Want to save your favourite properties and searches?
Sign up below to access all the awesome features.
Already have an account? Sign in


Offers Over $579,000


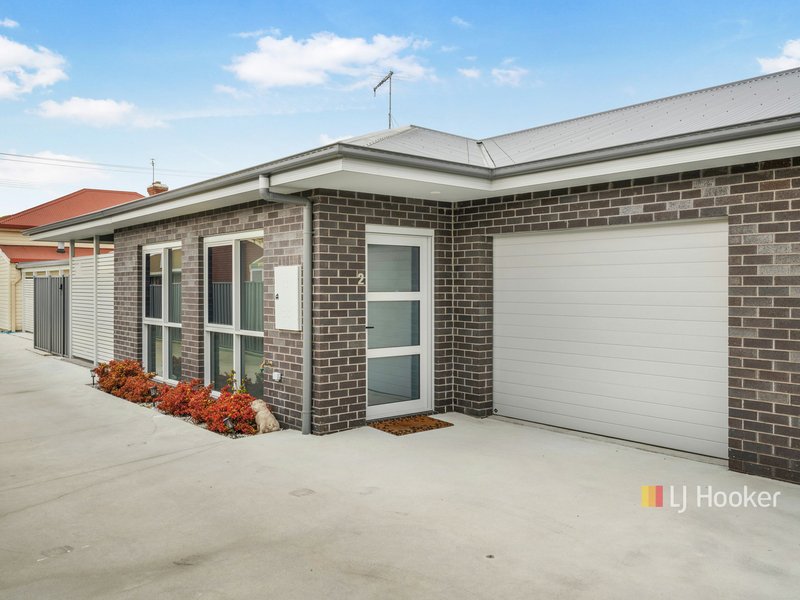
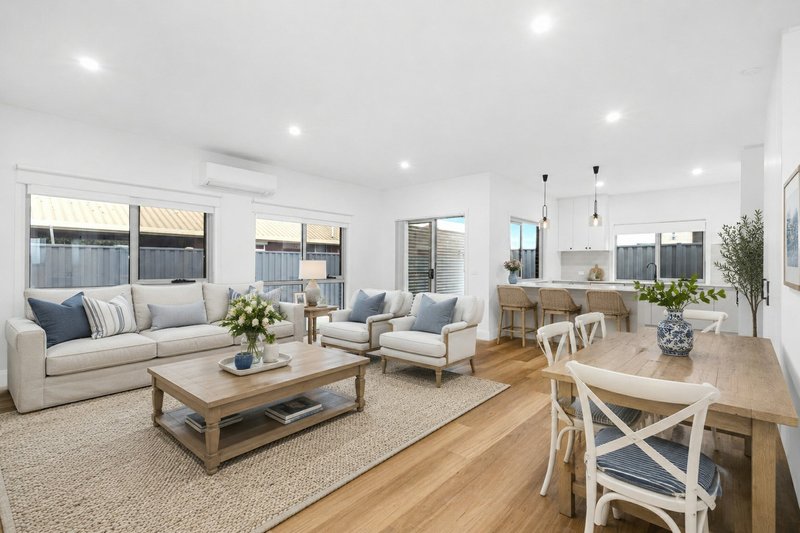
Completed in 2023, this beautifully presented residence combines contemporary design, quality finishes and low maintenance living in one of Ulverstone's most convenient locations. Featuring impressive 2.7 metre ceilings throughout, premium flooring and light filled open plan living, the home offers a spacious and welcoming environment designed for modern lifestyles.
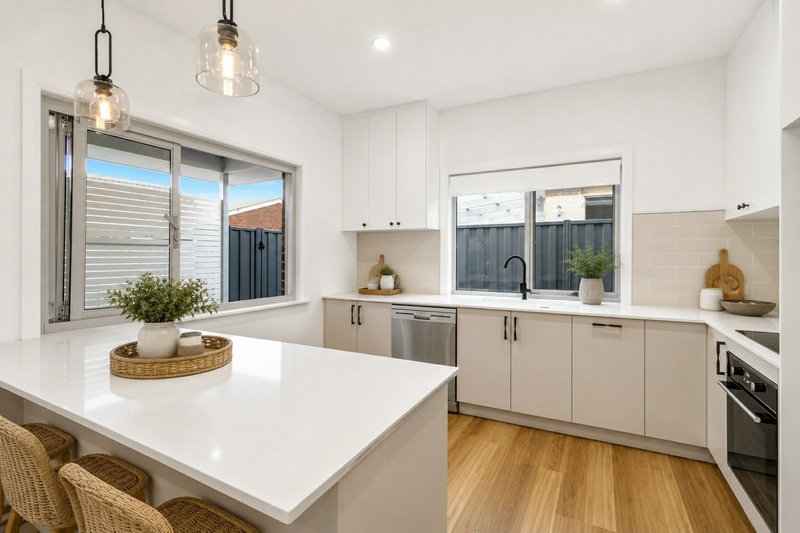
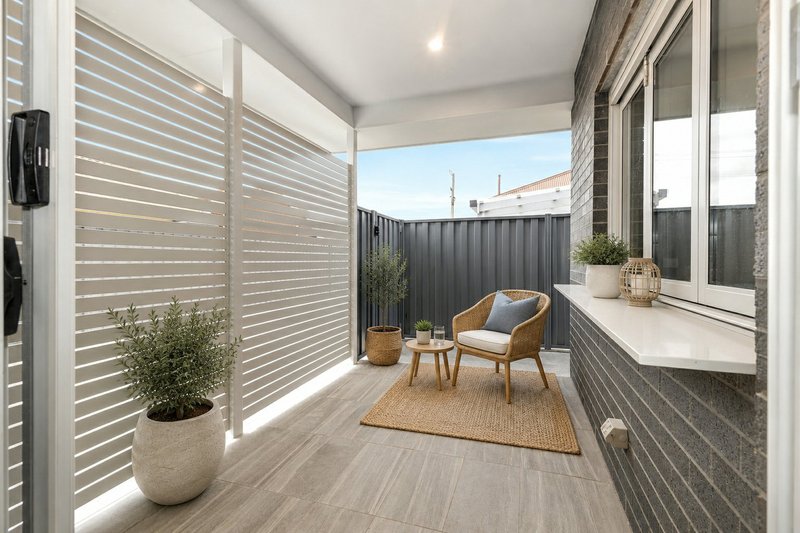
The stylish kitchen is appointed with stone benchtops, quality appliances, excellent storage and a premium undermount double bowl sink. A stacker servery window connects seamlessly to the private alfresco area, creating an ideal space for entertaining and everyday enjoyment.
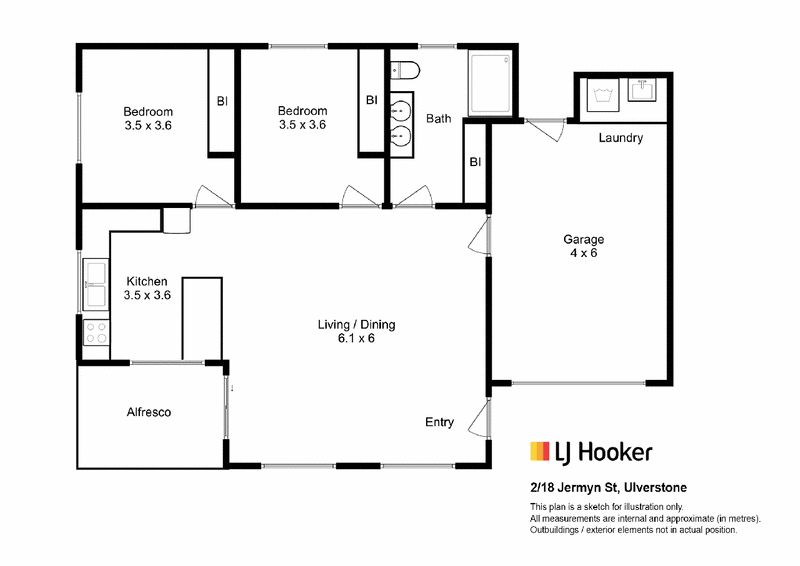
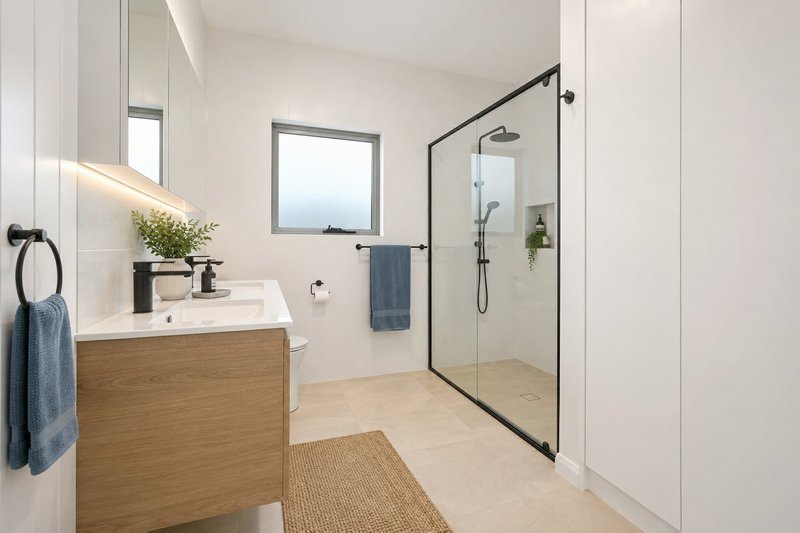
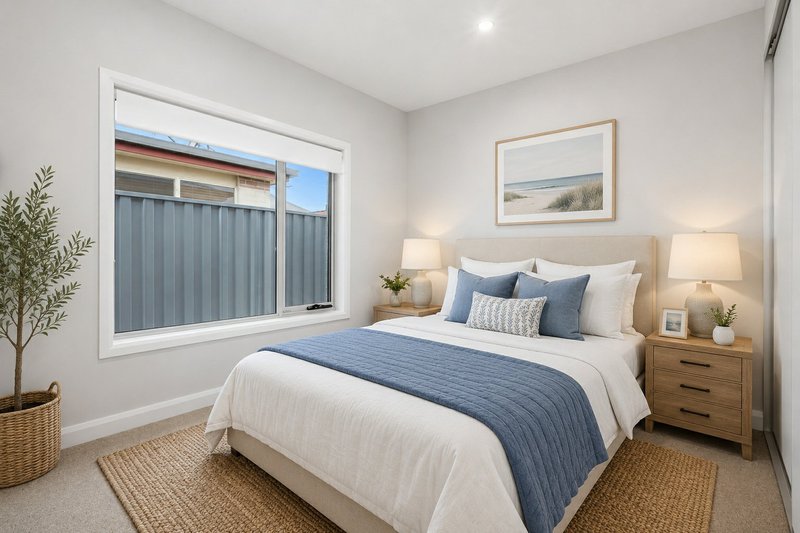
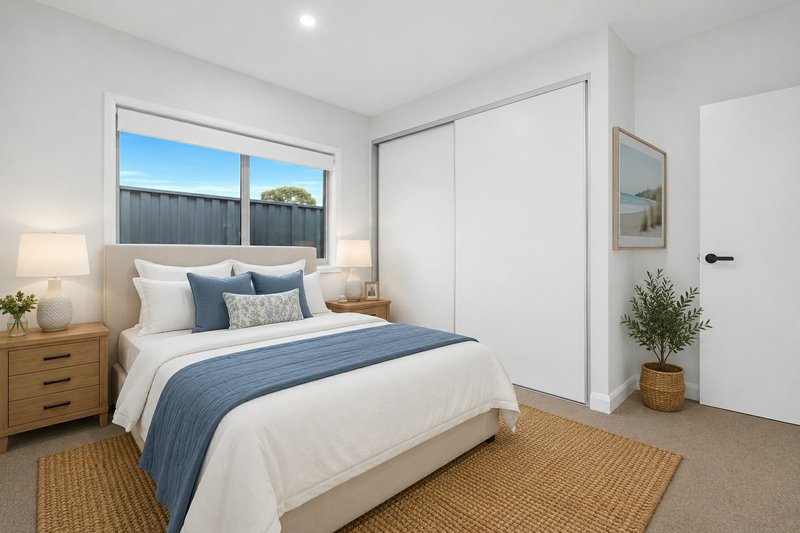
Both bedrooms are generously sized and include built in wardrobes, while the contemporary bathroom features a walk in shower, floating vanity and quality fixtures.
Comfort is assured year round with double glazing throughout and reverse cycle air conditioning. The single garage has automatic door and internal access, while a dedicated additional off street parking space on title offers valuable flexibility for visitors or a second vehicle.
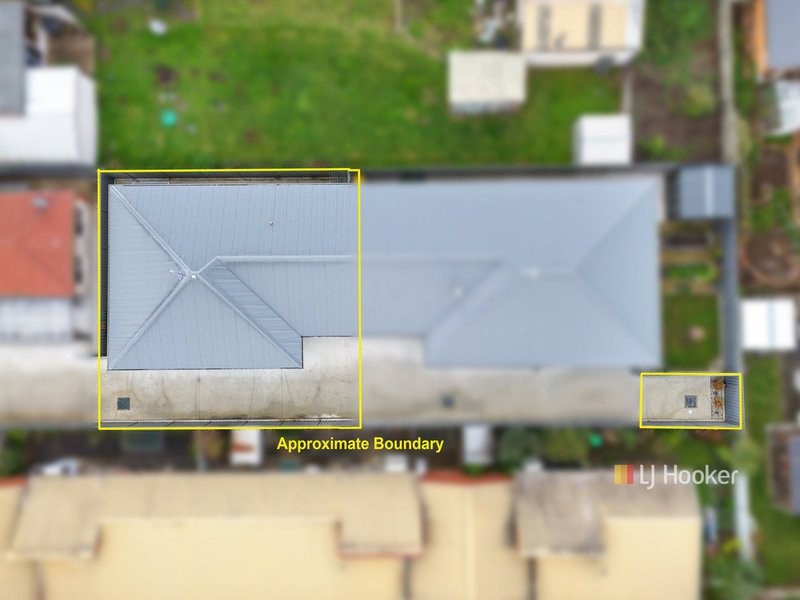
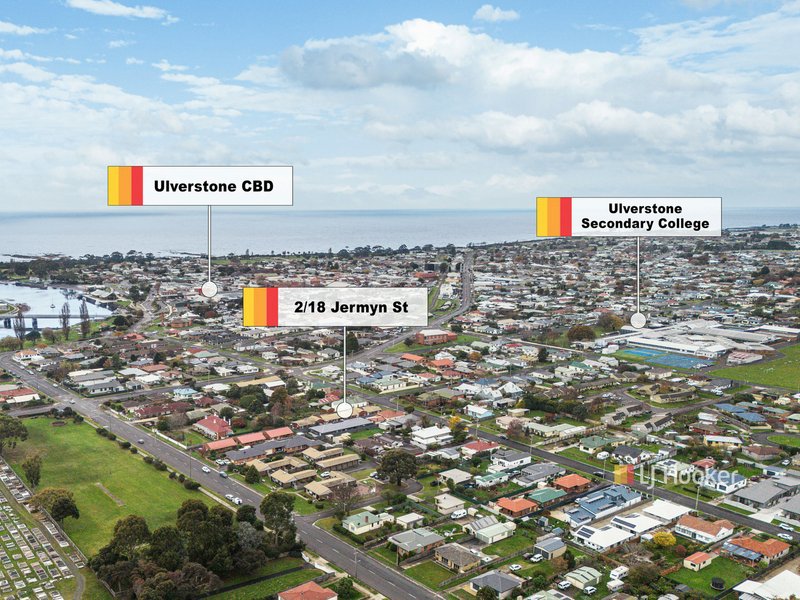
Outside, the low maintenance grounds include a garden shed for extra storage, allowing more time to enjoy the lifestyle on offer. Positioned within easy walking distance of Ulverstone's town centre, cafes, supermarkets, schools, beaches, parks and coastal walking tracks, the location delivers outstanding convenience and lifestyle appeal.
Currently leased until mid August 2026, the property presents an excellent opportunity for investors seeking immediate rental income and a quality near new asset, while also offering future owner occupiers the chance to secure a highly desirable home in a sought after location.
Key Features:
Completed in 2023
Impressive 2.7m ceilings throughout
Premium flooring
Stone kitchen benchtops
Premium undermount double bowl sink
Quality appliances and excellent storage
Stacker servery window to alfresco area
Open plan living and dining
Double glazing throughout
Reverse cycle air conditioning
Two generous bedrooms with built in wardrobes
Contemporary bathroom with walk in shower
Private alfresco entertaining area
Single garage with automatic door and internal access
Additional off street parking space on title
Garden shed for additional storage
Walking distance to town centre, beaches, schools and amenities
*The information contained herein has been supplied to us by sources which are considered reliable and we have no reason to doubt its accuracy. However, all interested parties should make their own enquiries to verify this information to be correct. All measurements are approximate and are for illustrative purposes only. Please note: Internal images have been virtually styled

16 Don Road, Devonport TAS 7310
Call Melissa Burtt on
0448 564 561
Call Michael Ziegler on
0409 764 219


House in Ulverstone, Unit in Ulverstone, Townhouse in Ulverstone, Villa in Ulverstone, Apartment in Ulverstone, Flat in Ulverstone, Studio in Ulverstone, Warehouse in Ulverstone, Duplex/Semi-detached in Ulverstone, Alpine in Ulverstone, Acreage/Semi-rural in Ulverstone, Block Of Units in Ulverstone, Terrace in Ulverstone, Retirement in Ulverstone, Serviced Apartment in Ulverstone, Other in Ulverstone
Unit in Abbotsham, Unit in Forth, Unit in Gawler, Unit in Turners Beach