Want to save your favourite properties and searches?
Sign up below to access all the awesome features.
Already have an account? Sign in


Contact Agent


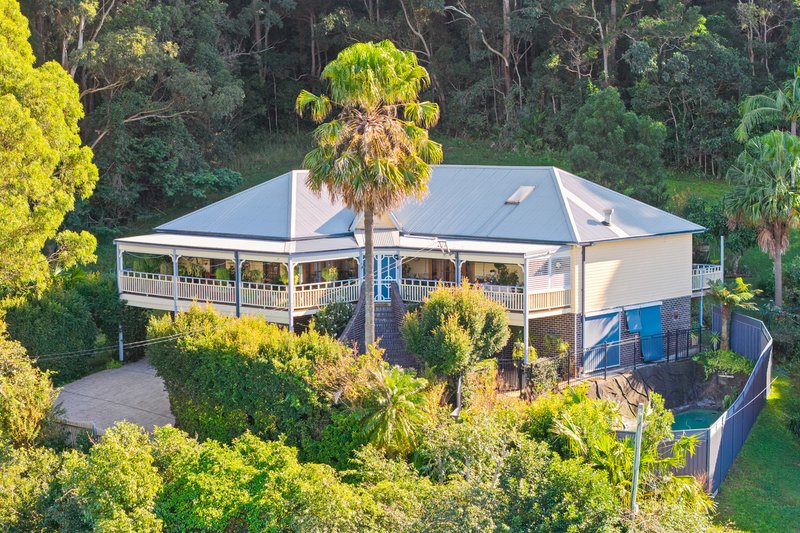
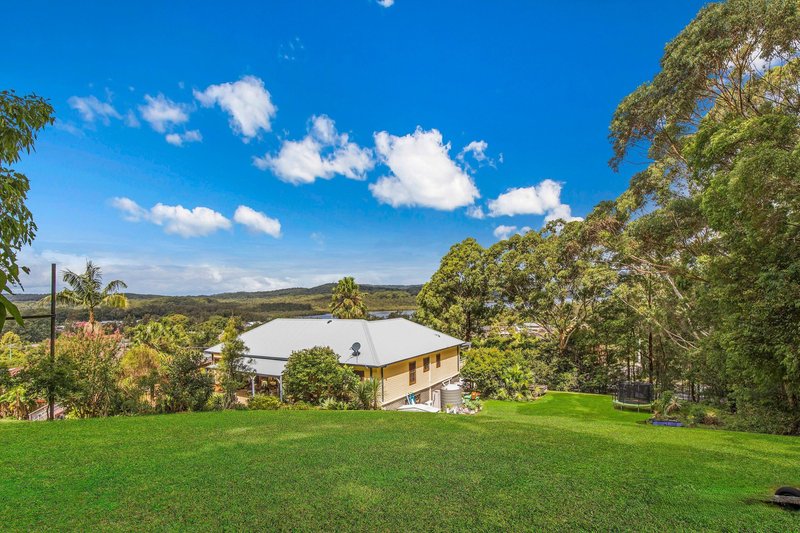
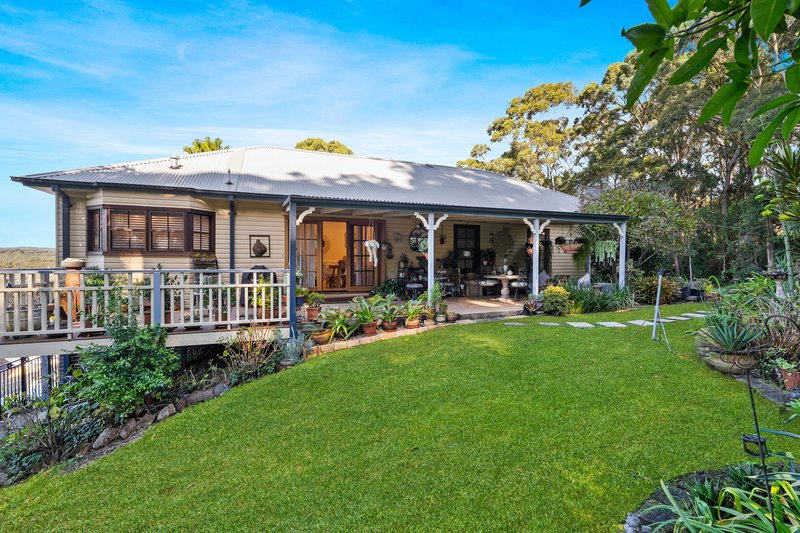
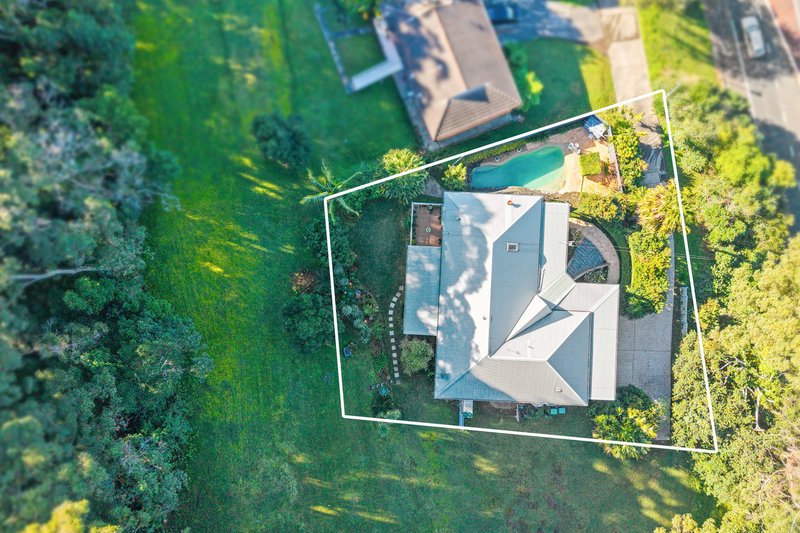
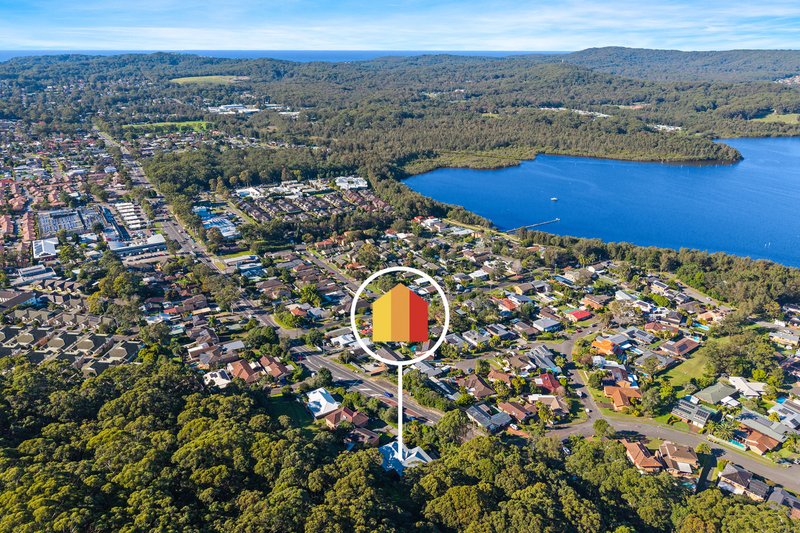
A truly exceptional offering on nearly 1000sqm of prized land backing onto Kincumber Mountain reserve, this architecturally designed and custom built Federation-style brick home captures a rare combination of charm, versatility and lifestyle in a highly sought-after pocket of Kincumber, surrounded by nature and stunning scenery.
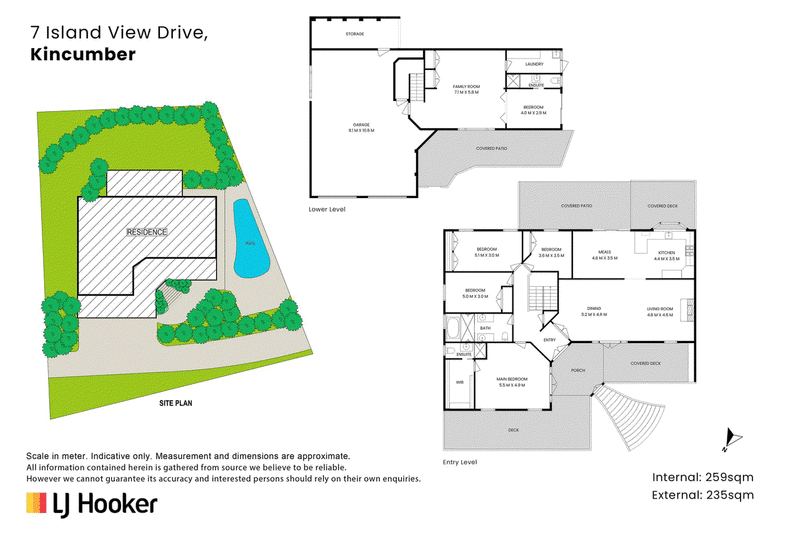
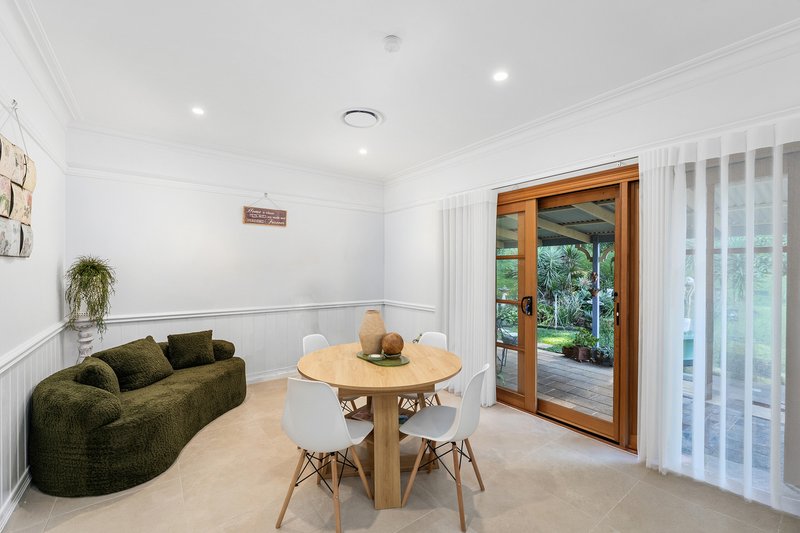
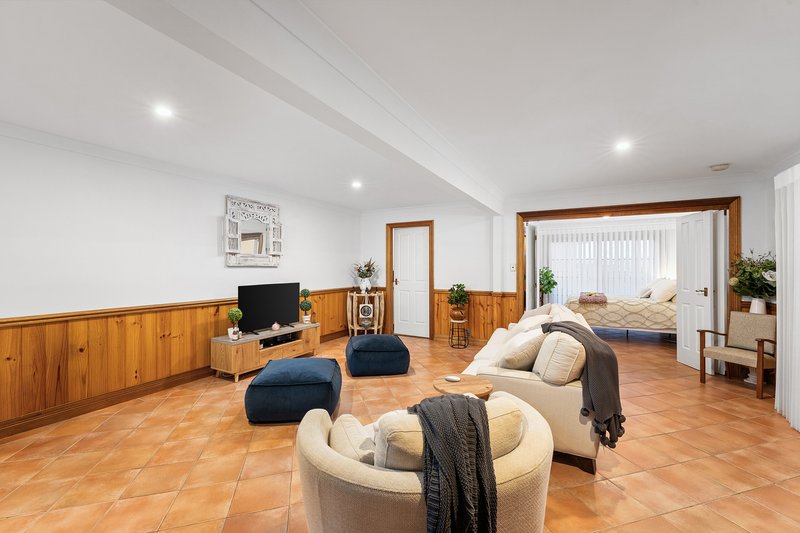
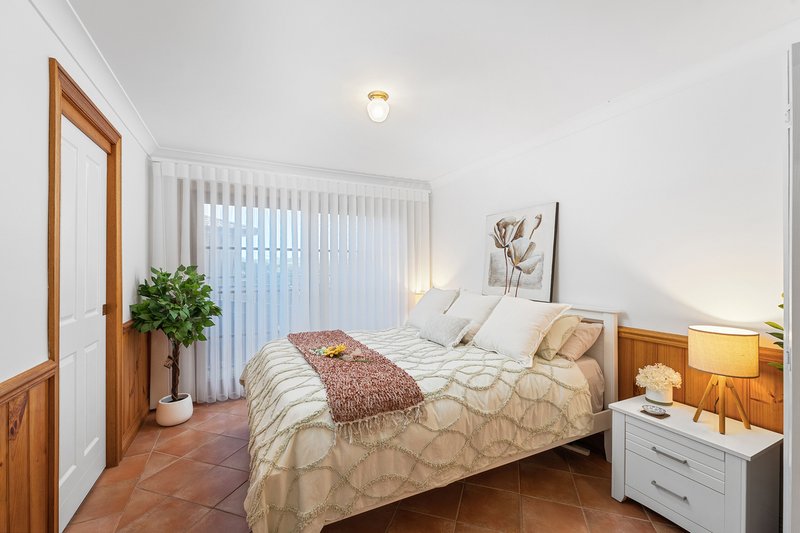
Downstairs, the entire ground floor has been converted into a stylish self-contained studio with a spacious living area, private bedroom, bathroom and separate laundry room that could be easily converted into a full kitchen. A versatile space ideal for multi-generational living, guest accommodation or a permanent rental income stream.
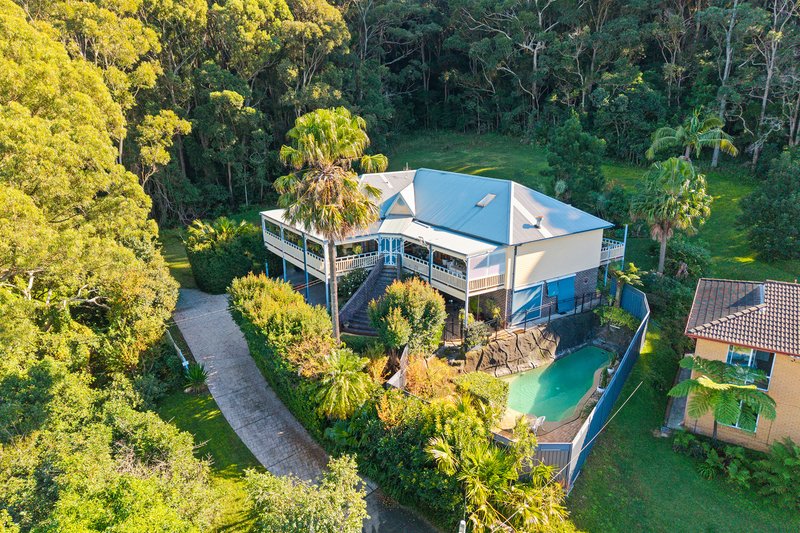
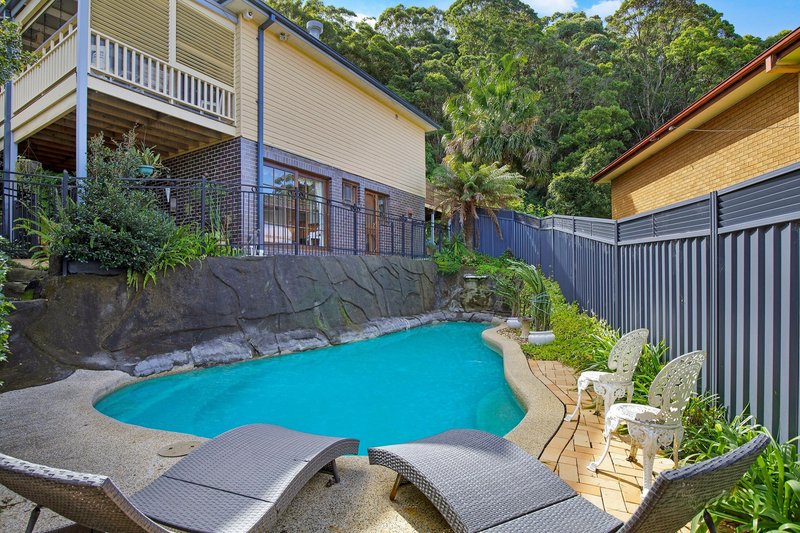
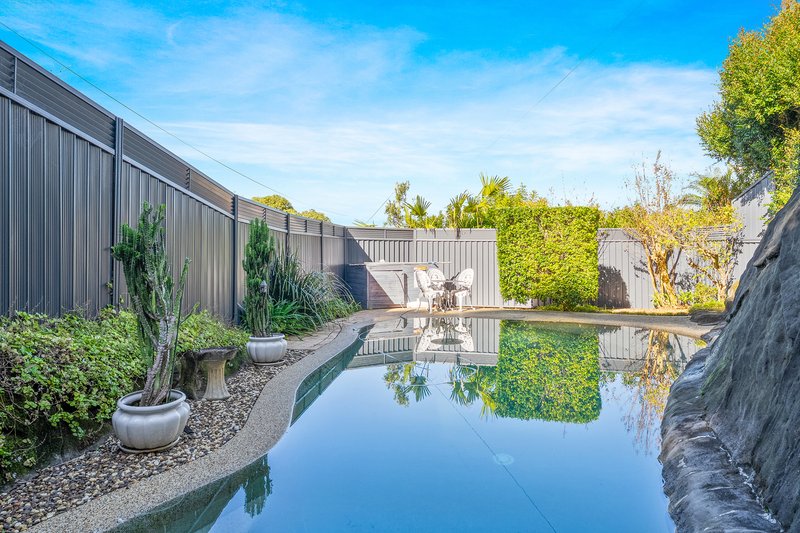
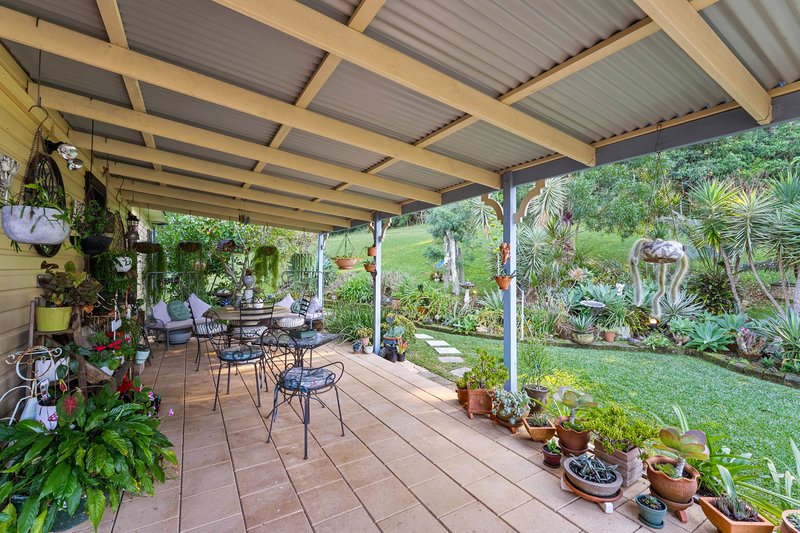
Outdoors, the property truly shines. The vast backyard unfolds like a private sanctuary, with mature plantings, lush lawns and an oasis-style pool combining to create a tranquil retreat. The scale of the grounds offers endless potential for further landscaping, extensions or additional outdoor entertaining zones, all while maintaining complete privacy.
While this private oasis feels almost semi-rural, you'll find schools, local amenities, parks and waterways all within walking distance, presenting a rare opportunity to secure a substantial family estate with space, versatility and resort-style appeal.
Key features:
- Charming Federation-style home on a sprawling 970sqm block, with a self-contained ground-floor studio.
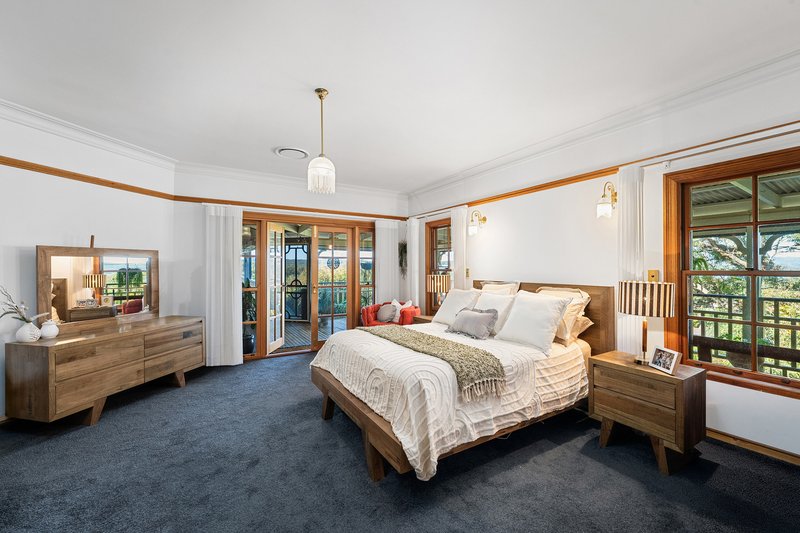
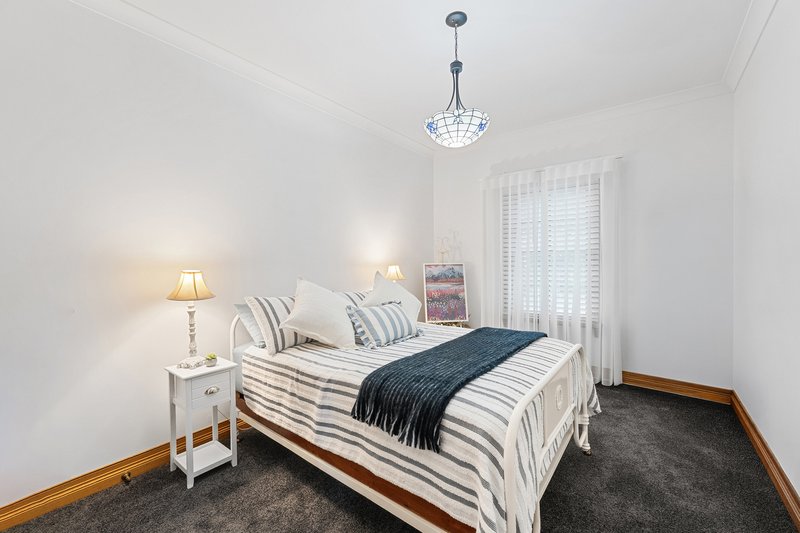
- 5 generous bedrooms all with built-in robes. Master bedroom boasts large walk-in robe and renovated ensuite.
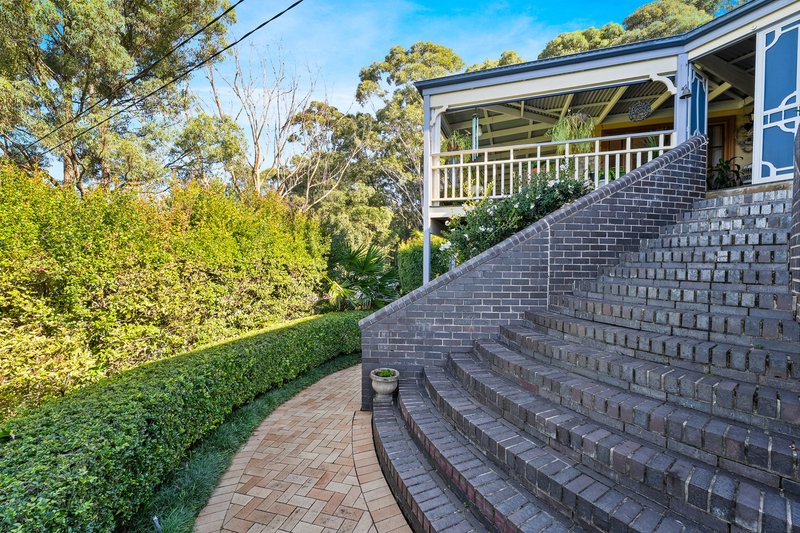
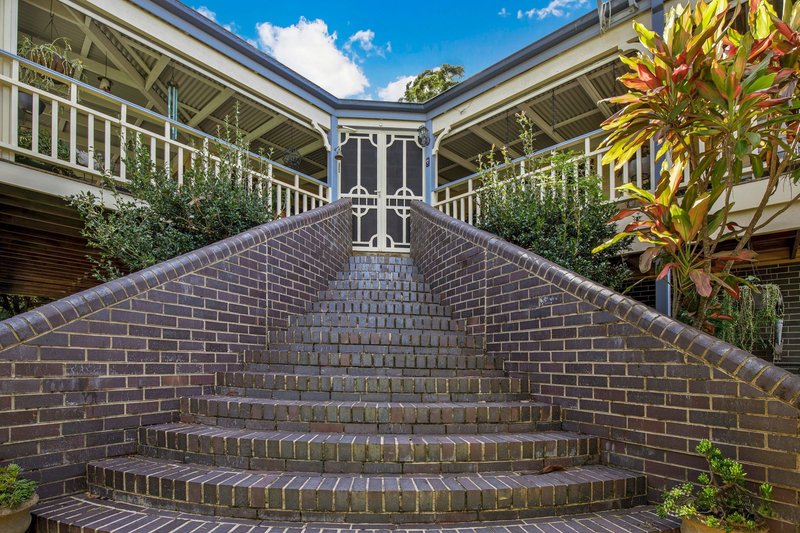
- Beautiful brick sweeping stairway to the front door.
- Ground floor boasts a self-contained studio with large bedroom, bathroom, living area and laundry room that could be converted into a kitchen.
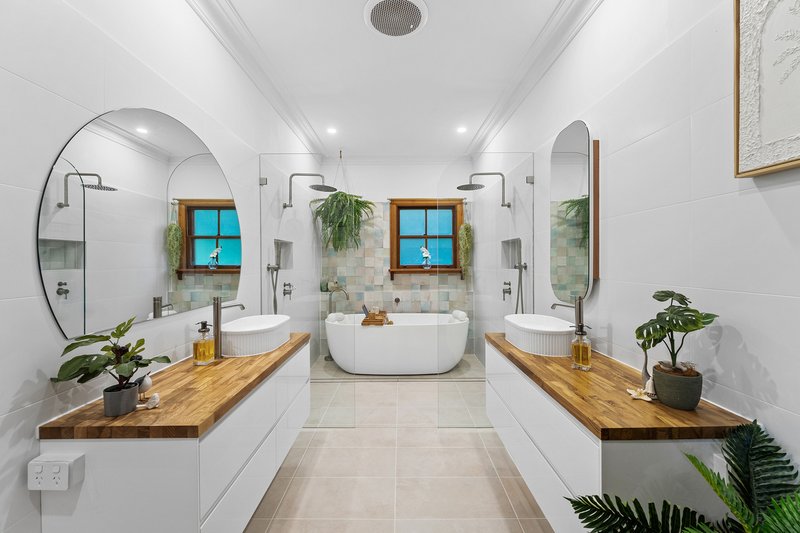
- 3 bathrooms in total, including a beautifully renovated main bathroom boasting dual shower, large freestanding bath, two separate vanities.
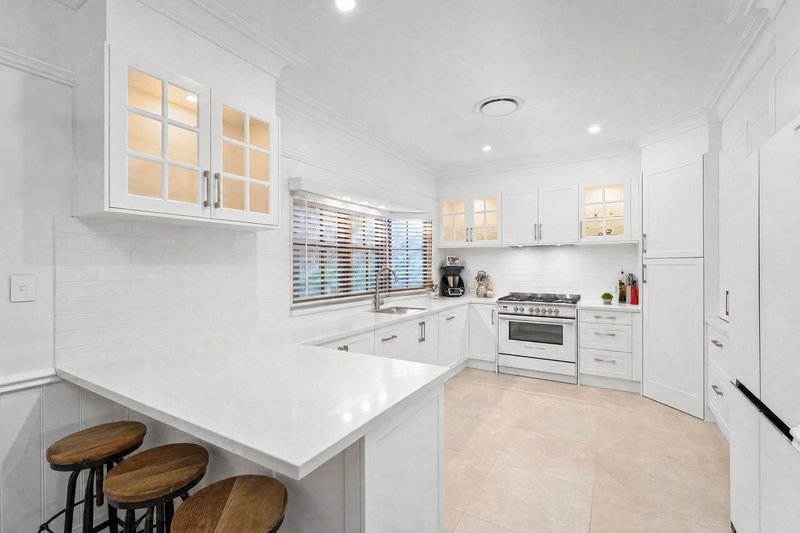
- Renovated country-style kitchen with large Fisher & Paykel freestanding natural gas oven and cooktop, breakfast bar, caesarstone benchtops and ample storage.
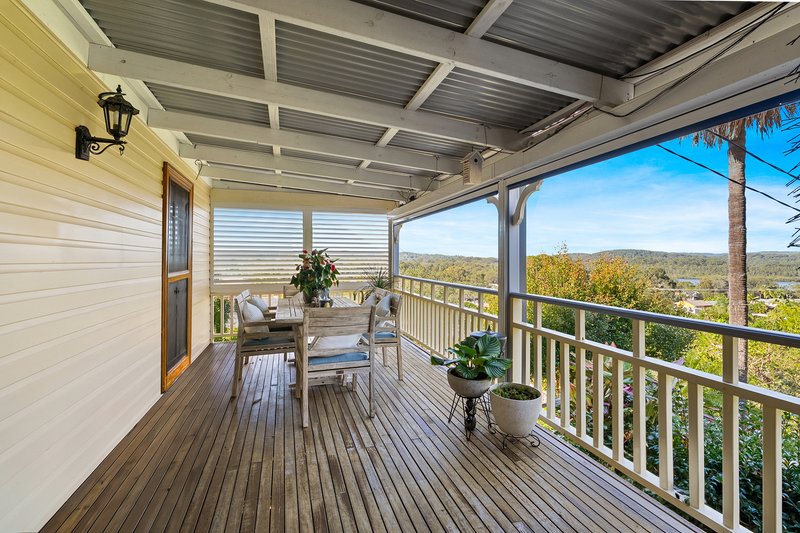
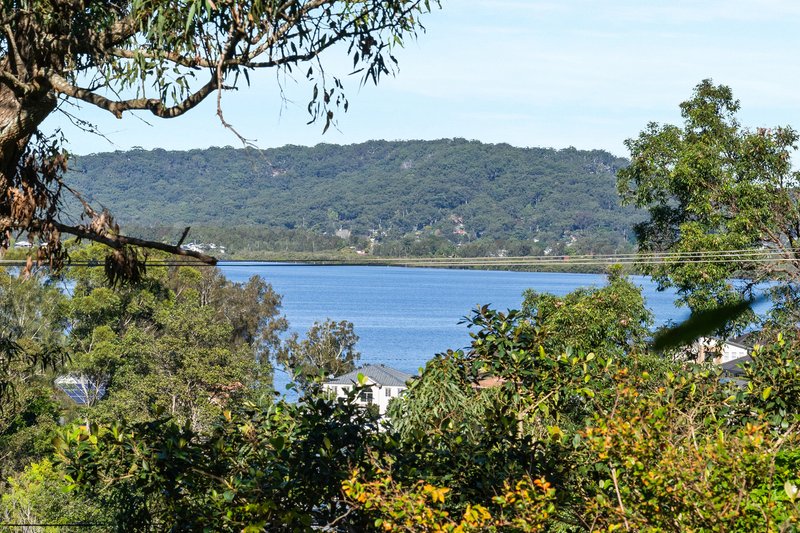
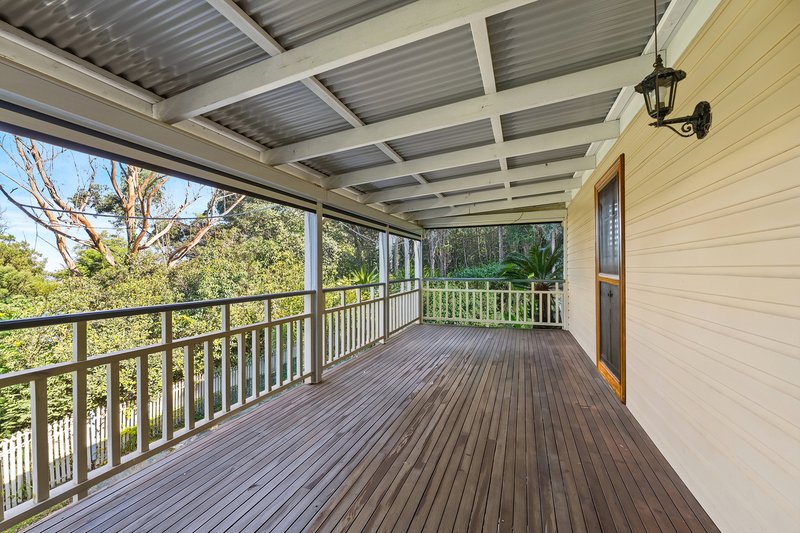
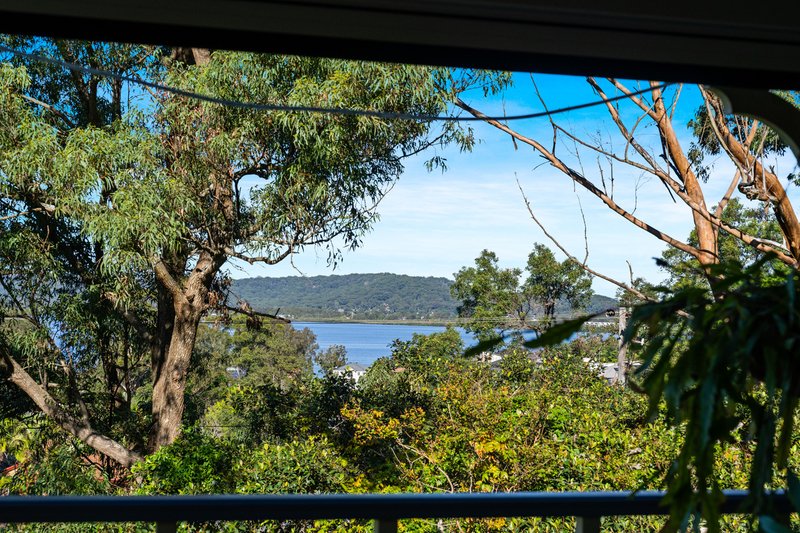
- Expansive verandah offers various zones for entertaining and relaxation with water views over Broadwater.
- Salt water pool, perfect for entertaining. Stegbar Western redcedar doors throughout the home.
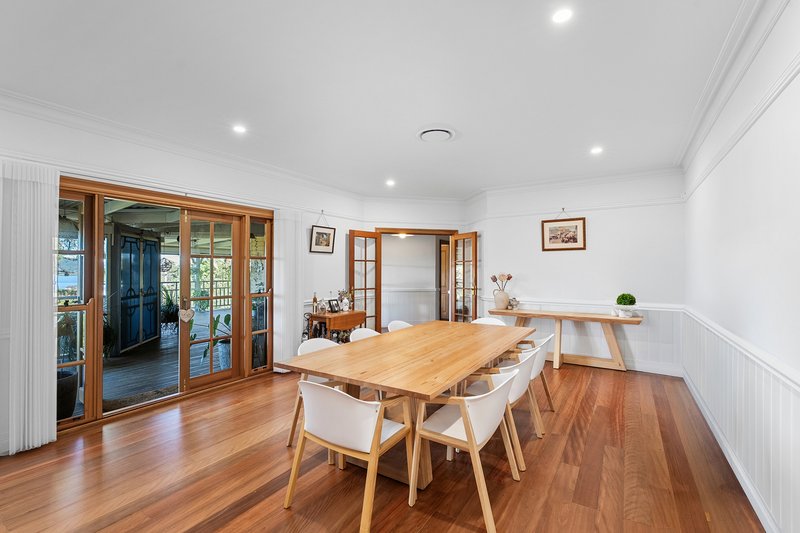
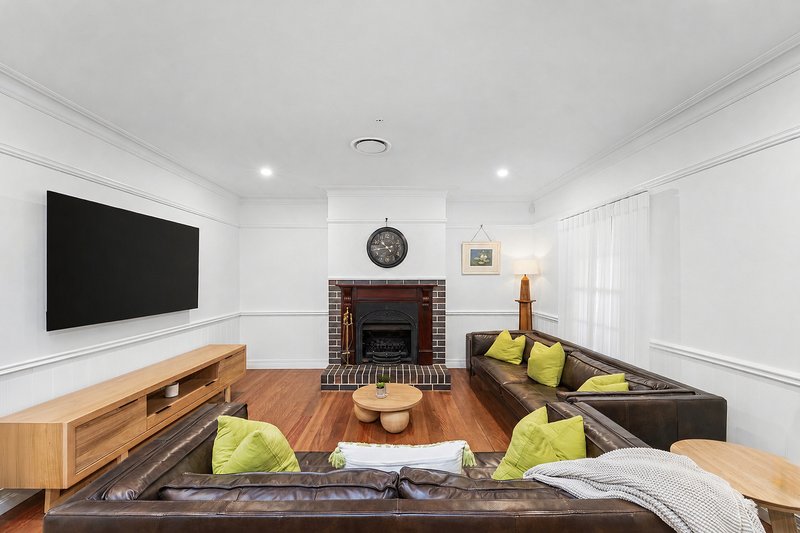
- Ducted a/c and gas fireplace for year-round comfort, 10tf high ceilings.
- Quadruple car garage plus ample parking for vehicles, boats or trailers, 5000L water tank.
- Enjoy easy access to shops, schools, transport. Just a short 4-minute drive to Kincumber Village shopping centre or a 9-minute walk. Close proximity to plenty of beaches.
- 15 minutes to Erina Fair shopping centre and 16 minutes to Gosford Train Station.
Please note that all information herein is gathered from sources we believe to be reliable. Images, photographs, plans, drawings and maps are indicative only. LJ Hooker Terrigal makes no representation or warranty as to the accuracy of the information provided and accepts no liability for any errors or omissions. All interested parties should make and rely upon their own independent enquiries. All measurements and details are approximate and subject to change without notice.

Campbell Crescent, Terrigal NSW 2260
Call Michael Ahearn on
0466 464 240
Call Luke Reid on
0435 118 300


House in Kincumber, Unit in Kincumber, Townhouse in Kincumber, Villa in Kincumber, Apartment in Kincumber, Flat in Kincumber, Studio in Kincumber, Warehouse in Kincumber, Duplex/Semi-detached in Kincumber, Alpine in Kincumber, Acreage/Semi-rural in Kincumber, Block Of Units in Kincumber, Terrace in Kincumber, Retirement in Kincumber, Serviced Apartment in Kincumber, Other in Kincumber
House in Avoca Beach, House in Bensville, House in Copacabana, House in Green Point, House in Kincumber South, House in Macmasters Beach, House in Picketts Valley, House in Saratoga, House in Yattalunga