Want to save your favourite properties and searches?
Sign up below to access all the awesome features.
Already have an account? Sign in


Offers Over $999,000


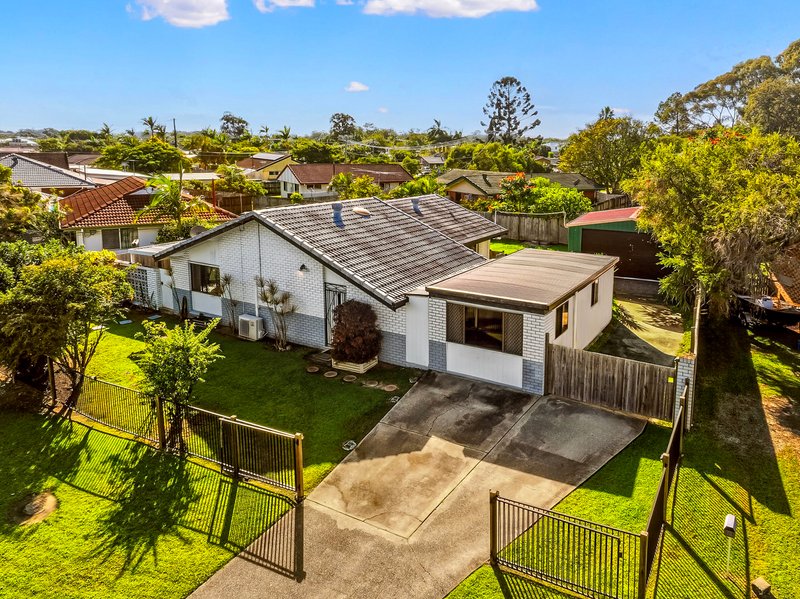
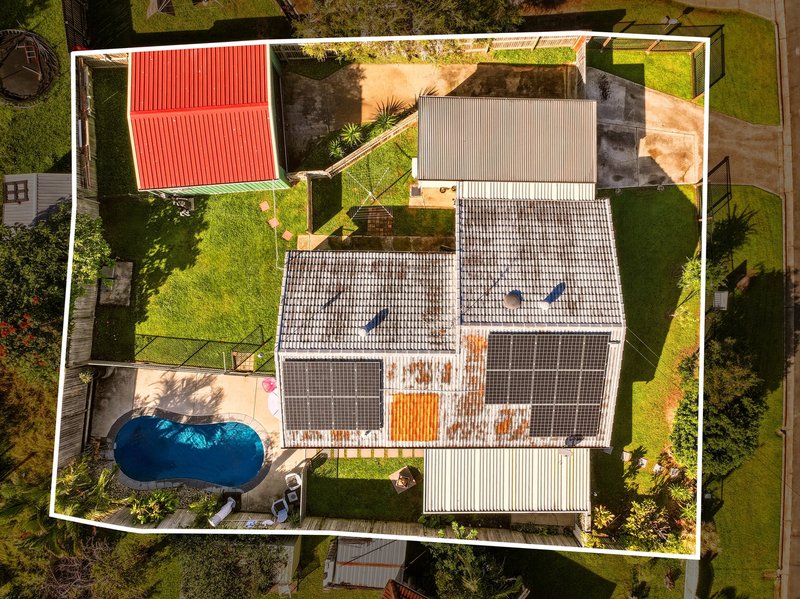
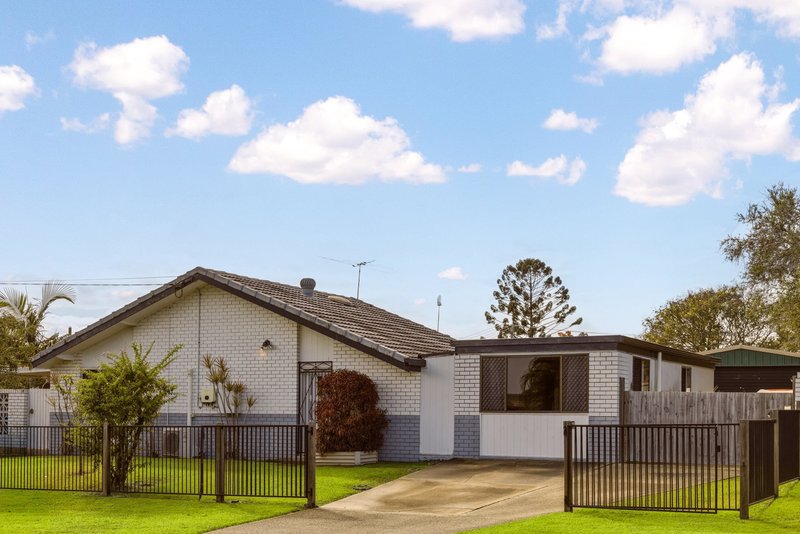
Nestled in the heart of Redcliffe, this well-appointed family residence delivers an exceptional blend of space, comfort, and lifestyle convenience. Set on a generous and increasingly rare 690m² block, the property is designed to effortlessly accommodate growing families and those who simply love to entertain in style.
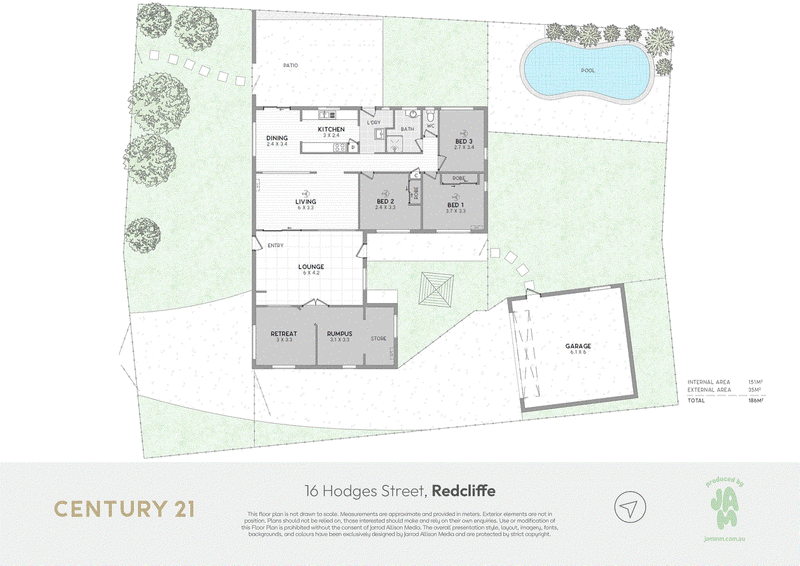
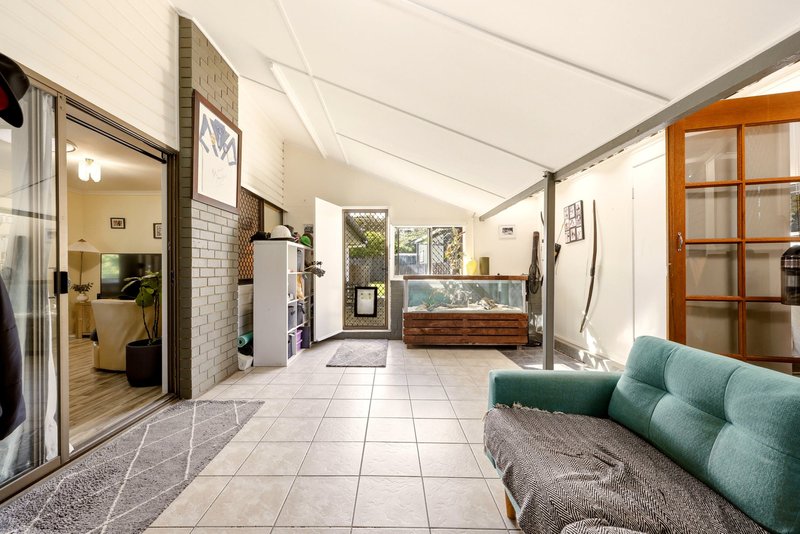
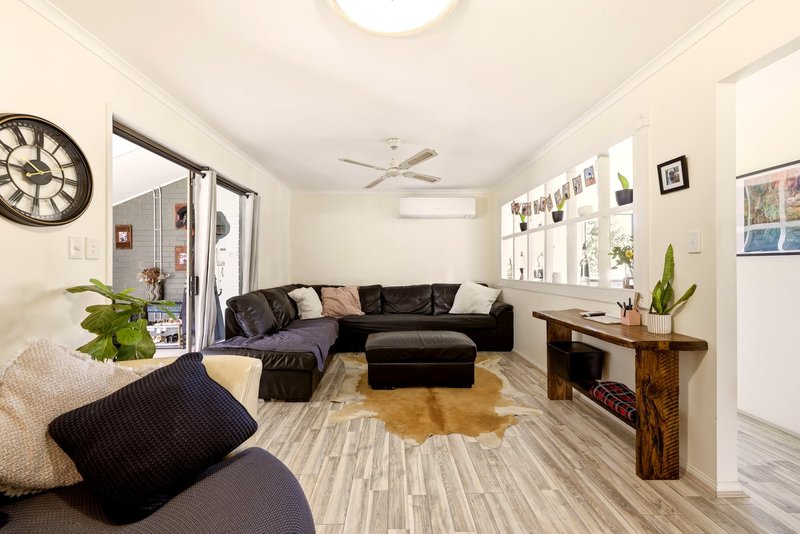
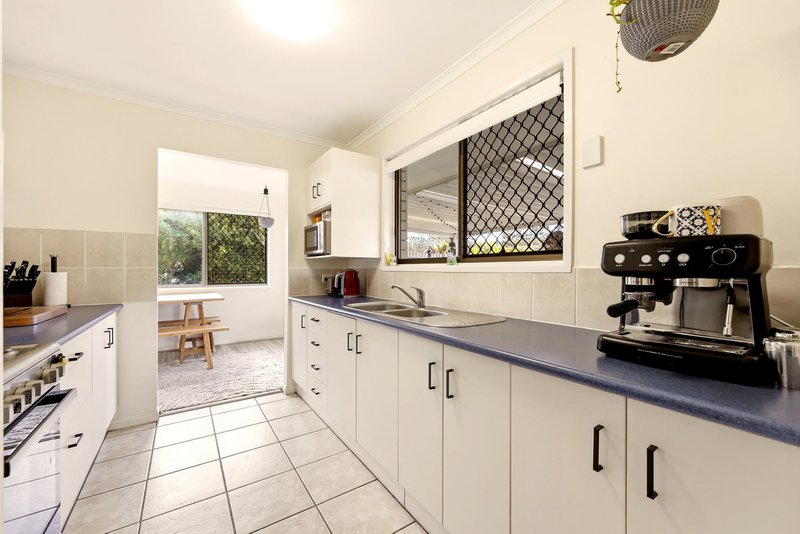
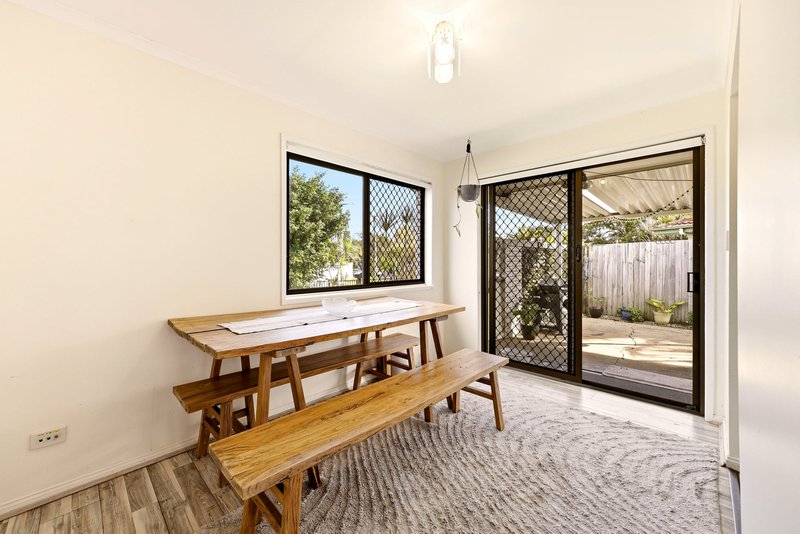
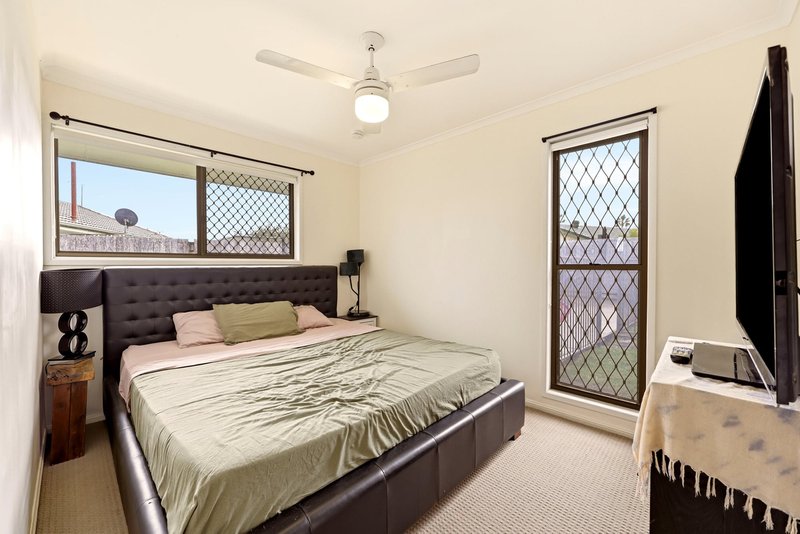
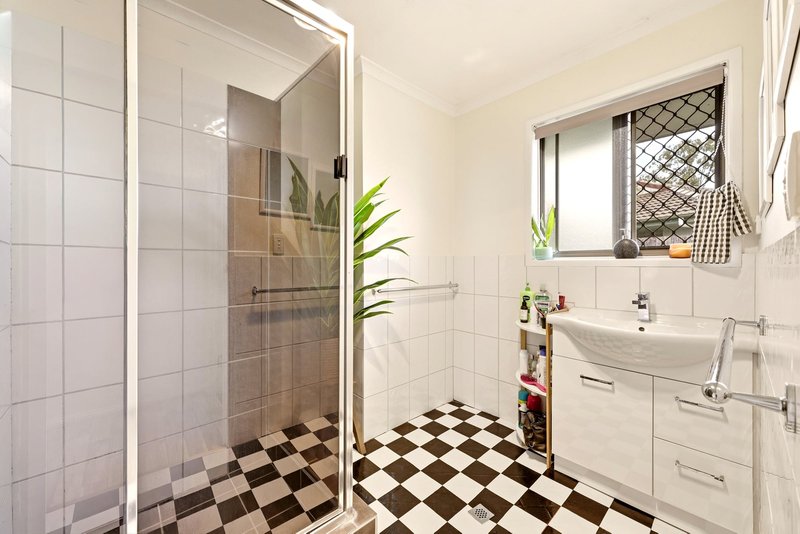
Step inside to discover a highly functional layout boasting multiple living zones. The home features two spacious living areas, a dedicated separate dining room, and a smartly configured galley kitchen optimised for maximum storage and prep space.
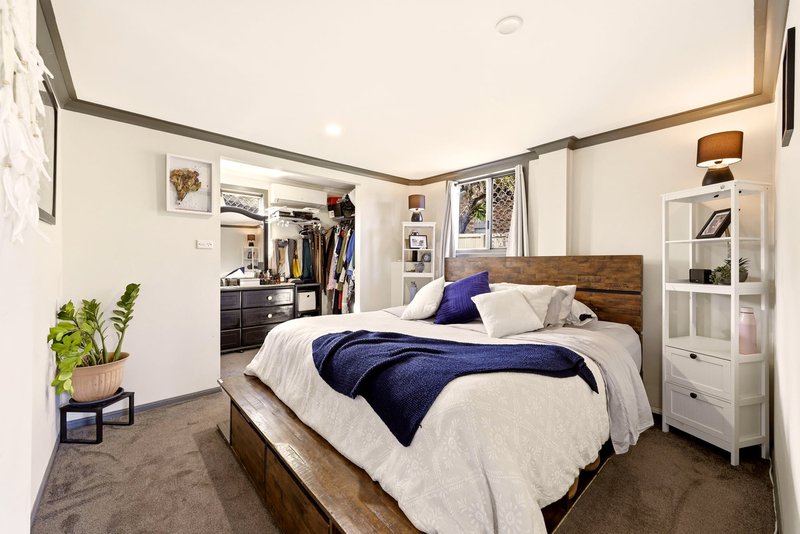
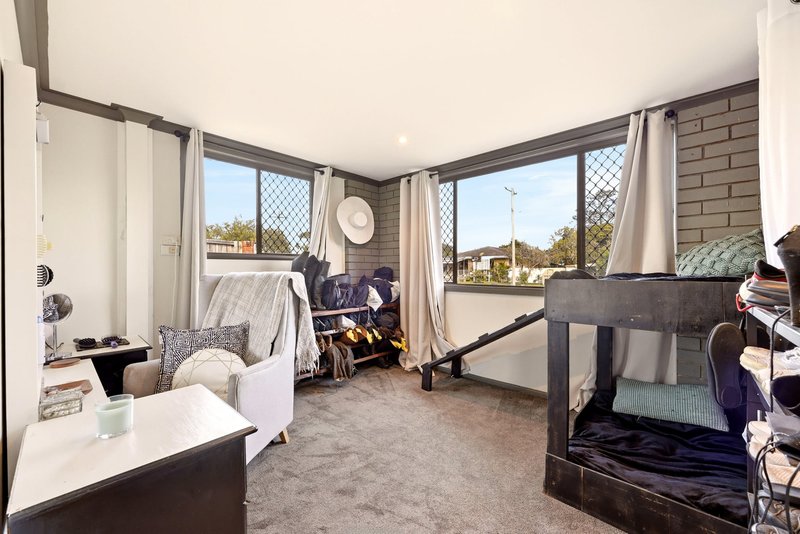
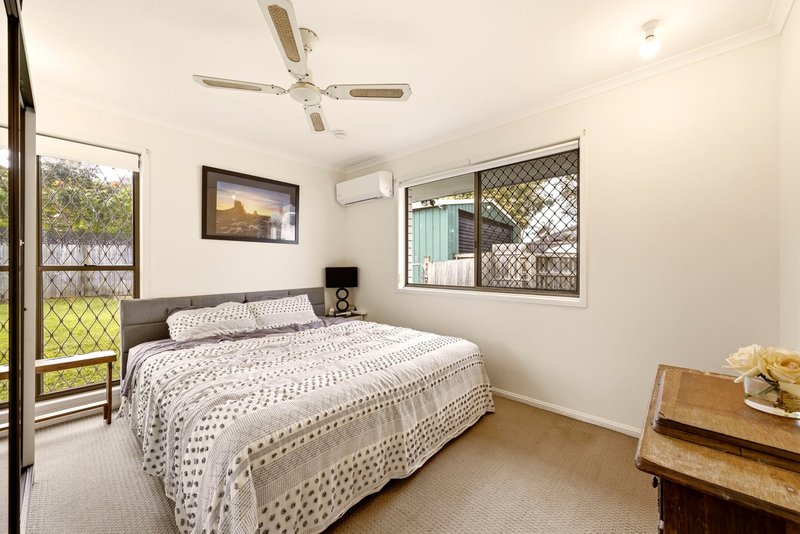
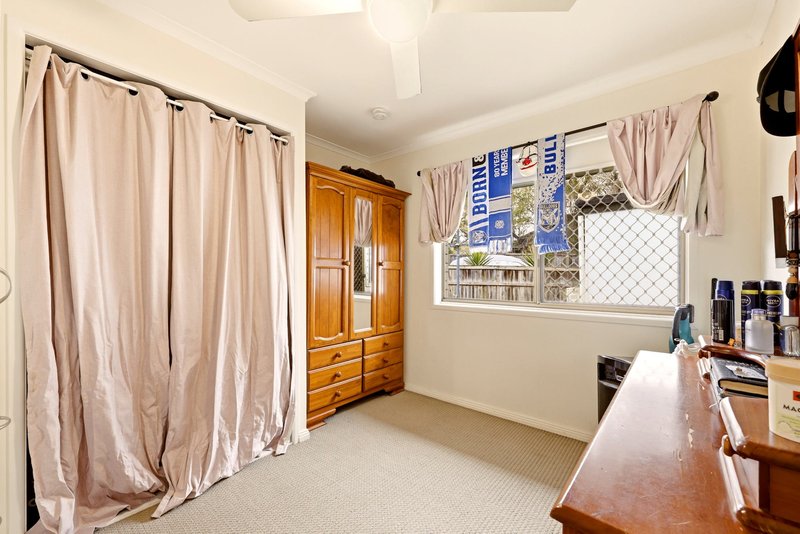
The clever floor plan includes three main bedrooms, complemented by a brilliant, separate guest or retreat wing complete with its own walk-in wardrobe—ideal for teenagers, a luxurious main suite alternative, or a premium home office setup.
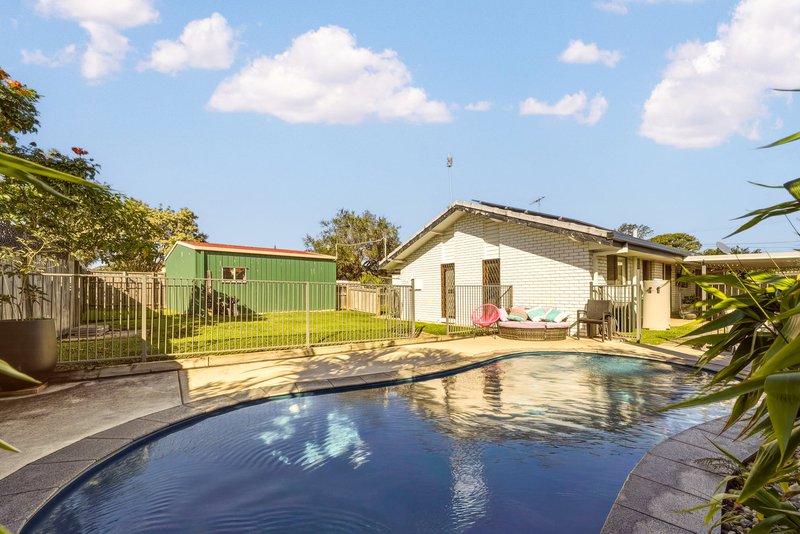
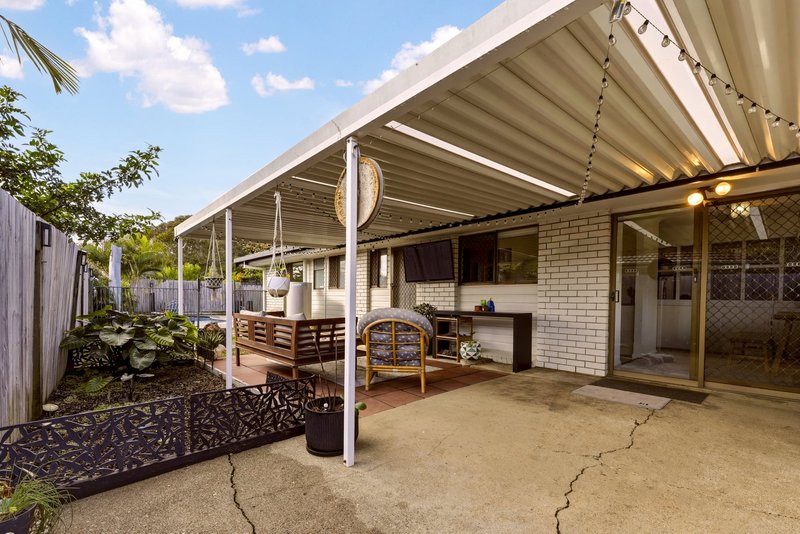
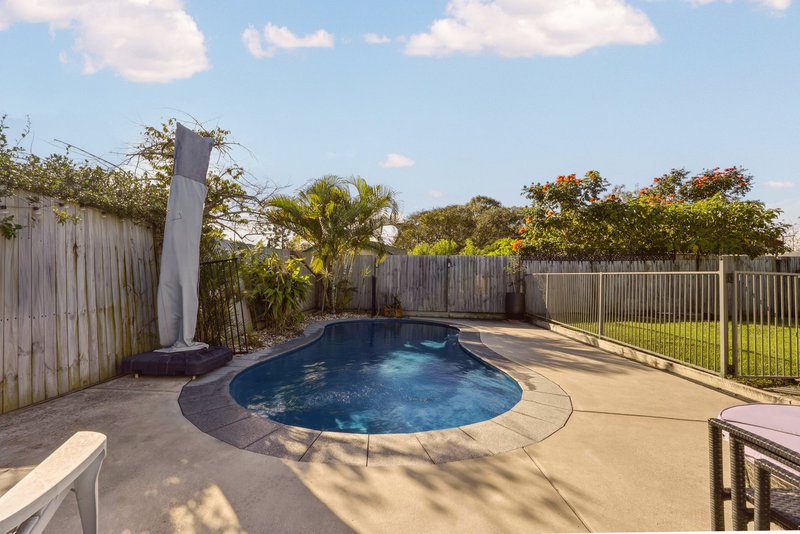
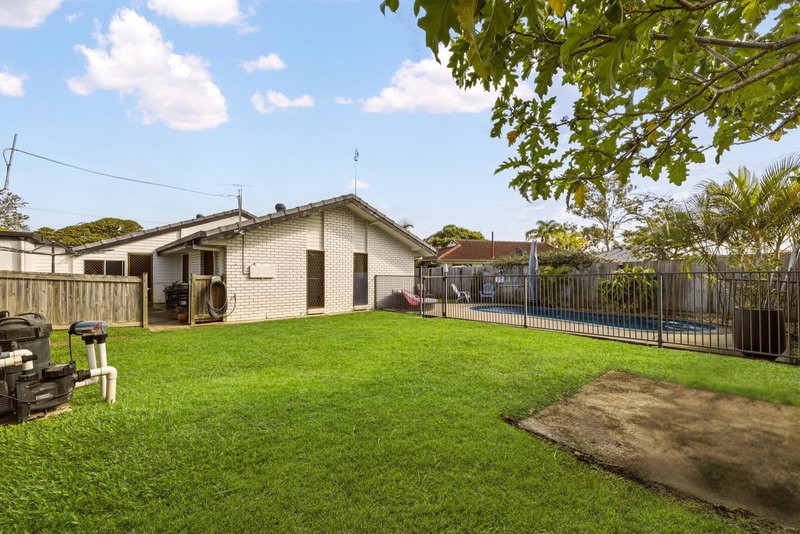
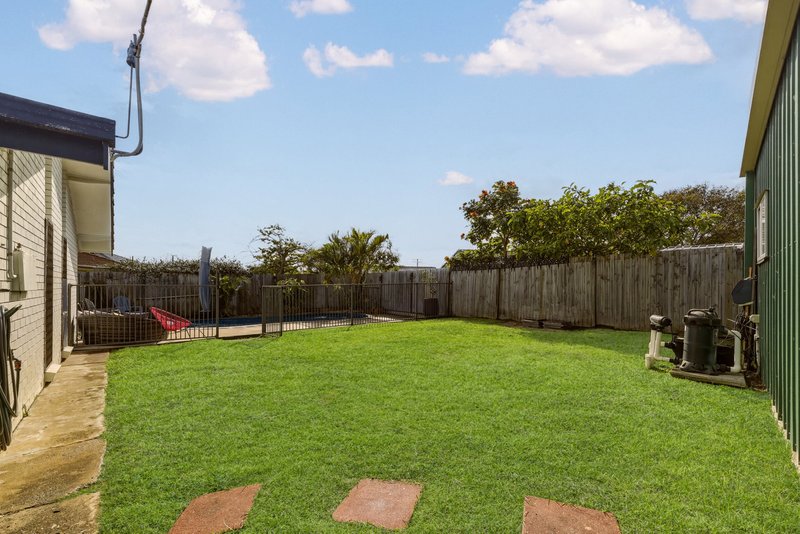
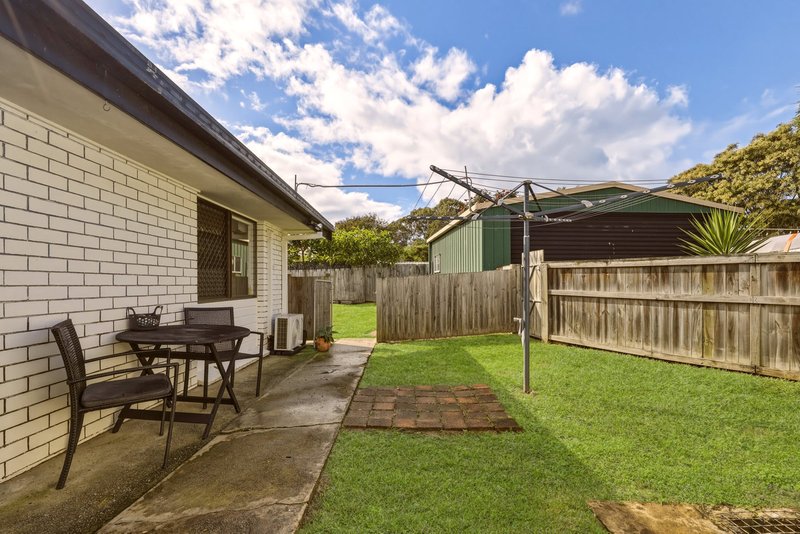
The interior flows out to a fantastic northeast-facing undercover patio, capturing beautiful morning sun and cooling coastal breezes. From here, you can overlook the sparkling in-ground pool, making weekend BBQs and summer pool parties an absolute breeze.
Tradies, boat owners, and hobbyists will be impressed by the rare side access leading to an oversized, powered double garage, providing secure storage for vehicles, trailers, or the ultimate workshop.
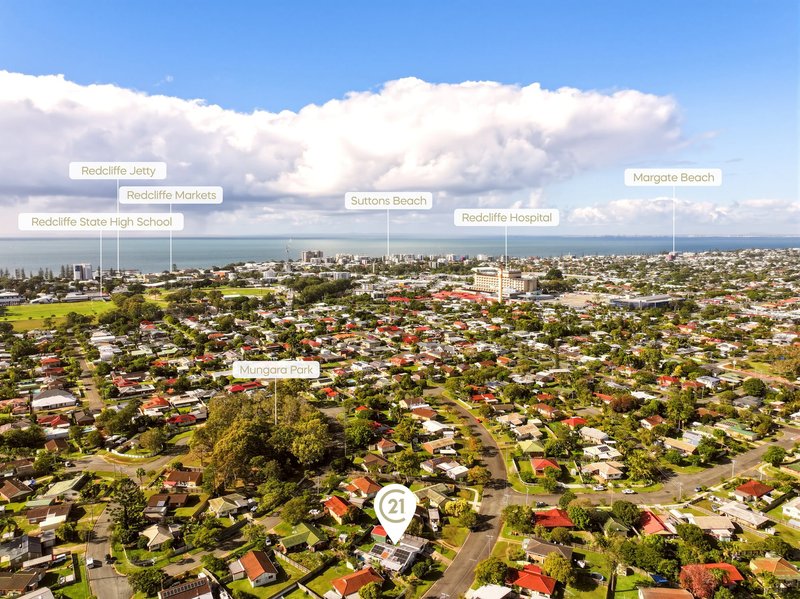
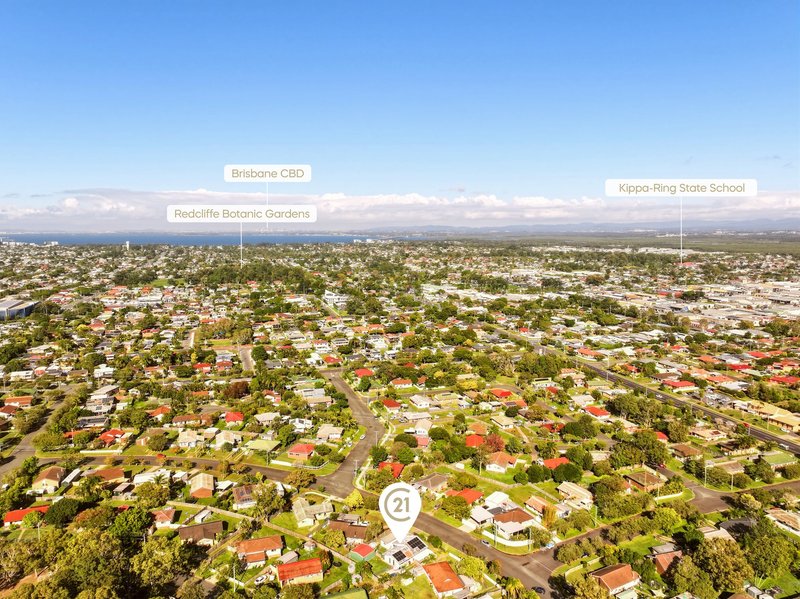
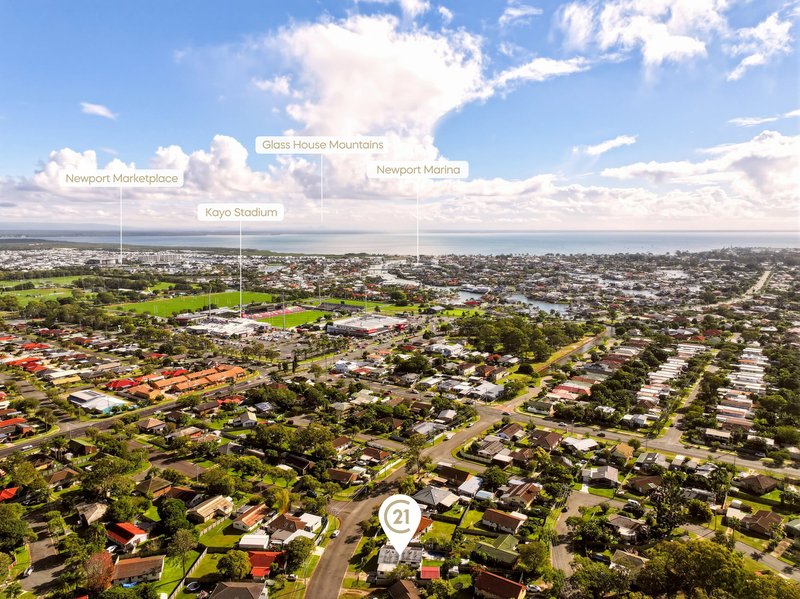
Positioned in a quiet pocket yet connected to everything, this home offers unmatched walkability and convenience:
- Stroll to the Shops: Walk to Dolphins Shopping Centre for your daily essentials.
- Top-Tier Schooling: Located within walking distance of Redcliffe State High School
- Minutes to Everything: Quick drive to Redcliffe Hospital, Kippa-Ring Shopping Centre, and the train station for an easy commute.
With large blocks boasting all the bells and whistles fast disappearing in this highly sought-after bayside suburb, this property represents an outstanding opportunity to secure a lifestyle of comfort, space, and future growth.
Property Highlights:
- Generous 690m² Block: Wide, fully usable land in a quiet, family-friendly pocket.
- Vehicle Storage: Side access plus a large, powered double garage/workshop.
- Sturdy Build: Low-set brick and tile home.
- Flexible Living: Two main living zones, separate dining, and a functional galley kitchen.
- Entertainer's Dream: In-ground swimming pool and a northeast-facing undercover patio.
- Eco-Friendly: Solar power system to keep electricity bills down.
- Multiple air-conditioning units are spread throughout the home, along with ceiling fans.
- Prime Location: Walk to Dolphins Shopping Centre and Redcliffe High; minutes to Kippa-Ring train station, major shopping hubs, and the hospital.
Don't let this rare opportunity pass you by. Contact us today to arrange your inspection before this home is sold!
Online Offer Form: https://form.jotform.com/251330362053848

99-101 Landsborough Ave, Scarborough QLD 4020
Call Maddie Dolan on
0414 738 814
Call Joshua Thomas on
0410 110 481


House in Redcliffe, Unit in Redcliffe, Townhouse in Redcliffe, Villa in Redcliffe, Apartment in Redcliffe, Flat in Redcliffe, Studio in Redcliffe, Warehouse in Redcliffe, Duplex/Semi-detached in Redcliffe, Alpine in Redcliffe, Acreage/Semi-rural in Redcliffe, Block Of Units in Redcliffe, Terrace in Redcliffe, Retirement in Redcliffe, Serviced Apartment in Redcliffe, Other in Redcliffe
House in Kippa-Ring, House in Margate, House in Newport, House in Scarborough