Want to save your favourite properties and searches?
Sign up below to access all the awesome features.
Already have an account? Sign in


$1,000 per week


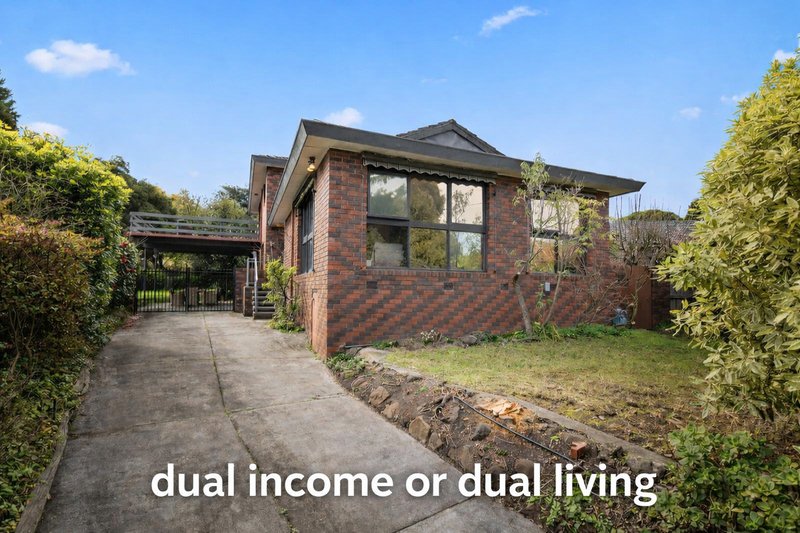
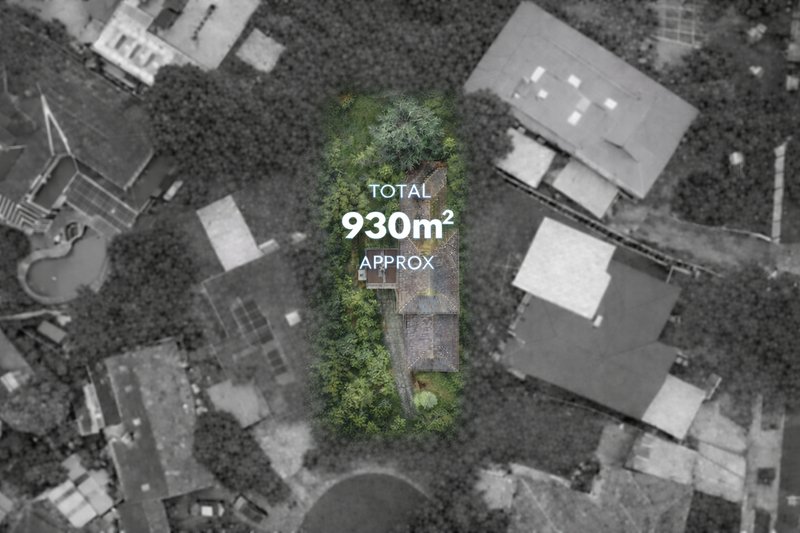
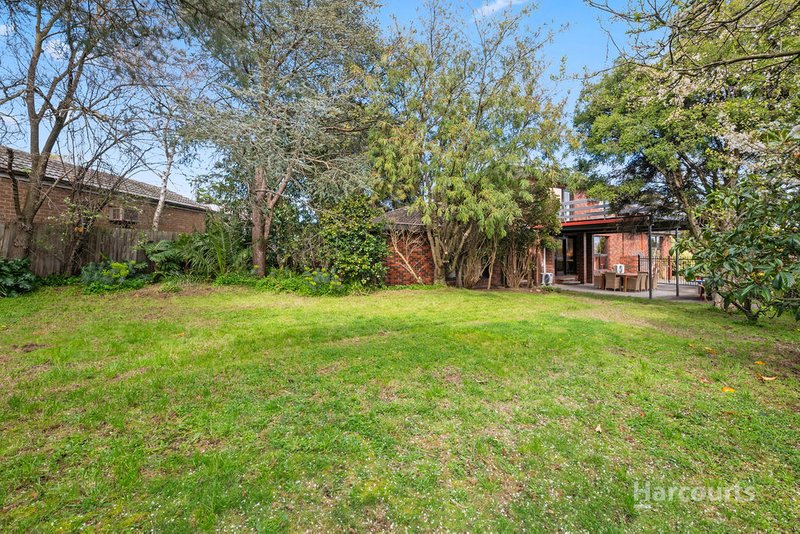
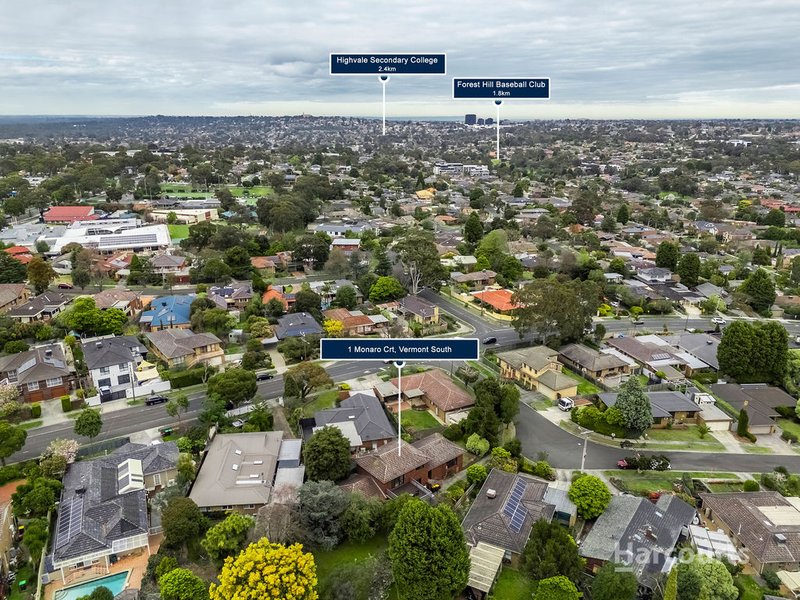
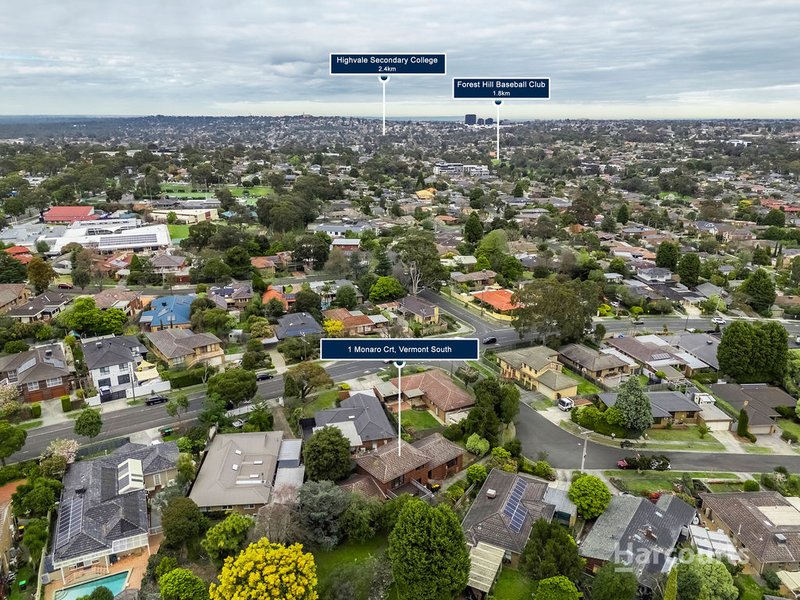
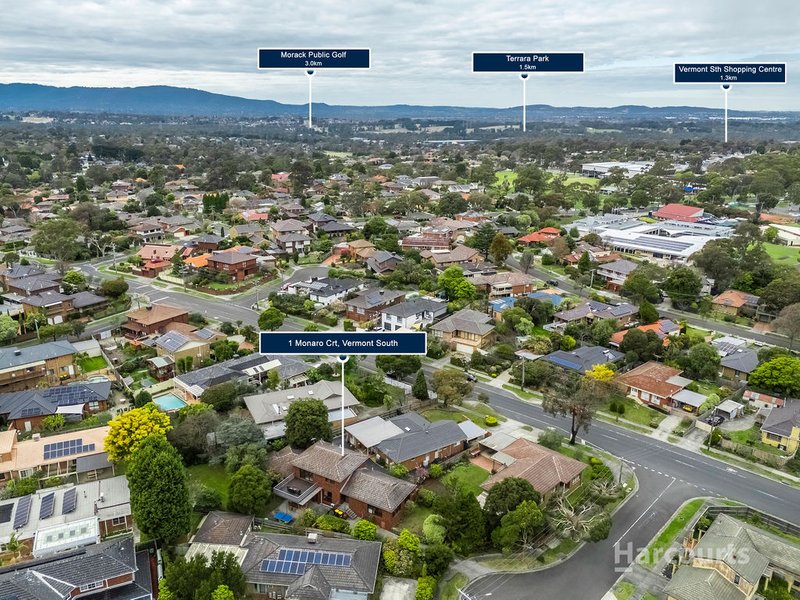
A number 1 address on the bend of the court presents the high rising potential of a huge 930sqms (approx.) block that has you close enough to walk to Livingstone Primary, Emmaus College and Vermont South Shopping Centre.
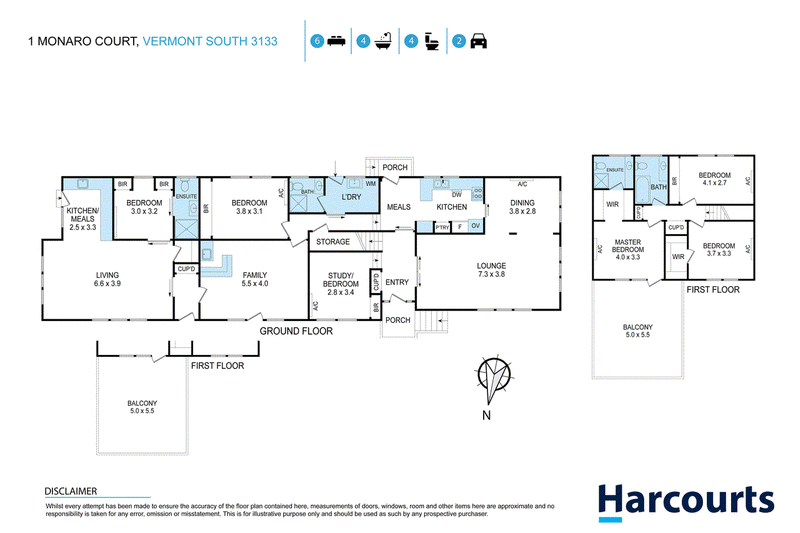
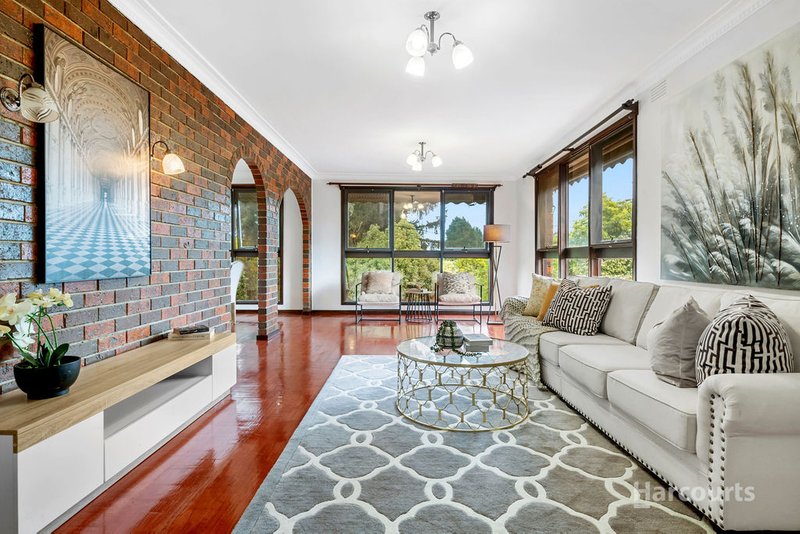
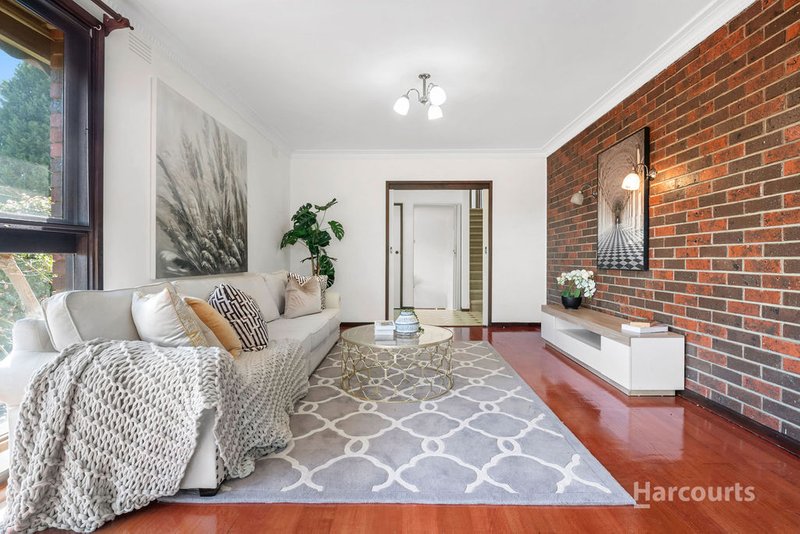
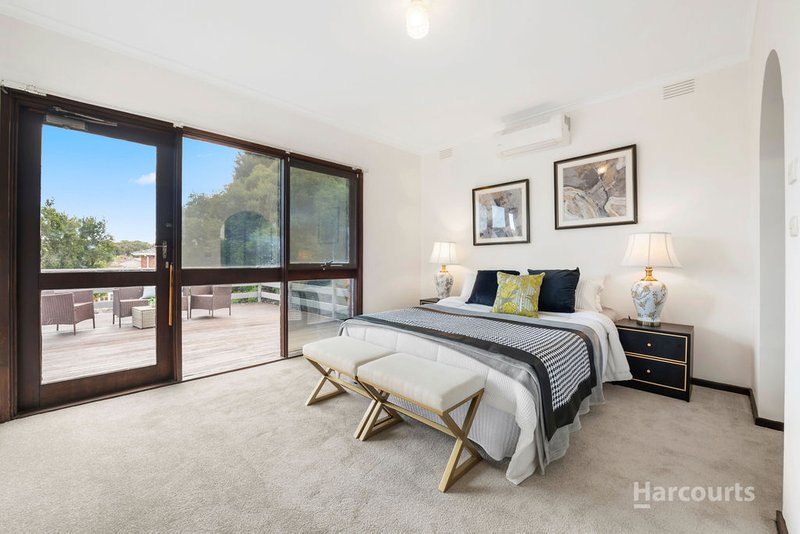
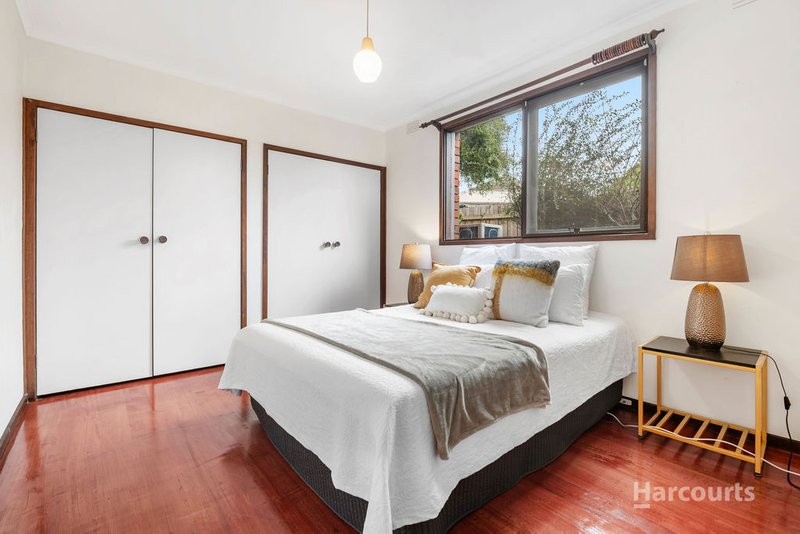
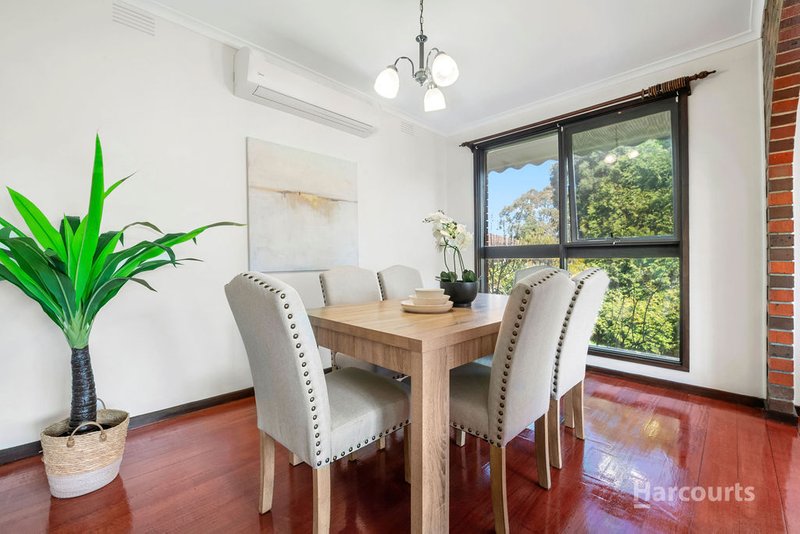
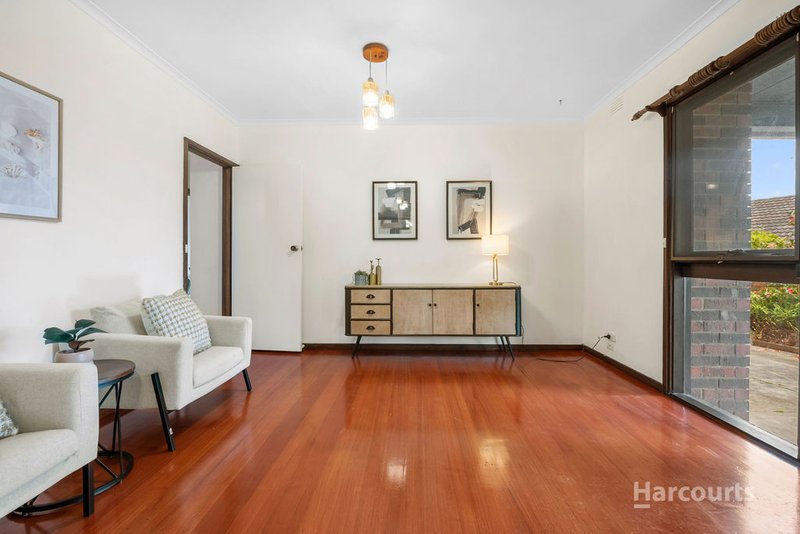
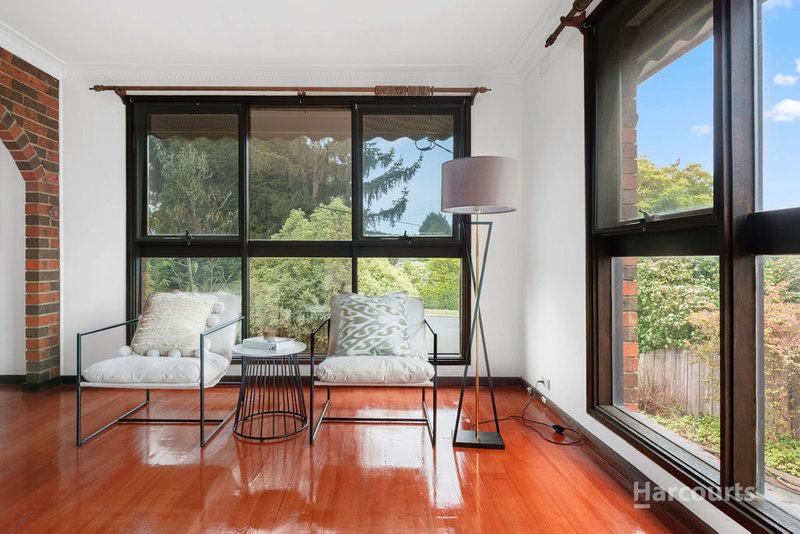
It's hard to tell from the street just how grand this floor plan is as it unfolds across a split-level design with 6 bedrooms, 3 bathrooms and 3 super-sized living areas, nicely updated with polished timber floors, new carpets in the bedrooms and a Blanco induction cooktop.
Enriched by natural light, both the living rooms and bedrooms are perfectly positioned to draw in the sunshine, with the home angled across the north facing aspect of the high rising allotment.
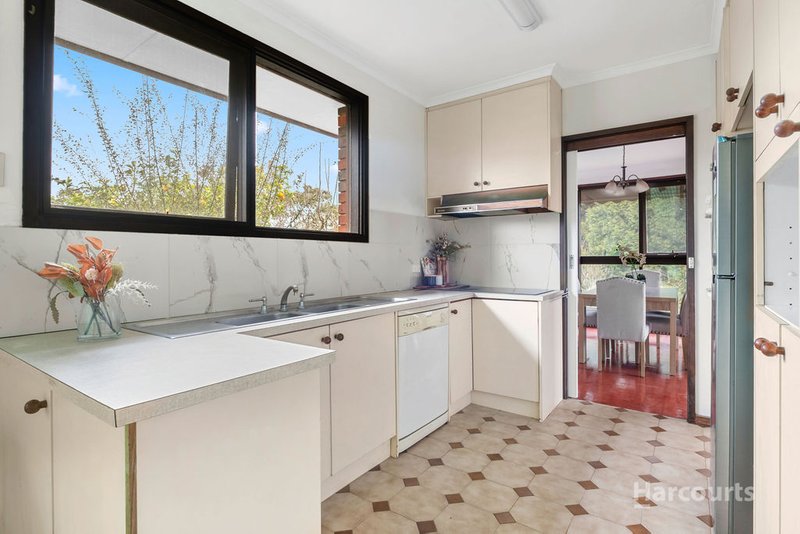
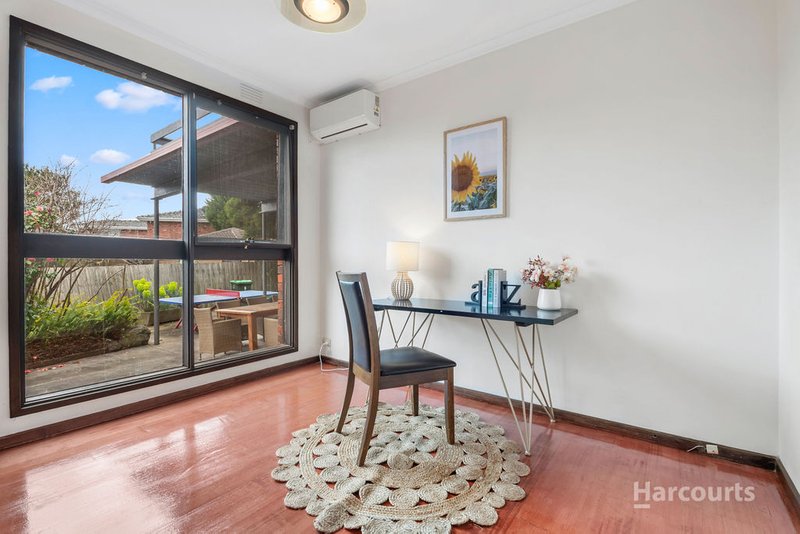
Up front, there's a timber lined living room and separate kitchen. At the hallway intersection, a sunken study/bedroom offers great privacy in its own wing with a nearby bathroom with walk-in shower.
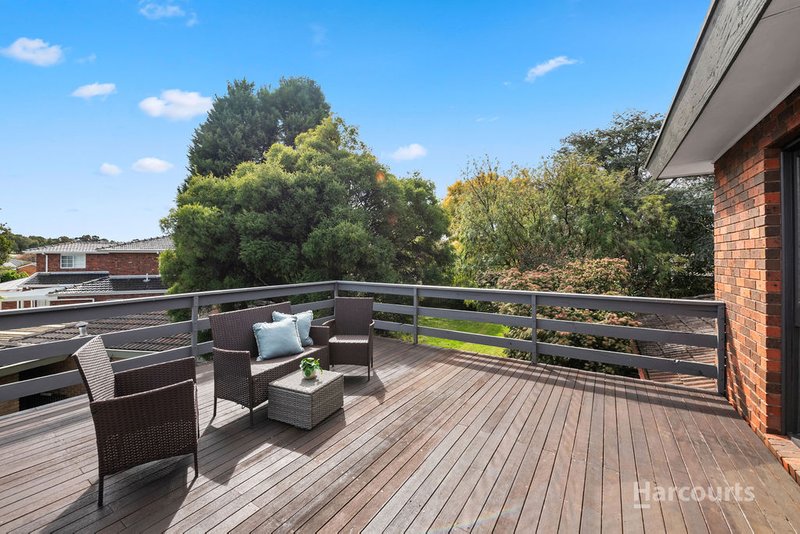
The highest level of the home presents a magnificent master bedroom featuring a spectacular deck overlooking the district, and 2 more bathrooms including an ensuite with its own shower and toilet.
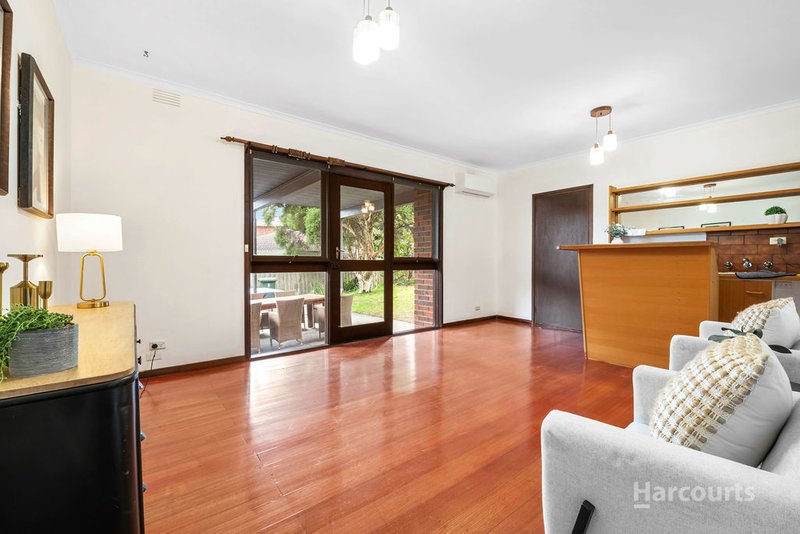
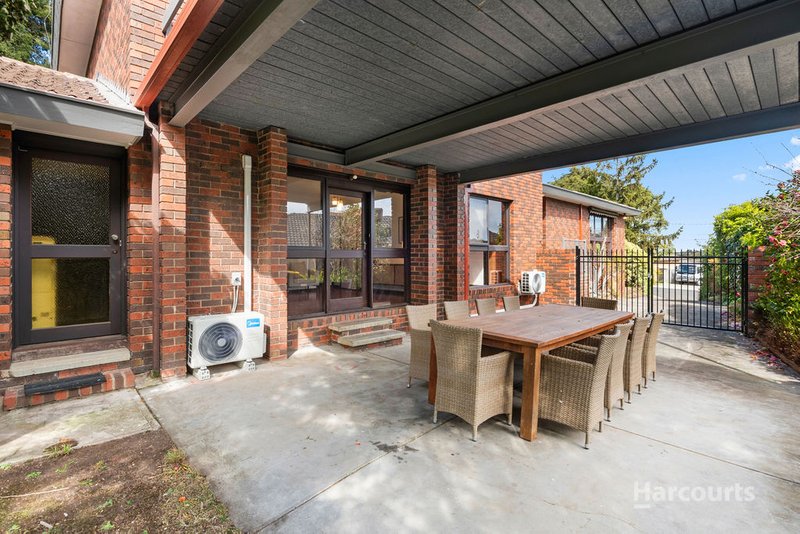
At the back end of the ground floor, you'll find a surprise rumpus and wet bar, and a separate living unit with its own kitchen - ideal for intergenerational living or indoor-outdoor entertaining across a covered patio and the grassed yard.
*** IMPORTANT! REGISTER TO INSPECT PROPERTIES ***
Please register your details and you will be INSTANTLY informed of any updates, changes or cancellations to inspections. Inspection may not proceed without notice if we do not receive any registration.

505 Burwood Highway, Vermont South VIC 3133
Call Harcourts Vermont South on
03 9886 1008


House in Vermont South, Unit in Vermont South, Townhouse in Vermont South, Villa in Vermont South, Apartment in Vermont South, Flat in Vermont South, Studio in Vermont South, Warehouse in Vermont South, Duplex/Semi-detached in Vermont South, Alpine in Vermont South, Acreage/Semi-rural in Vermont South, Block Of Units in Vermont South, Terrace in Vermont South, Retirement in Vermont South, Serviced Apartment in Vermont South, Other in Vermont South
House in Burwood East, House in Forest Hill, House in Glen Waverley, House in Vermont, House in Wantirna South, House in Wantirna