Want to save your favourite properties and searches?
Sign up below to access all the awesome features.
Already have an account? Sign in
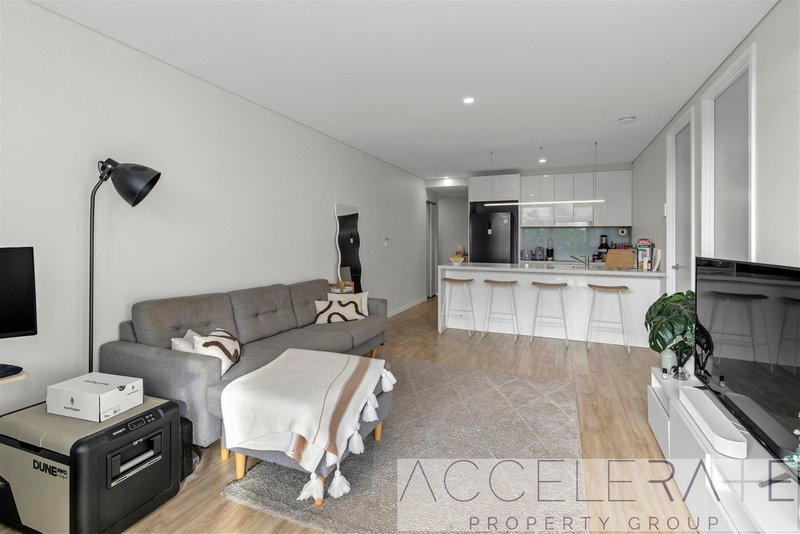
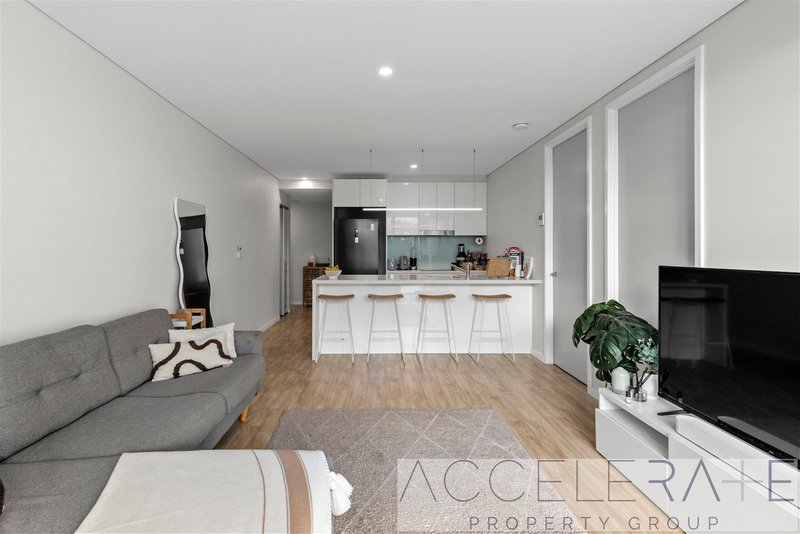
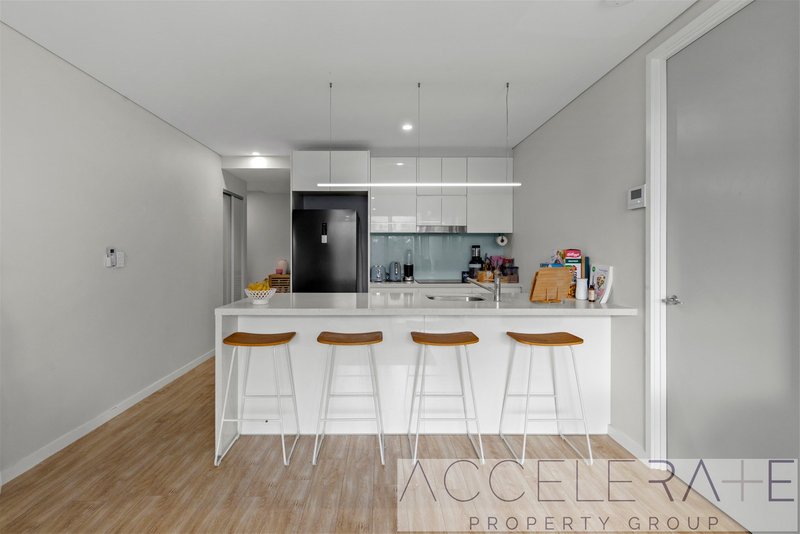
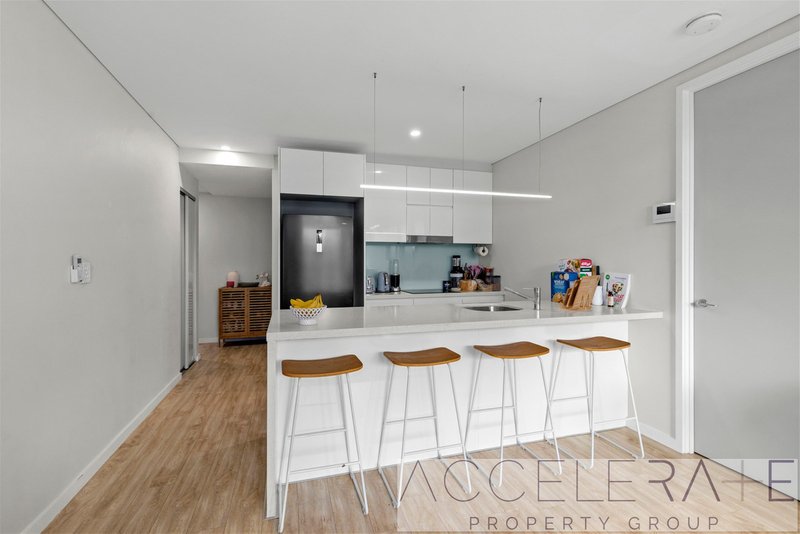


Offers Over $820k Considered


*If you send an email enquiry the system will automatically send you back the property information such as, levies, tenanted or vacant, rates, sinking fund & so forth*
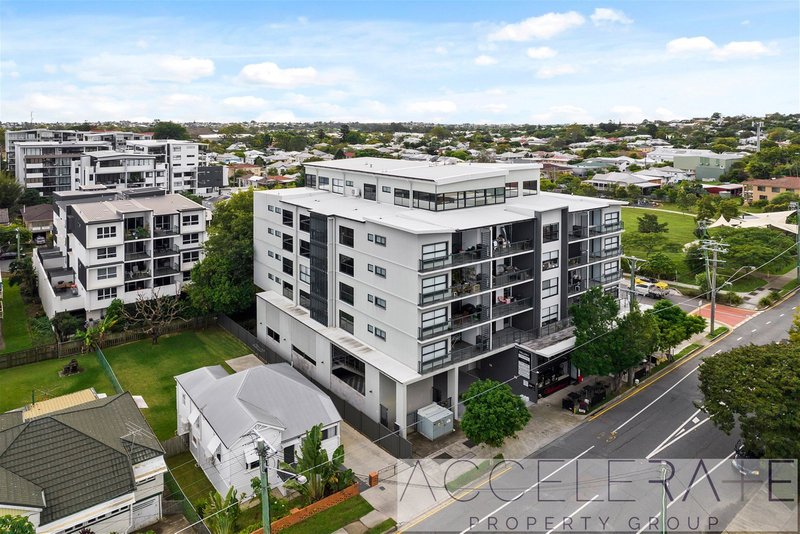
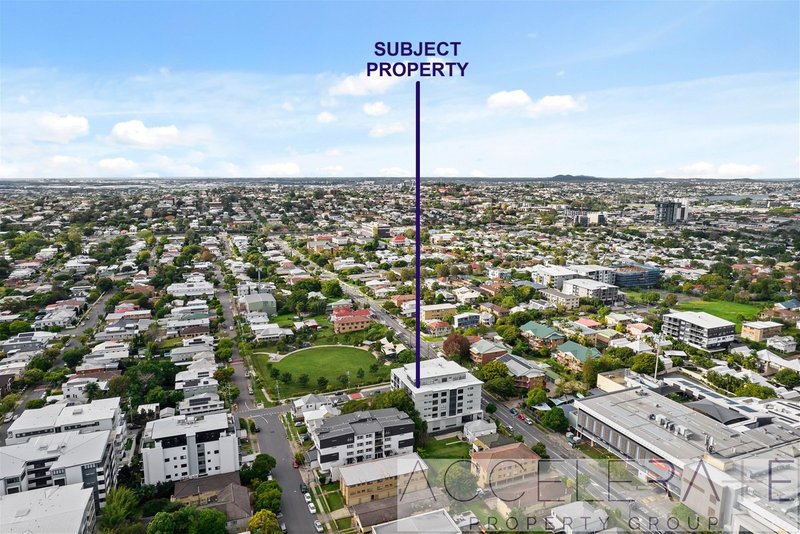
Positioned in a prized corner position on the quieter rear side of the building, this beautifully appointed residence offers an exceptional combination of luxury finishes, natural light and unbeatable convenience in the heart of Lutwyche.
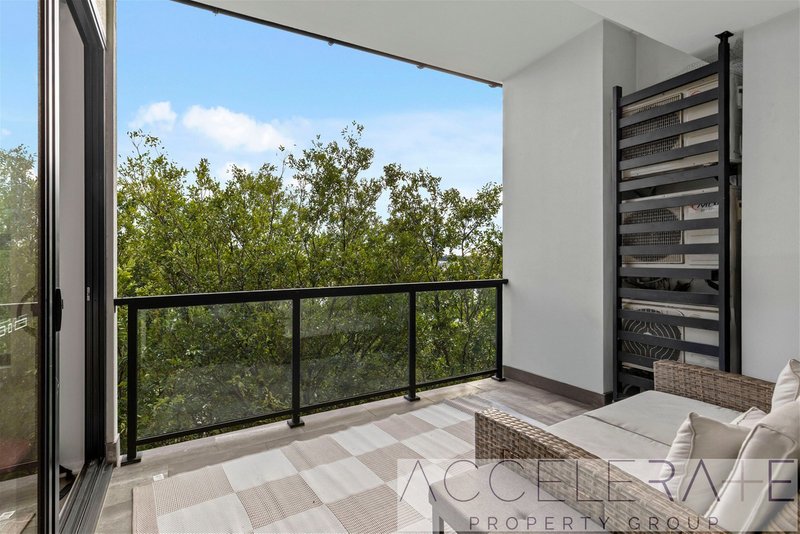
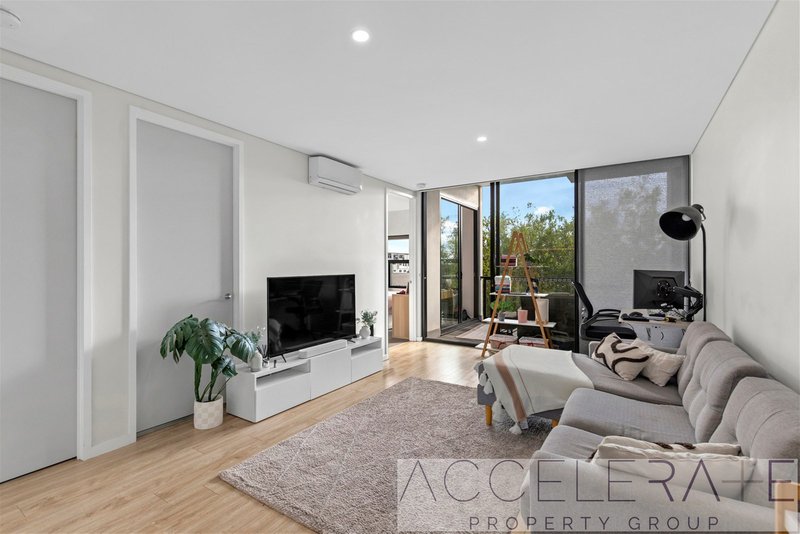
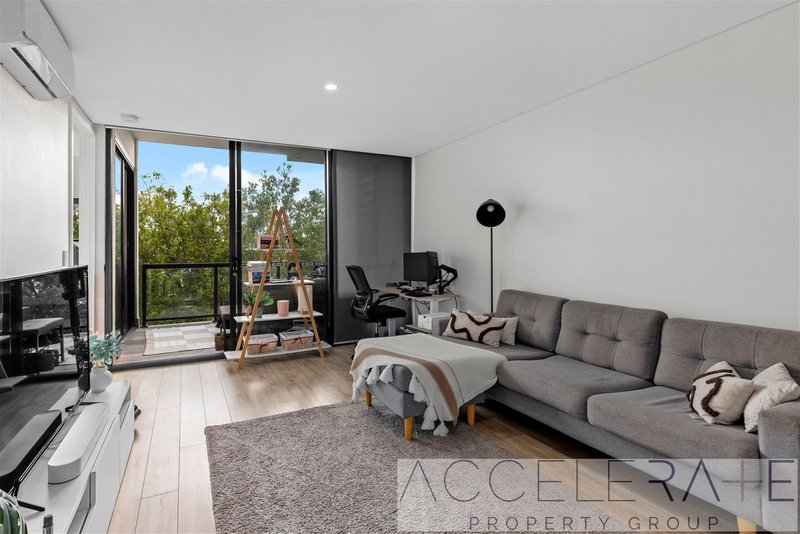
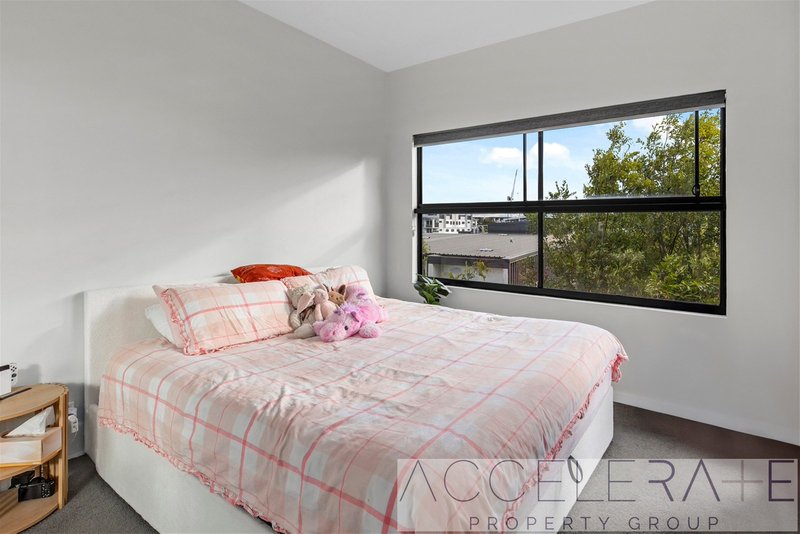
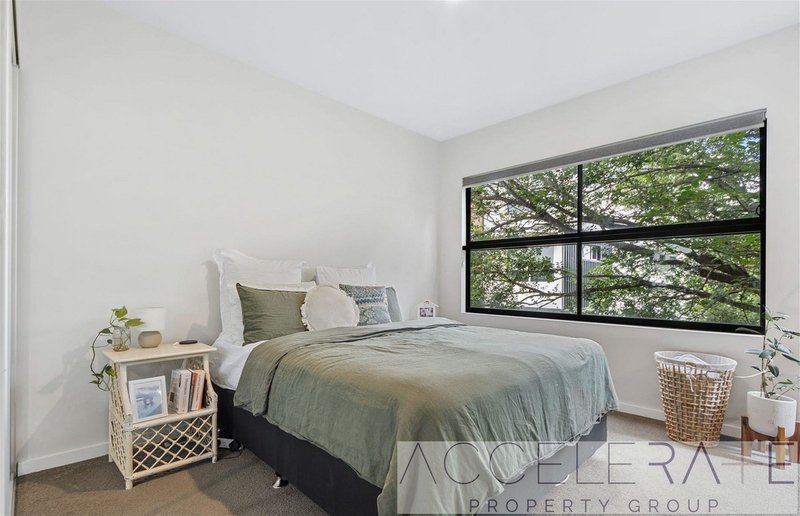
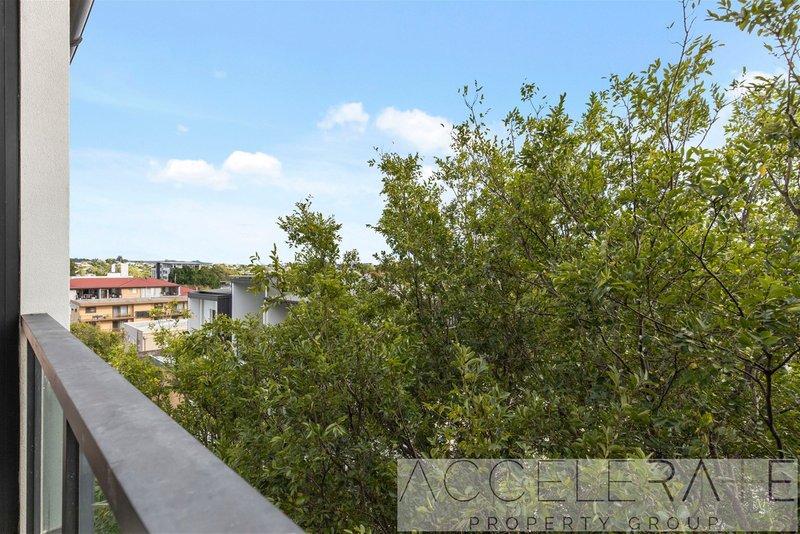
Located on the second-highest floor, the apartment enjoys a peaceful leafy outlook while being protected from the majority of road noise. The corner position allows for abundant natural light and excellent cross-ventilation, creating a bright and inviting living environment throughout the year.
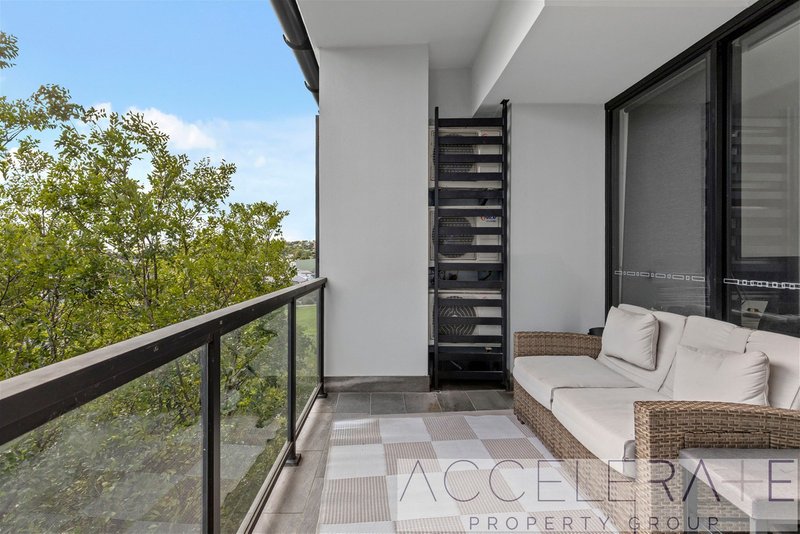
Showcasing a level of finish rarely found in apartment living, the residence has been thoughtfully designed to maximise both space and functionality. High ceilings throughout enhance the sense of openness, while the expansive balcony seamlessly extends the living area and provides the perfect setting for entertaining or simply relaxing amongst the greenery.
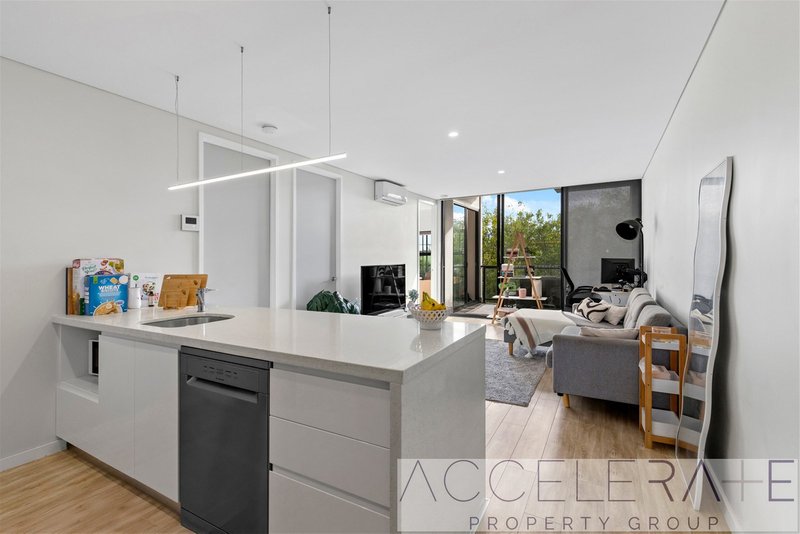
At the heart of the home is a stunning designer kitchen featuring luxurious 40mm stone benchtops with waterfall edges, complemented by quality appliances and abundant storage. Every detail has been carefully considered, from the elegant straight-edge cornices to the sophisticated accent lighting that enhances the apartment's contemporary aesthetic.
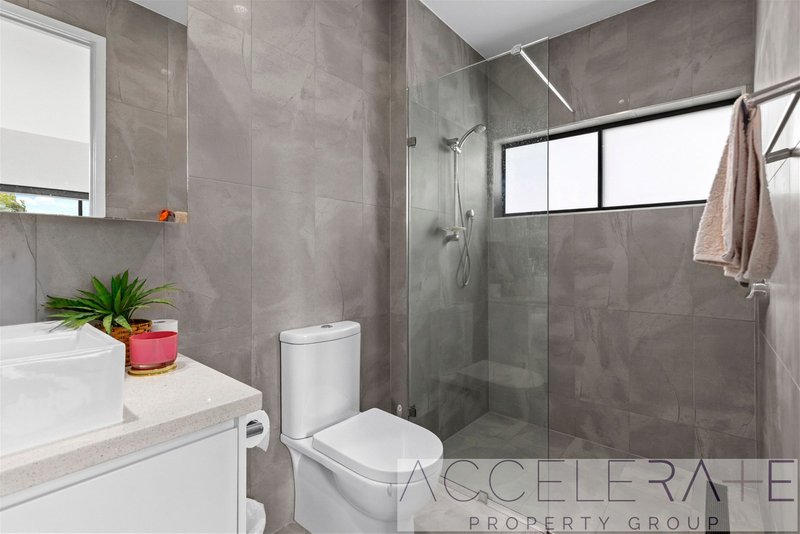
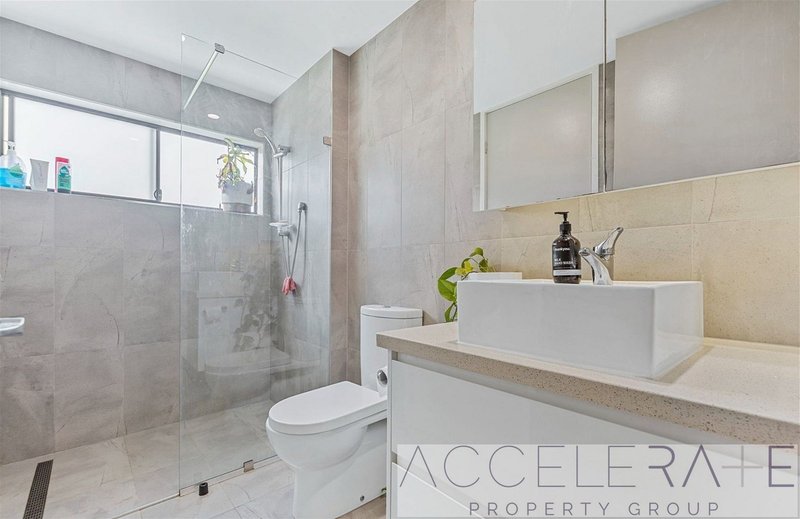
The quality continues into both bathrooms, where floor-to-ceiling tiling delivers a premium hotel-inspired feel, while high-quality timber-look tiles throughout the living spaces add warmth, style and durability.
Property Features:
- Premium corner position on the quieter rear side of the building
- Second-highest floor with leafy outlook
- Excellent natural light and cross-ventilation
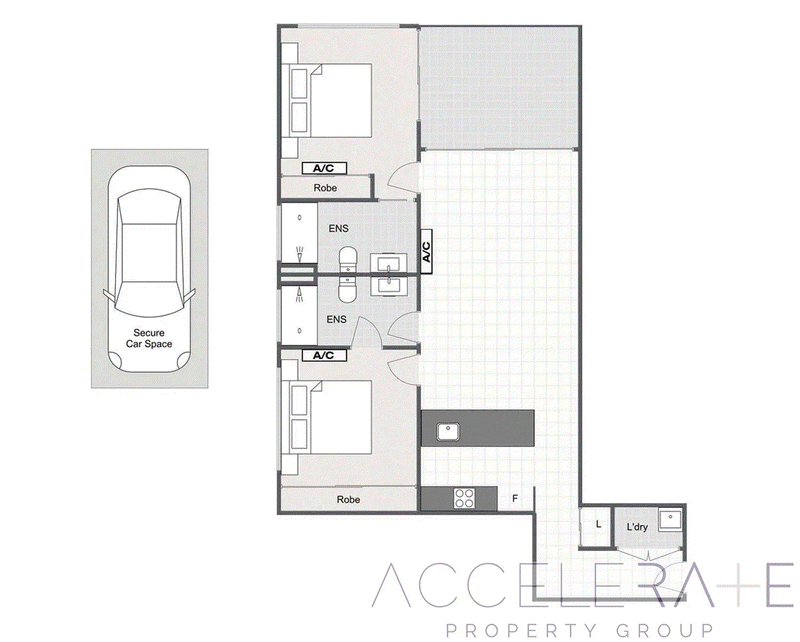
- Two spacious bedrooms with built-in wardrobes
- Two designer bathrooms including ensuite to master
- One secure car space
- Large entertainer's balcony
- High ceilings throughout
- 40mm stone benchtops with waterfall edges
- Quality kitchen with excellent storage
- Floor-to-ceiling tiles in both bathrooms
- Straight-edge cornices throughout
- Stylish accent lighting
- High-quality timber-look floor tiles
- Functional and highly sought-after floorplan
Lifestyle Highlights:
- Cafe located within the building
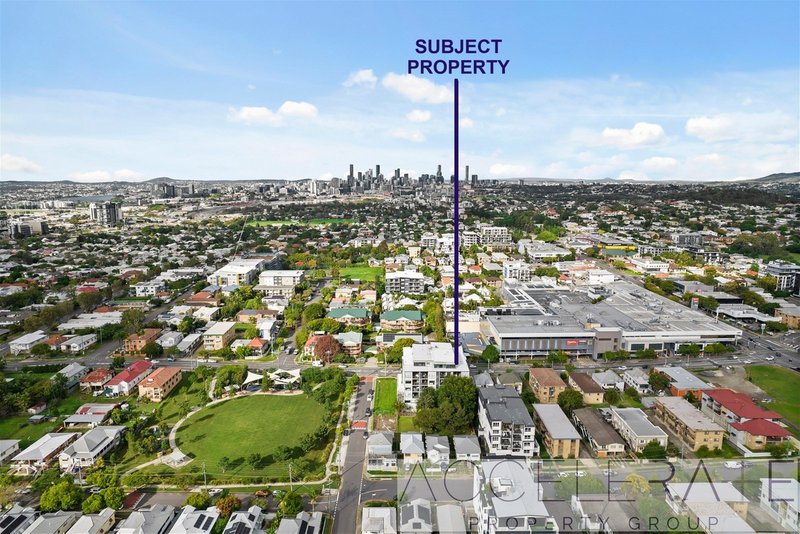
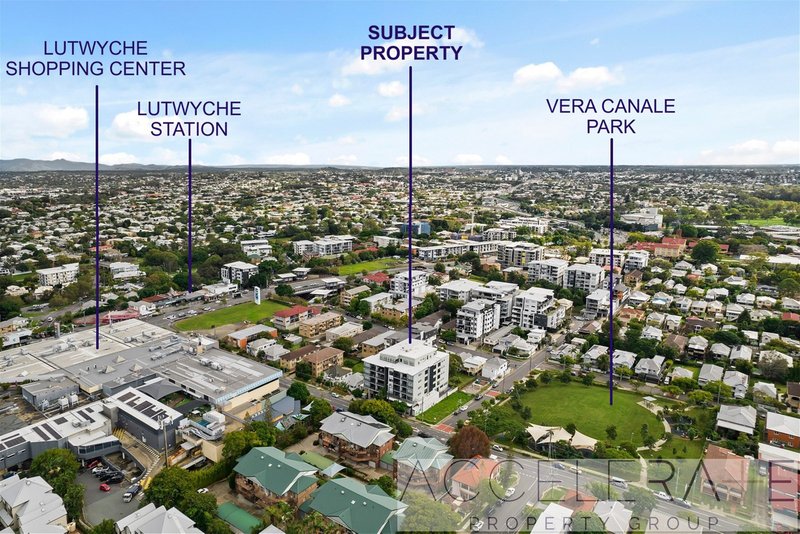
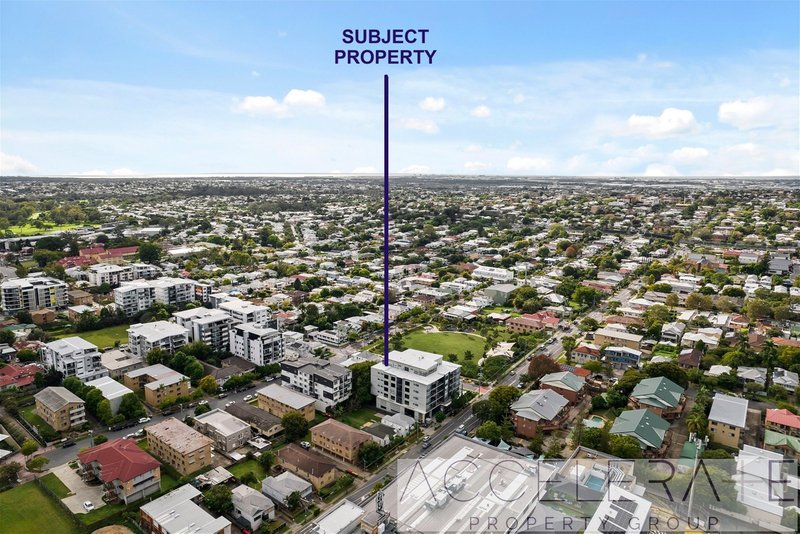
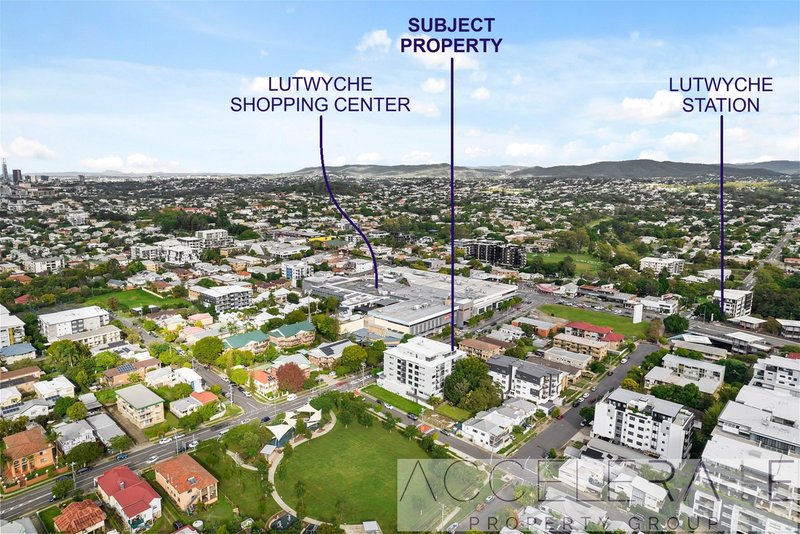
- Shopping centre directly across the road
- Bus interchange just a short walk away
- Playground and parkland next door
- Quick access to the CBD, Airport Link and major transport routes
Combining premium finishes, a peaceful rear-corner position and one of Lutwyche's most convenient locations, this is apartment living without compromise.
* Whilst every care has been taken in the preparation of this advertisement, it is for guidance only. This owner and its agents make no warranty or representation as the accuracy, reliability, currency, or completeness of the information herein contained. Illustrations, diagrams, and photographs are for presentation purposes only.
477 Boundary Street, Spring Hill QLD 4000
Call Matthew Purdy on
0416 36 36 10


House in Lutwyche, Unit in Lutwyche, Townhouse in Lutwyche, Villa in Lutwyche, Apartment in Lutwyche, Flat in Lutwyche, Studio in Lutwyche, Warehouse in Lutwyche, Duplex/Semi-detached in Lutwyche, Alpine in Lutwyche, Acreage/Semi-rural in Lutwyche, Block Of Units in Lutwyche, Terrace in Lutwyche, Retirement in Lutwyche, Serviced Apartment in Lutwyche, Other in Lutwyche
Unit in Albion, Unit in Gordon Park, Unit in Grange, Unit in Kedron, Unit in Windsor, Unit in Wooloowin