Want to save your favourite properties and searches?
Sign up below to access all the awesome features.
Already have an account? Sign in
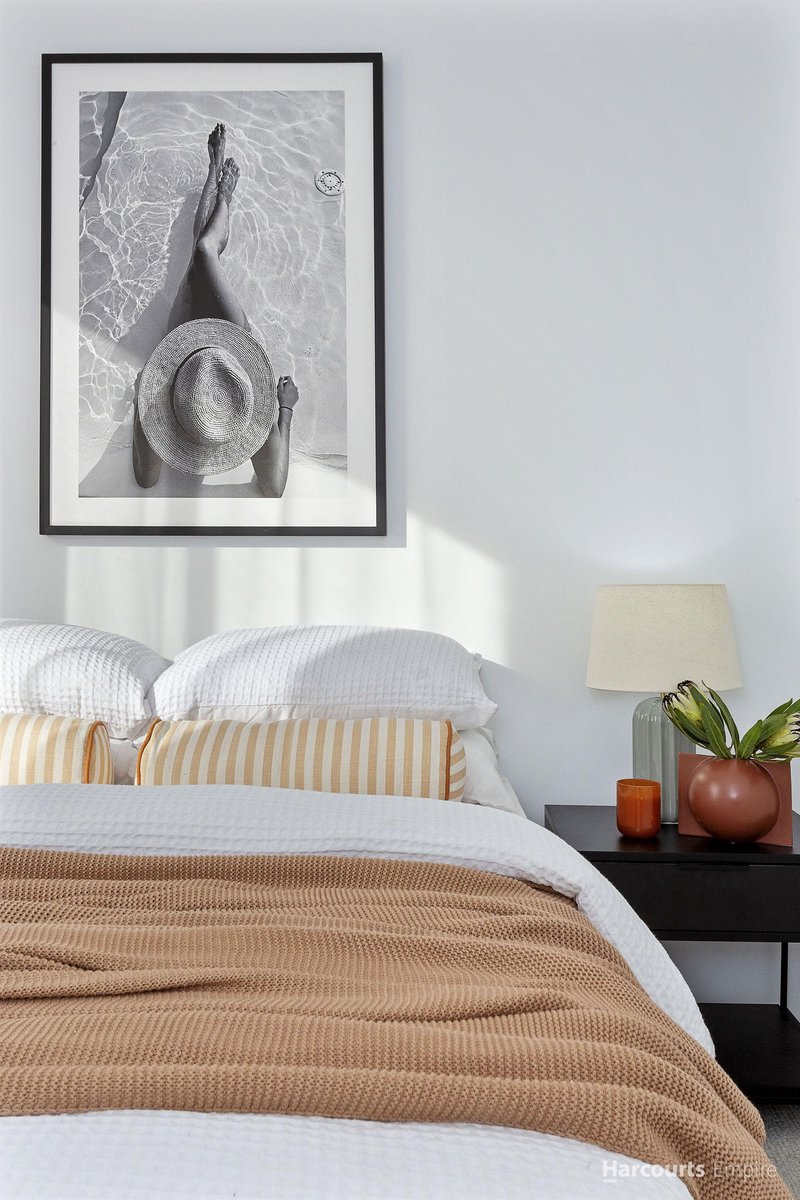
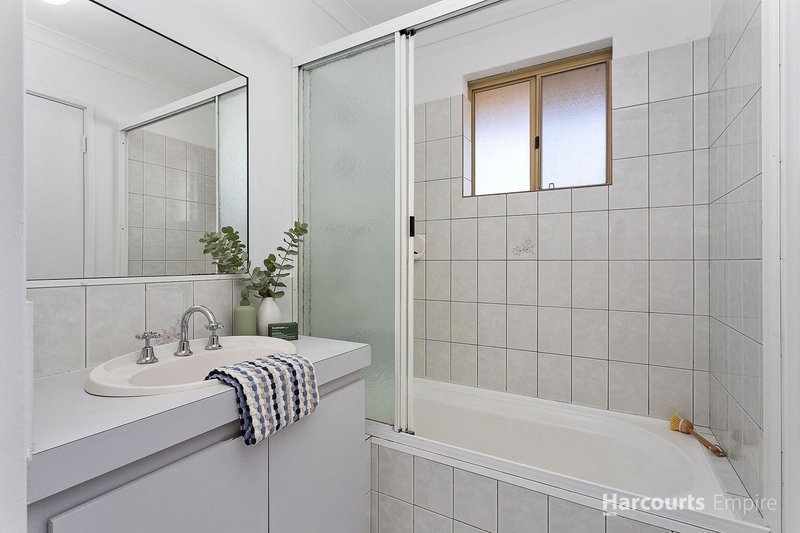





Contact Agent - From $975,000


Quietly positioned at the rear of an immaculate complex, this private home offers peace-and-quiet and privacy with great outdoor space. A beautiful South Scarborough location bordering Wembley Downs.
This is a stunning property where all the work has been done for you to move straight-in and enjoy the coastal lifestyle here on offer. A dream location with the beach, parks, schools and cafes within an arms' reach.
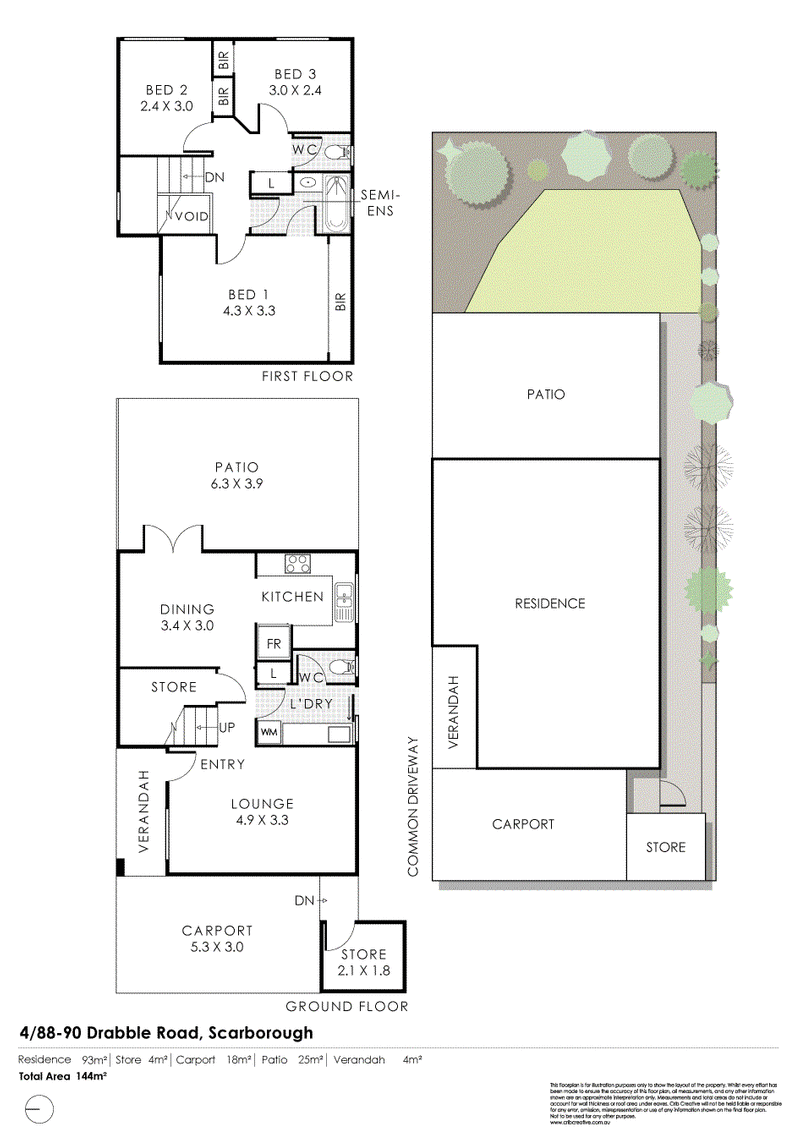
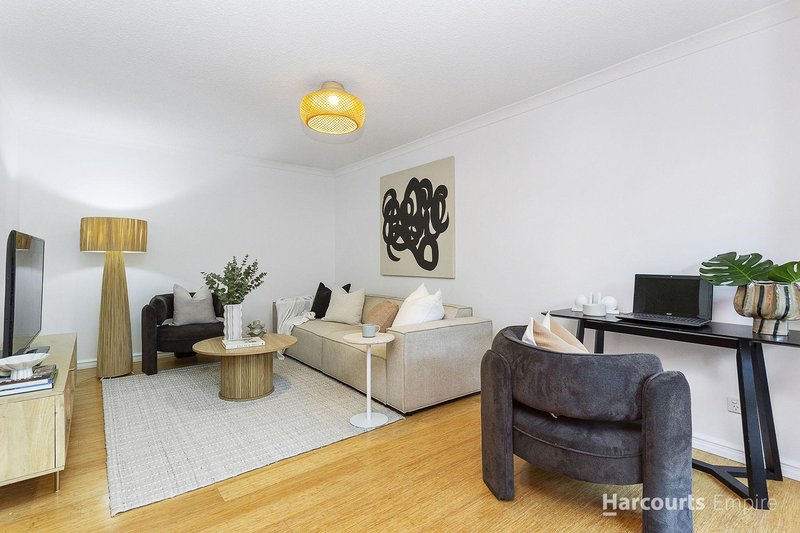
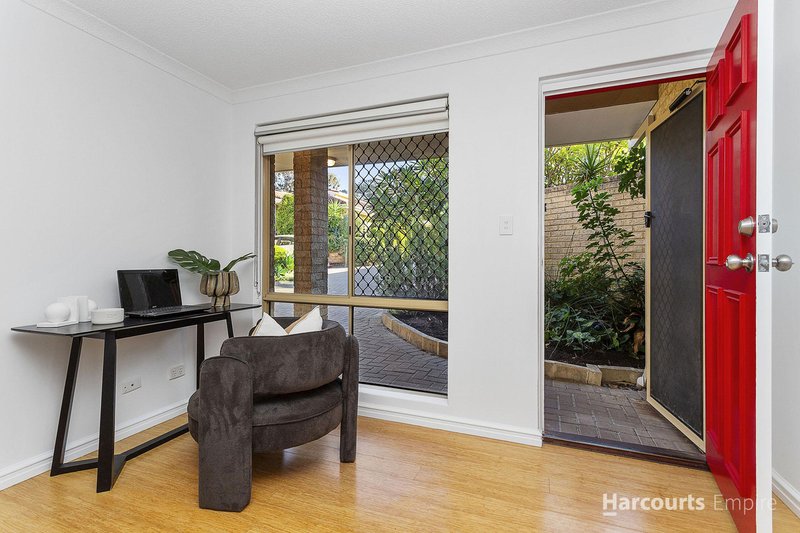
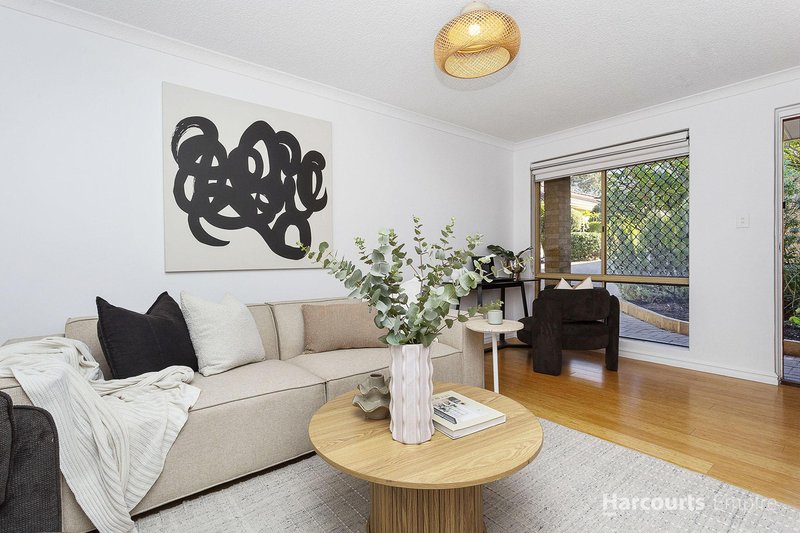
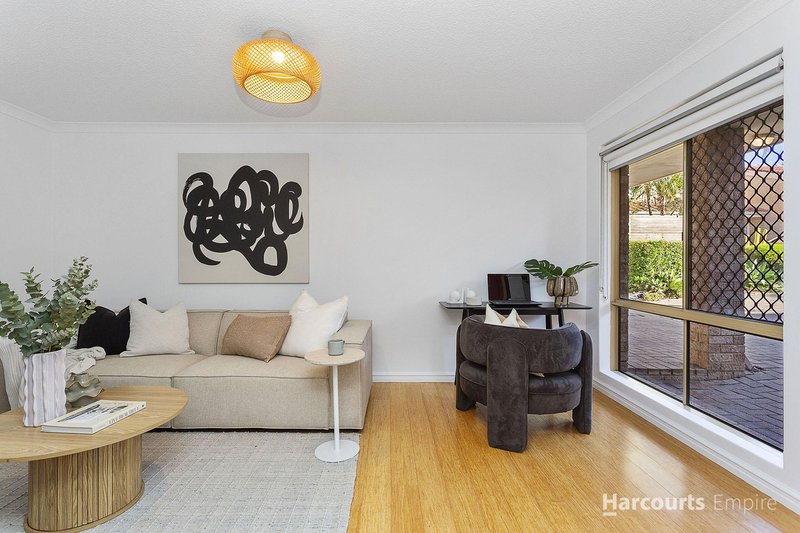
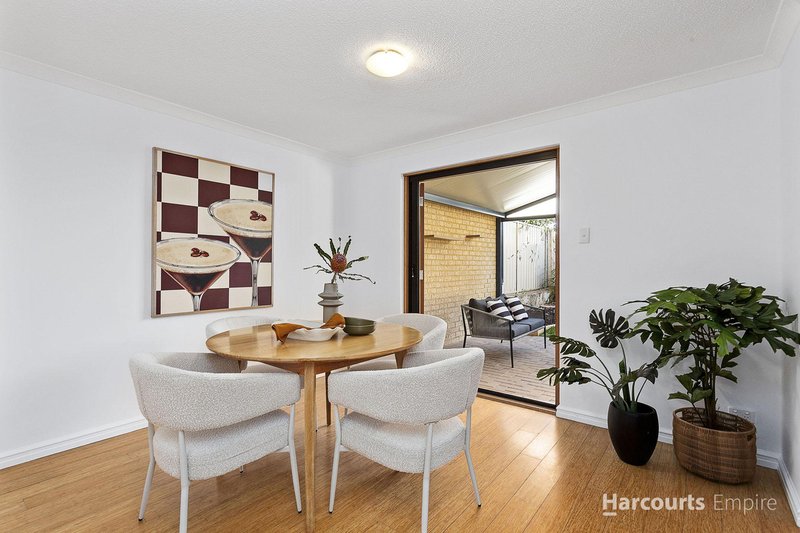
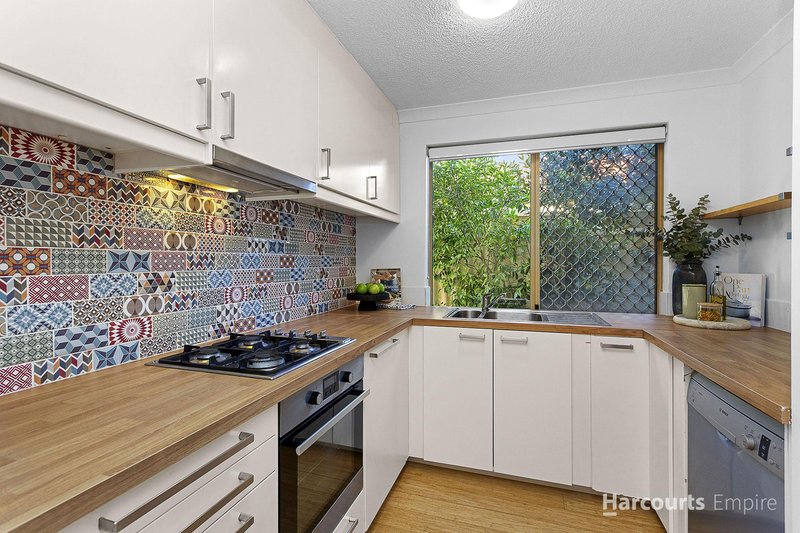
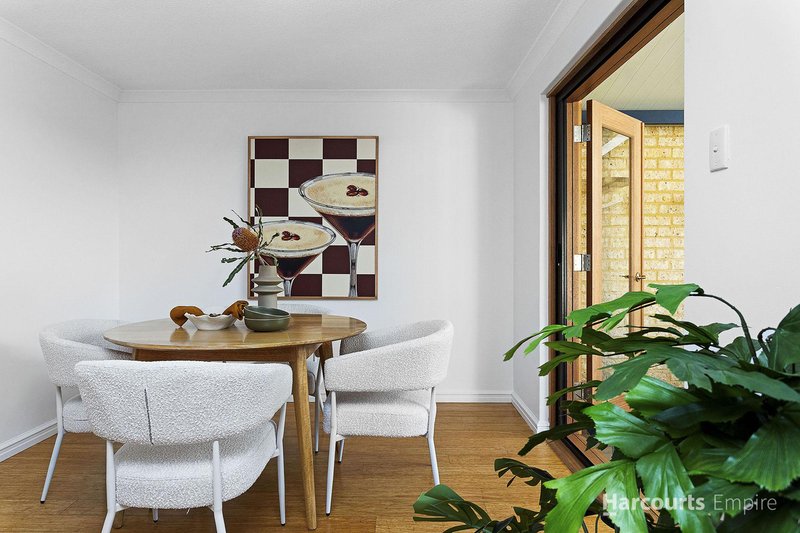
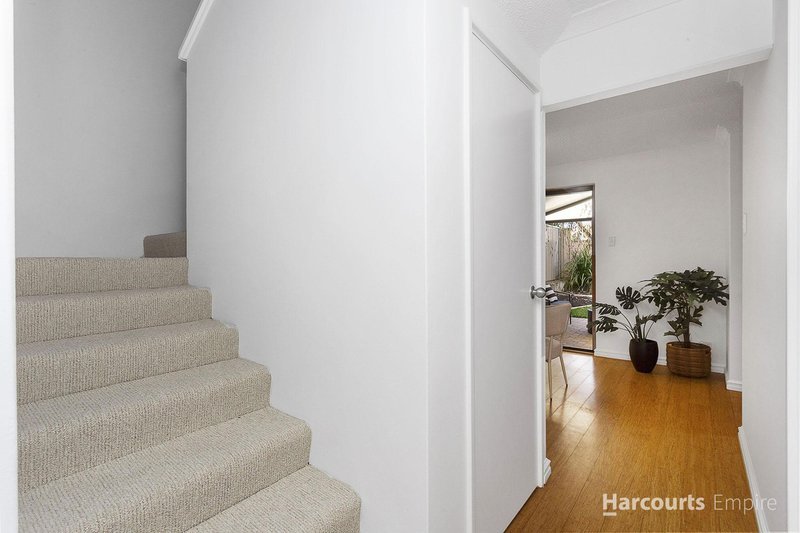
Upon entry, a large comfortable lounge accommodates the largest of couches with room for casual seating/study. The separate open plan kitchen and dining opens through to the rear yard through double doors. The tasteful kitchen includes an abundance of storage, wooden benchtops, funky splash back, gas cooktop, rangehood and dishwasher.
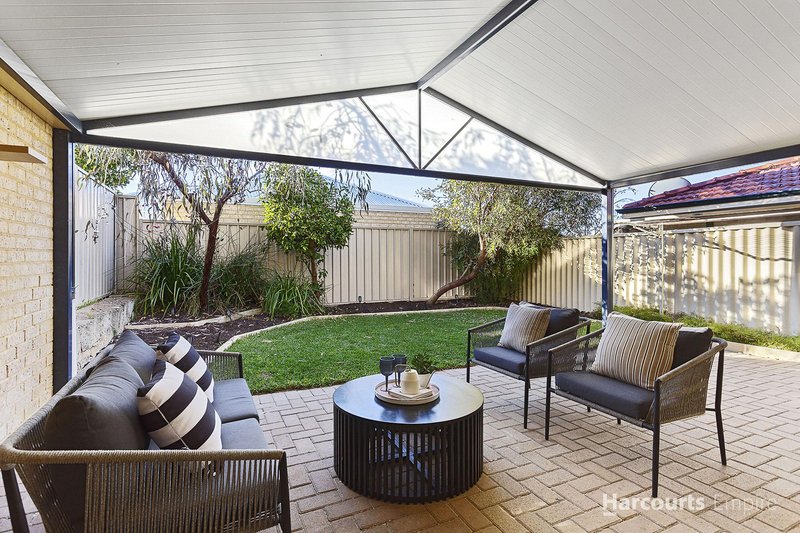
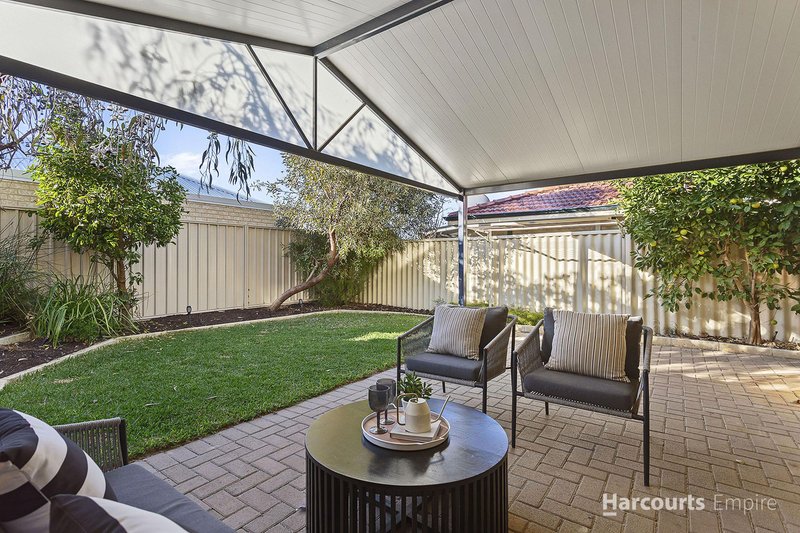
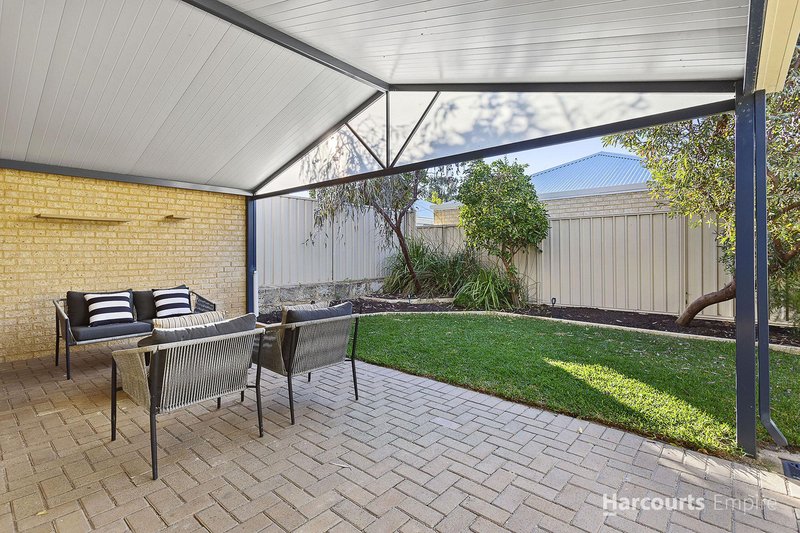
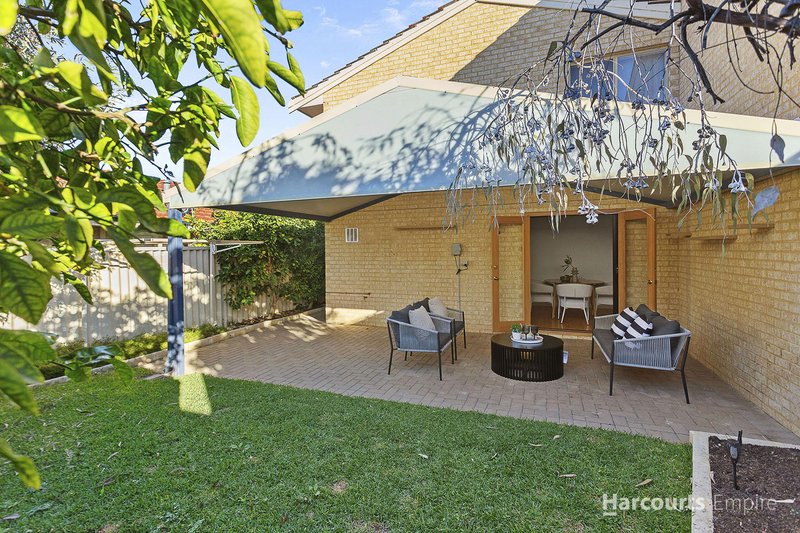
Outside, an expansive alfresco makes for the perfect entertaining area or can easily utilised as another living area. With a mix of mature-aged trees and lawn, it's a picture-perfect spot to hangout and plenty of room for kids and/or furry friends to play.
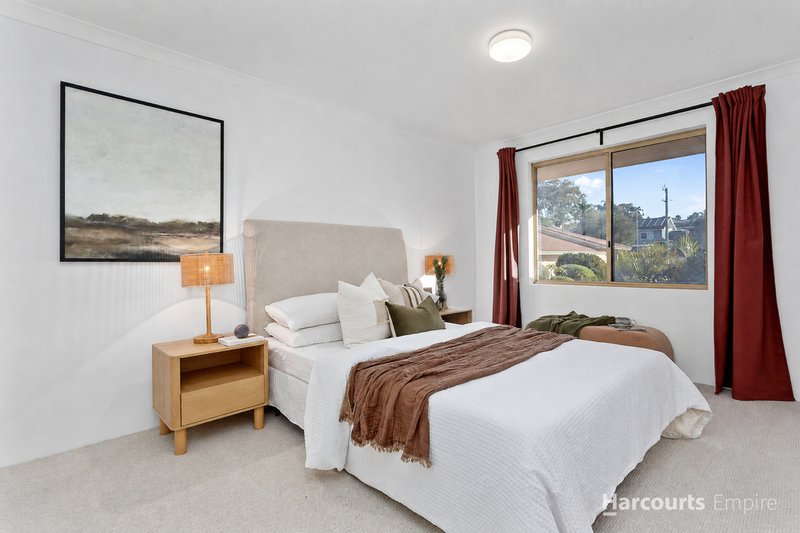
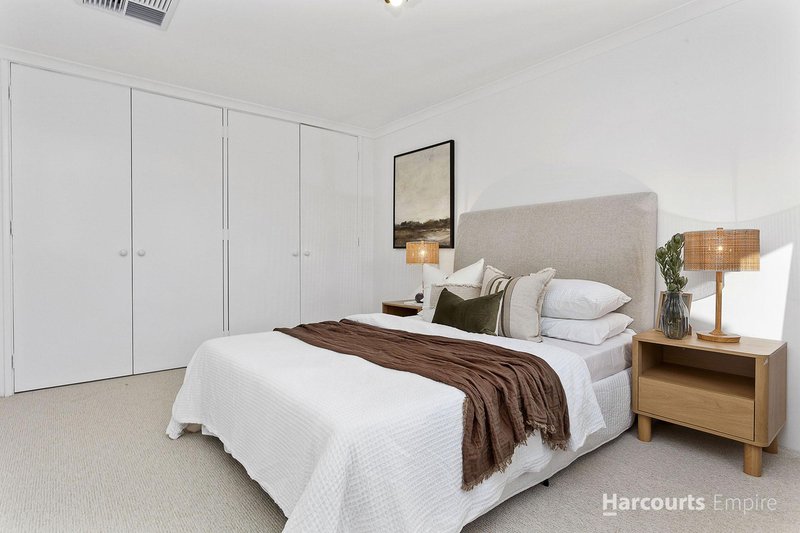
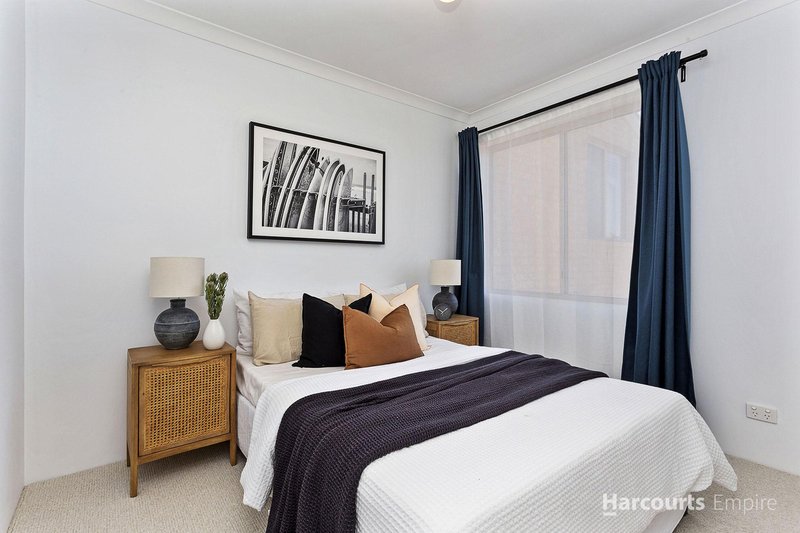
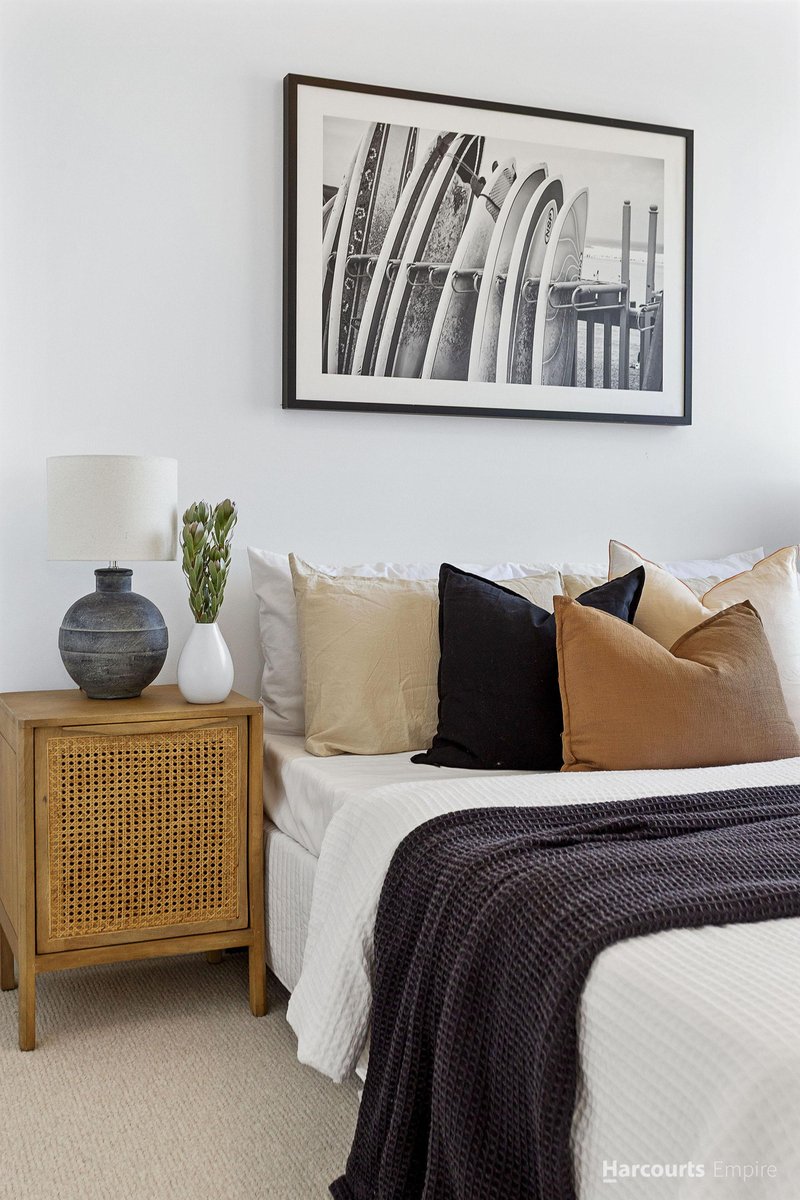
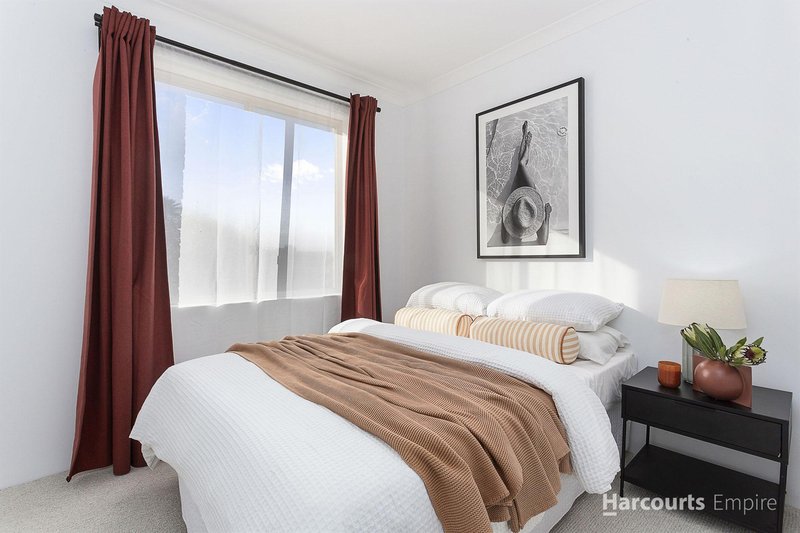
All three bedrooms are located upstairs, along with the main bathroom with shower and bath. A super spacious main bedroom includes wall-to-wall storage. Bedroom two and three also have built-in robes.
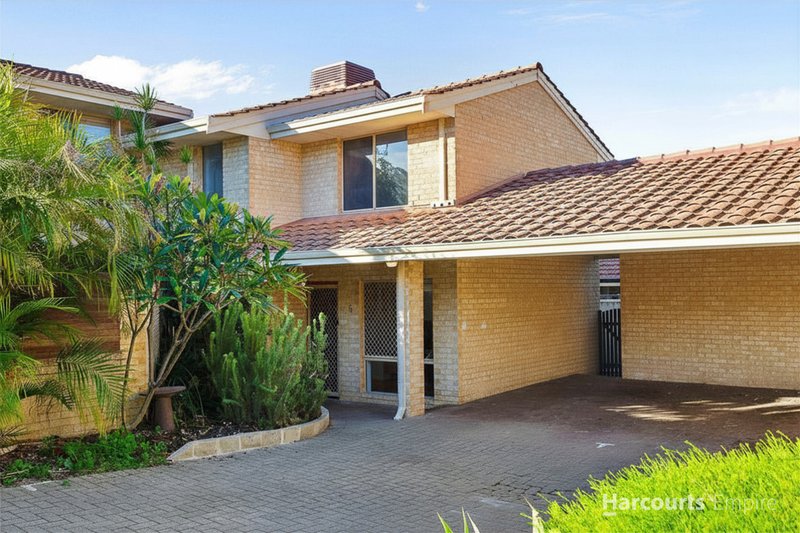
There is a single carport at your front door and there is room for a second car in tandem.
Other features include:
-Air-conditioning
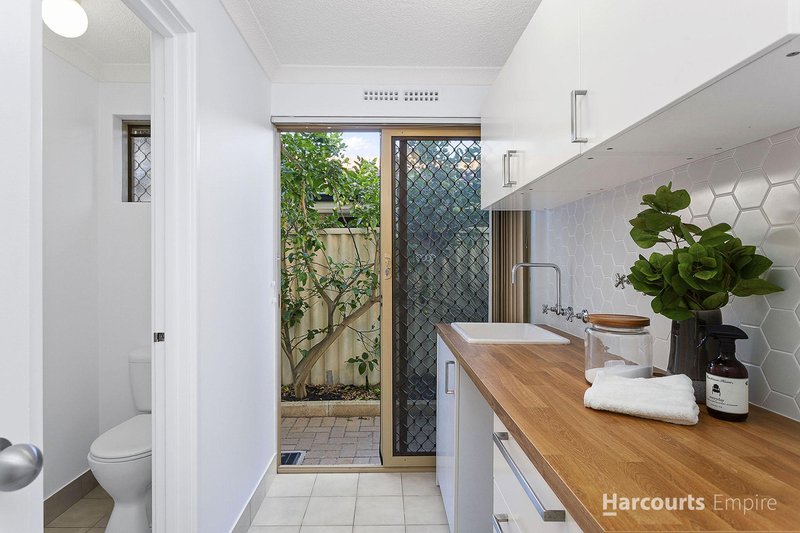
-Second toilet off laundry
-Plenty of storage throughout
-Side gate access
-Brick storeroom
-Reticulated gardens
The Numbers:
Strata Admin $745.46 p.q.
Strata Reserve $112 p.q.
Council $1,925 p.a. (approx.)
Water $1,345 p.a. (approx.)
For more information please contact Adrian Kwa on 0424 614 401.

Suite 1, 23 Bournemouth Crescent, Wembley Downs WA 6019
Call Adrian Kwa on
0424614401


House in Scarborough, Unit in Scarborough, Townhouse in Scarborough, Villa in Scarborough, Apartment in Scarborough, Flat in Scarborough, Studio in Scarborough, Warehouse in Scarborough, Duplex/Semi-detached in Scarborough, Alpine in Scarborough, Acreage/Semi-rural in Scarborough, Block Of Units in Scarborough, Terrace in Scarborough, Retirement in Scarborough, Serviced Apartment in Scarborough, Other in Scarborough
Townhouse in City Beach, Townhouse in Doubleview, Townhouse in Karrinyup, Townhouse in Trigg, Townhouse in Wembley Downs