Want to save your favourite properties and searches?
Sign up below to access all the awesome features.
Already have an account? Sign in


$1,340,000 - $1,390,000


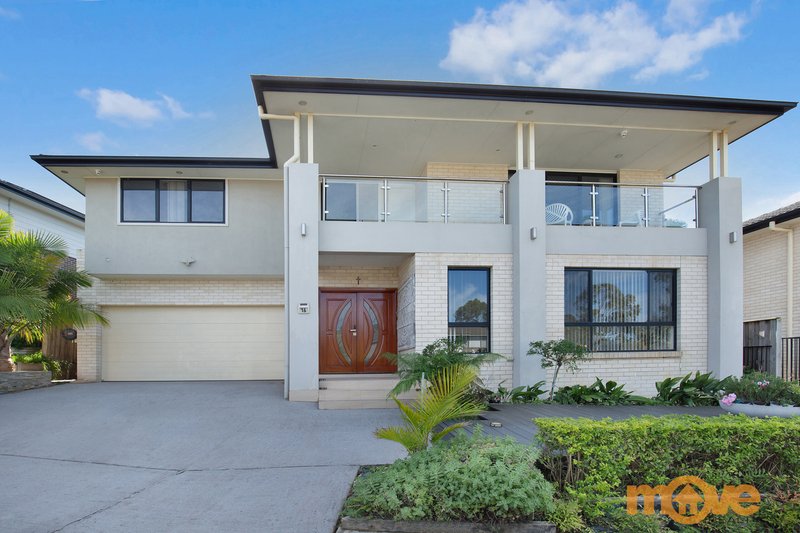
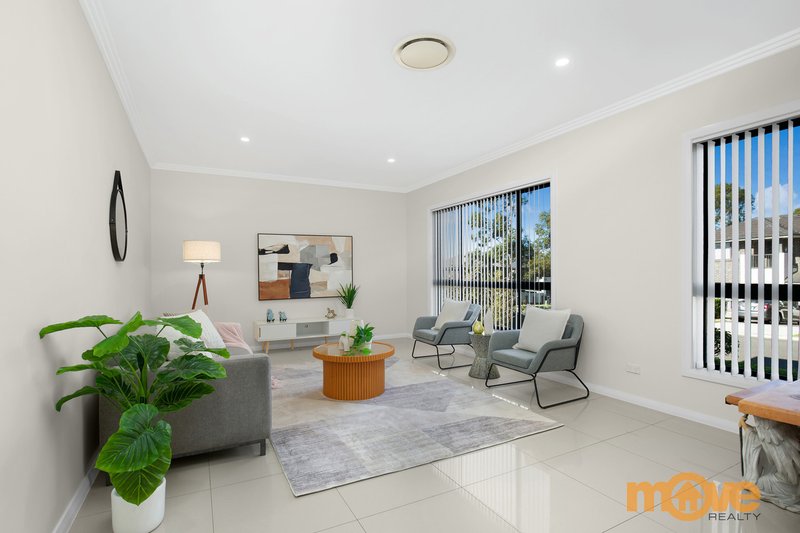
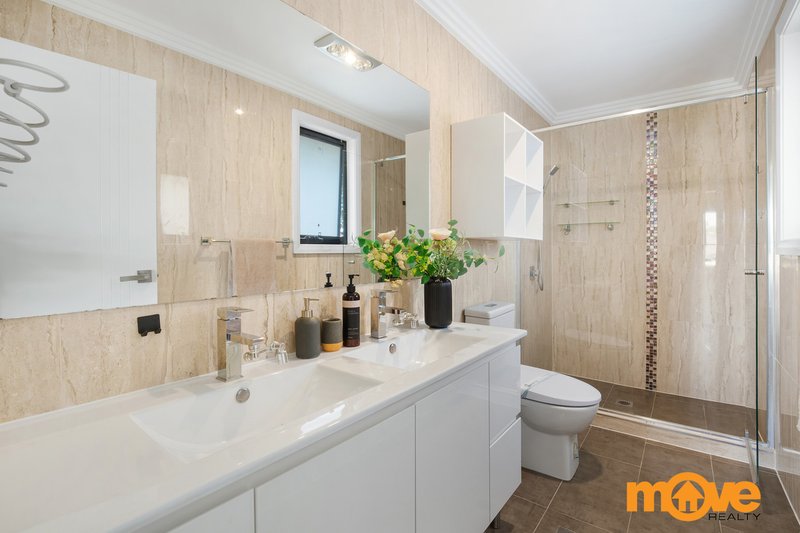
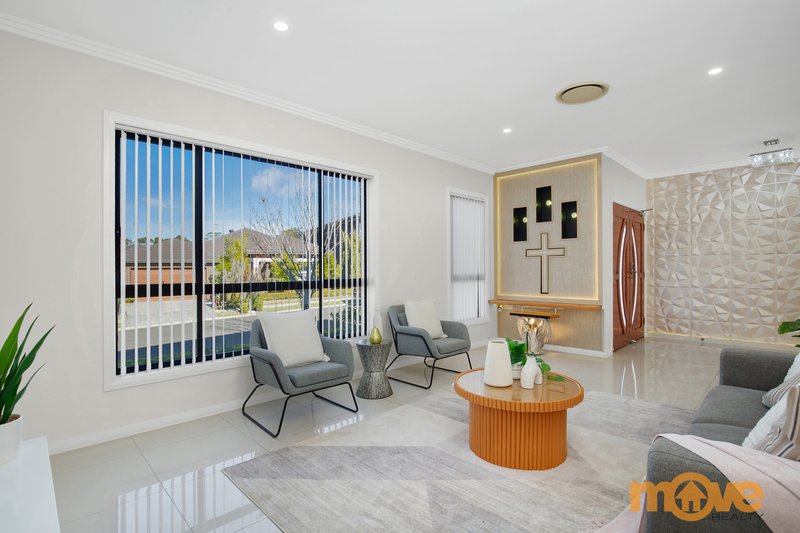
Positioned in a highly sought-after Campbelltown family enclave, this stunning double-storey residence offers the perfect combination of luxury, space, energy efficiency and modern functionality. Showcasing quality finishes throughout, expansive living zones and seamless indoor-outdoor integration, this impressive home is ideally suited to growing families, multi-generational households and discerning buyers seeking premium family living.
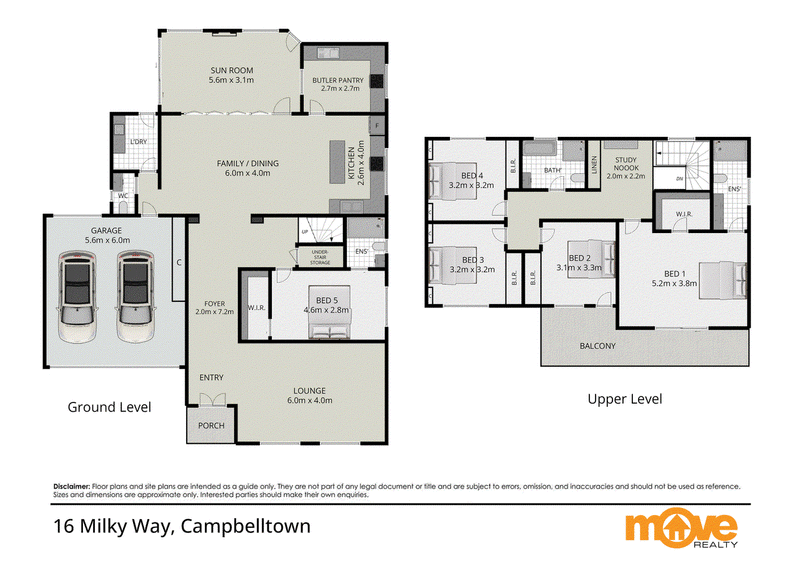
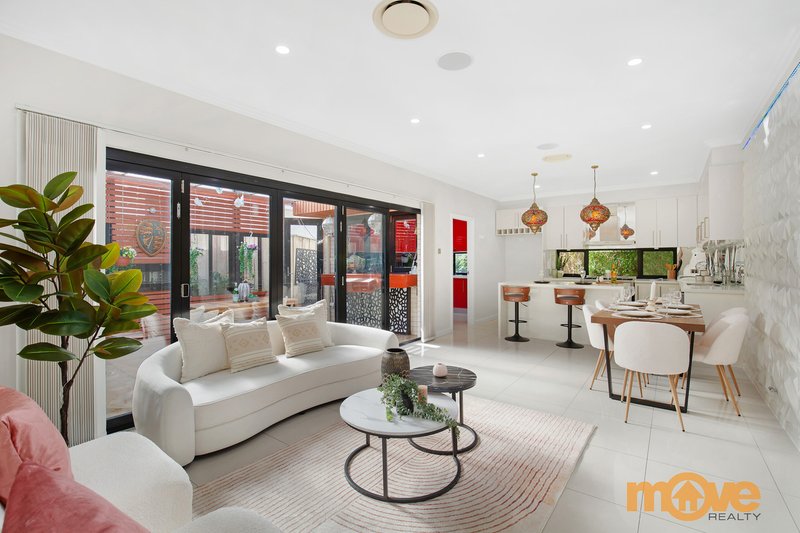
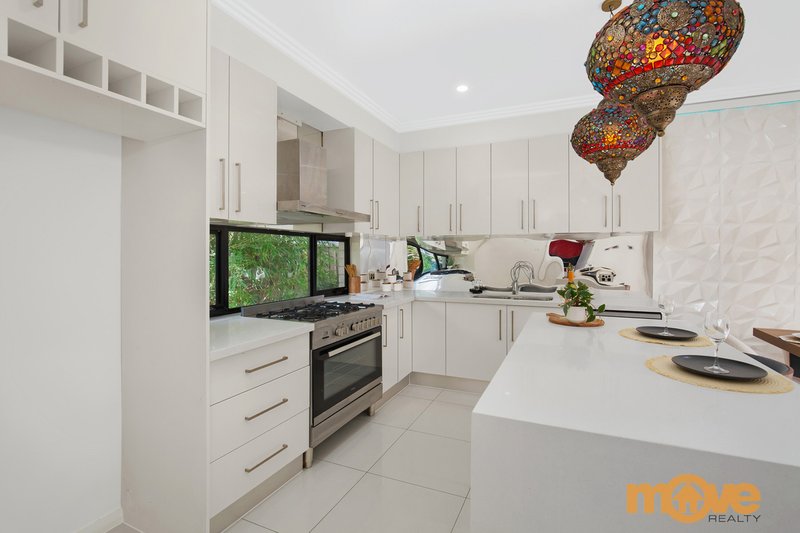
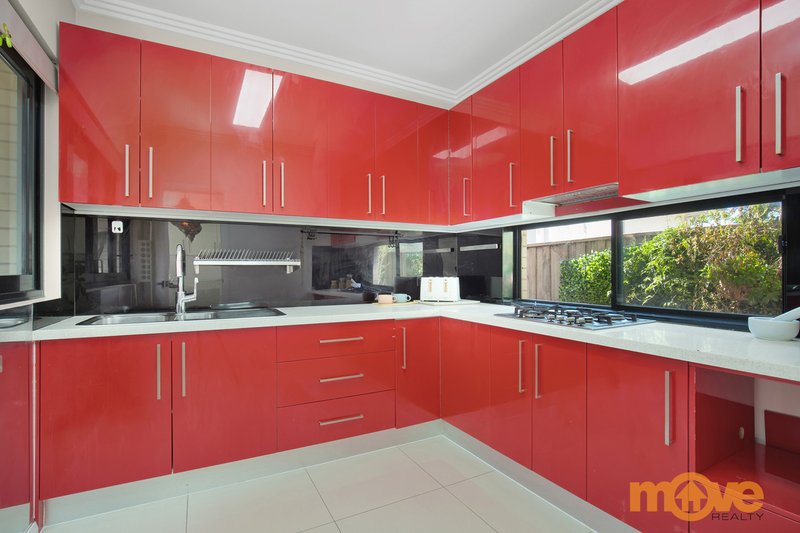
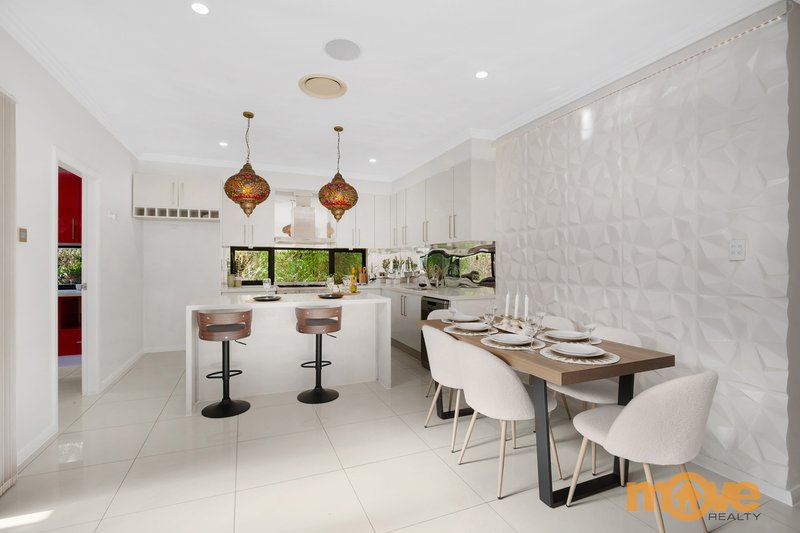
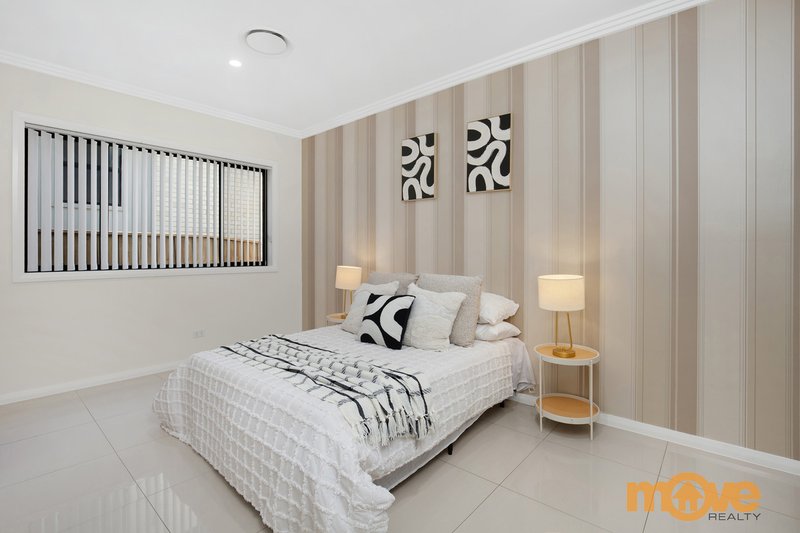
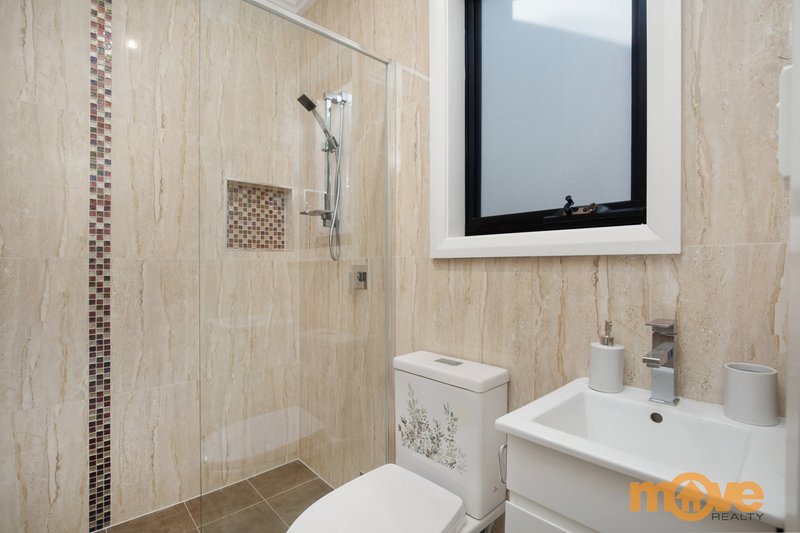
Designed to maximise comfort and natural light, the ground floor features stylish tiled flooring, a spacious guest bedroom complete with its own private ensuite, and a separate powder room for added convenience. At the heart of the home, the gourmet gas kitchen boasts quality appliances, abundant storage and a well-appointed butler’s pantry, flowing effortlessly into the open-plan living and dining areas.
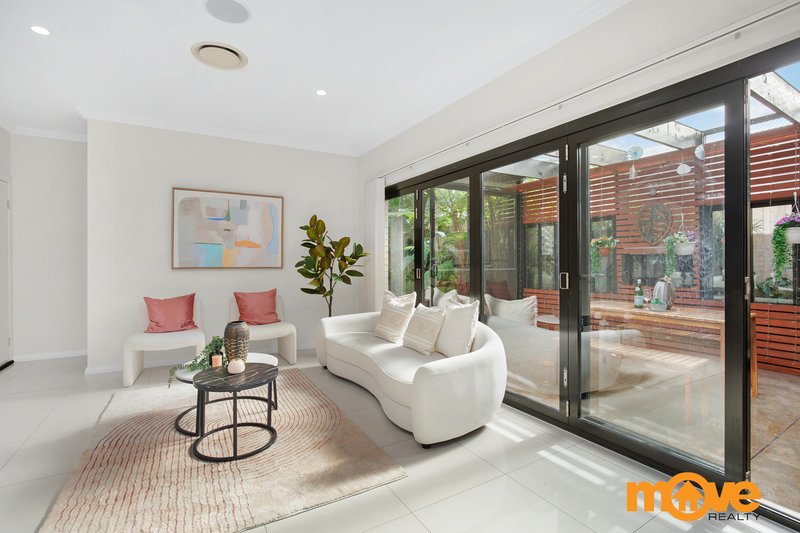
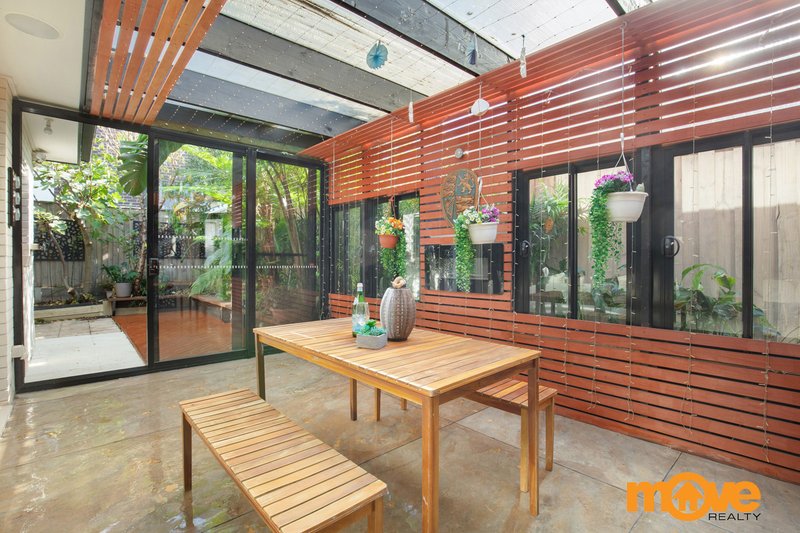
Large fully openable glass doors connect the light-filled interiors to a covered alfresco entertaining area, creating the perfect setting for year-round gatherings with family and friends. Enhancing the lifestyle appeal, the home features a zoned indoor and outdoor speaker system, while the solar panel system delivers improved energy efficiency and reduced electricity costs.
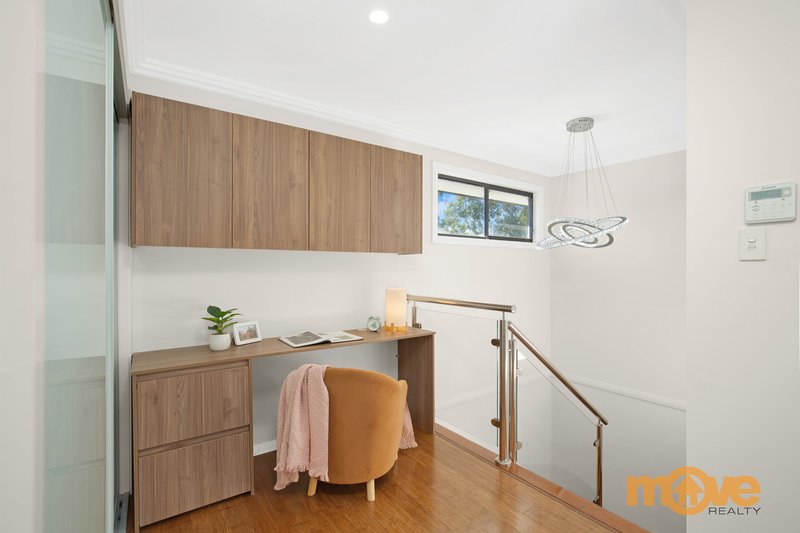
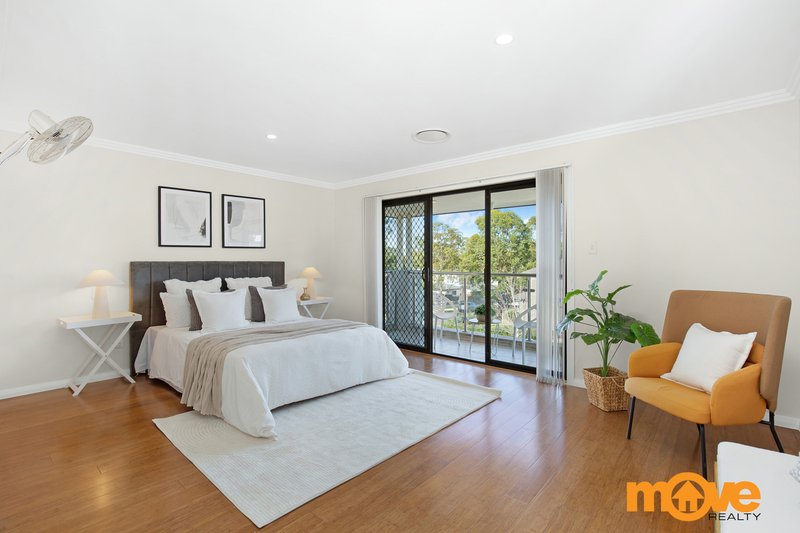
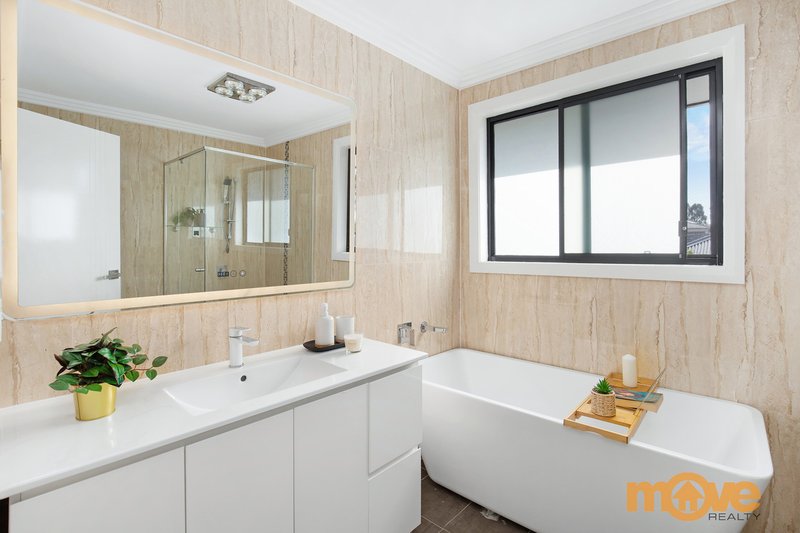
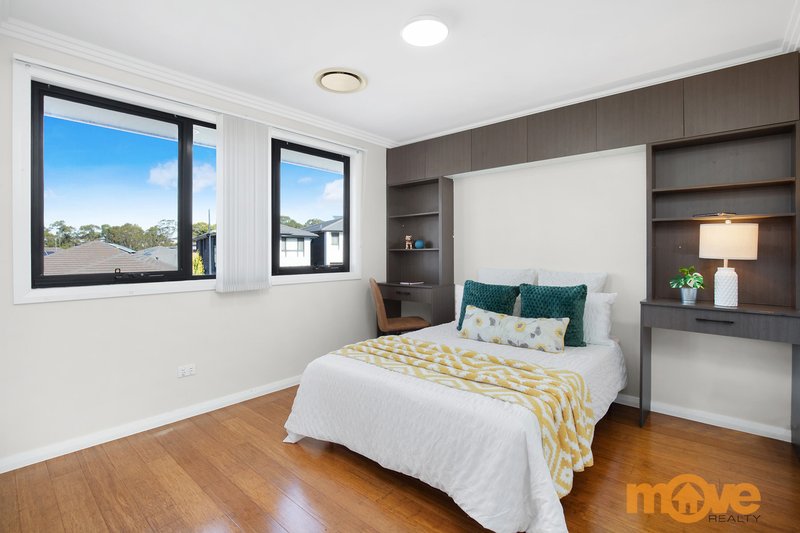
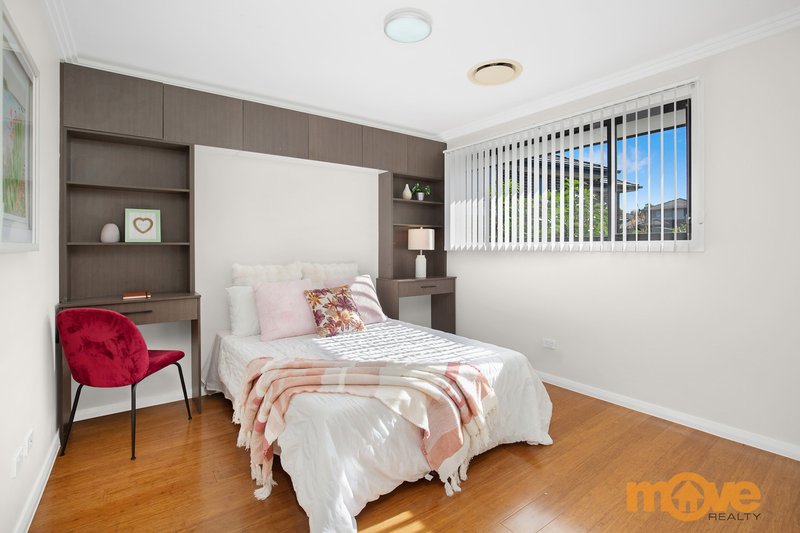
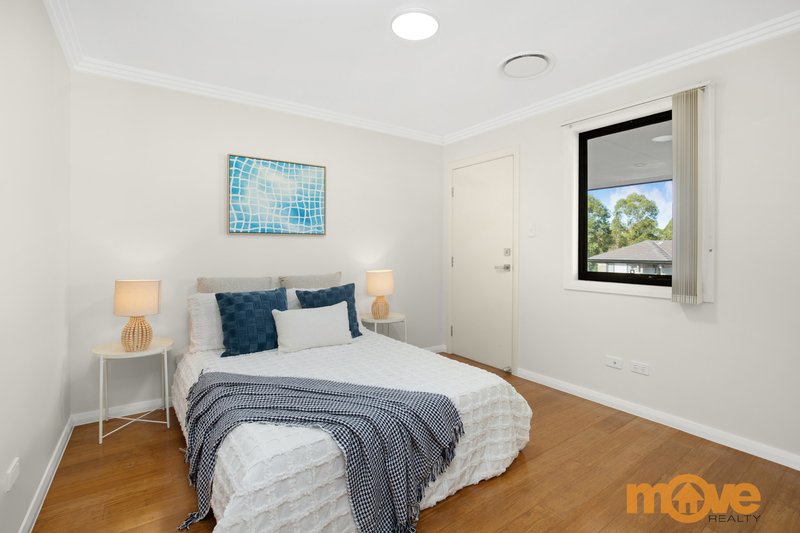
Upstairs, elegant timber flooring extends throughout the staircase and upper level, where generously proportioned bedrooms offer built-in wardrobes and excellent accommodation for the whole family. The luxurious master suite enjoys a private ensuite, walk-in comfort and direct access to a street-facing balcony, providing a peaceful retreat. The remaining bedrooms are serviced by a contemporary family bathroom.
Property Features:
Five spacious bedrooms with built-in wardrobes
Three modern bathrooms plus four toilets
Two en-suites, including a ground-floor guest suite
Luxurious master bedroom with ensuite and balcony access
Gourmet gas kitchen with quality appliances
Butler’s pantry with additional storage space
Expansive open-plan living and dining areas
Covered alfresco entertaining area
Zoned indoor and outdoor speaker system
Solar panel system for energy-efficient living
Ducted air conditioning throughout
Premium tiled flooring downstairs
Timber flooring throughout the upper level and staircase
Double lock-up garage with internal access
Abundant natural light throughout
Family-friendly layout ideal for multi-generational living
Conveniently located close to schools, shopping centres, public transport, parks and everyday amenities, this exceptional Campbelltown home presents a rare opportunity to secure a modern family residence that perfectly balances luxury, practicality and lifestyle.
Disclaimer: The data provided above is gathered from sources we believe to be reliable. However, we cannot guarantee its complete accuracy and do not accept responsibility for any errors or omissions. Interested parties are advised to conduct their own due diligence and rely on their independent assessments to verify the accuracy of this information for their specific needs.
Unit 1, 10 The Kingsway, Wentworthville NSW 2145
Call Joshi John on
0410 066 578
Call Abhilash Ramachandran on
0456411704


House in Campbelltown, Unit in Campbelltown, Townhouse in Campbelltown, Villa in Campbelltown, Apartment in Campbelltown, Flat in Campbelltown, Studio in Campbelltown, Warehouse in Campbelltown, Duplex/Semi-detached in Campbelltown, Alpine in Campbelltown, Acreage/Semi-rural in Campbelltown, Block Of Units in Campbelltown, Terrace in Campbelltown, Retirement in Campbelltown, Serviced Apartment in Campbelltown, Other in Campbelltown
House in Airds, House in Ambarvale, House in Blair Athol, House in Blairmount, House in Bradbury, House in Claymore, House in Englorie Park, House in Glen Alpine, House in Leumeah, House in Menangle Park