Want to save your favourite properties and searches?
Sign up below to access all the awesome features.
Already have an account? Sign in

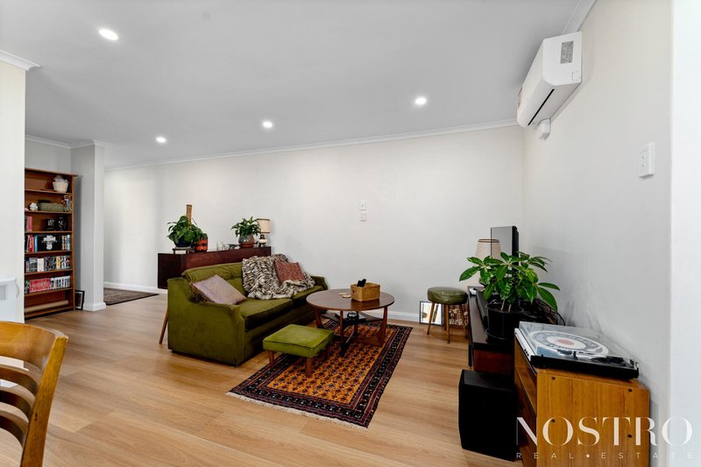
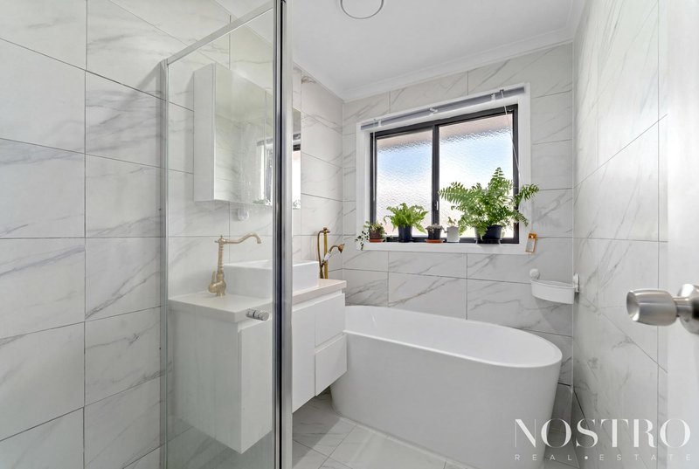
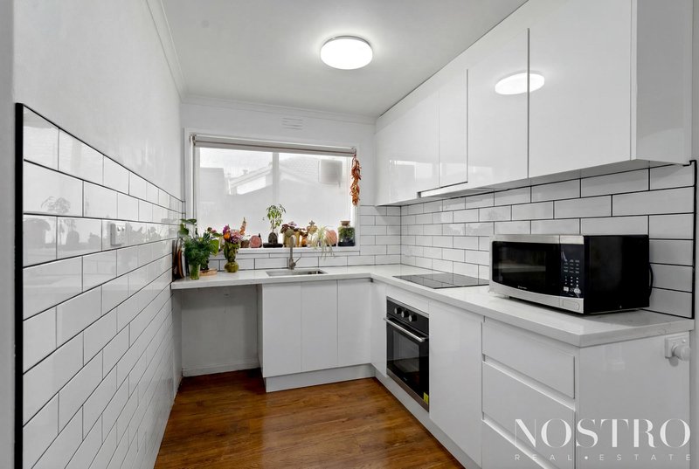
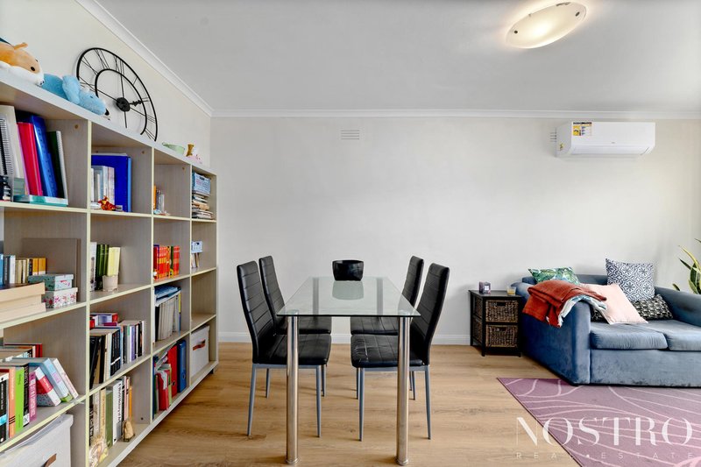
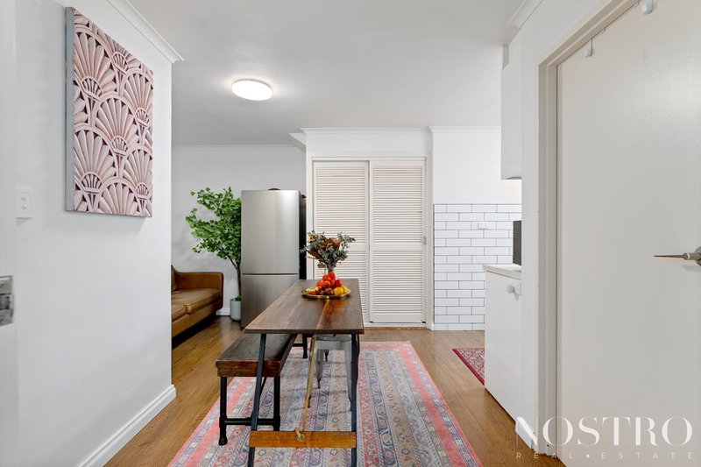
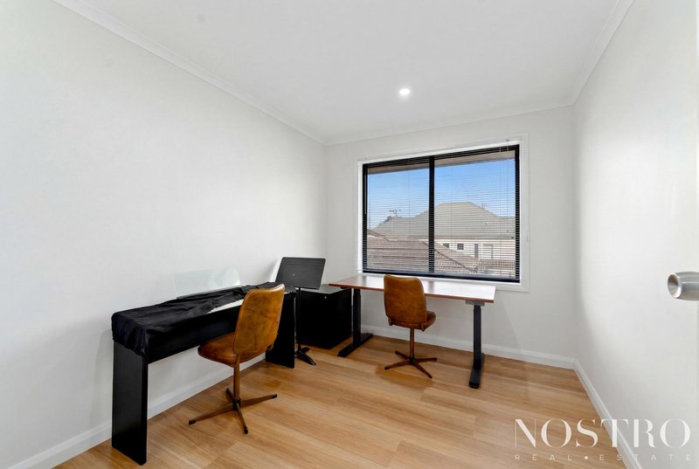
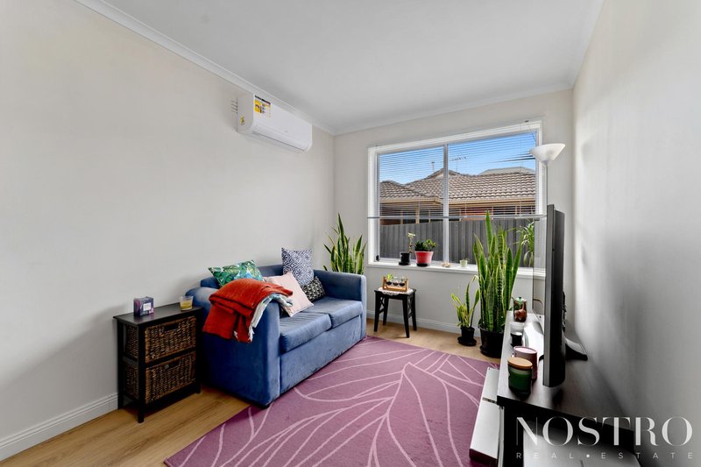
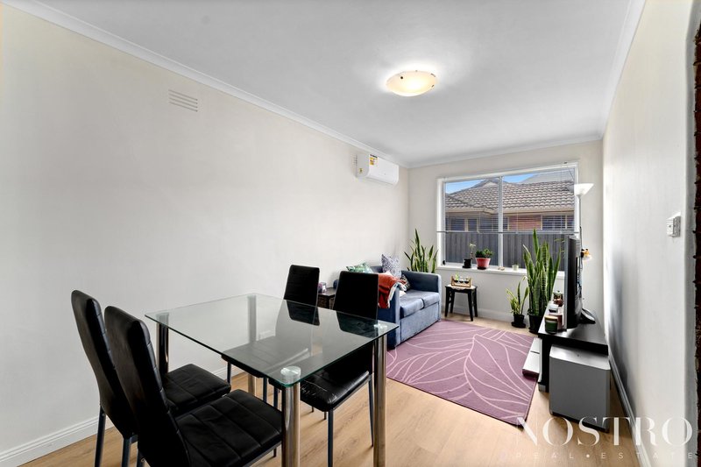
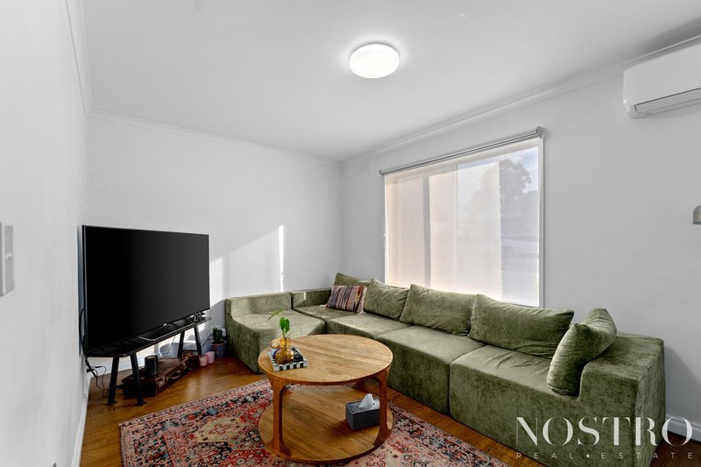

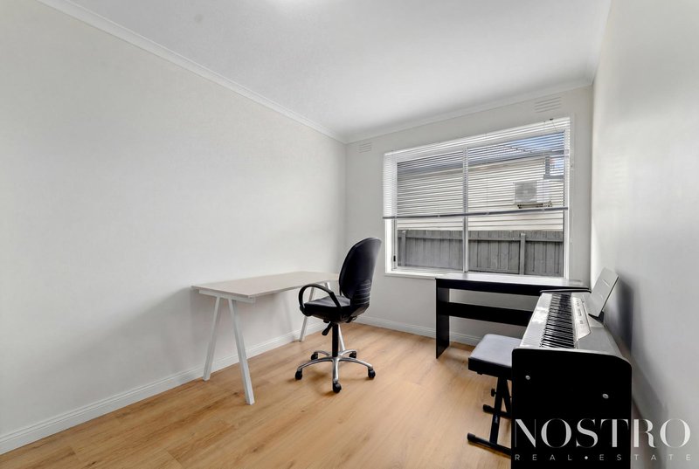
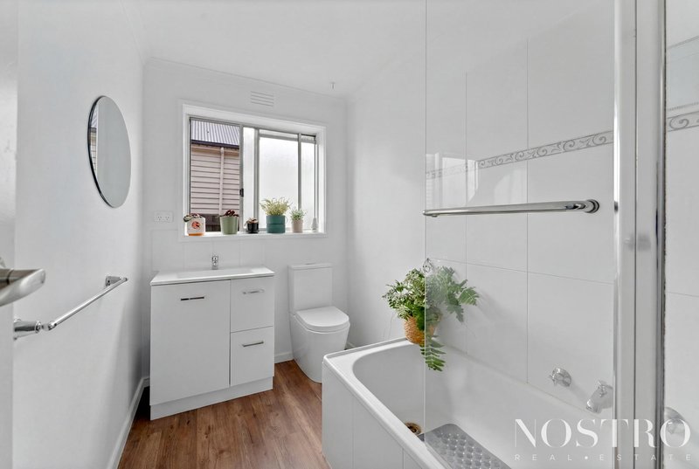


Expressions of Interest $2,900,000 - $3,100,000


TAKE A PEEK:
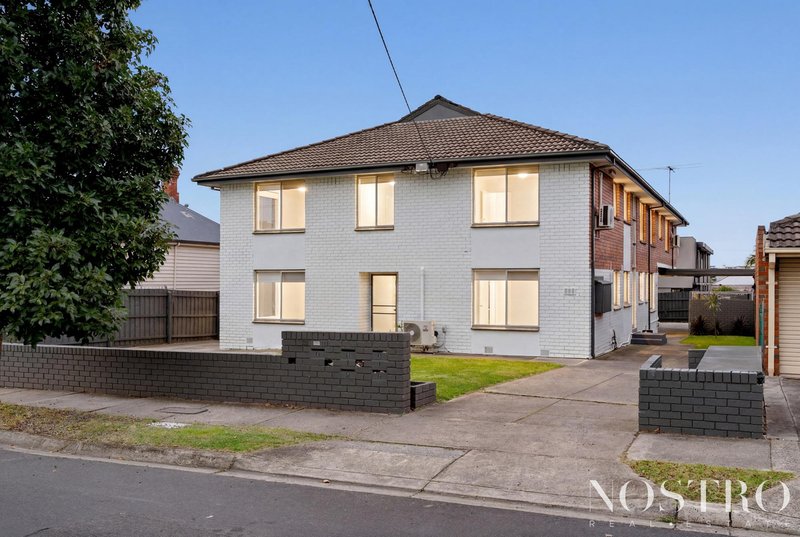
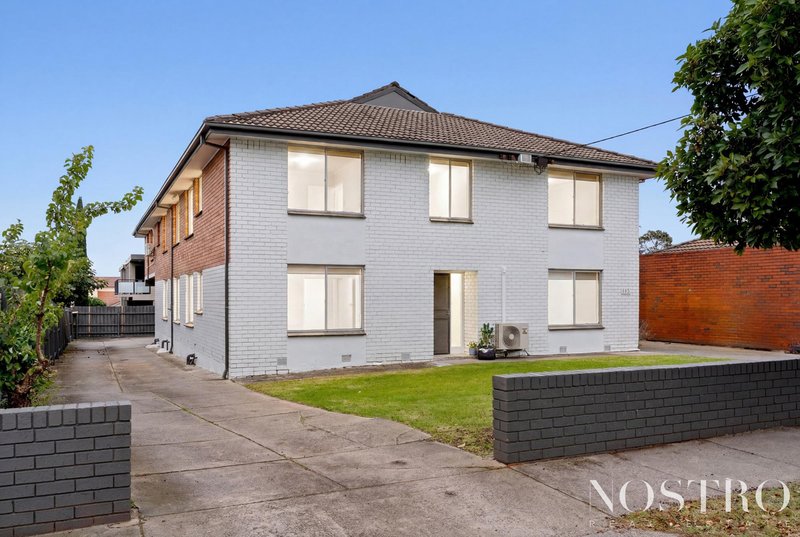
- Fabulous opportunity to live in, invest, or redevelop ( STCA )
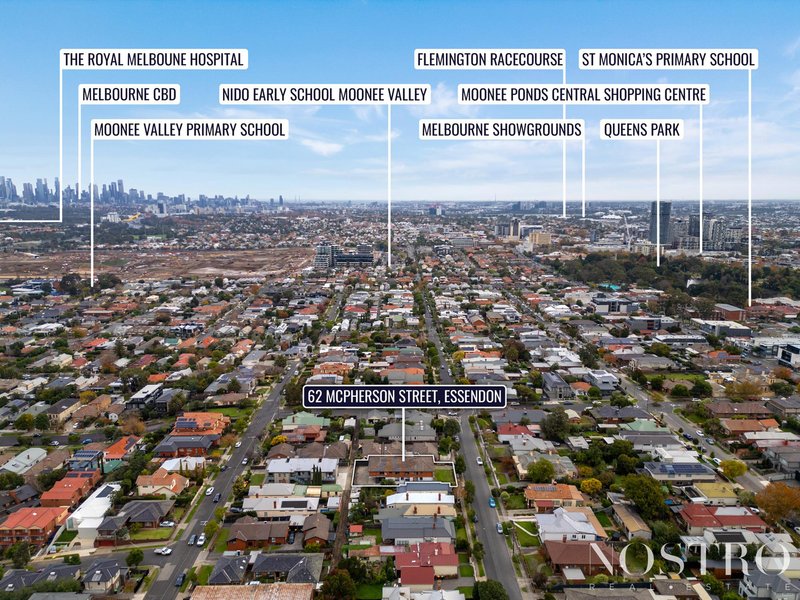
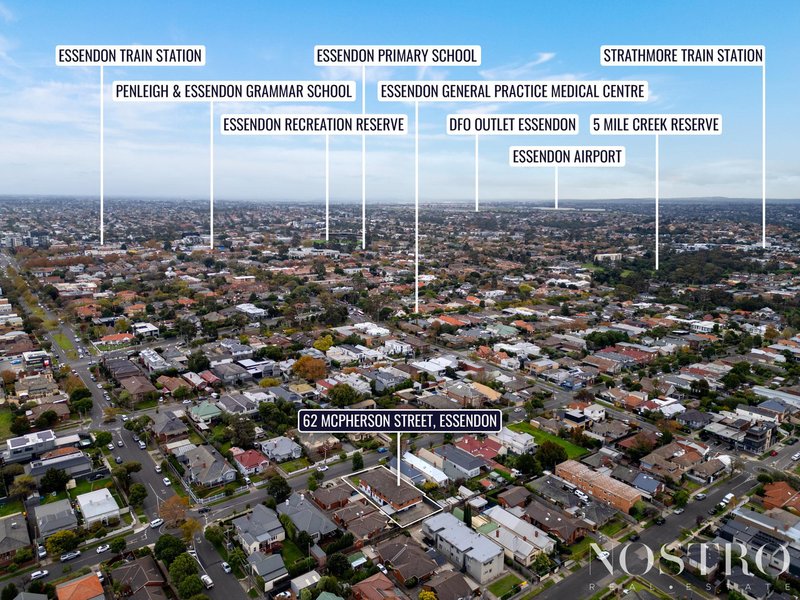
- Close proximity to all Essendon local amenities and transport options
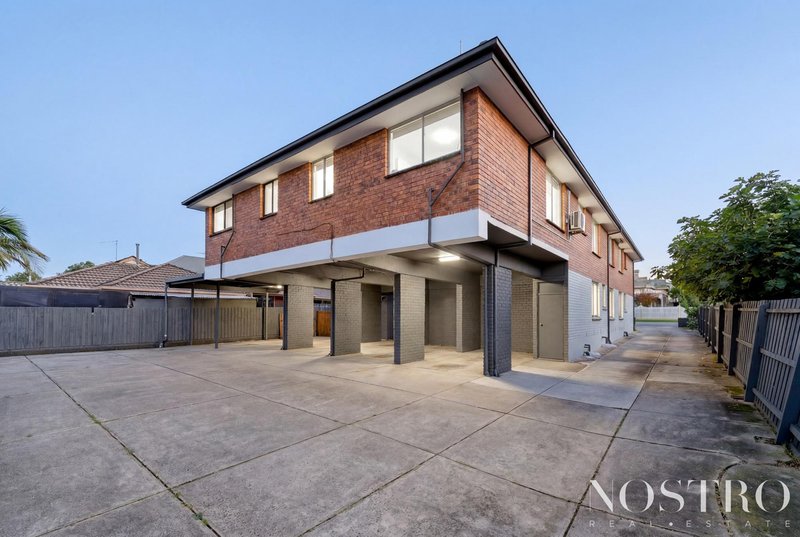
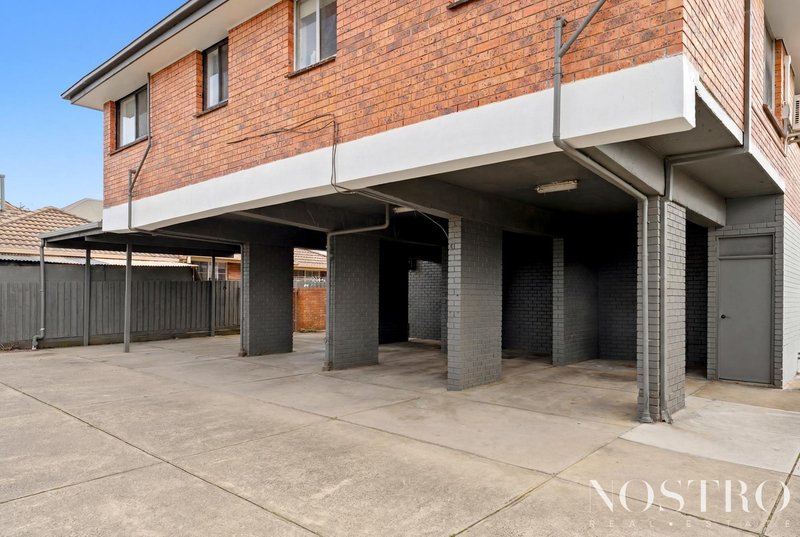
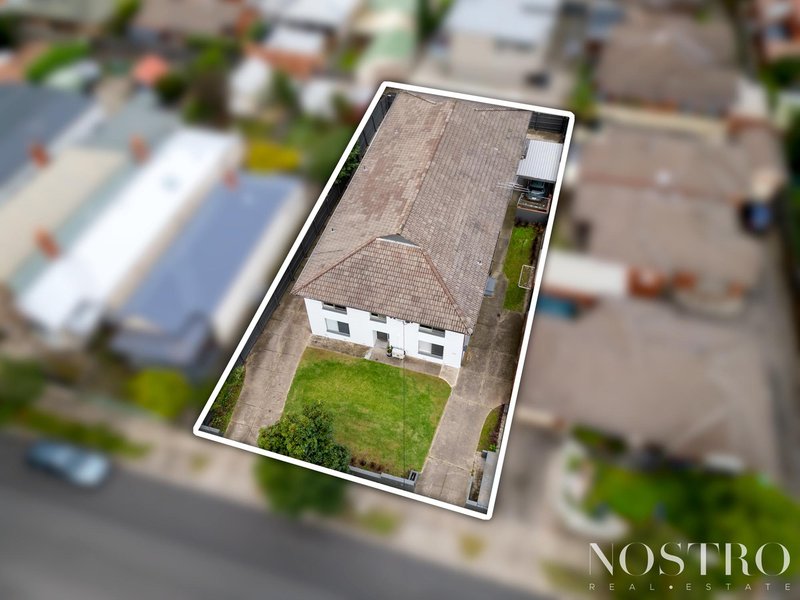
- Block of 5 x units, each unit with its own allocated car parking
- To be sold as a collective of 5 units, each on its own separate title
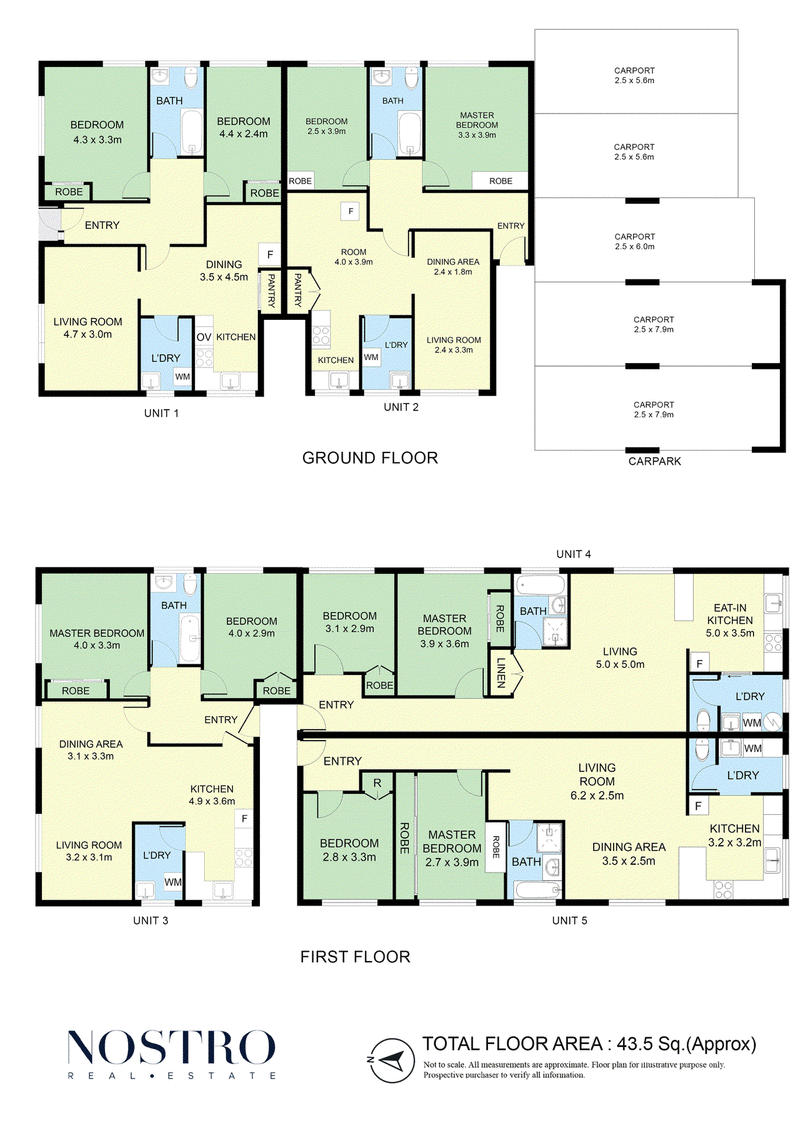
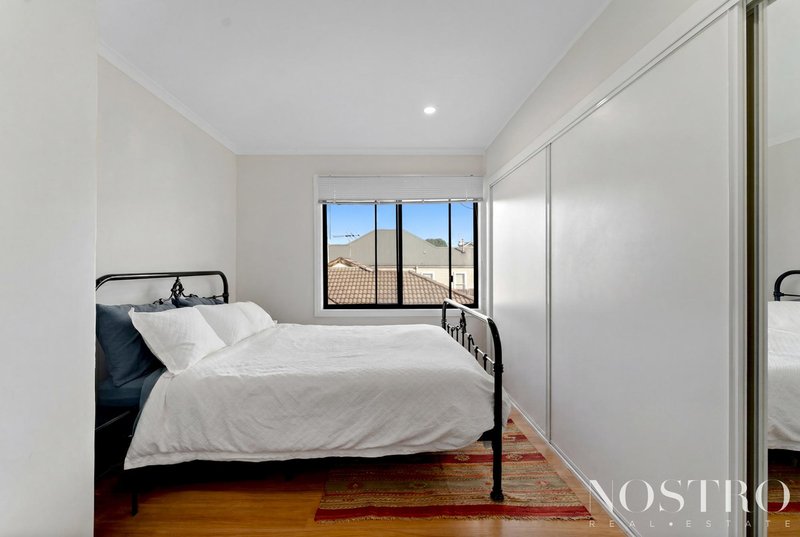
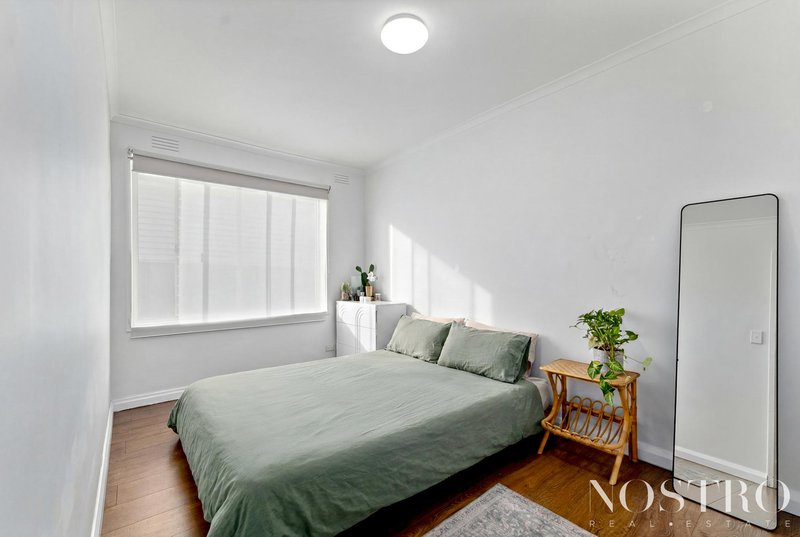
- Each unit features 2 good size bedrooms, 1 bathroom, 1 Car space
- 2 Units are located on the ground floor, 3 units on the first floor
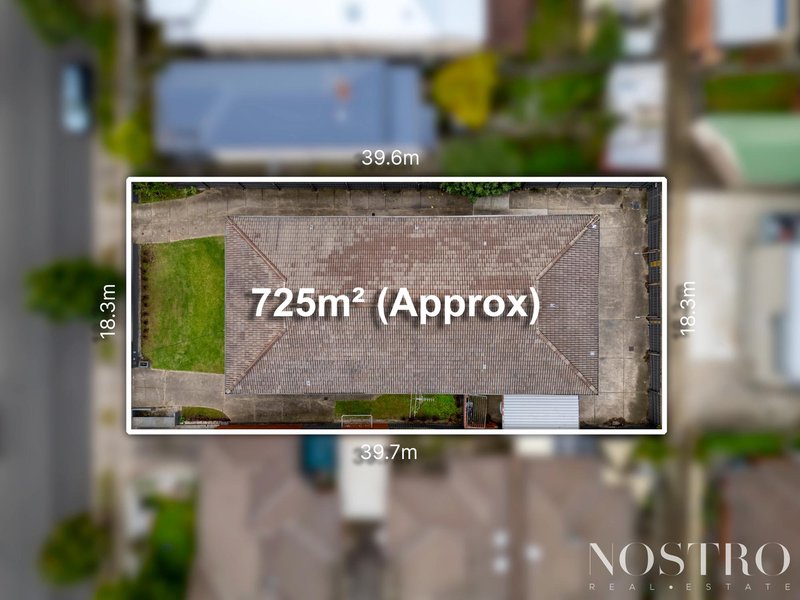
- Set on an expansive 725m2 ( approx ) block
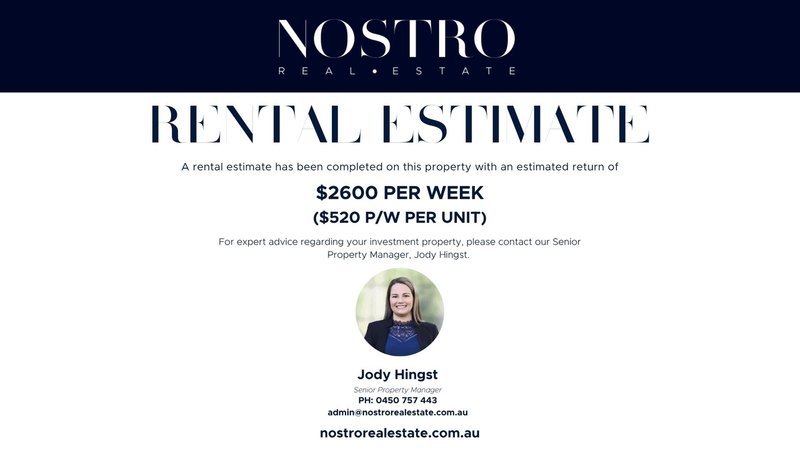
- Current annual rental yield of $135,000 p/annum ( approx. )
- All 5 units feature split system heating and cooling units
- A mix of stylish modern upgrades & original features across each unit
LOOK INSIDE:
UNIT 1 :
- New Laminate / Hybrid flooring throughout
- 2 Spacious Bedrooms with built in robes
- Upgraded bathroom with single vanity toilet & shower
- Separate formal lounge
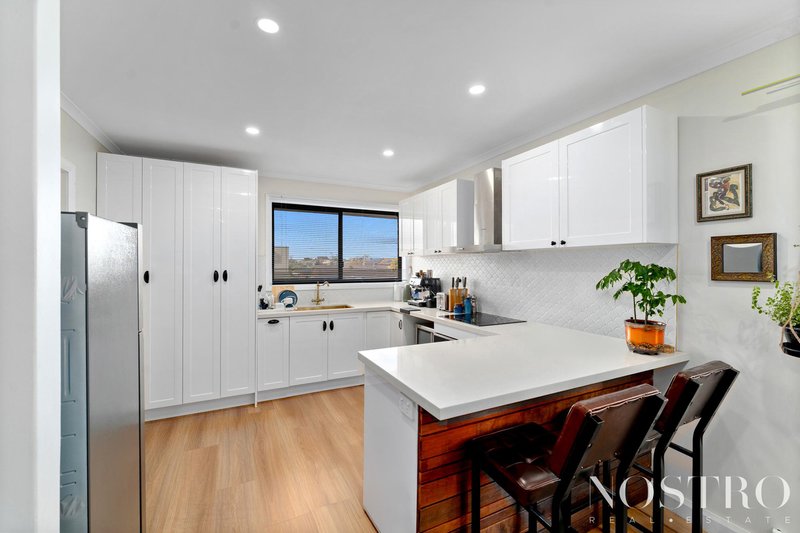
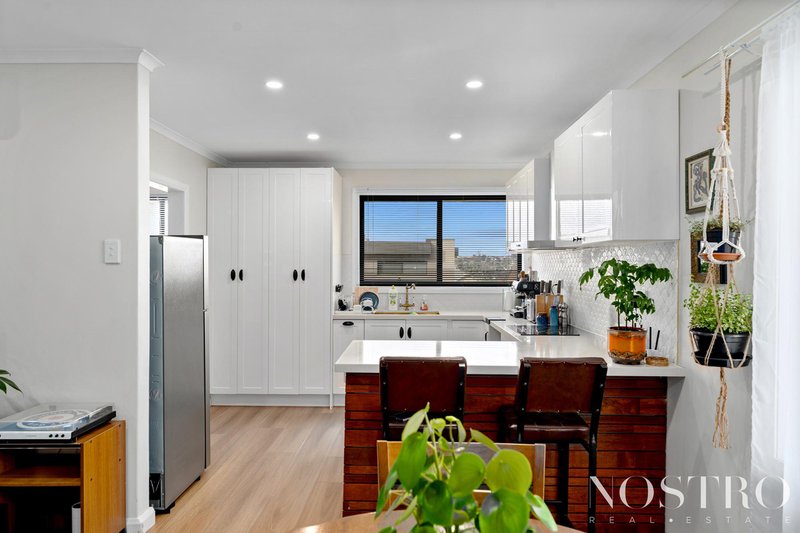
- Upgraded kitchen with stone benchtops, 600 mm under bench oven
- Split system heating and cooling unit
- Internal laundry
UNIT 2 :
- New Laminate / Hybrid flooring throughout
- 2 Spacious Bedrooms with built in robes
- Original bathroom with single vanity toilet & shower
- Separate formal lounge
- Upgraded kitchen with timber benchtop, gas stove, built in pantry
- Split system heating and cooling unit
- Internal laundry
UNIT 3 :
- Carpeted throughout including bedrooms
- 2 Spacious Bedrooms with built in robes
- Original bathroom with single vanity toilet & shower
- Separate formal lounge
- Original kitchen, gas stove, built in pantry
- Split system heating and cooling unit
- Internal laundry
UNIT 4 :
- Carpeted throughout including bedrooms
- 2 Spacious Bedrooms with built in robes
- Original bathroom with single vanity toilet & shower
- Separate formal lounge
- Original kitchen, gas stove, built in pantry
- Split system heating and cooling unit
- Internal laundry
UNIT 5 :
- New Laminate / Hybrid flooring throughout
- 2 Spacious Bedrooms with built in robes
- Upgraded bathroom with single vanity toilet & shower
- Bathroom features ceiling to floor tiles and stone vanity
- Separate formal lounge
- Upgraded kitchen with stone benchtops, 600 mm under bench oven
- Split system heating and cooling unit
- Internal laundry
THE AREA:
- Zoned under 'General Residential Zone - Schedule 1'
- Positioned within the Moonee Valley Council
- Proximity to local shops, cafes and eateries
- Minutes to Glenbervie & Essendon Train Stations
- Multiple local primary and high schools within easy reach
- An abundance of parks & recreations reserves & sporting facilities
THE CLOSER:
- Fabulous opportunity to live in, invest, or redevelop ( STCA )
- Proximity to all Essendon local amenities and transport options
- Block of 5 x units, each unit with its own allocated car parking
- Set on an expansive 725m2 ( approx. ) block
- Current annual rental yield of $135,000 p/annum ( approx. )
- A mix of modern upgrades and original features across each unit
* NOTE : PHOTO I.D REQUIRED AT ALL OPEN FOR INSPECTIONS *
DISCLAIMER : Please note that all dimensions are approximate only and the particulars given are for information only & do not constitute any direct representation on the part of the agent or vendor. All interested parties are required to make their own direct enquiries to verify and confirm the information provided.
While every effort has been made to ensure the information provided is correct, NOSTRO Real Estate is not responsible for any inaccuracies.
https://www.consumer.vic.gov.au/duediligencechecklist

463 Nepean Highway, Frankston VIC 3199
Call Matt Nostro on
0472534369
Call Katie Petsinis on
0450757443


House in Essendon, Unit in Essendon, Townhouse in Essendon, Villa in Essendon, Apartment in Essendon, Flat in Essendon, Studio in Essendon, Warehouse in Essendon, Duplex/Semi-detached in Essendon, Alpine in Essendon, Acreage/Semi-rural in Essendon, Block Of Units in Essendon, Terrace in Essendon, Retirement in Essendon, Serviced Apartment in Essendon, Other in Essendon
BlockOfUnits in Aberfeldie, BlockOfUnits in Brunswick West, BlockOfUnits in Essendon North, BlockOfUnits in Essendon West, BlockOfUnits in Moonee Ponds, BlockOfUnits in Niddrie, BlockOfUnits in Pascoe Vale South, BlockOfUnits in Strathmore