Want to save your favourite properties and searches?
Sign up below to access all the awesome features.
Already have an account? Sign in


CONTACT AGENT


Perfectly designed for modern family living and effortless entertaining, this stunning Clarendon Home at 47 Red Gables Road, Gables showcases premium finishes, expansive proportions, and a thoughtfully designed floorplan set on a generous 450sqm block.
From the moment you arrive, the home's commanding street presence and elegant façade set the tone for the sophisticated interiors within. Inside, light-filled spaces are enhanced by impressive 3m ceiling heights, herringbone timber flooring, designer lighting, and a seamless blend of comfort and style throughout.
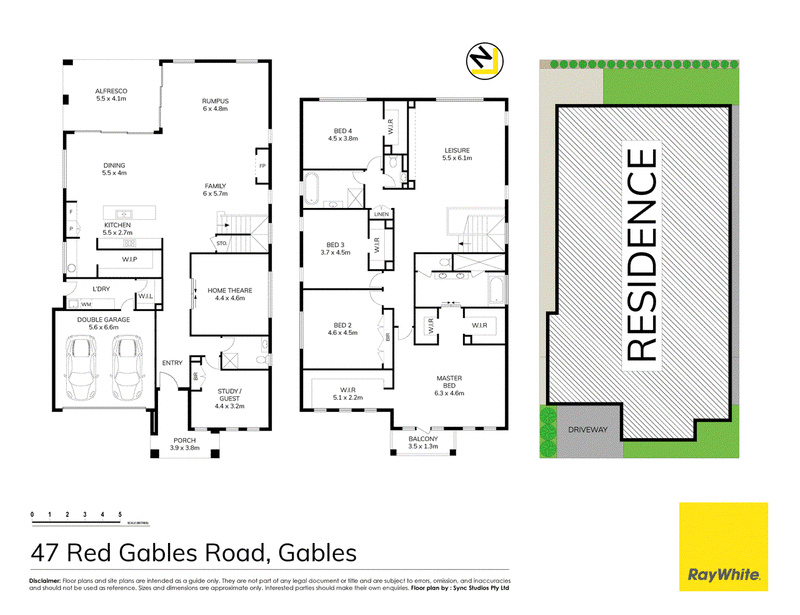
At the heart of the home is a beautifully appointed gourmet kitchen featuring an oversized stone island bench, quality appliances, extensive cabinetry, walk-in pantry, and sleek black cabinetry with brushed gold accents. Multiple living and entertaining zones provide exceptional versatility, including a spacious family room with a feature gas fireplace, a dedicated home theatre, upstairs leisure retreat, and an alfresco entertaining area perfect for year-round gatherings.
Accommodation is generous, with four oversized bedrooms upstairs including a luxurious master suite complete with a large walk-in robe, stylish ensuite, and private balcony access. A downstairs study/guest room offers flexibility for multigenerational living or working from home.
Set in the highly sought-after suburb of Gables, this exceptional residence delivers a lifestyle of luxury, comfort, and convenience in one of the North West's fastest-growing family communities.
Property Highlights
* Premium Clarendon Home on approx. 450sqm block
* Impressive 3m ceiling heights enhancing light and space
* Four spacious bedrooms with walk-in robes
* Luxurious master suite with ensuite and balcony
* Dedicated home theatre plus upstairs leisure room
* Designer kitchen with stone island and walk-in pantry
* Open plan family and dining areas with seamless flow
* Feature gas fireplace with statement stone surround
* Covered alfresco entertaining area
* Study or potential fifth bedroom downstairs
* Herringbone timber flooring and premium finishes throughout
* Ducted air conditioning
* Double lock-up garage with internal access
* Contemporary double-storey façade with strong street appeal
Location Highlights
* Approx. 3 mins to Santa Sophia Catholic College
* Minutes to Box Hill shopping precinct and future Gables Town Centre
* Easy access to Rouse Hill Town Centre and Metro Station
* Nearby parks, walking tracks, and recreational facilities
* Convenient access to Windsor Road and major transport links
* Positioned in the growing and family-friendly community of Gables
Whether you're upsizing, entertaining, or simply seeking a premium family lifestyle, this exceptional residence delivers space, sophistication, and comfort in one of the North West's most desirable emerging communities.
For more information please call Binnie Jaura 0430 434 732.
*Please note that we require a contact number to provide any information about this property. Enquiries submitted without a phone number will not be accepted. Thank you for your understanding.
*Disclaimer: The above information has been gathered from sources that we believe are reliable. However, we cannot guarantee the accuracy of this information and nor do we accept responsibility for its accuracy. Any interested parties should rely on their enquirers and judgment to determine the accuracy of this information for their purposes. Images are for illustrative and design purposes only and do not represent the final product or finishes.

Unit 104, 320 Annangrove Road, Rouse Hill NSW 2155
Call Binnie Jaura on
0430434732


House in Gables, Unit in Gables, Townhouse in Gables, Villa in Gables, Apartment in Gables, Flat in Gables, Studio in Gables, Warehouse in Gables, Duplex/Semi-detached in Gables, Alpine in Gables, Acreage/Semi-rural in Gables, Block Of Units in Gables, Terrace in Gables, Retirement in Gables, Serviced Apartment in Gables, Other in Gables