
Want to save your favourite properties and searches?
Sign up below to access all the awesome features.
Already have an account? Sign in


Inspections
$1,700 per week


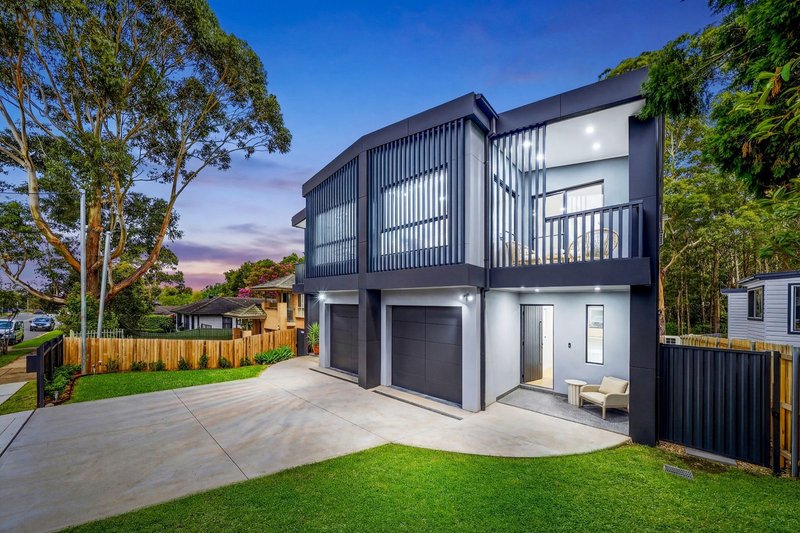
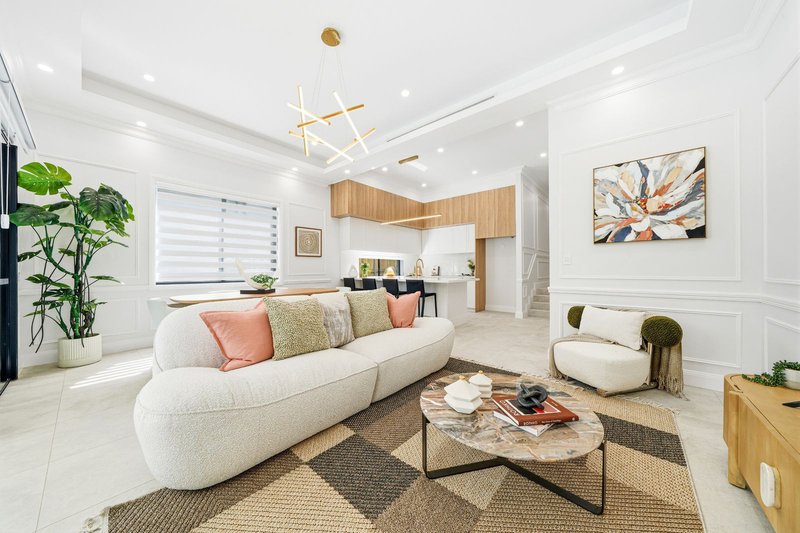
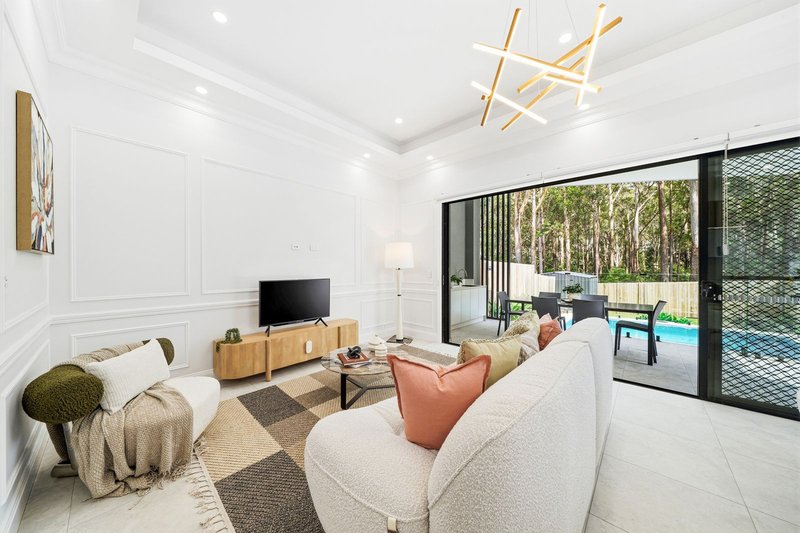
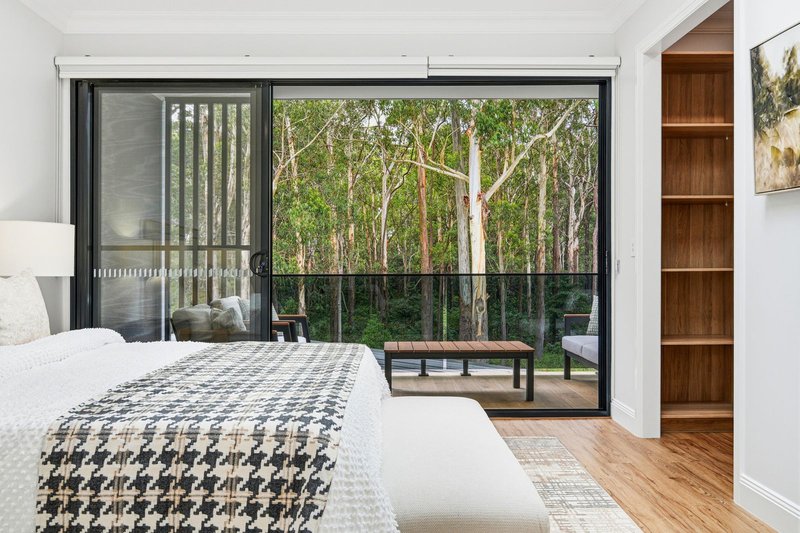
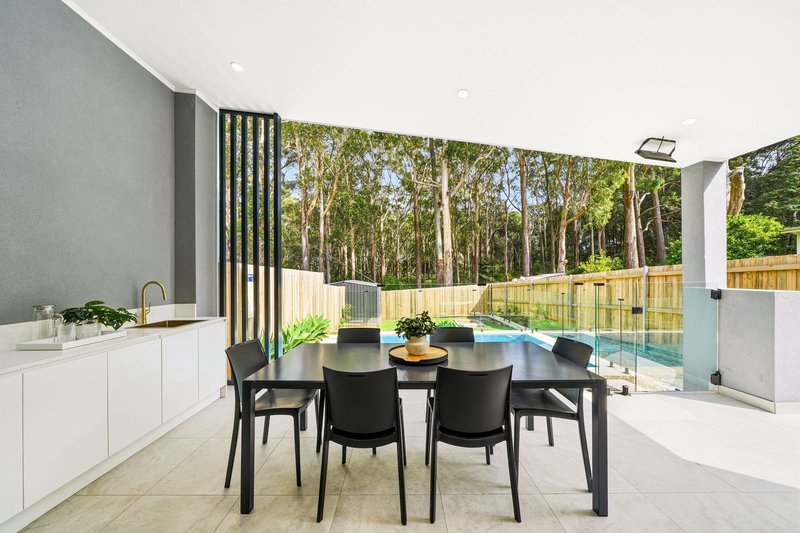
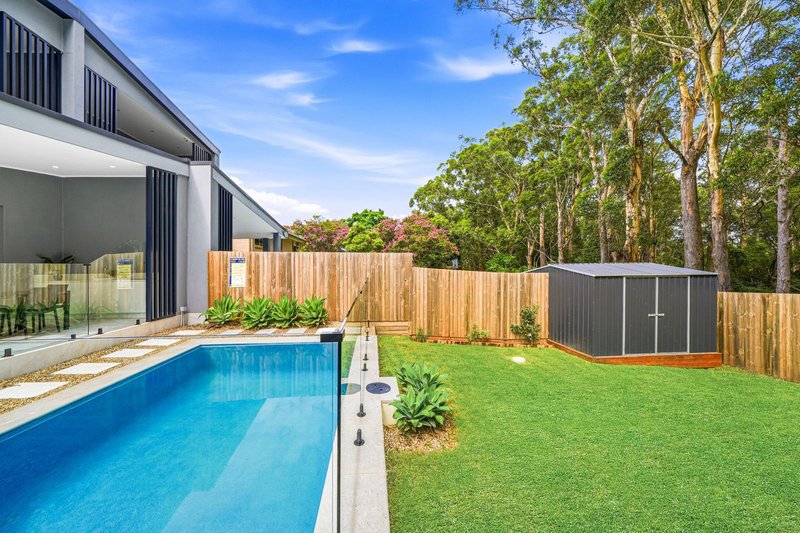
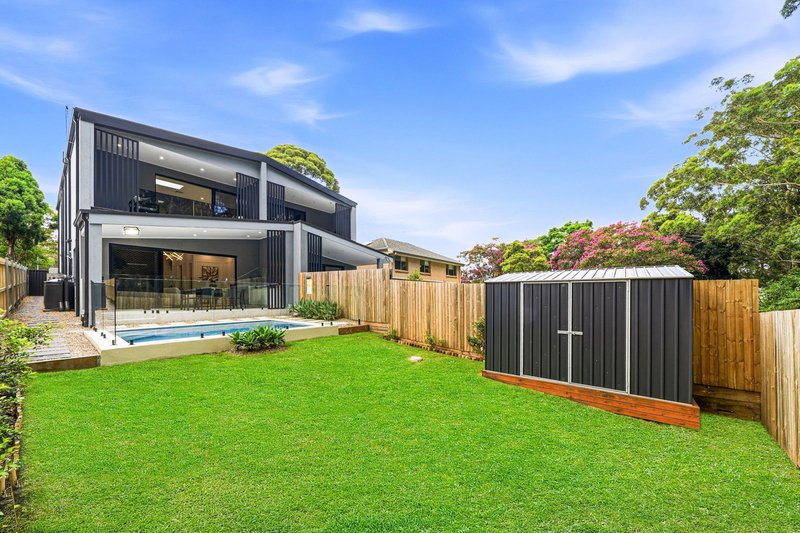
Stylish and spacious, this brand new beautifully presented duplex offers versatile family living across two light-filled levels with a peaceful bushland backdrop. Designed for effortless indoor-outdoor entertaining, the open-plan living flows to a covered alfresco with outdoor kitchen overlooking the pool and landscaped backyard with direct reserve access. Perfect for large or multi-generational families, this move-in ready home combines modern luxury, flexible living and a superb location.
Key Attributes:
• Spacious open-plan living and dining with seamless indoor-outdoor integration
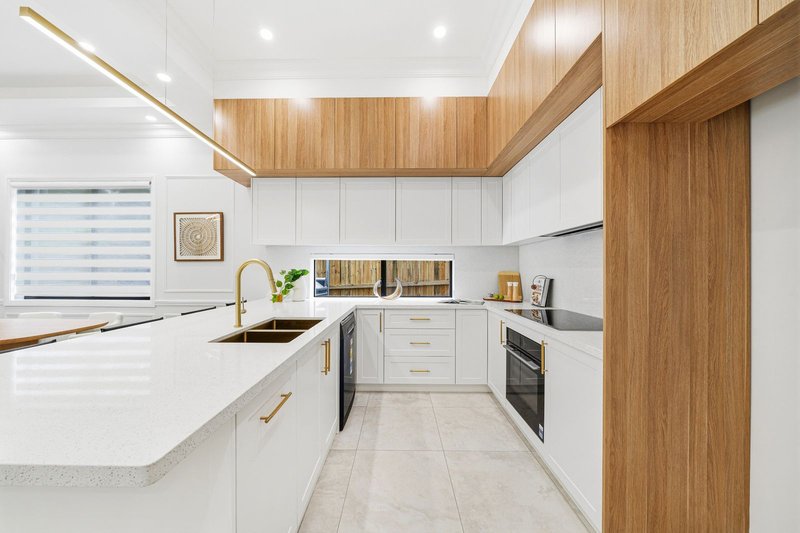
• Stylish Hamptons-inspired kitchen with stone benchtops, dishwasher, oversized cooktop and oven
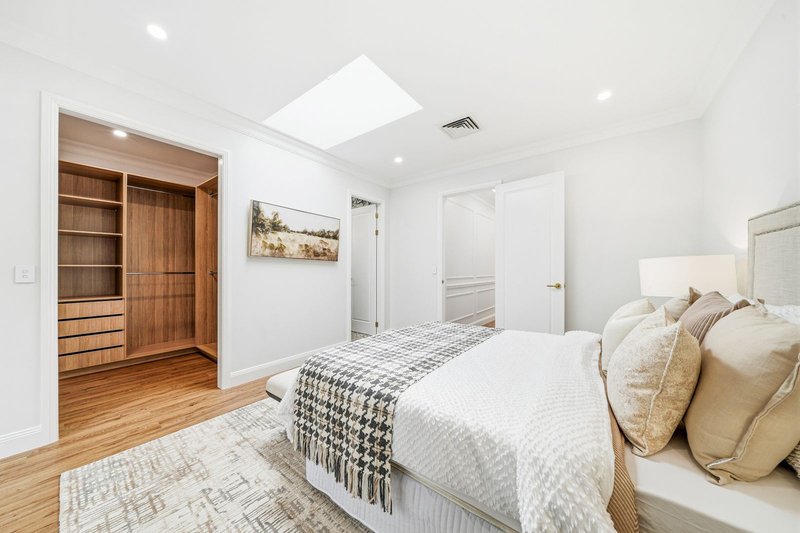
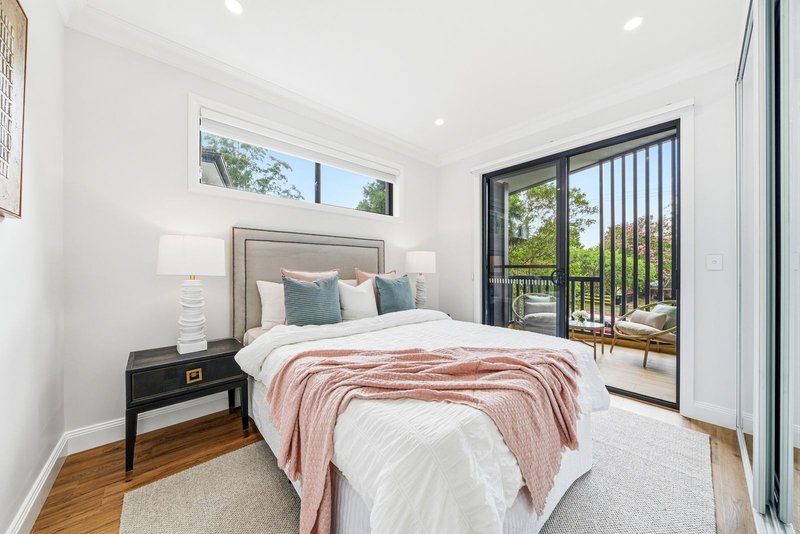
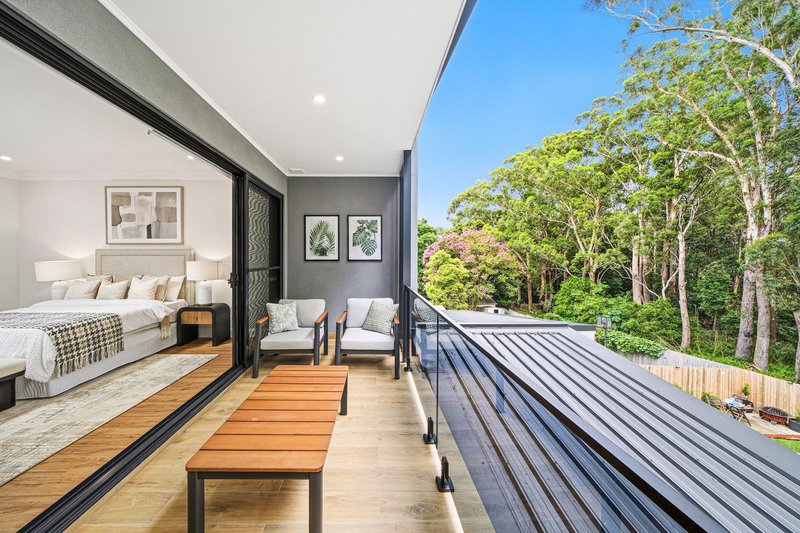
• Four oversized upstairs bedrooms, including master retreat with walk-in robe, ensuite and full-width balcony
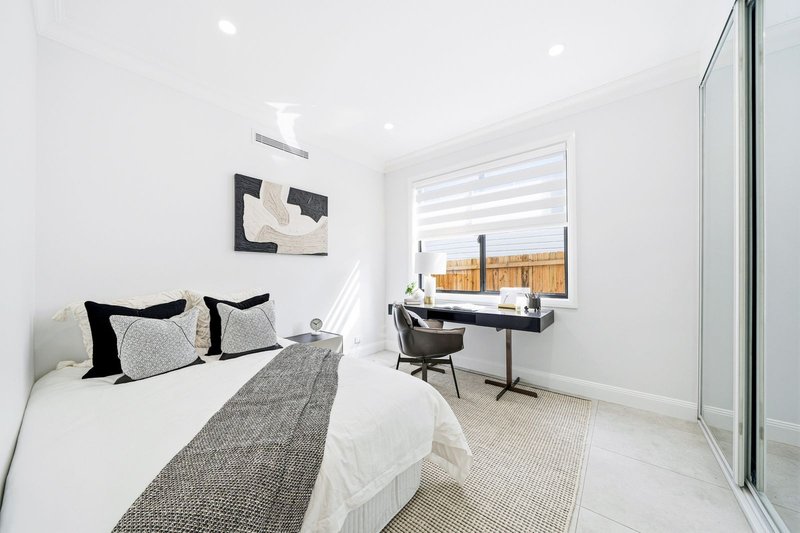
• Ground floor guest room with private bathroom
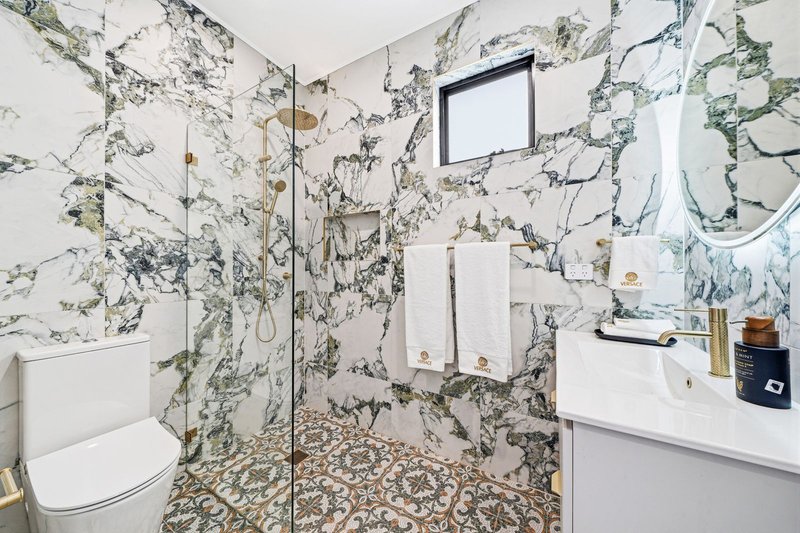
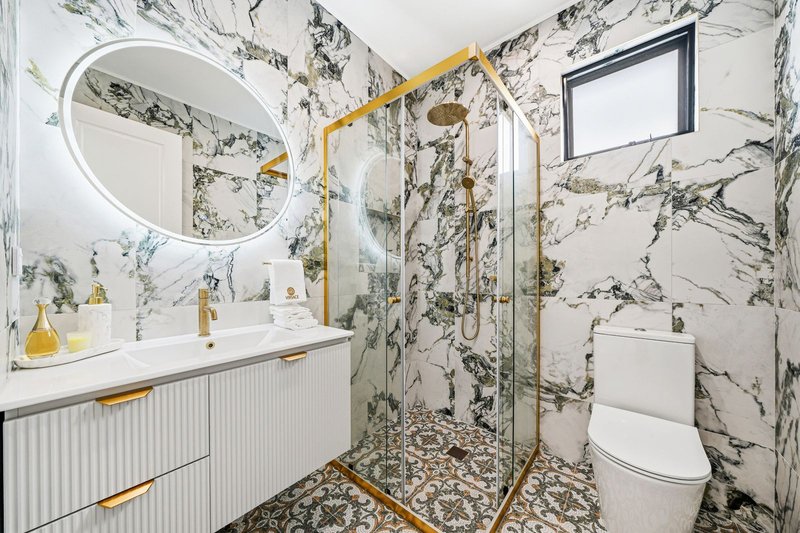
• Elegant marble-look bathrooms featuring floating vanities and backlit mirrors
• Convenient upstairs powder room
• Covered alfresco entertaining area with outdoor kitchen
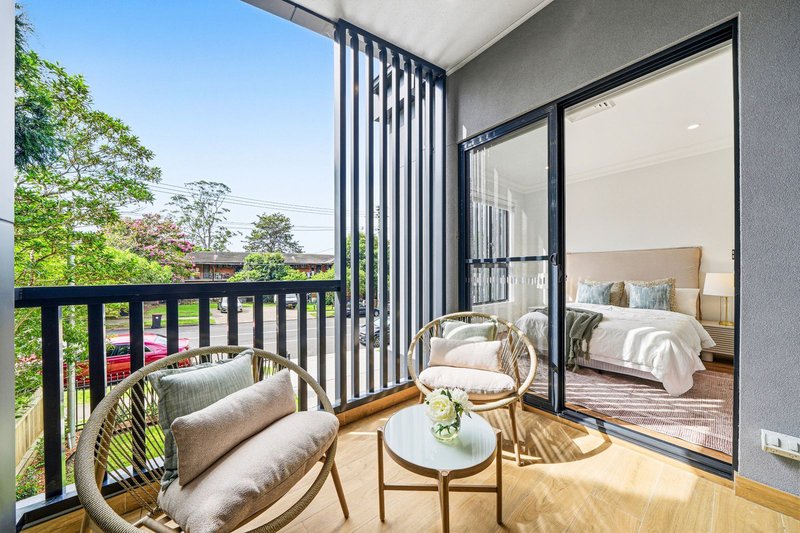
• Front and rear balconies
• Inground pool, secure backyard and direct access to bush reserve
• Easy-care landscaped gardens
• Zoned for Yates Avenue Public School and Cumberland High School
Prime Location:
Direct access to Cox Park and reserve
Approx. 1.3km to Yates Avenue Public School
Approx. 1.3km to Carlingford Light Rail Station
Approx. 1.6km to Carlingford Court
Approx. 1.9km to Cumberland High School
Approx. 2.1km to James Ruse Agricultural High School
Approx. 3.5km to The King's School
Approx. 4.5km to Tara Anglican School for Girls
Approx. 7.3km to Westfield Parramatta

845 Pennant Hills Road, Carlingford NSW 2118
Call Adele Sirang on
0452148481
Call Lulu Liu on
0434823344


House in Dundas Valley, Unit in Dundas Valley, Townhouse in Dundas Valley, Villa in Dundas Valley, Apartment in Dundas Valley, Flat in Dundas Valley, Studio in Dundas Valley, Warehouse in Dundas Valley, Duplex/Semi-detached in Dundas Valley, Alpine in Dundas Valley, Acreage/Semi-rural in Dundas Valley, Block Of Units in Dundas Valley, Terrace in Dundas Valley, Retirement in Dundas Valley, Serviced Apartment in Dundas Valley, Other in Dundas Valley
DuplexSemi-detached in Carlingford, DuplexSemi-detached in Dundas, DuplexSemi-detached in Eastwood, DuplexSemi-detached in Ermington, DuplexSemi-detached in Telopea
