Want to save your favourite properties and searches?
Sign up below to access all the awesome features.
Already have an account? Sign in


Inspections
Best Offers by 22/6 (USP)


Best Offers by Monday 22 June, 5pm - Unless Sold Prior
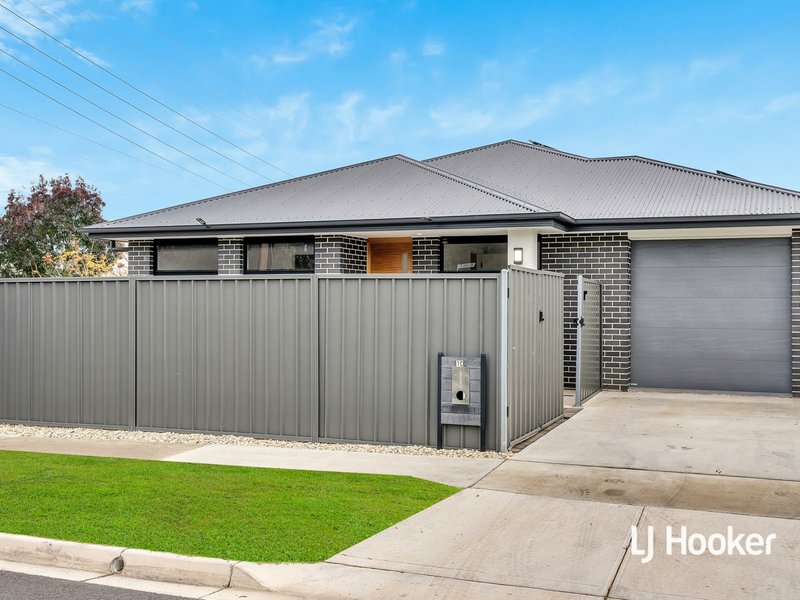
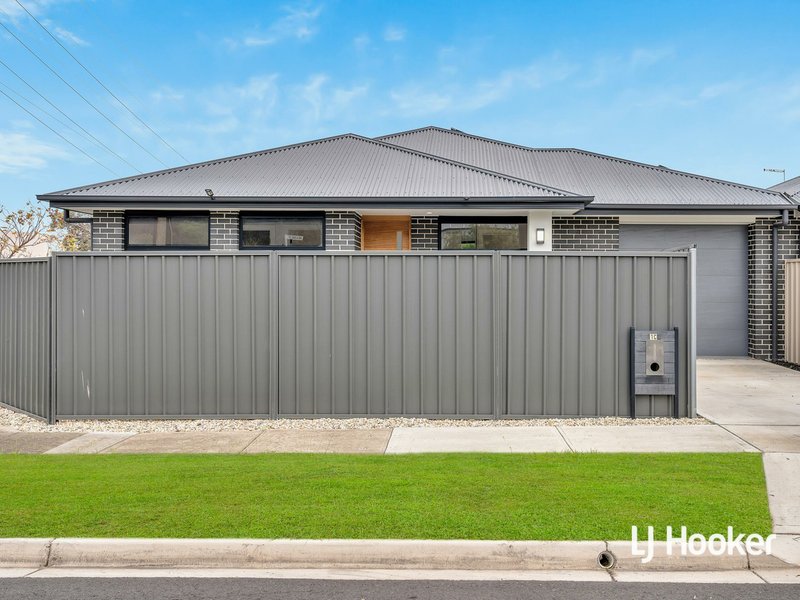
Set on a bright and airy corner allotment, this striking 2021-built modern residence delivers the perfect blend of style, space and low-maintenance living in the ever-popular suburb of Clearview.
An exciting opportunity for budding families, savvy investors, downsizers or professionals, the home is superbly positioned just a short stroll to 1947 Coffee Co, public transport, local schools, everyday conveniences and main arterial roads.
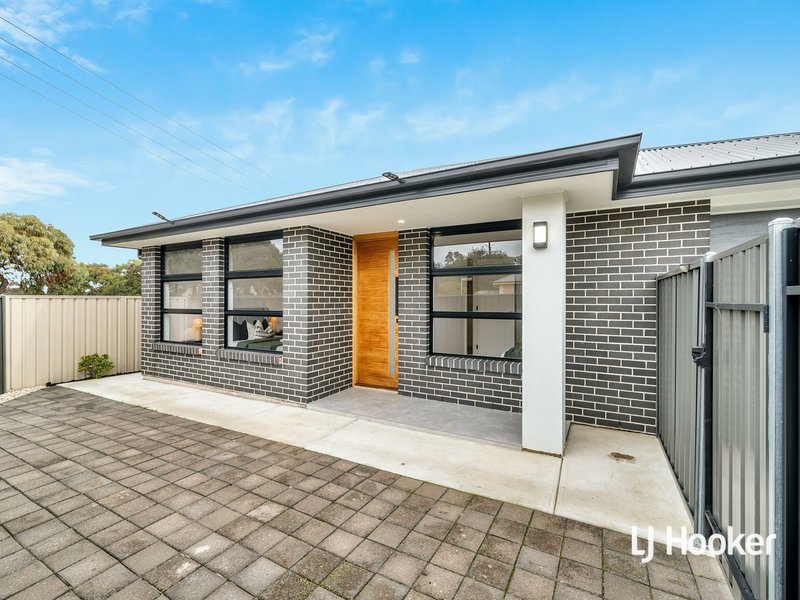
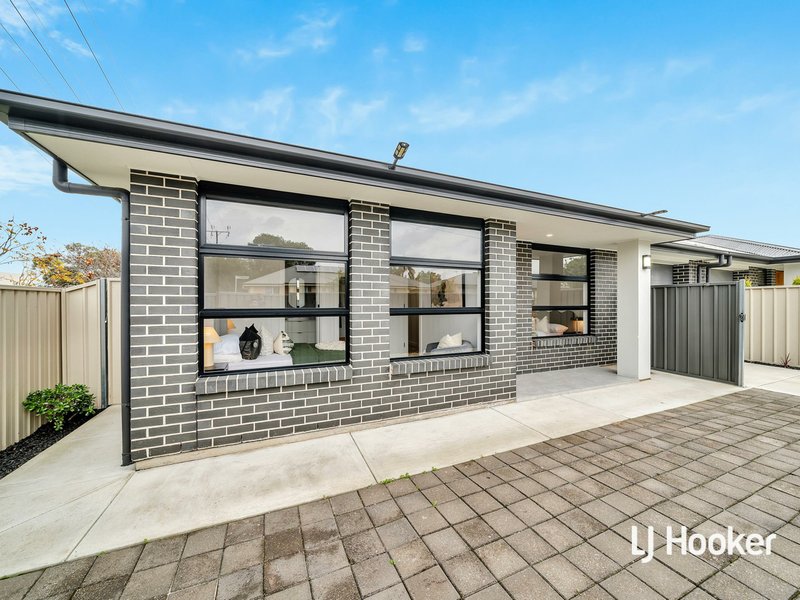
A fully enclosed front courtyard creates a secure and private entrance, setting the tone for the beautifully presented interiors beyond. Step inside and be welcomed by crisp neutral tones, tall ceilings and a thoughtful floorplan designed for effortless everyday living.
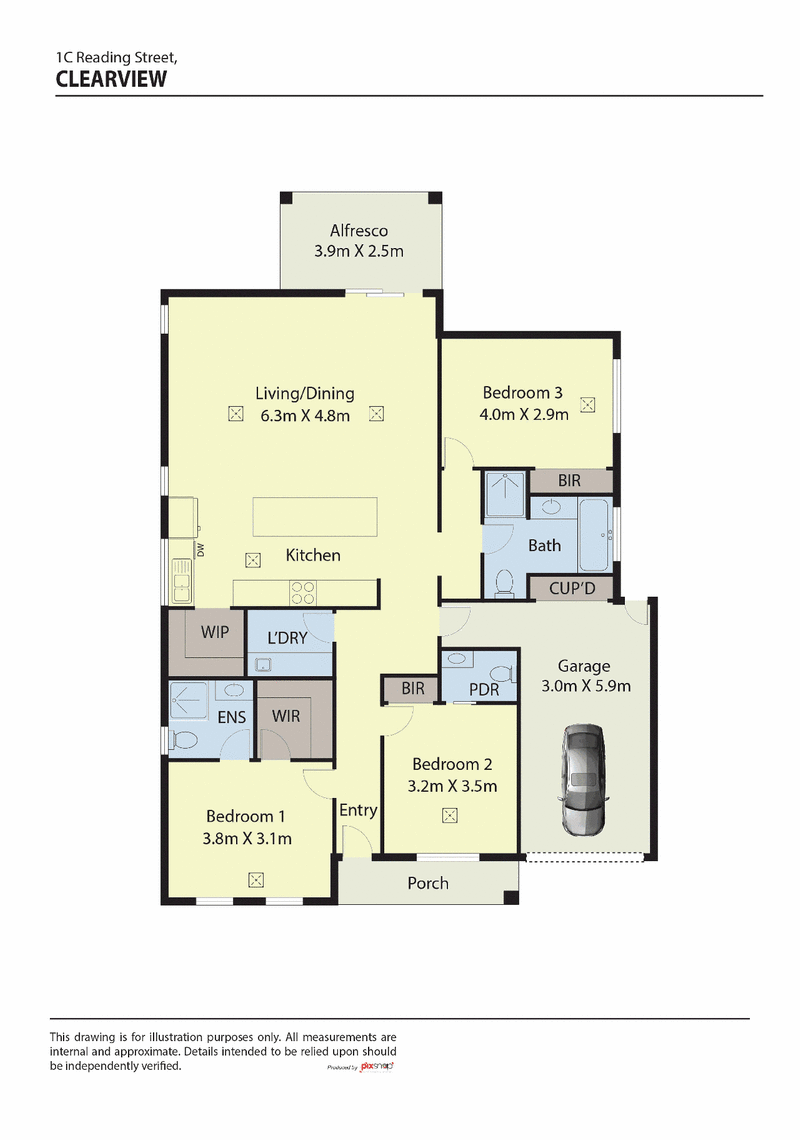
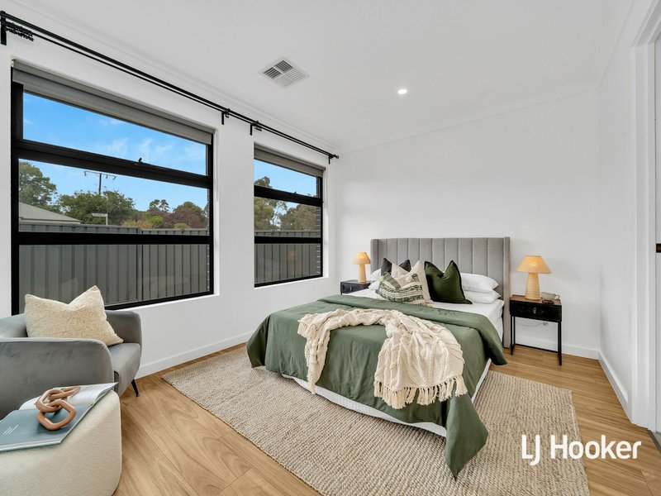
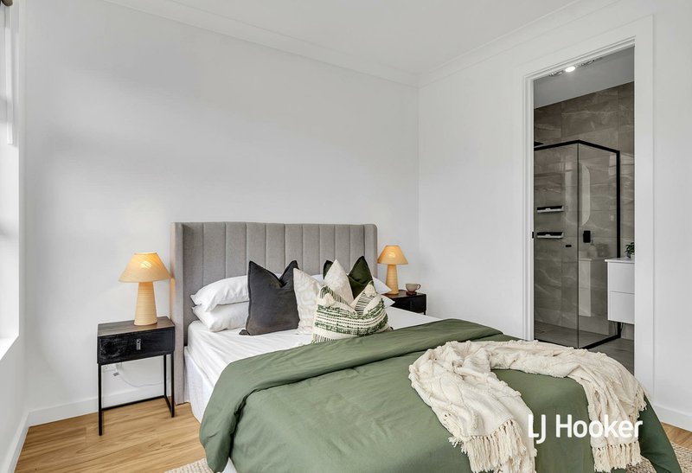
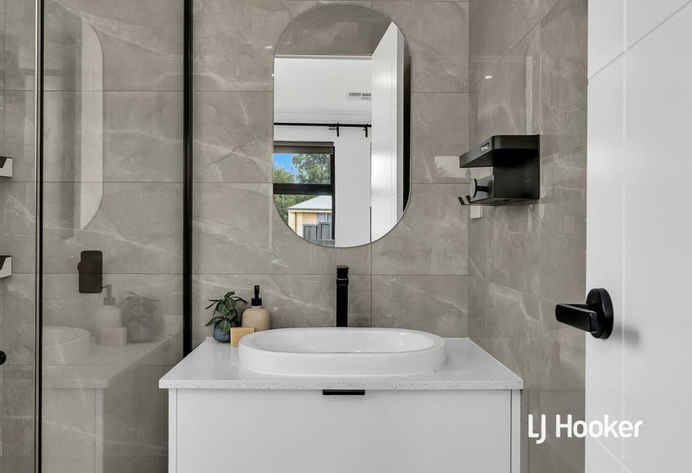
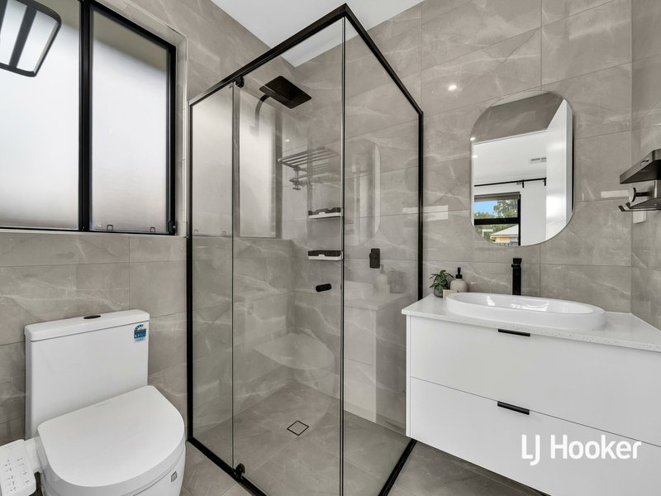
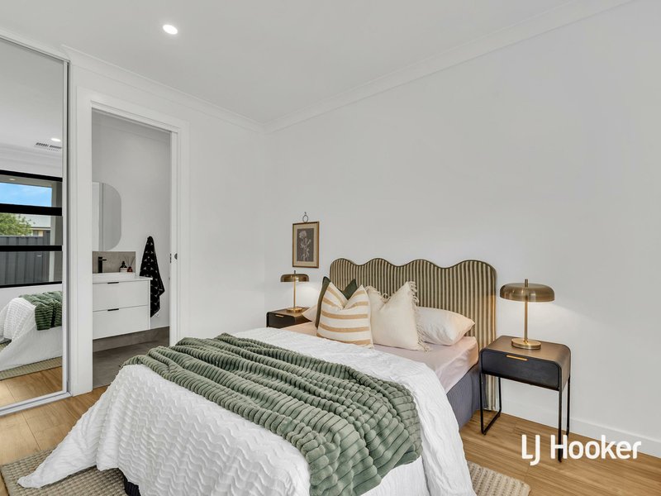
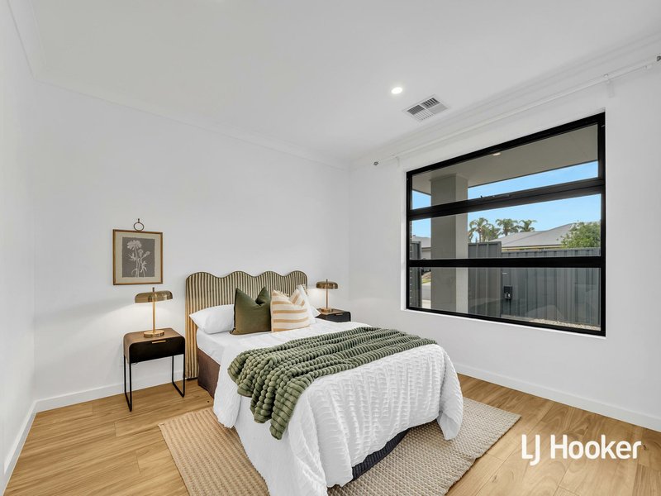
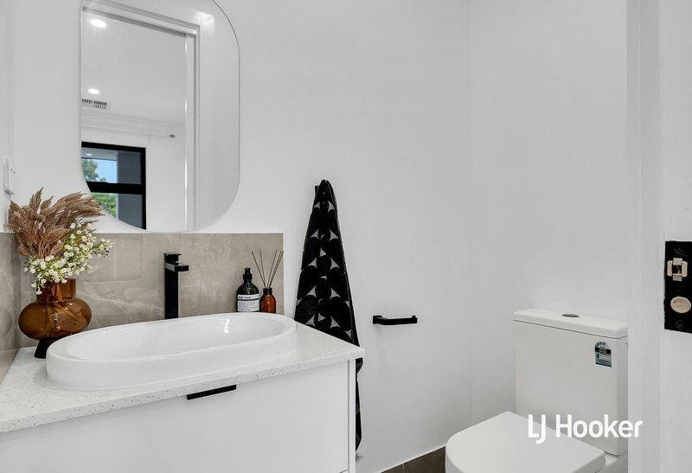
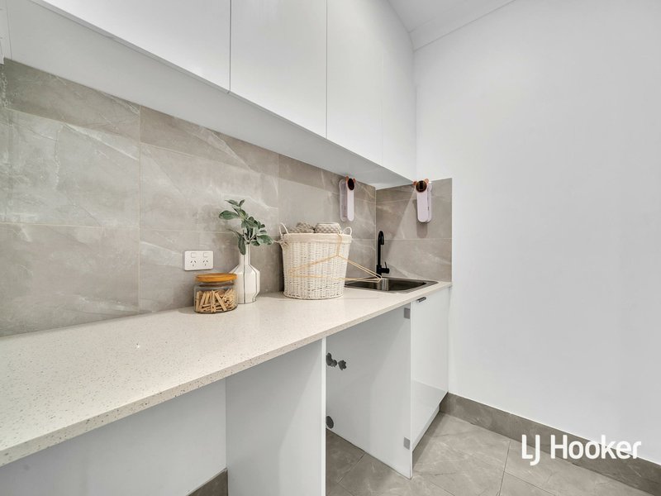
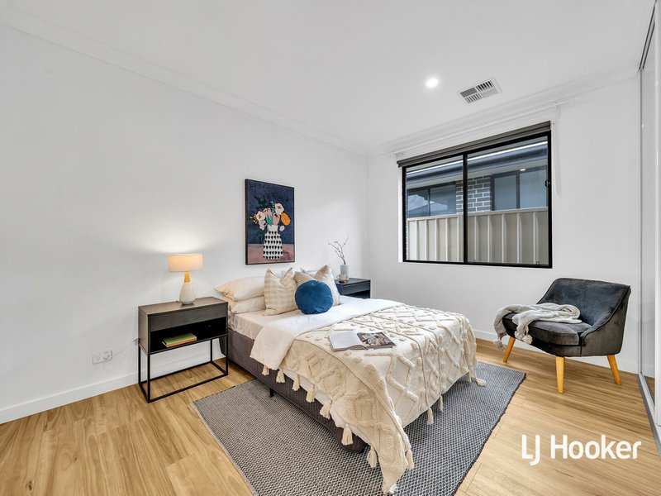
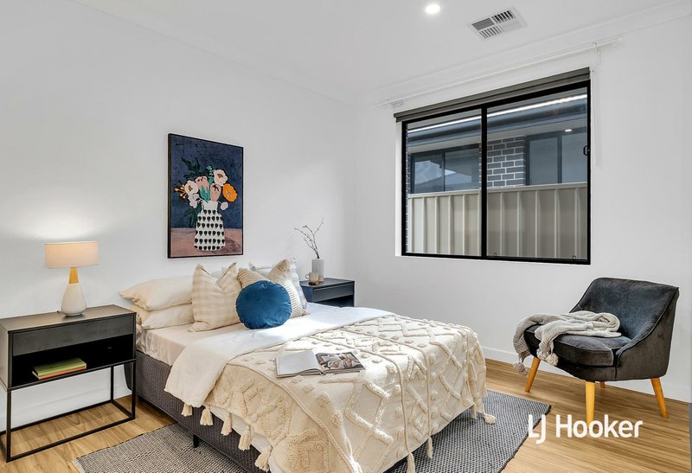
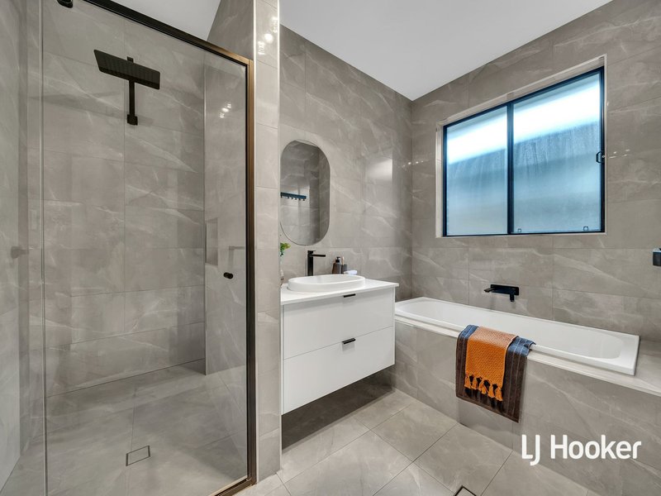
The master bedroom is positioned at the front of the home and features a walk-in robe and stylish ensuite, while the second bedroom includes a built-in robe and enjoys access to a private water closet. Further along the hallway, you will find internal access to the single automatic garage with storage, a well-appointed laundry with built-in cupboards and dual washer/dryer provisions, plus a third bedroom privately positioned toward the rear and serviced by the spacious main bathroom.
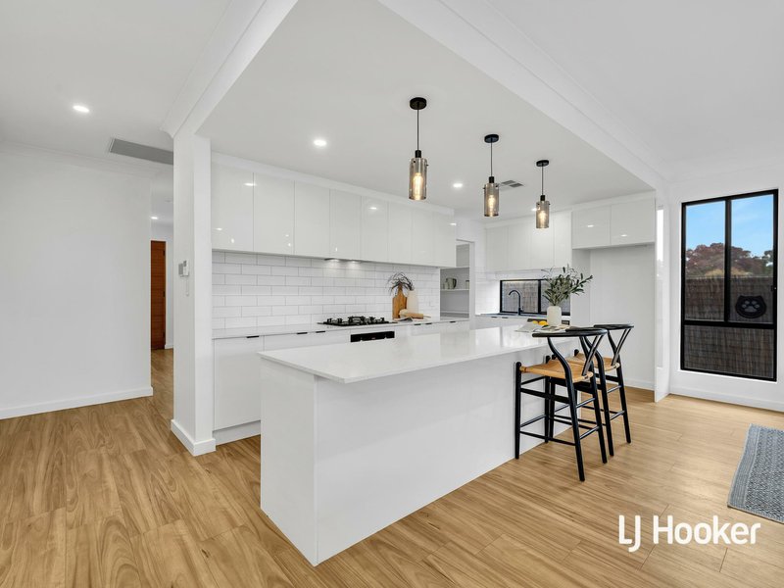
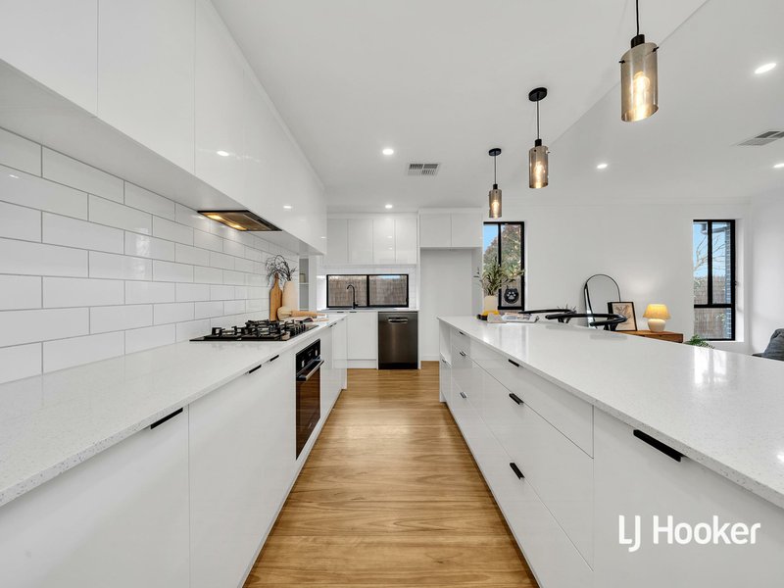
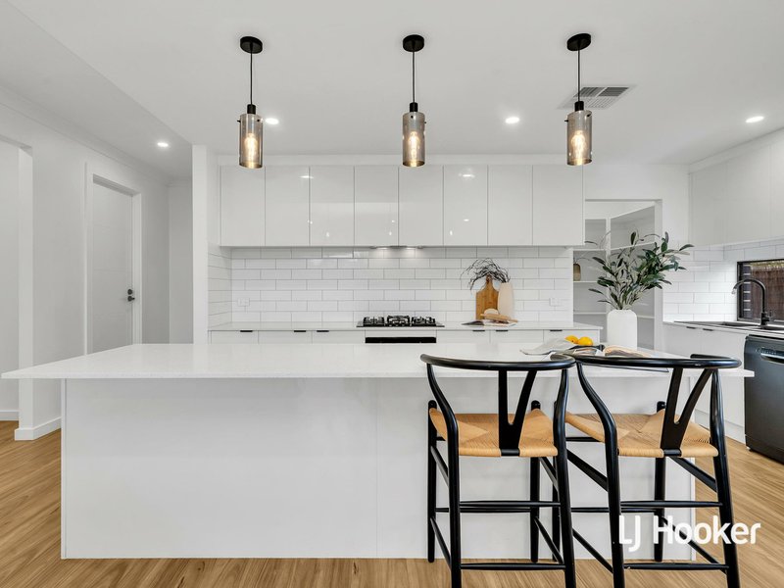
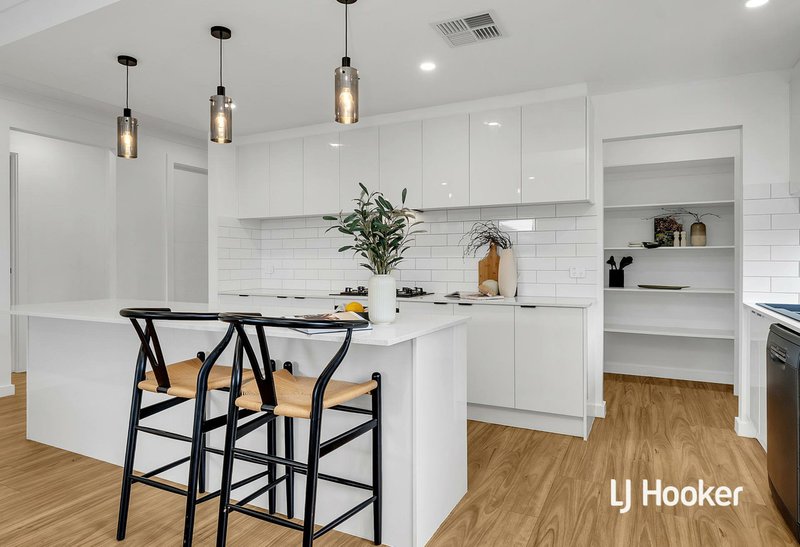
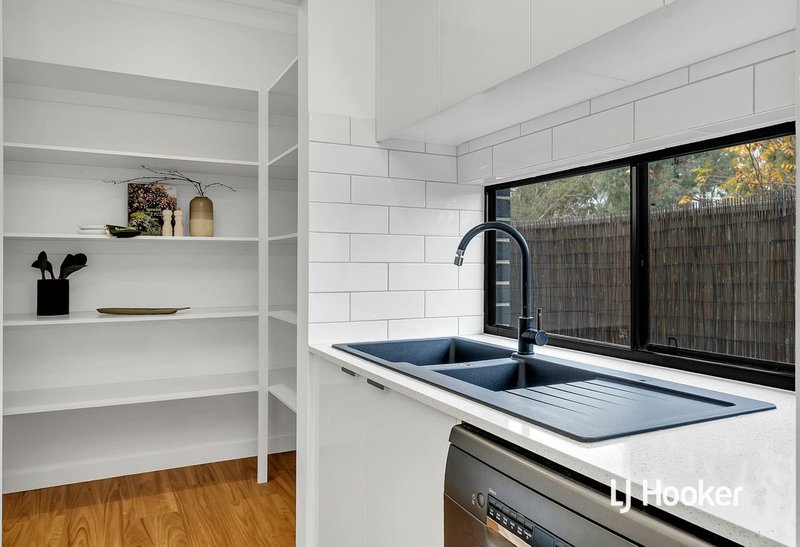
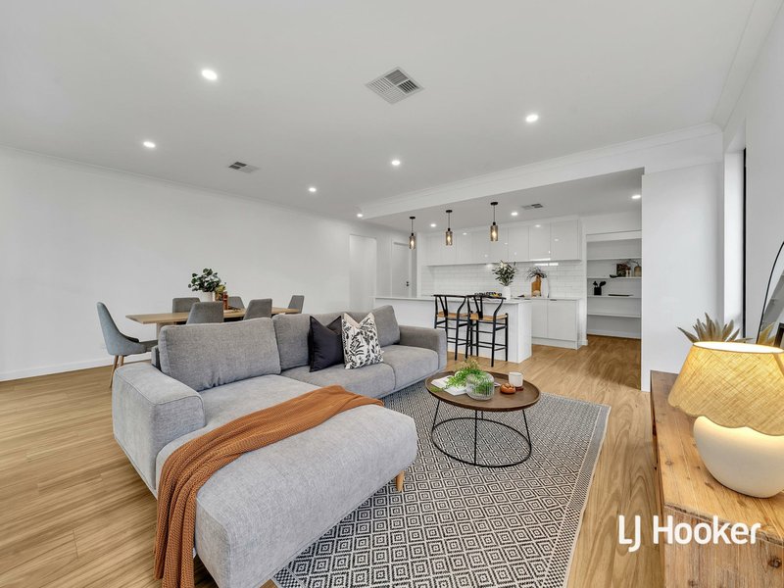
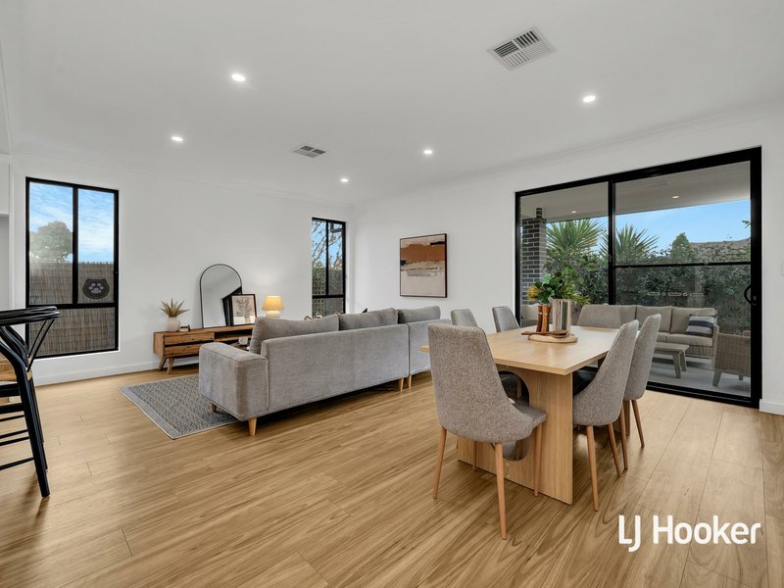
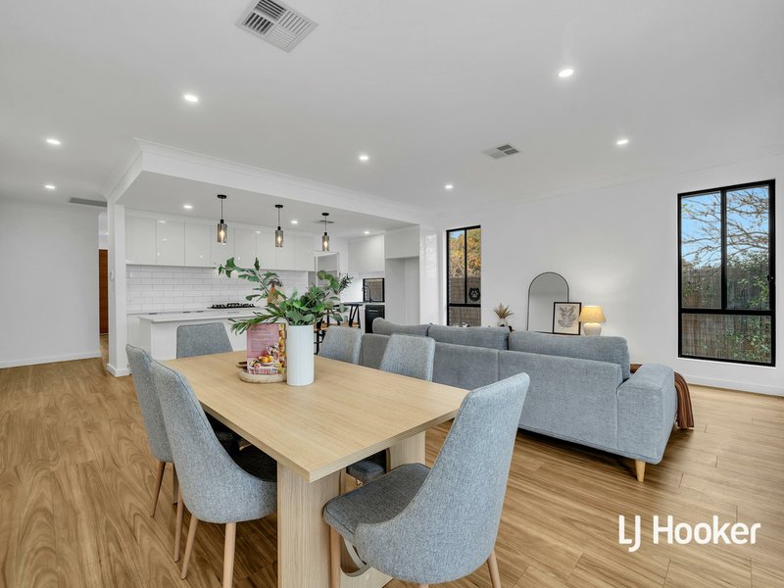
At the heart of the home, the open-plan kitchen, dining and family area is warm, inviting and beautifully appointed — a true central hub made for entertaining, relaxing and creating lasting memories. The kitchen is a standout, showcasing a large island breakfast bar, butler’s pantry, generous bench and cupboard space, five-burner gas cooktop, dual sink, chic black appliances and stone benchtops.
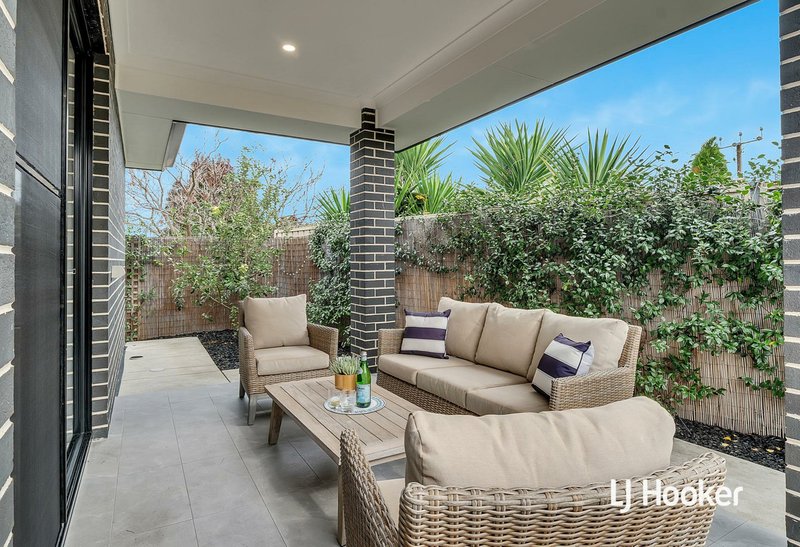
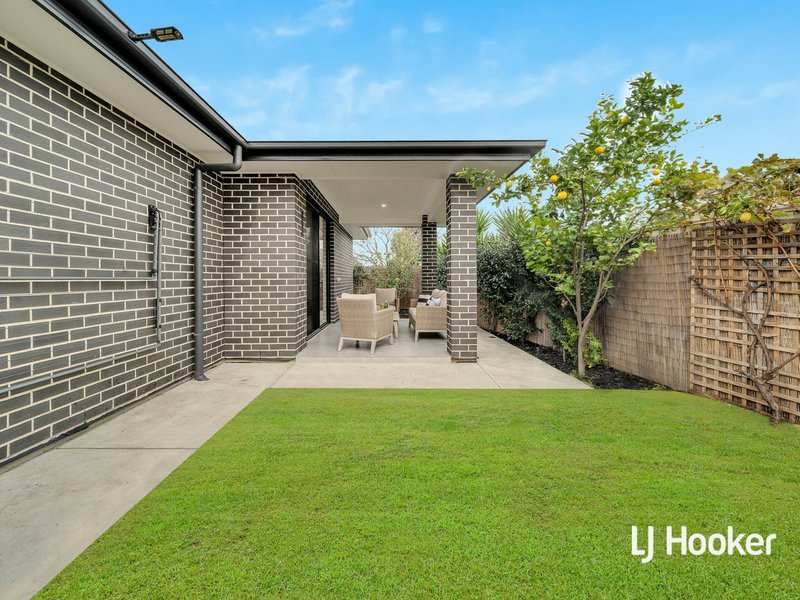
Flowing outdoors, the private alfresco entertaining area is framed by lush greenery and a compact lawn, offering a peaceful and low-maintenance space to unwind or entertain. Secure gated side access connects to the front courtyard, with additional access through to the garage.
Further notable features include ducted reverse-cycle air-conditioning, a 5.5kW solar panel system, rainwater tank and gas hot water system.
Stylish, secure and superbly located, this impressive modern home is ready to be enjoyed from day one — a wonderful Clearview opportunity not to be missed.
Certificate of Title and Form Ones available upon request
Home Built: 2021
Torrens Titled
Allotment Size: 301m2
Title: Volume 6254 Folio 670
Zoning: GN - General Neighbourhood
Council: Port Adelaide Enfield Ph. 08 8405 6600
Rates: $ Per year
Disclaimer:
Every care has been taken to verify the accuracy of the information contained in this advertisement. However, neither the agent nor the vendor accepts any liability for any errors or omissions. All information provided is considered accurate at the time of publishing and is subject to change without notice. Interested parties are advised to conduct their own due diligence, including but not limited to measurements, zoning, and planning consents. Any reference to square meter measurements, boundaries, or land size is approximate and should be independently verified. RLA 287 134.

409 Regency Road, Prospect SA 5082
Call Harvey Bloomfield on
0410 658 617


House in Clearview, Unit in Clearview, Townhouse in Clearview, Villa in Clearview, Apartment in Clearview, Flat in Clearview, Studio in Clearview, Warehouse in Clearview, Duplex/Semi-detached in Clearview, Alpine in Clearview, Acreage/Semi-rural in Clearview, Block Of Units in Clearview, Terrace in Clearview, Retirement in Clearview, Serviced Apartment in Clearview, Other in Clearview
House in Broadview, House in Enfield, House in Gepps Cross, House in Greenacres, House in Northfield