Want to save your favourite properties and searches?
Sign up below to access all the awesome features.
Already have an account? Sign in





Auction
Inspections
Auction | Sunday 14th June @ 11:30am


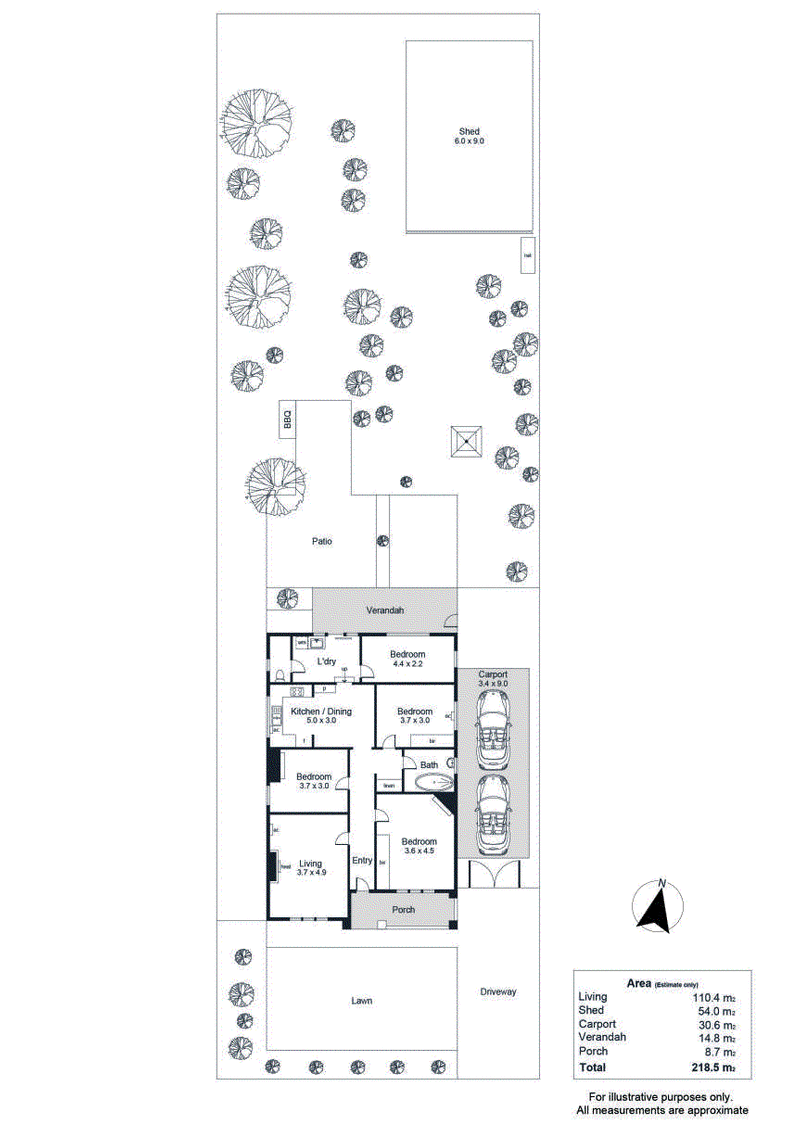
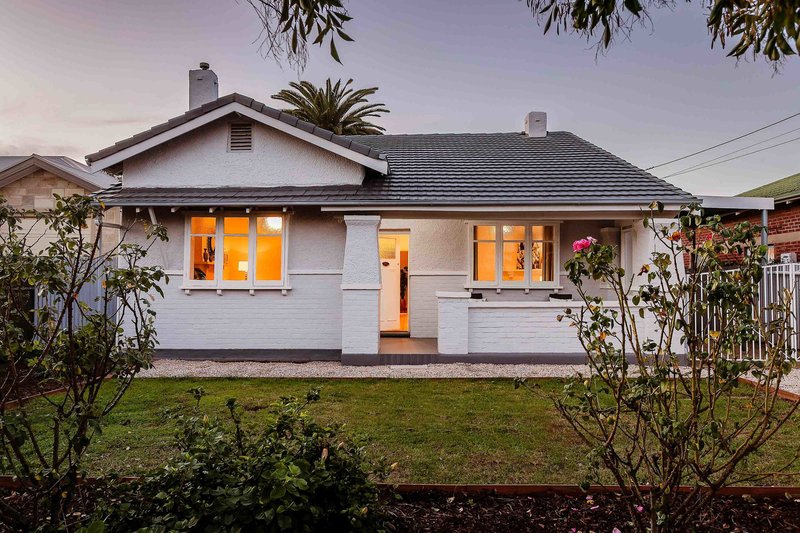
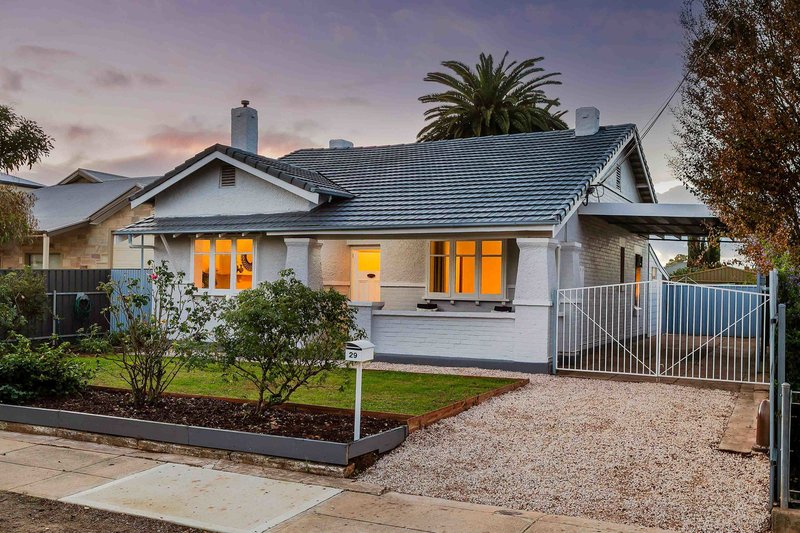
Positioned on a substantial 812sqm (approx.) allotment in a highly accessible and well-connected location, this charming character residence presents an outstanding opportunity for families, investors, or those seeking long-term potential, all with a sought after north facing rear. Brimming with timeless appeal and showcasing scope for future redevelopment (STPC), this is a property that offers both immediate comfort and exciting possibilities.
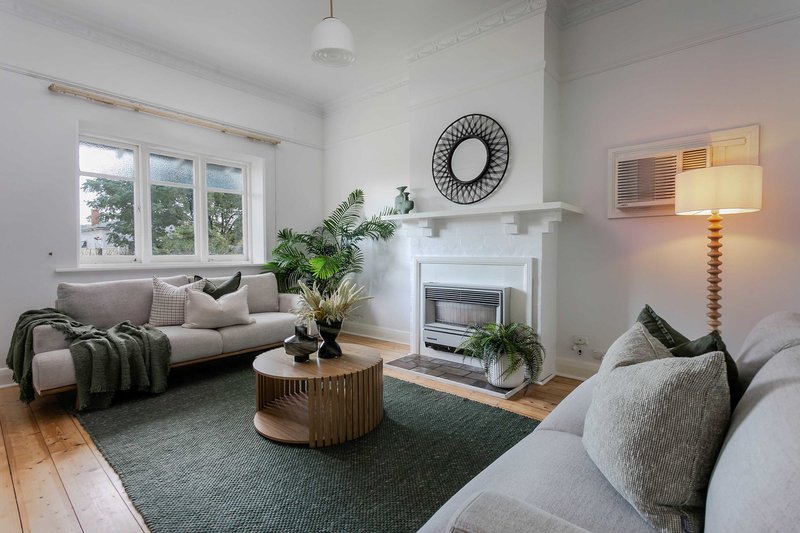
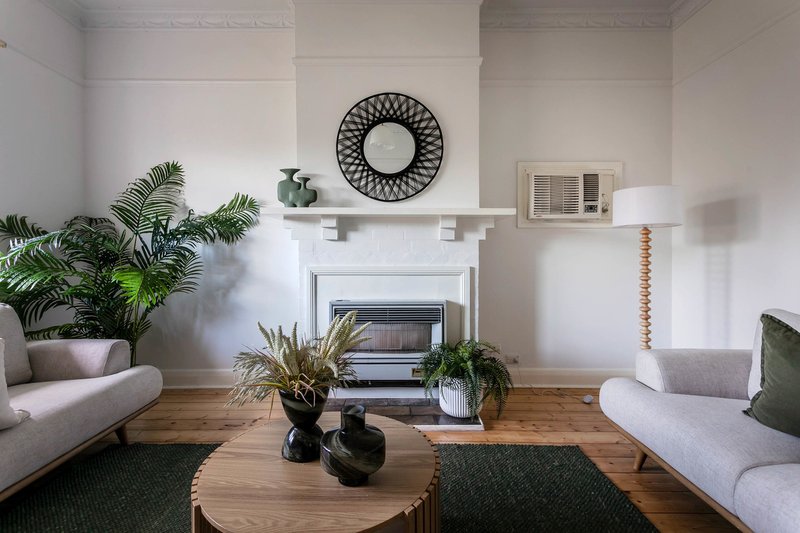
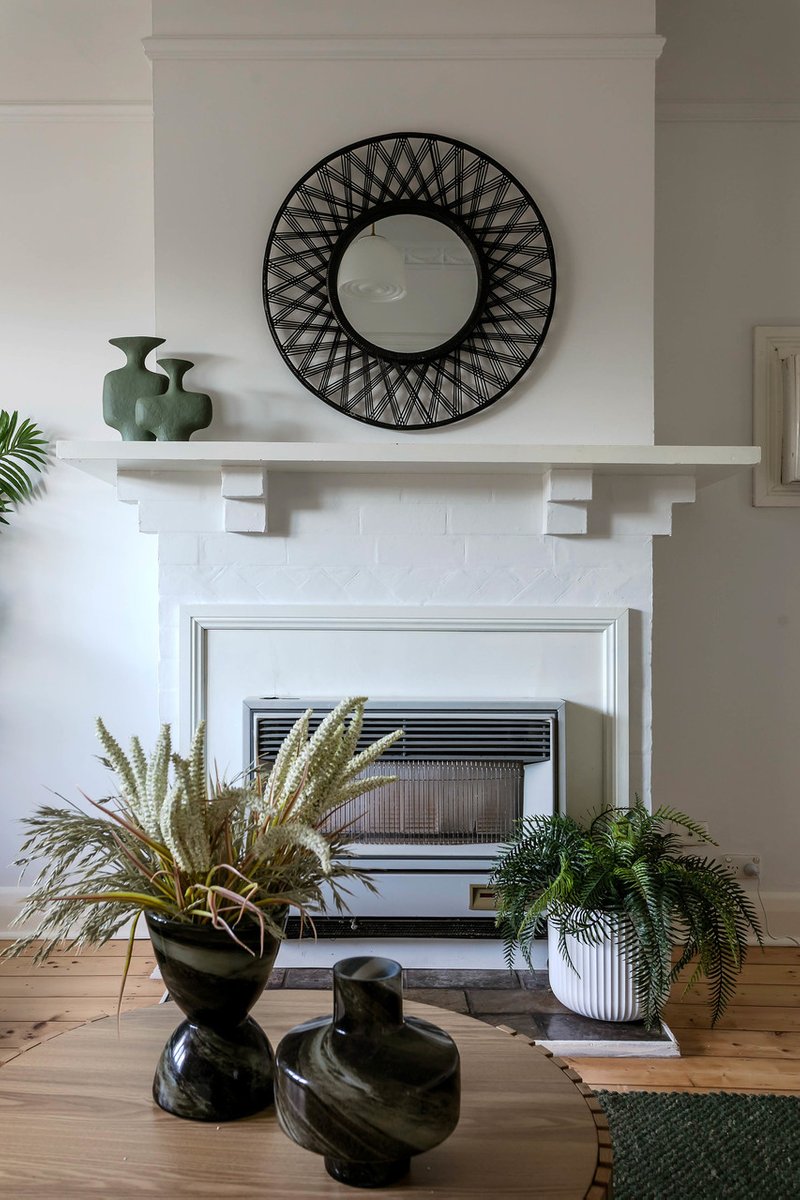
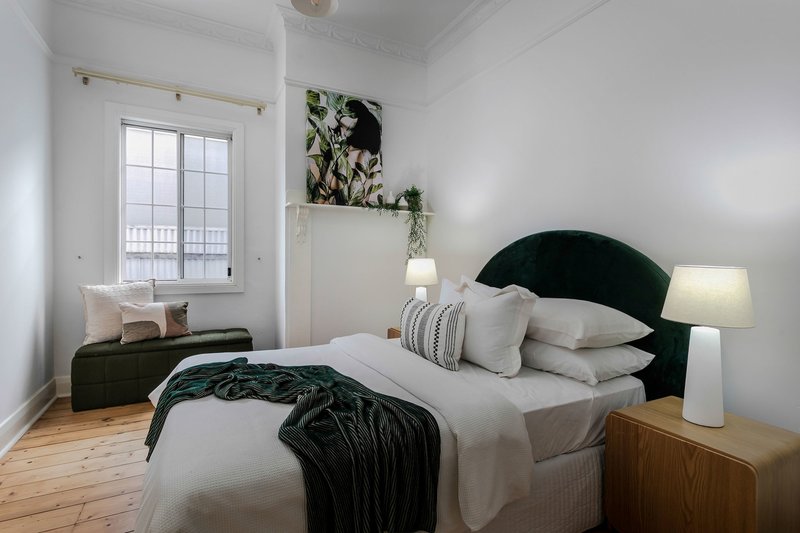
Behind its welcoming fa�ade, the home reveals a wealth of traditional character features including rich timber floorboards, soaring high ceilings, and decorative ceiling roses that speak to its enduring craftsmanship. These classic elements are beautifully balanced with practical modern comforts, creating a warm and inviting atmosphere throughout.
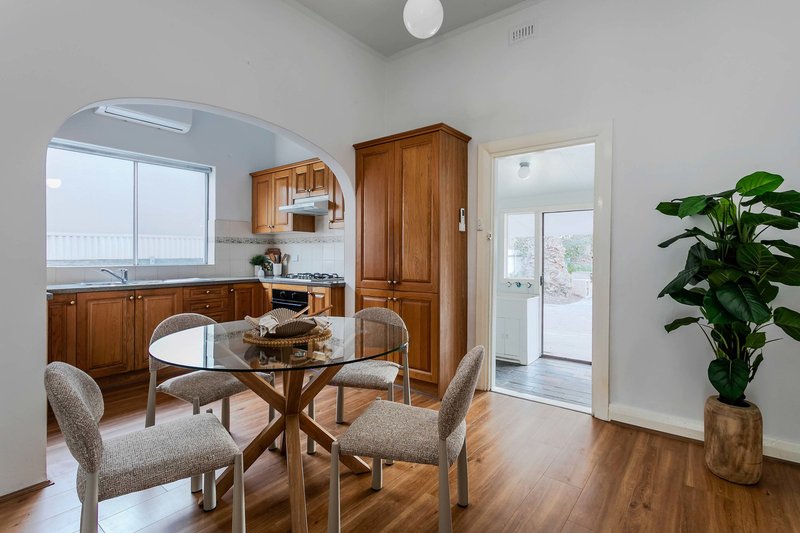
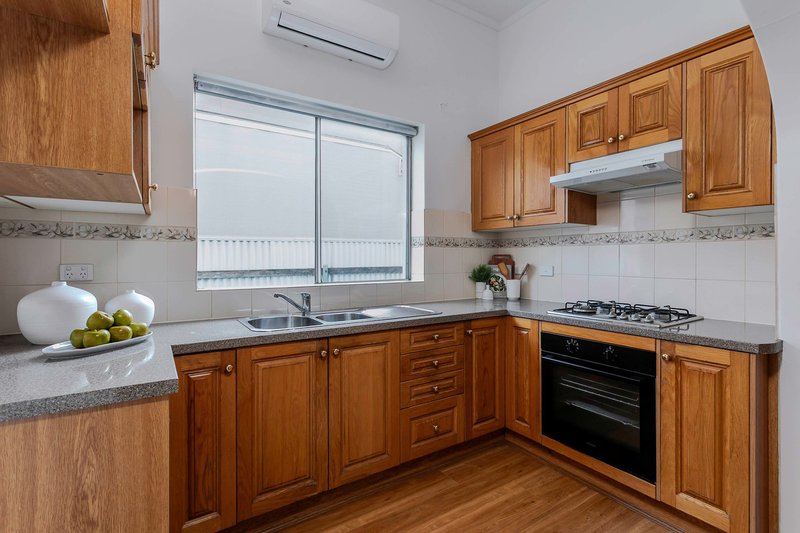
The light-filled lounge room provides a comfortable central living space, complete with both heating and air conditioning for year-round climate control. Flowing seamlessly from here, the well-appointed kitchen offers generous bench and cupboard space, a gas cooktop, and split system air conditioning, with a separate adjoining meals area designed for everyday family living.
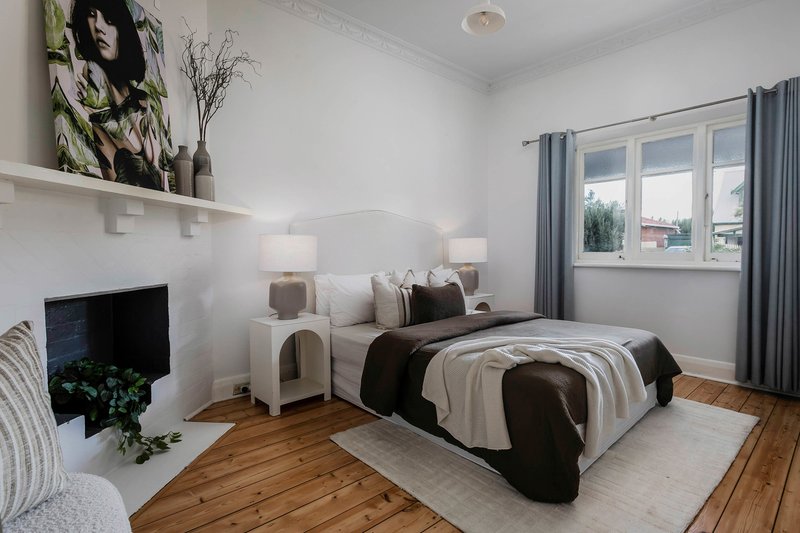
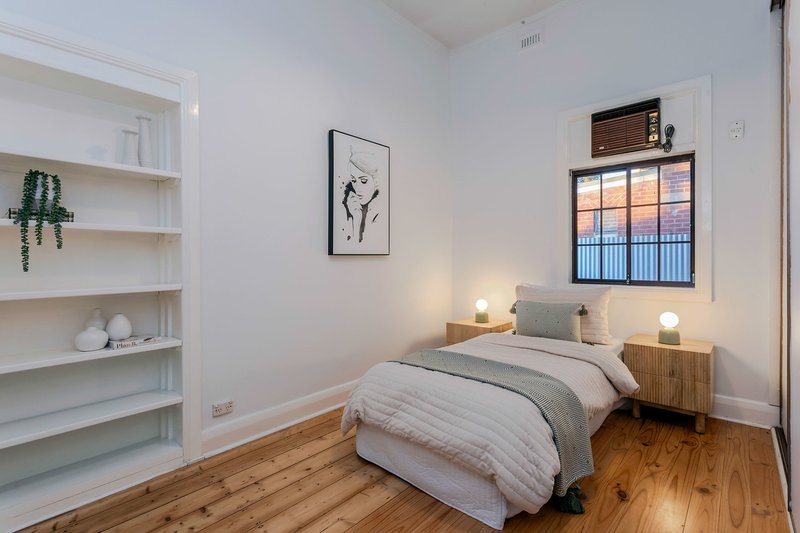
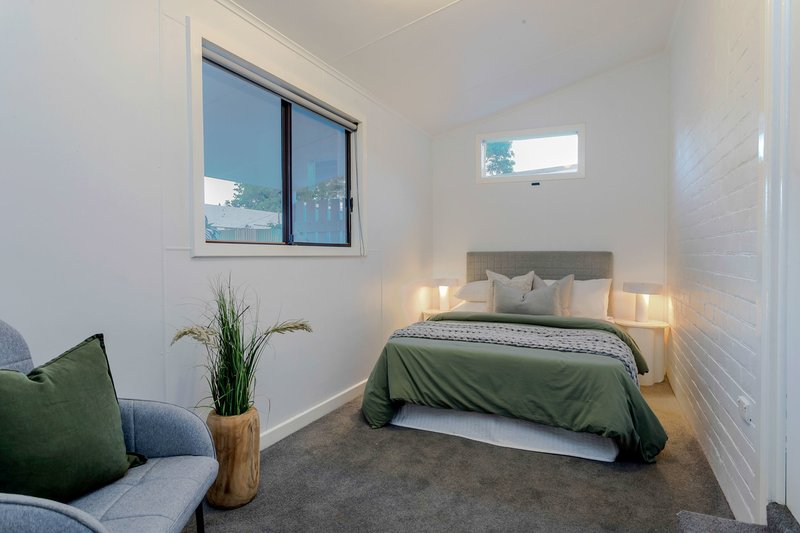
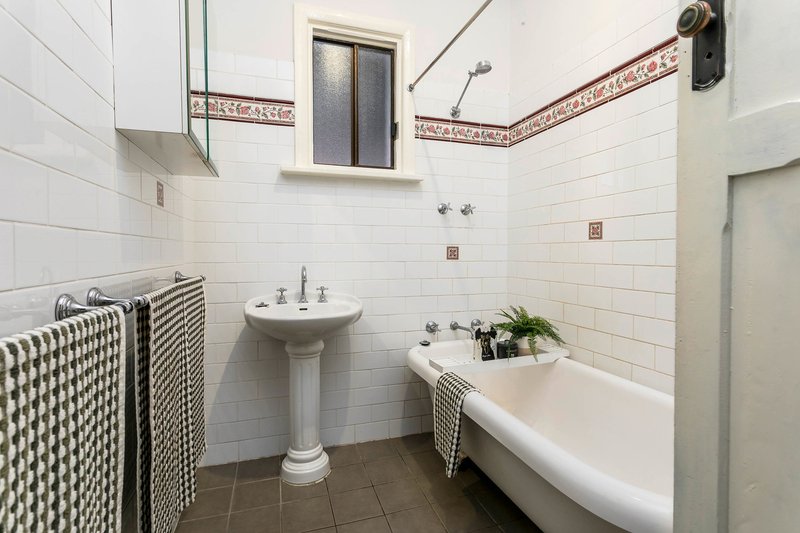
Accommodation is well considered, with four generously sized bedrooms providing excellent flexibility for growing families. Two bedrooms include built-in wardrobes, while the master is further enhanced by an ornamental fireplace, adding to the home's character appeal. A central bathroom with bathtub is complemented by a separate WC, with the laundry conveniently positioned toward the rear of the home.
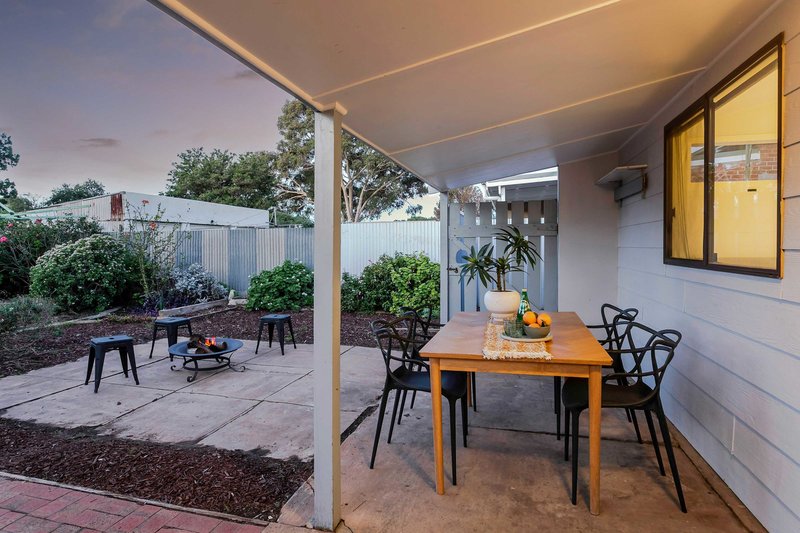
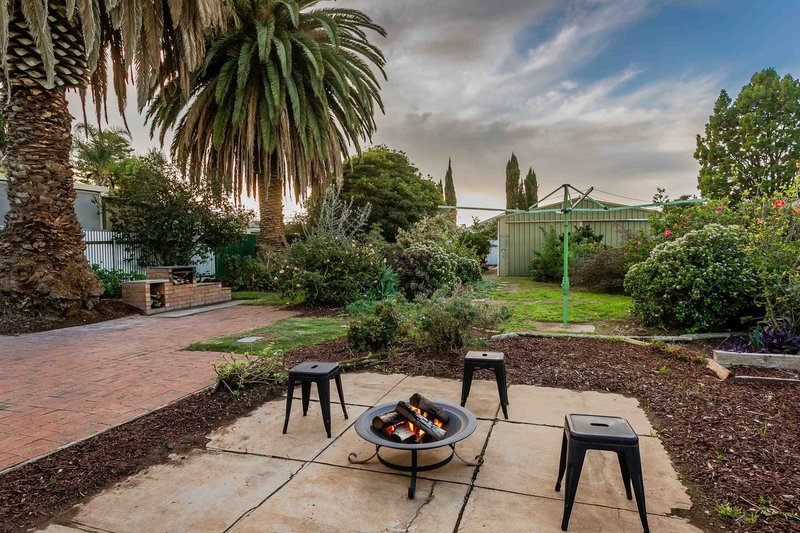
Outdoors, established gardens create a peaceful and private setting, complemented by an undercover entertaining area ideal for relaxed gatherings. A shaded pergola further extends the outdoor living options, while a large workshop offers excellent space for storage, hobbies, or trades use. A long driveway and secure gated carport provide ample off-street parking.
Adding to its appeal, the property presents significant future redevelopment potential (STPC), underlining its value as both a family home and long-term investment in a growing and well-located suburb.
Perfectly positioned close to everyday amenities, the home is within easy reach of caf�s, restaurants, Hilton Plaza, and public transport, and less than 15 minutes from the Adelaide CBD. The coastline is also nearby, with both Grange Beach and West Beach only a short drive away. Families will appreciate proximity to quality schooling options including Richmond Primary School, Tennison Woods Primary School, Cowandilla Primary School, and Plympton International College.
Key Features:
- Substantial 812sqm (approx.) allotment with redevelopment potential (STPC)
- Charming character home with timeless original features
- High ceilings, timber floorboards & decorative ceiling roses
- Light-filled lounge with heating and air conditioning
- Refurbished original floorboards
- Well-appointed kitchen with gas cooktop, ample storage & split system AC
- Separate meals area adjoining kitchen
- Four generous bedrooms, two with built-in wardrobes
- Master bedroom with ornamental fireplace
- Central bathroom with bathtub plus separate WC
- Functional laundry positioned at the rear
- Large workshop at rear of property has extensive power bays and overhead lighting
- Long driveway with secure gated carport and ample off-street parking
- Excellent lifestyle location close to CBD, beaches, caf�s & transport
- Close to quality primary and secondary schooling options
Specifications
Title: Torrens Title
Year built: c1926
Land size: 812sqm (approx)
Council: City of West Torrens
Council rates: $1,681.90pa (approx)
ESL: $167.25pa (approx)
SA Water & Sewer supply: TBC
(STPC) Subject To Planning Consents
All information provided including, but not limited to, the property's land size, floorplan, floor size, building age and general property description has been obtained from sources deemed reliable. However, the agent and the vendor cannot guarantee the information is accurate and the agent, and the vendor, does not accept any liability for any errors or oversights. Interested parties should make their own independent enquiries and obtain their own advice regarding the property. Should this property be scheduled for Auction, the Vendor's Statement will be available for perusal by members of the public 3 business days prior to the Auction at the offices of LJ Hooker Mile End at 206a Henley Beach Road, Torrensville and for 30 minutes prior to the Auction at the place which the Auction will be conducted. RLA 242629

206A Henley Beach Road, Torrensville SA 5031
Call Thanasi Mantopoulos on
0421 188 498


House in Richmond, Unit in Richmond, Townhouse in Richmond, Villa in Richmond, Apartment in Richmond, Flat in Richmond, Studio in Richmond, Warehouse in Richmond, Duplex/Semi-detached in Richmond, Alpine in Richmond, Acreage/Semi-rural in Richmond, Block Of Units in Richmond, Terrace in Richmond, Retirement in Richmond, Serviced Apartment in Richmond, Other in Richmond
House in Cowandilla, House in Hilton, House in Keswick, House in Marleston, House in Mile End South, House in Netley, House in West Richmond