Want to save your favourite properties and searches?
Sign up below to access all the awesome features.
Already have an account? Sign in


$1,280,000.00 - $1,340,000.00


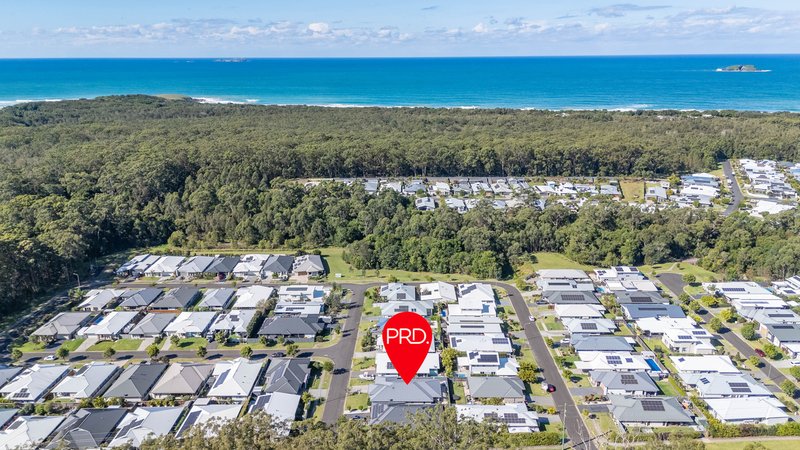
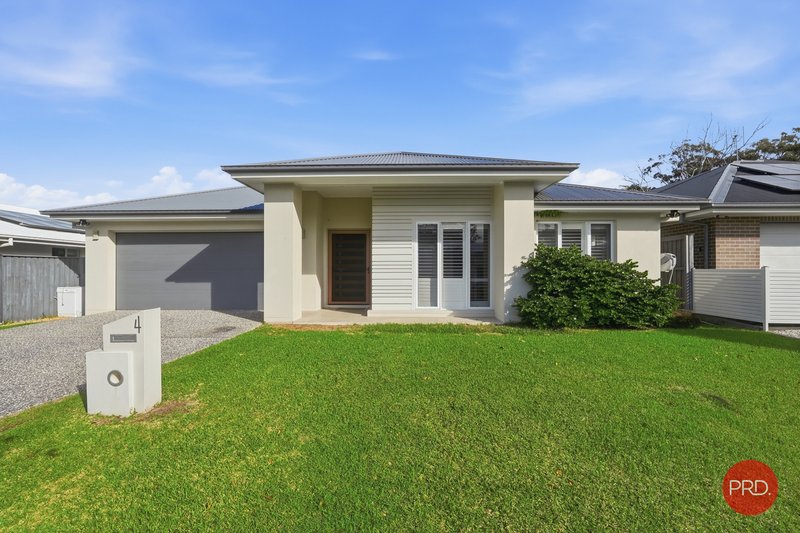
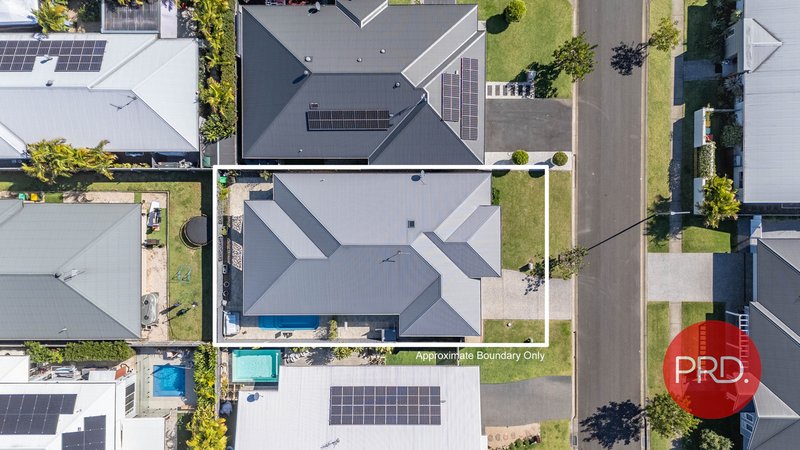
Welcome to 4 Blackwood Street, Sapphire Beach - a stunning family home that truly ticks all the boxes when it comes to space, lifestyle and entertaining. Thoughtfully designed for modern family living, this home offers an incredible combination of indoor and outdoor living spaces, all set in one of Sapphire Beach's most desirable locations.
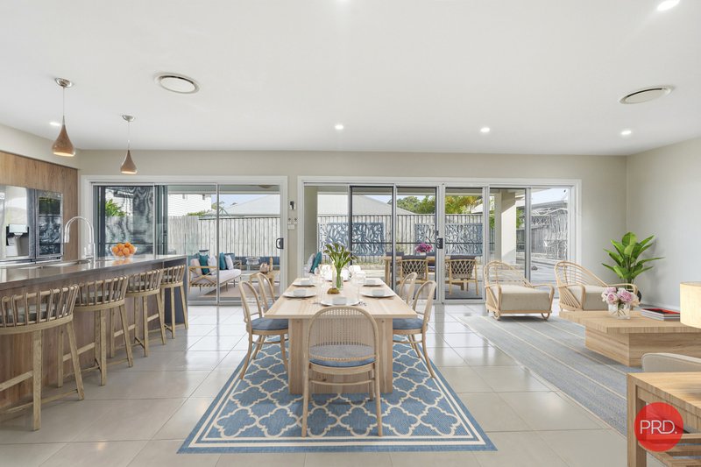
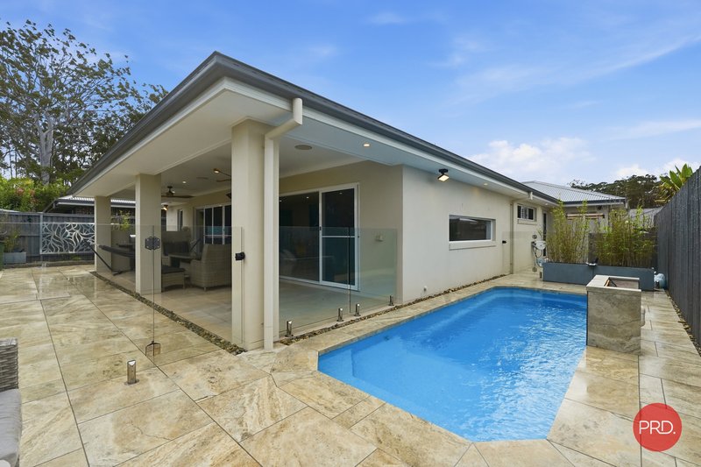
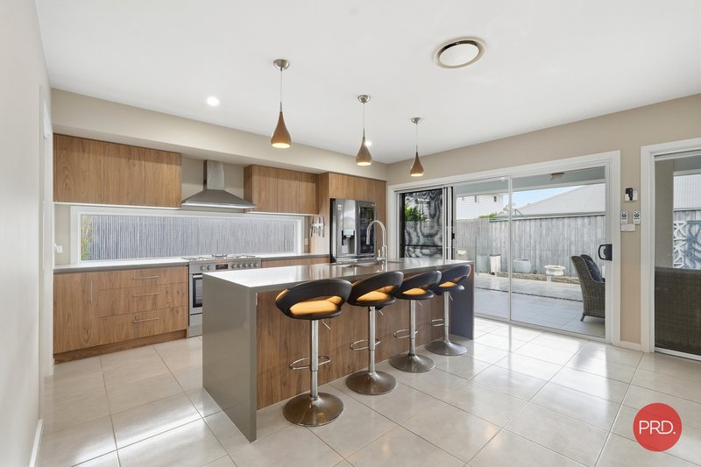
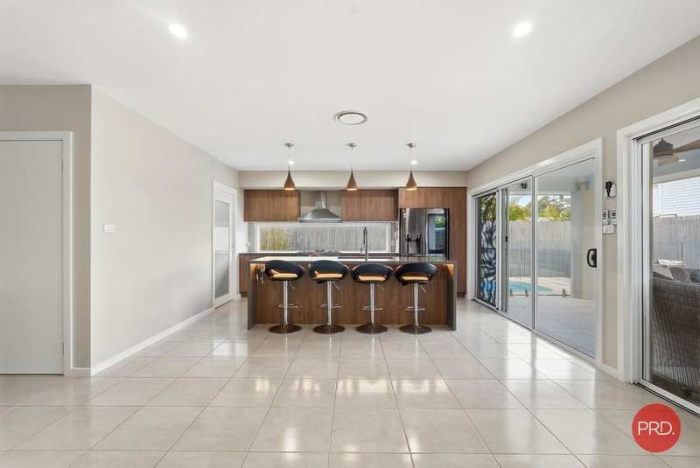
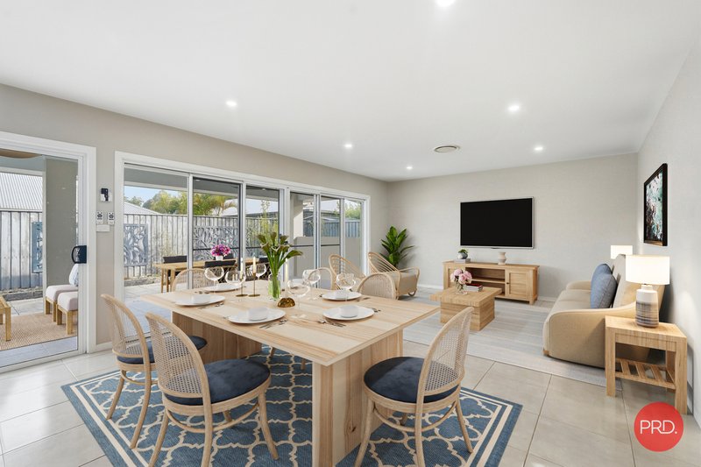
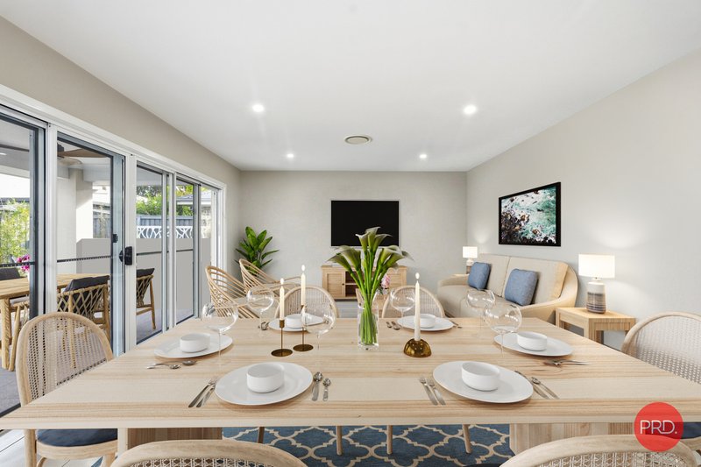
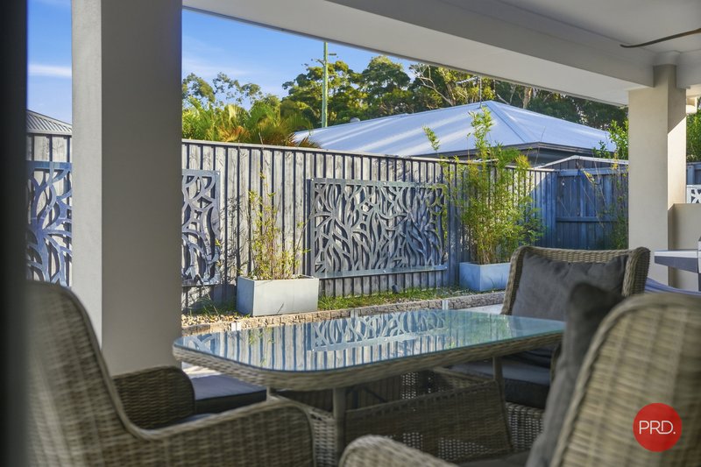
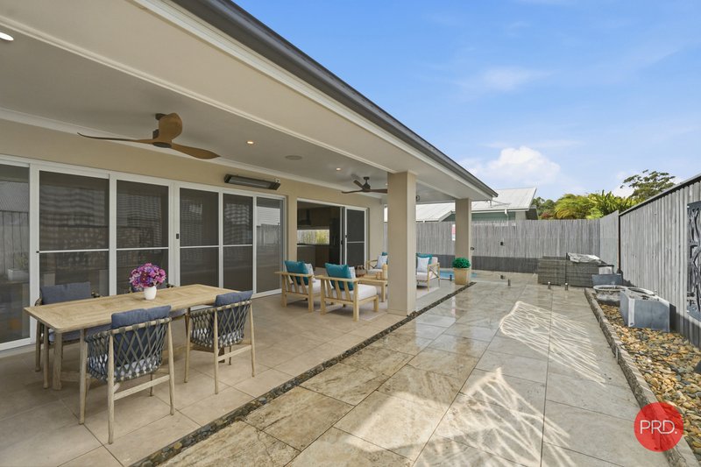
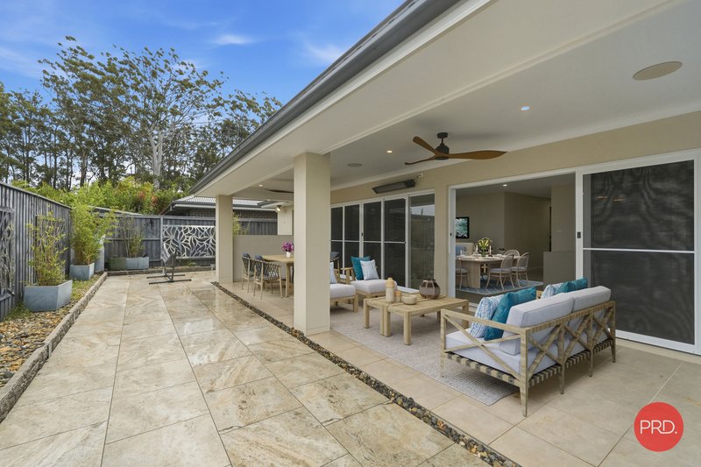
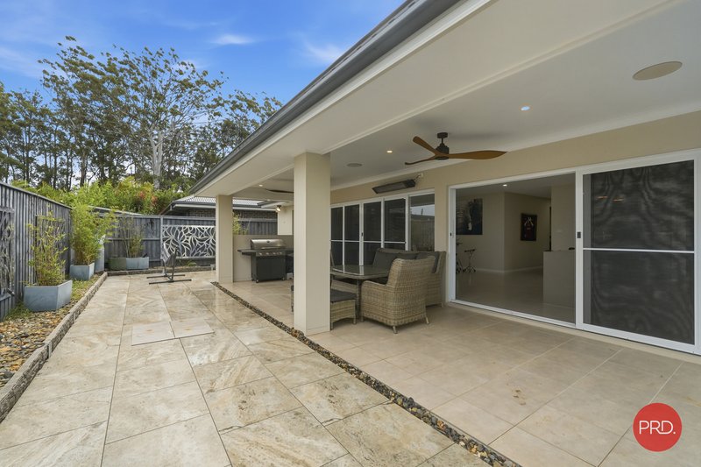
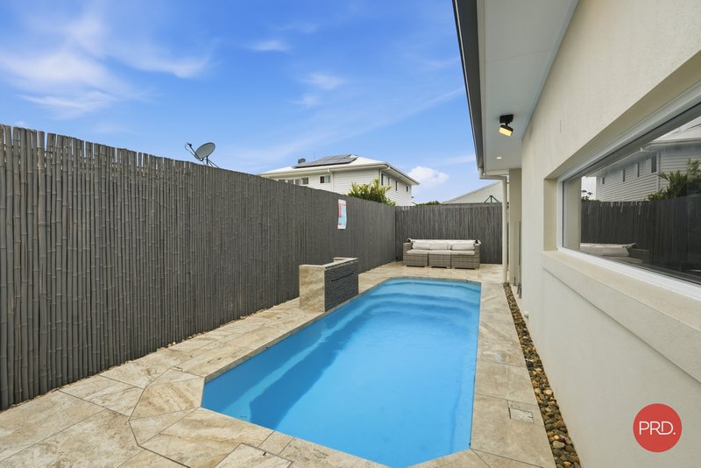
From the moment you walk in, you are greeted by a light-filled open plan design centred around a huge kitchen, spacious living and dining area that seamlessly flows out to the large covered alfresco entertaining space and sparkling inground pool. Whether you are hosting family gatherings, entertaining friends or simply enjoying a quiet afternoon by the pool, this home has been designed to make the most of the coastal lifestyle.
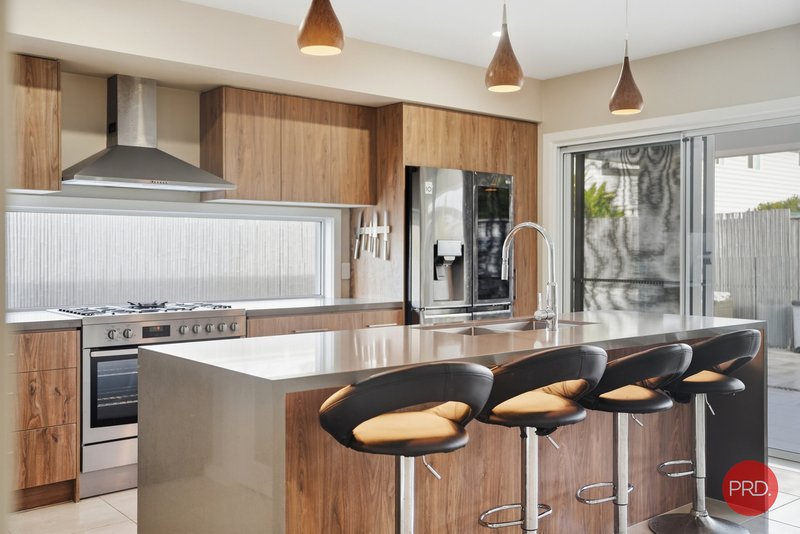
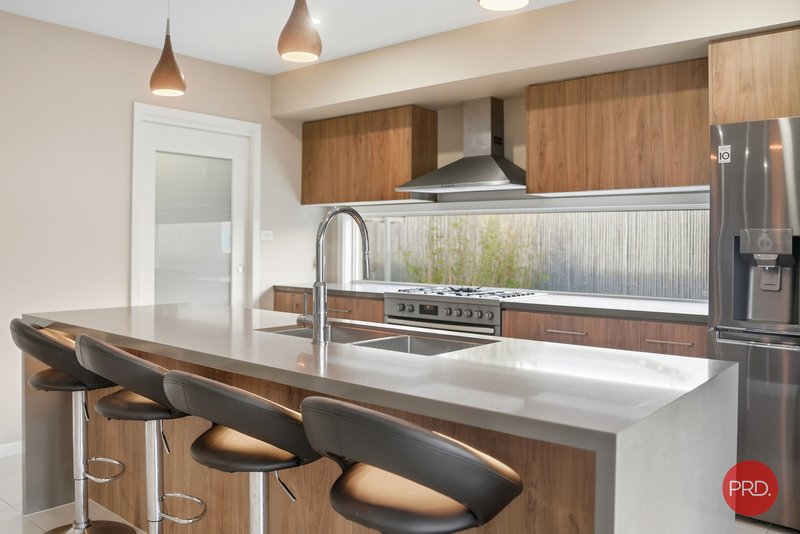
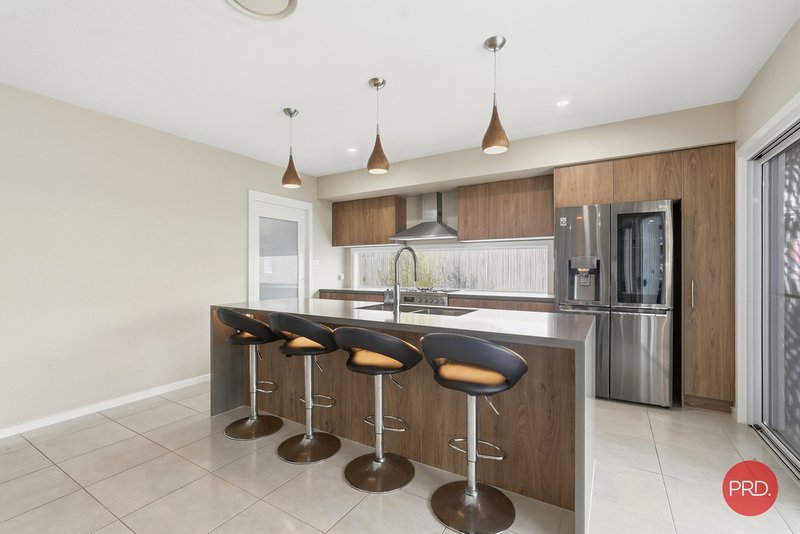
The kitchen is truly the heart of the home, offering loads of bench space, excellent storage and quality appliances, all perfectly positioned to overlook the main living and outdoor entertaining areas.
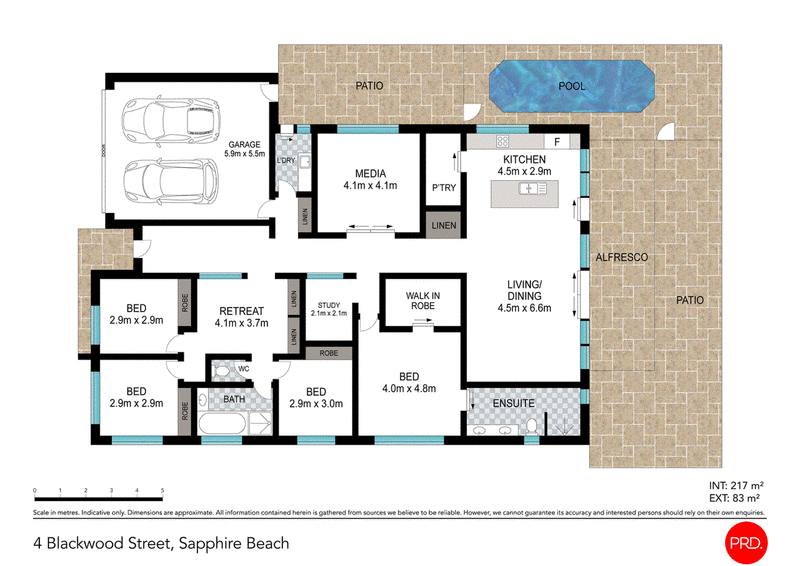
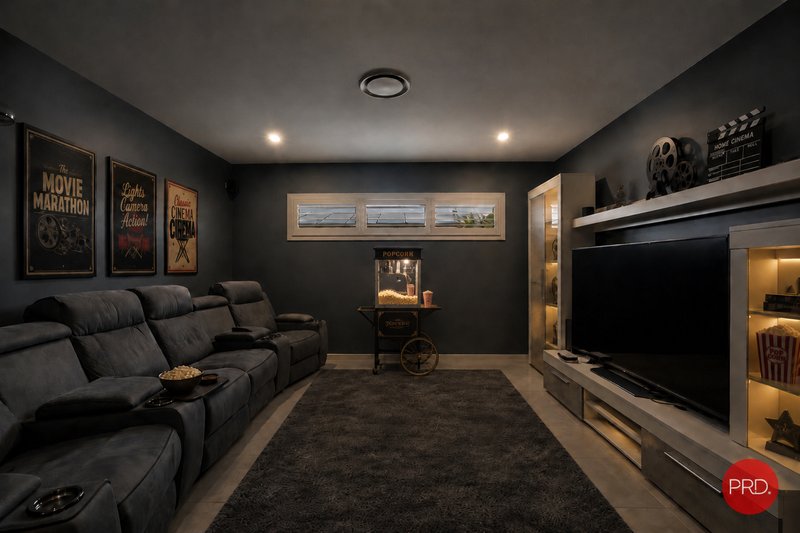
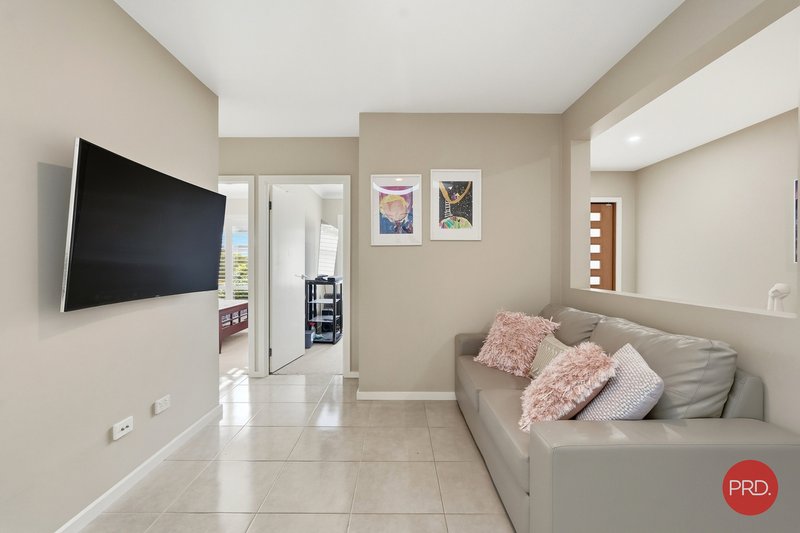
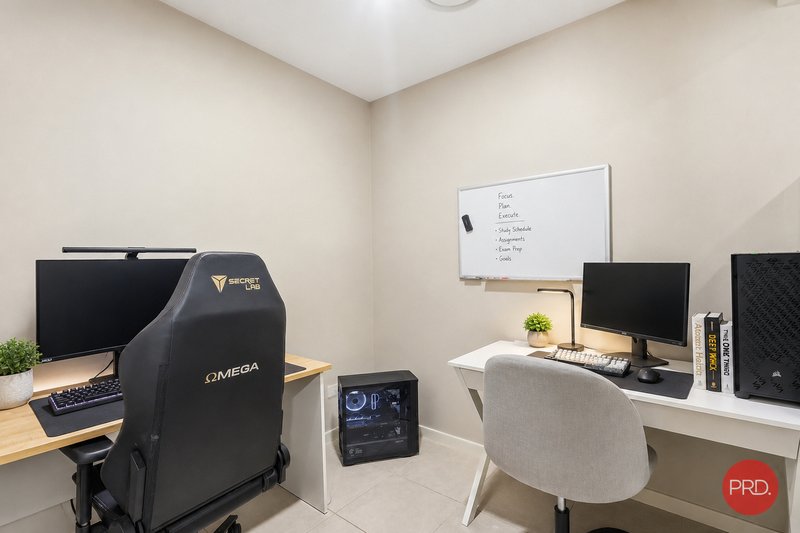
Families will love the flexibility of having three separate living spaces, including a dedicated media room, a kids' retreat and the main open plan living area, giving everyone their own space to relax and unwind. There is also a separate study, ideal for those working from home or needing a quiet space for the kids to study.
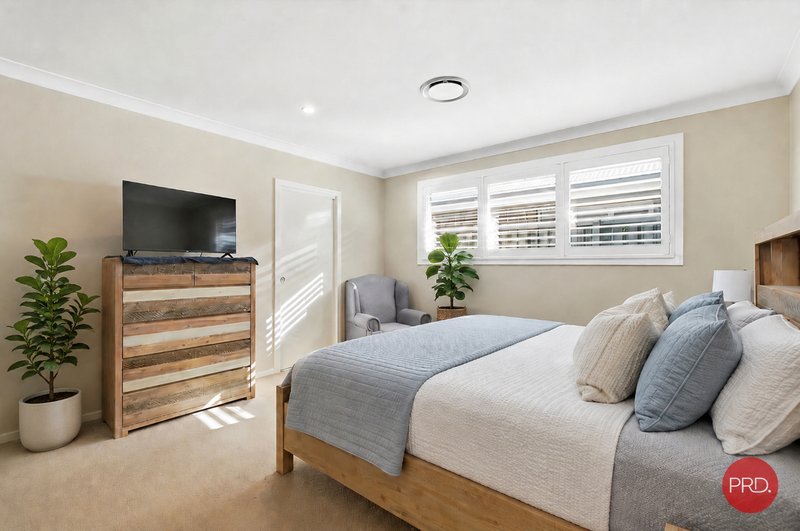
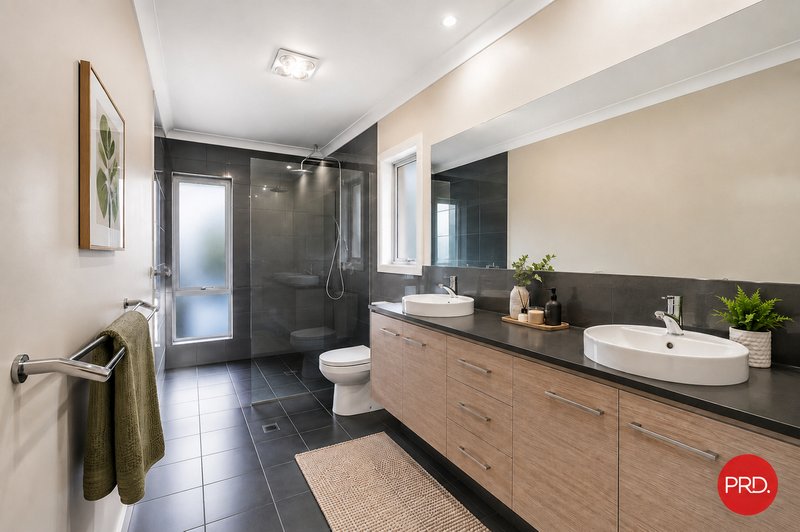
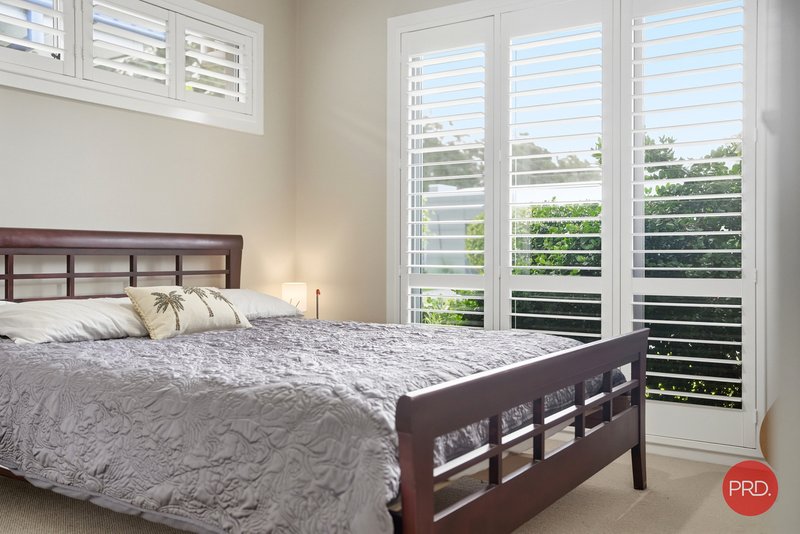
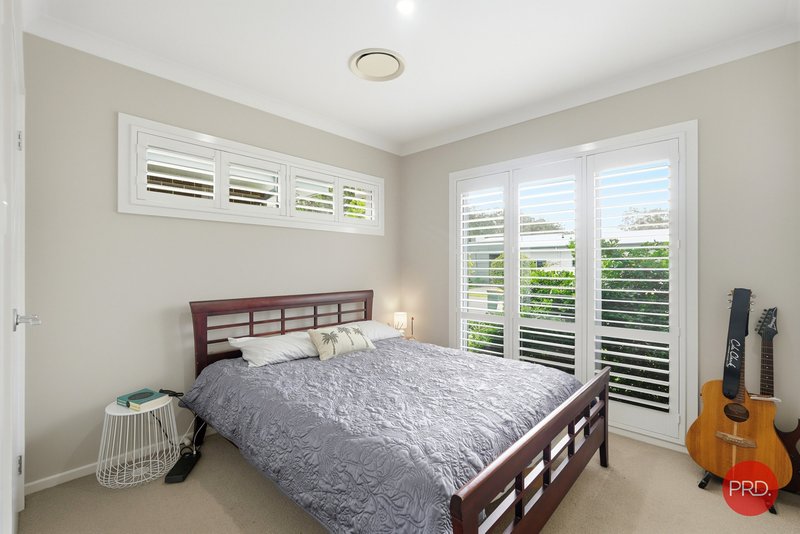
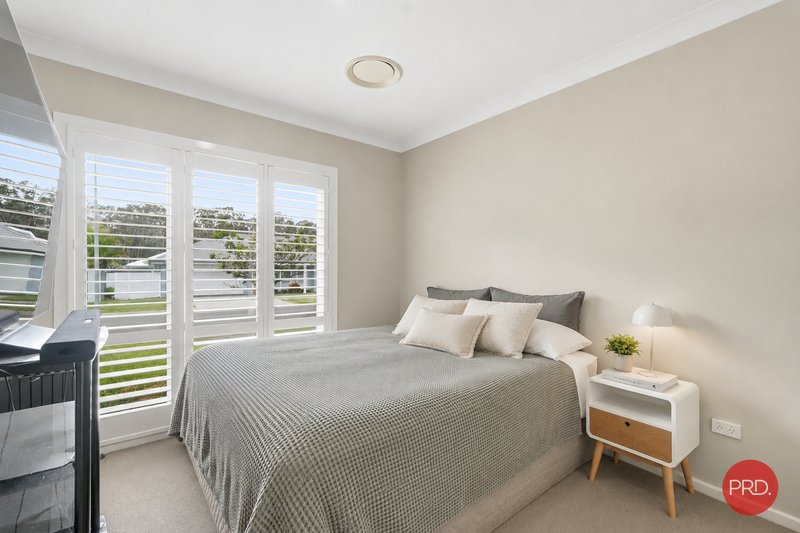
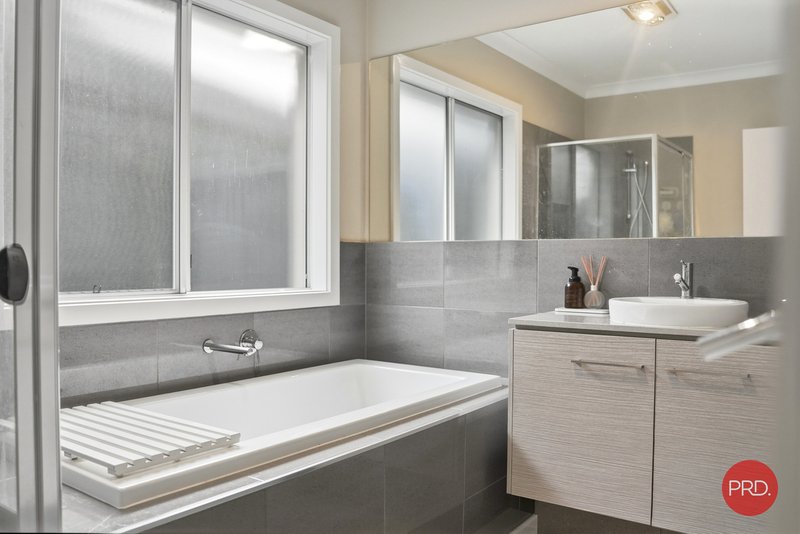
The home features four generous bedrooms and two beautifully appointed bathrooms, including two ensuites, creating the perfect setup for larger families or guests.
Comfort is assured year-round with ducted air conditioning throughout, while the fully fenced backyard provides privacy and security for kids and pets to enjoy.
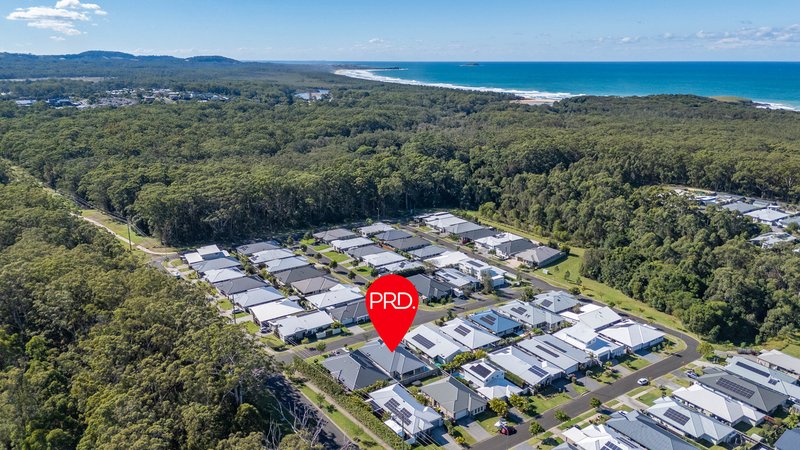
Positioned in the highly sought-after Sapphire Beach community, you are only moments from stunning beaches, local cafes, schools and walking tracks, all while enjoying the relaxed coastal lifestyle that makes Sapphire Beach so popular.
Homes of this quality, with this much space and entertaining appeal, are incredibly hard to find.
Price Guide: $1,280,000 - $1,280,000
Council rates $ $3763

181 Harbour Drive, Coffs Harbour NSW 2450
Call Darren Inglis on
0422401875


House in Sapphire Beach, Unit in Sapphire Beach, Townhouse in Sapphire Beach, Villa in Sapphire Beach, Apartment in Sapphire Beach, Flat in Sapphire Beach, Studio in Sapphire Beach, Warehouse in Sapphire Beach, Duplex/Semi-detached in Sapphire Beach, Alpine in Sapphire Beach, Acreage/Semi-rural in Sapphire Beach, Block Of Units in Sapphire Beach, Terrace in Sapphire Beach, Retirement in Sapphire Beach, Serviced Apartment in Sapphire Beach, Other in Sapphire Beach