Want to save your favourite properties and searches?
Sign up below to access all the awesome features.
Already have an account? Sign in


Inspections
For Sale $850,000 - $900,000


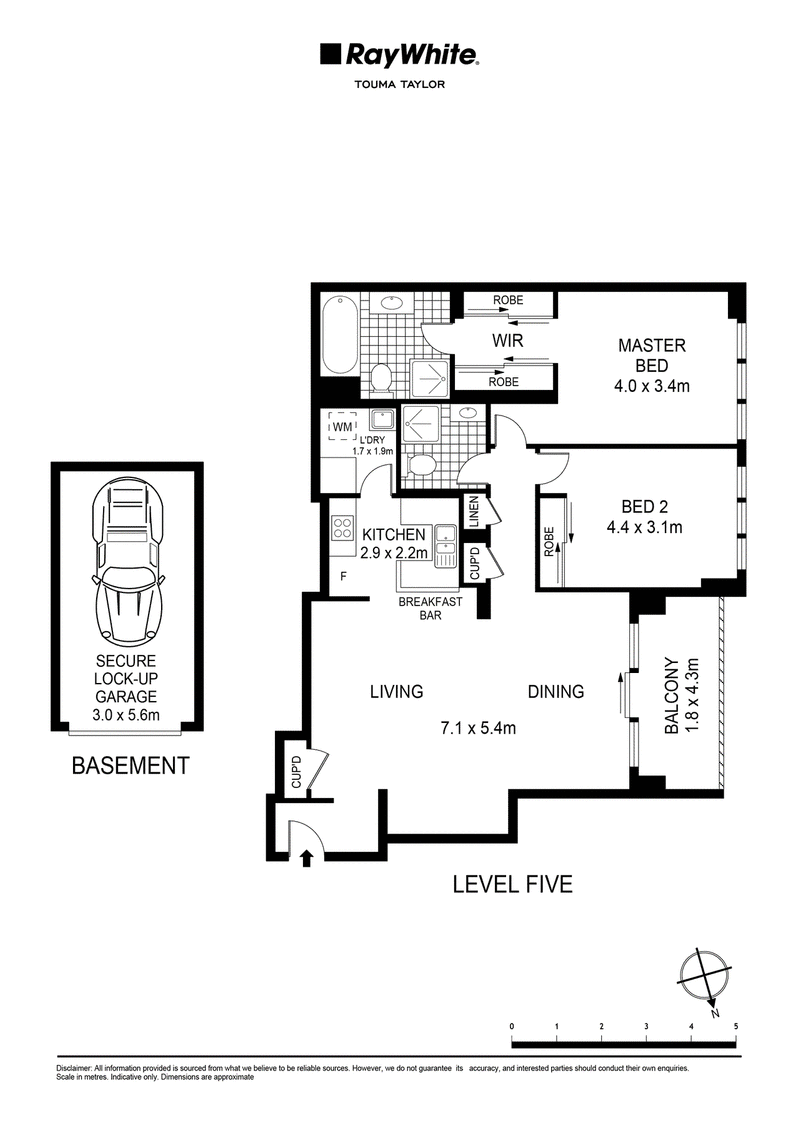
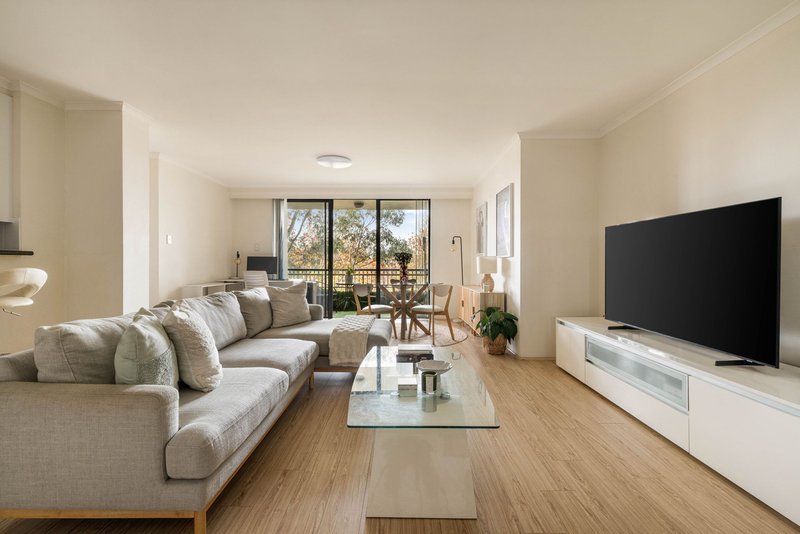
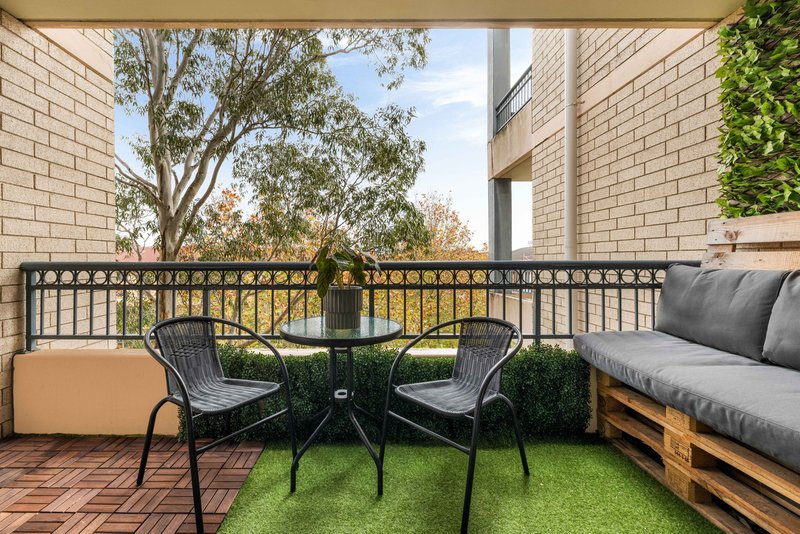
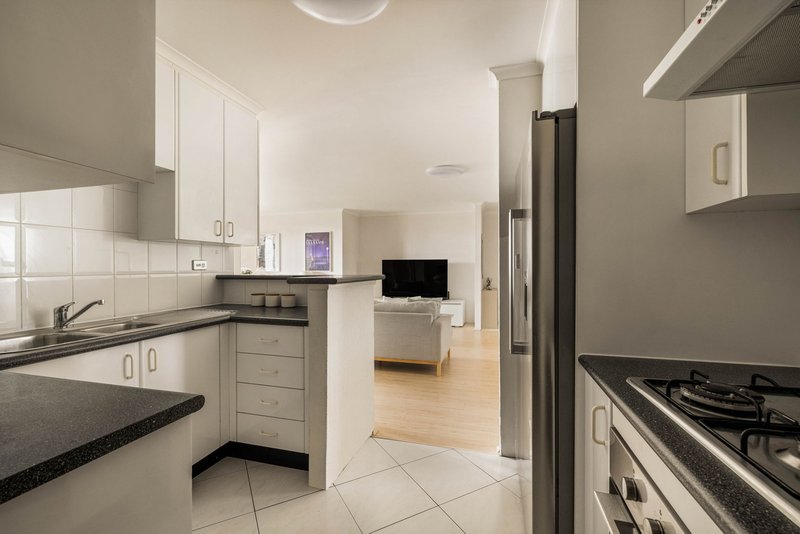
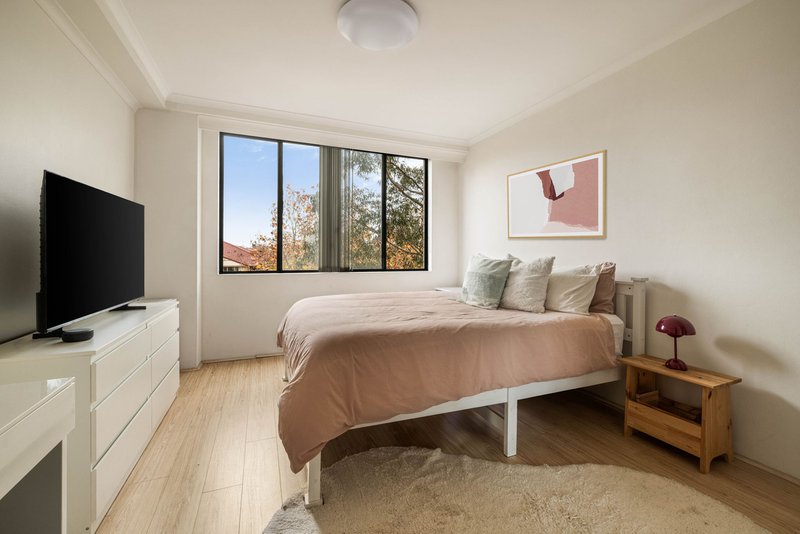
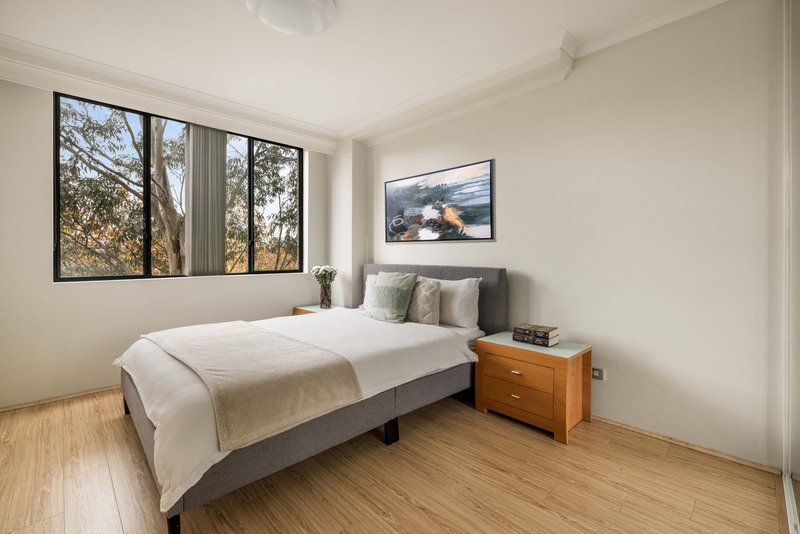
Not all two-bedroom apartments are created equal. This one gives you what most buyers are chasing but rarely find - real space, proper separation and a floorplan that actually works. Holding an elevated position, the apartment opens to a huge living and dining zone flowing onto a private balcony surrounded by greenery. The bedrooms are oversized, the master comes with walk-in robe and ensuite, and the secure lock-up garage is the finishing touch buyers never stop asking for. The result? An apartment that feels bigger, lives better and holds long-term appeal.
Features
• Oversized two-bedroom apartment within Kimberley Estate
• Two spacious bedrooms with built-in wardrobes
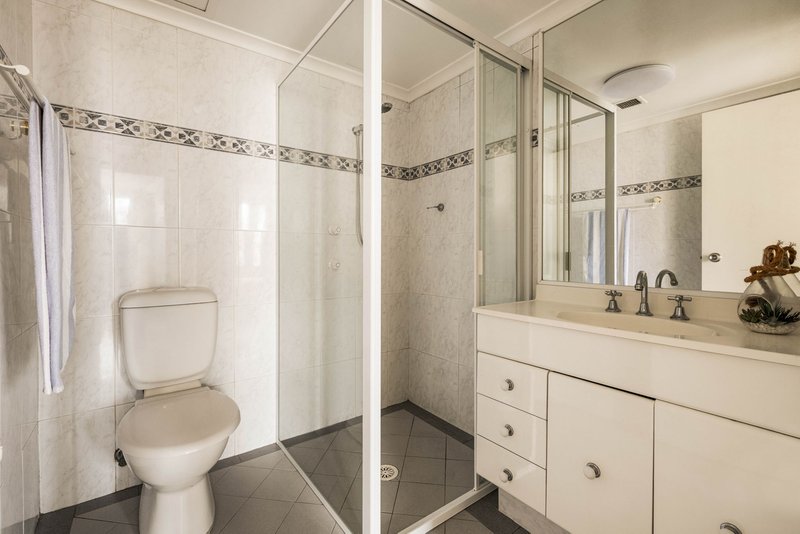
• Master retreat with walk-in robe and ensuite
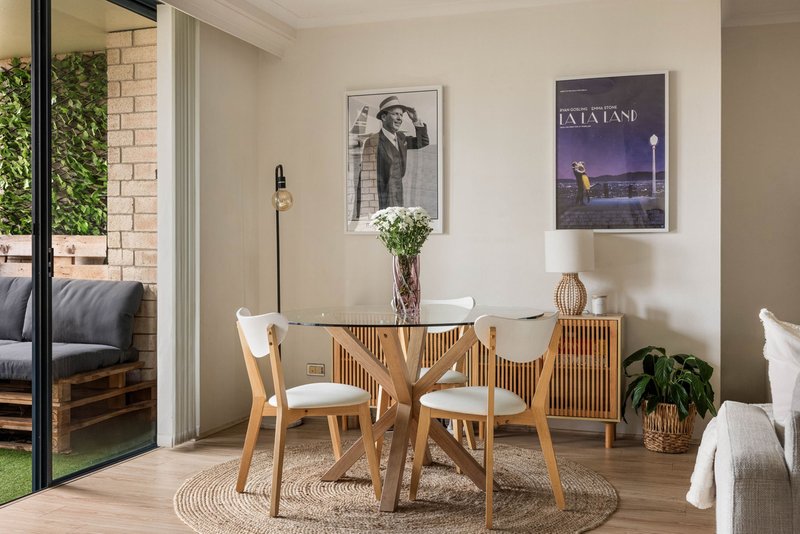
• Expansive open-plan living and dining area
• Private balcony with leafy outlooks
• Large kitchen with breakfast bar and excellent storage
• Two well-appointed bathrooms including full main bathroom
• Separate internal laundry
• Secure lock-up garage
• Resort-style facilities including pools, gyms and squash court
• Onsite building manager
• Positioned moments from The Cannery, Green Square Station, cafés and parklands

9/13-29 Nichols Street, Surry Hills NSW 2010
Call Max Klimenko on
0425336555


House in Rosebery, Unit in Rosebery, Townhouse in Rosebery, Villa in Rosebery, Apartment in Rosebery, Flat in Rosebery, Studio in Rosebery, Warehouse in Rosebery, Duplex/Semi-detached in Rosebery, Alpine in Rosebery, Acreage/Semi-rural in Rosebery, Block Of Units in Rosebery, Terrace in Rosebery, Retirement in Rosebery, Serviced Apartment in Rosebery, Other in Rosebery
Apartment in Alexandria, Apartment in Beaconsfield, Apartment in Eastlakes, Apartment in Kensington, Apartment in Mascot, Apartment in Zetland