Want to save your favourite properties and searches?
Sign up below to access all the awesome features.
Already have an account? Sign in


Inspections
Offers over $3,400,000


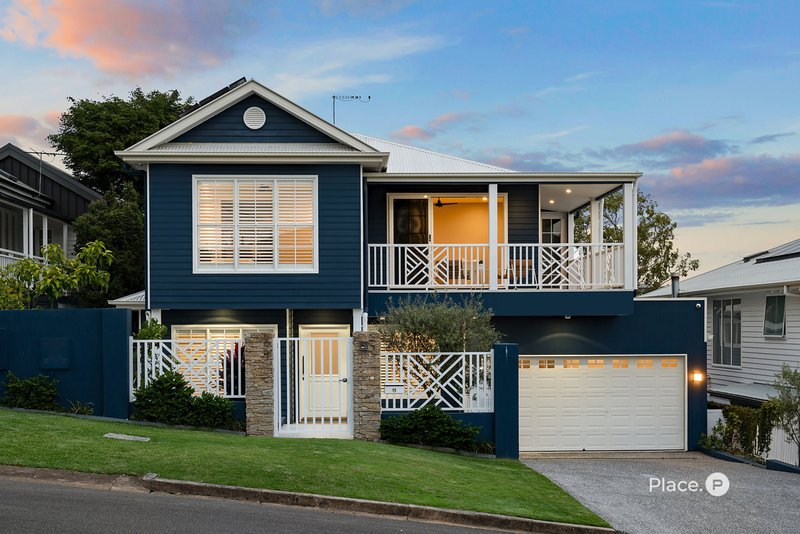
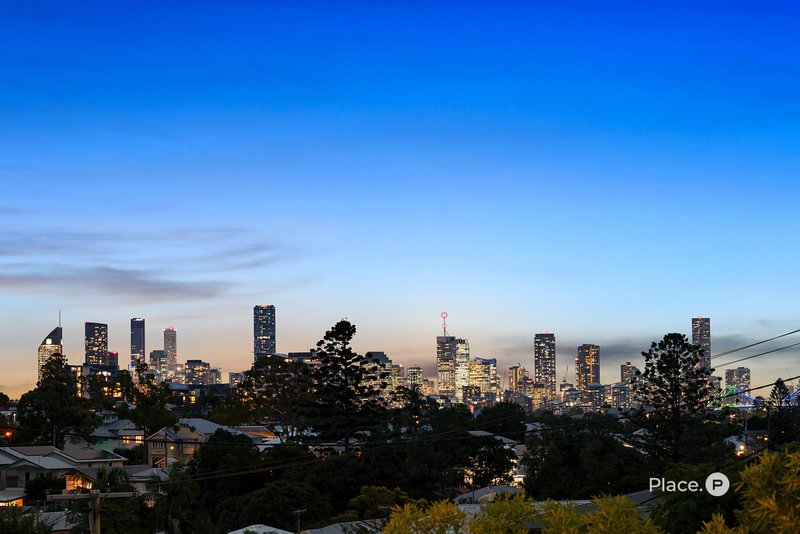
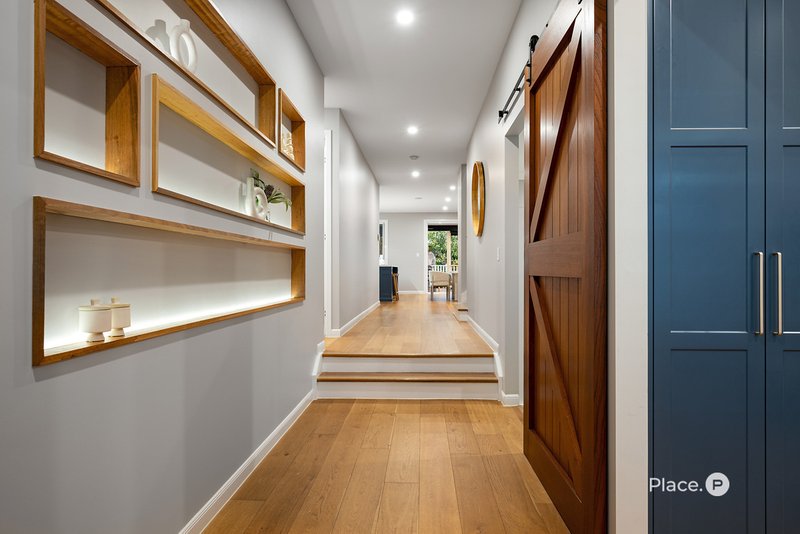
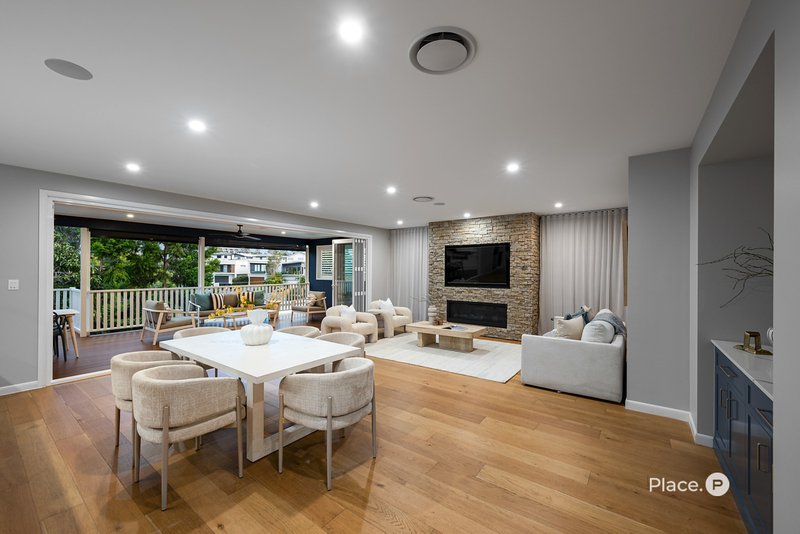
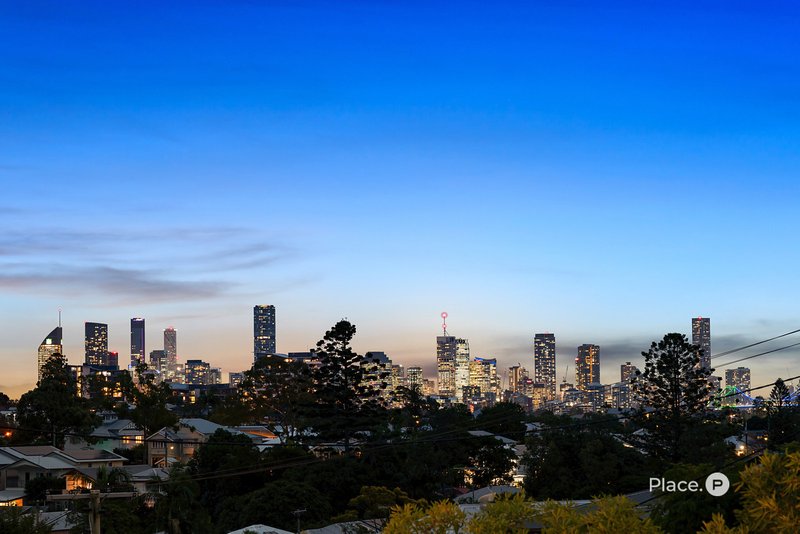
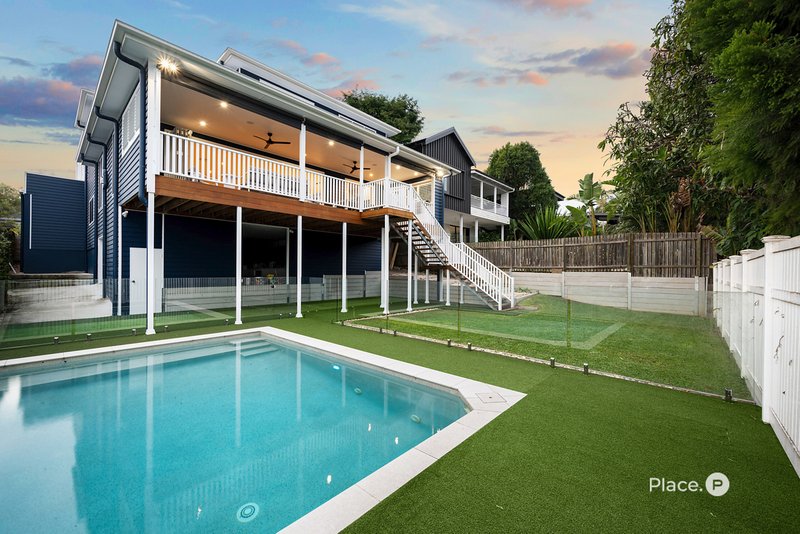
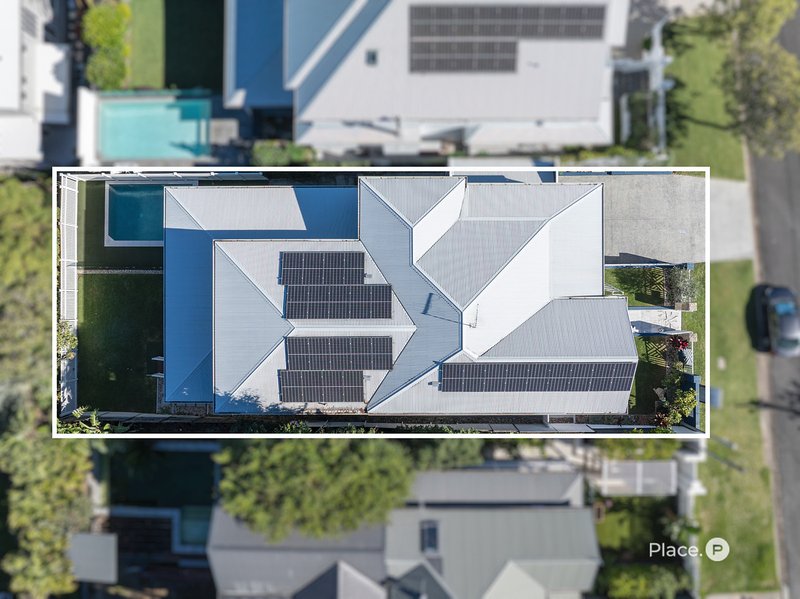
Positioned on an elevated 647m² parcel in a prestigious locale, this exceptional family residence combines luxury, functionality and immaculate presentation. Just five years old and meticulously maintained, the property offers an outstanding opportunity for buyers seeking a high-end lifestyle with generous proportions, premium finishes and captivating city views.
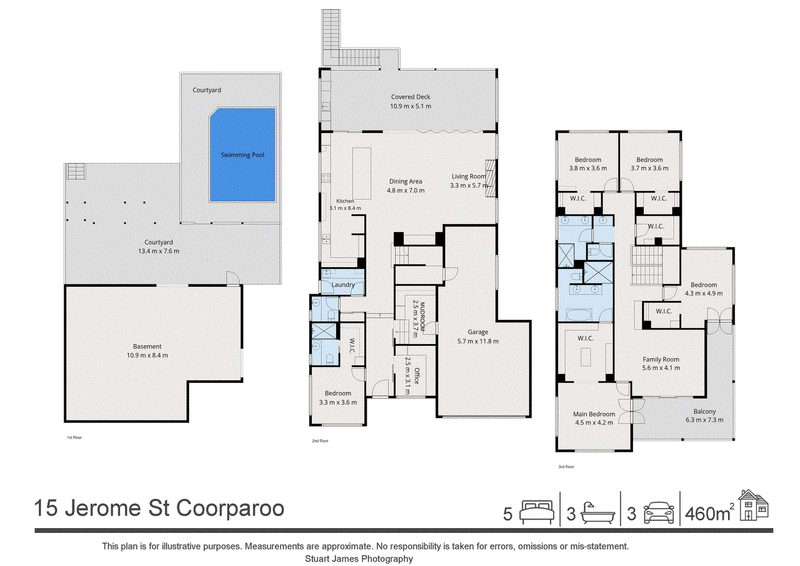
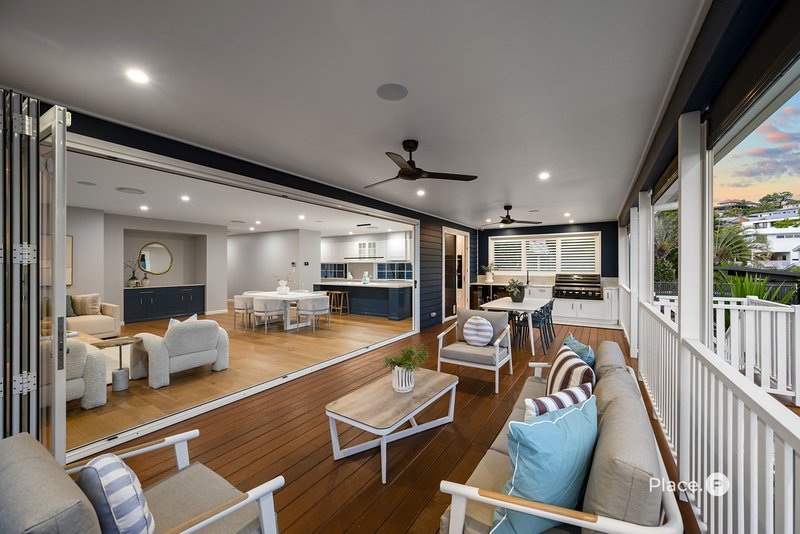
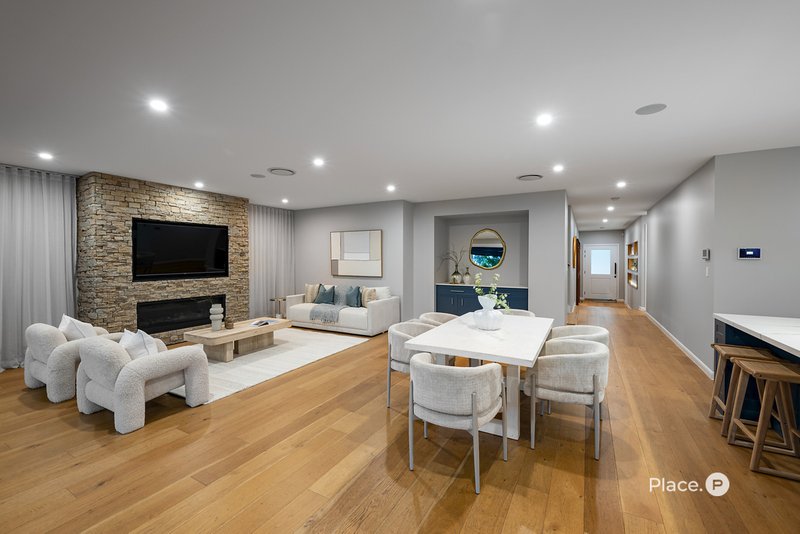
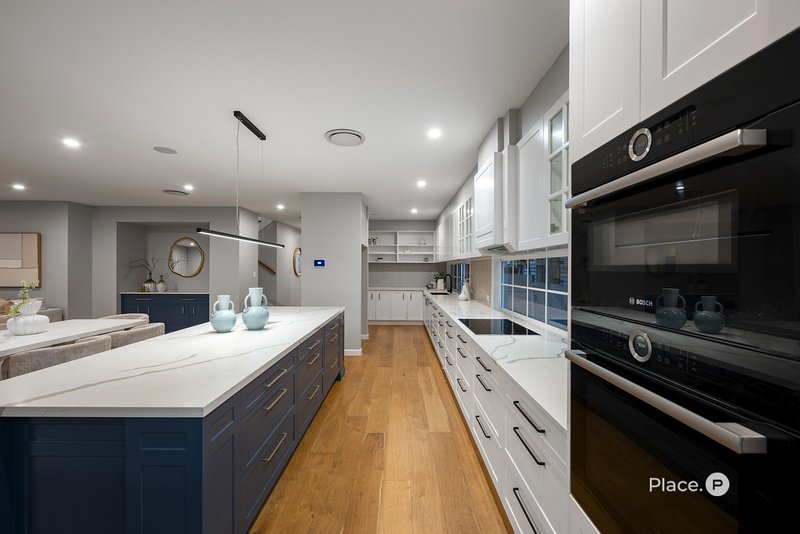
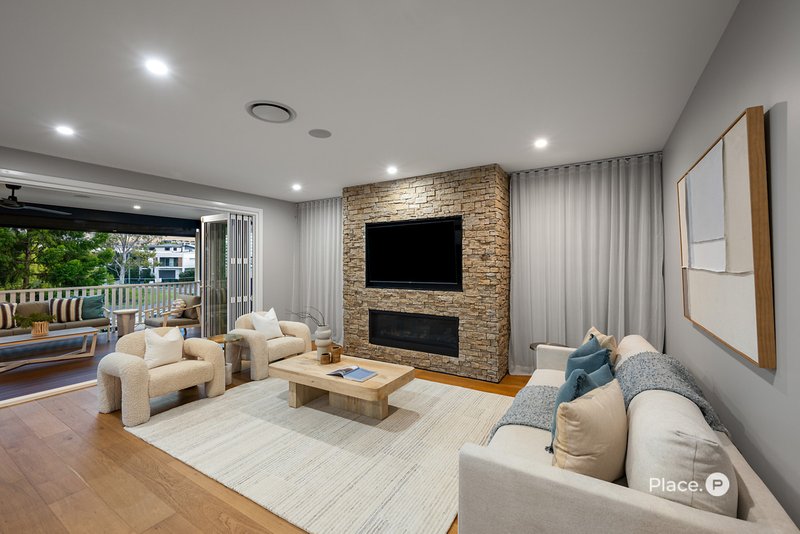
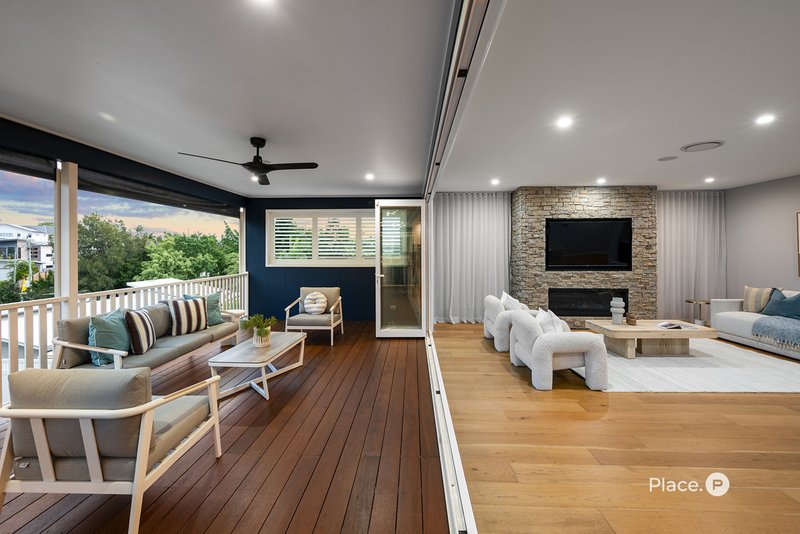
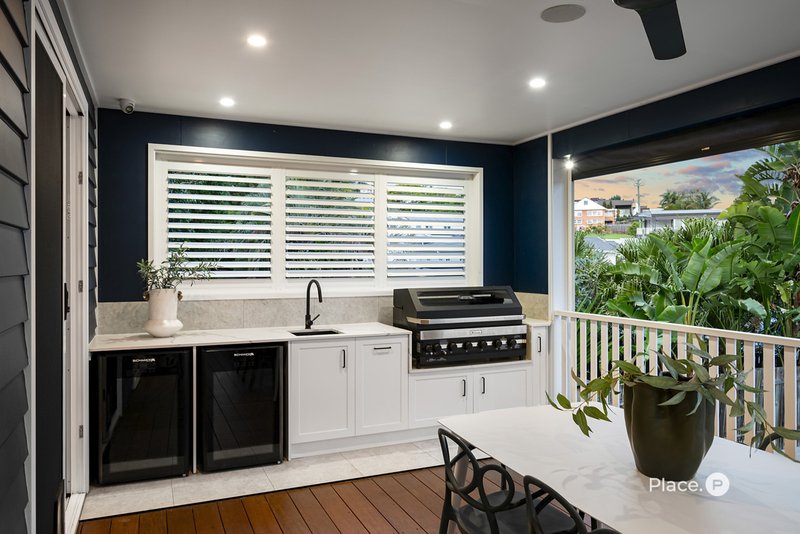
Designed for effortless family living and entertaining, the lower-level centres around a stunning gourmet kitchen complete with high quality appliances, expansive island bench with breakfast bar, butler's pantry and an abundance of storage. The spacious family room, warmed by a gas fireplace and custom built-in television cabinetry, flows seamlessly to an impressive 11-metre-wide undercover rear deck featuring ceiling fans and a fully equipped outdoor kitchen with BBQ, sink and fridges, all overlooking the large backyard and sparkling inground pool.
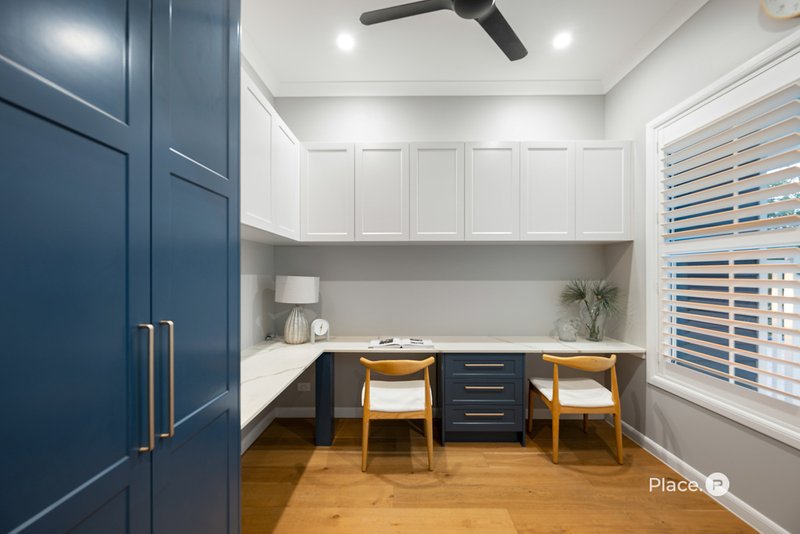
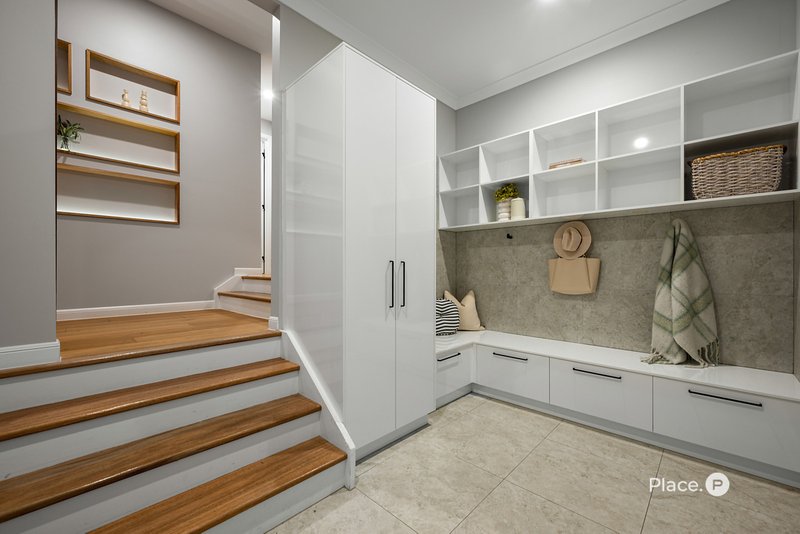
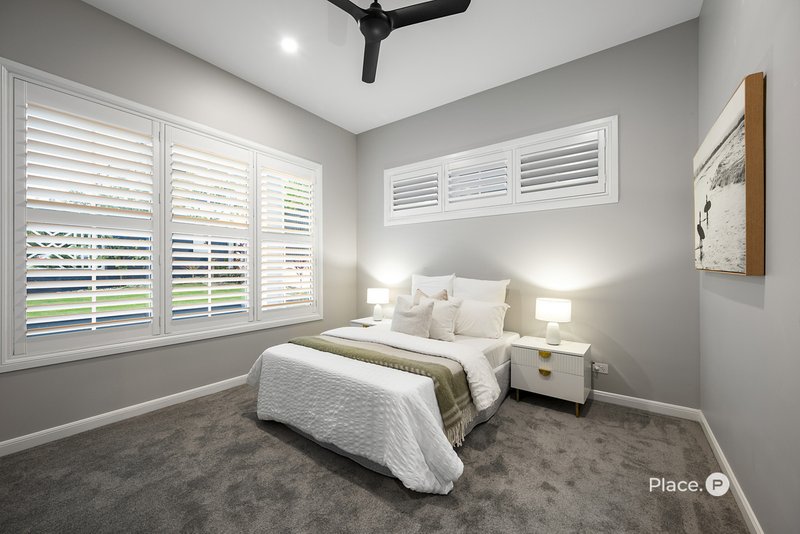
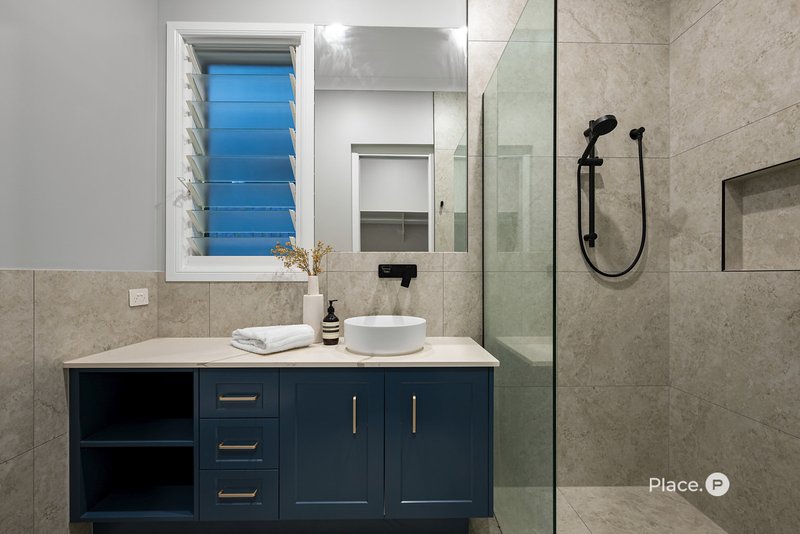
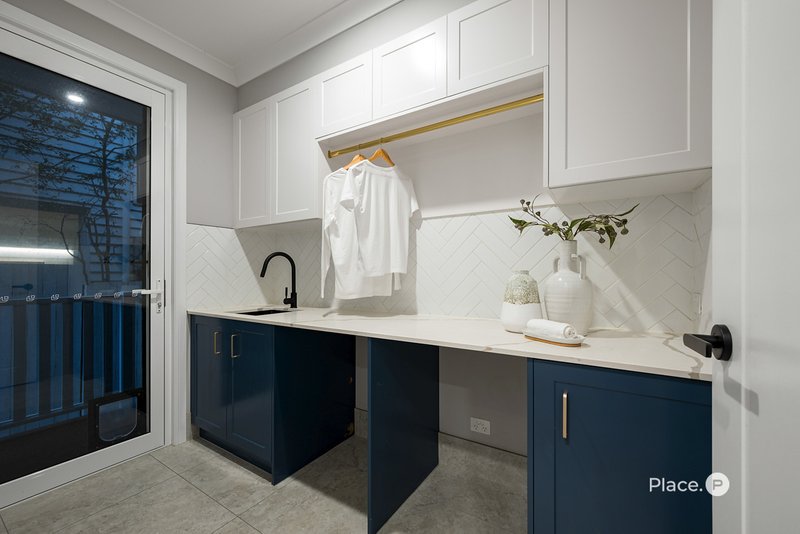
Also on the ground floor is a dedicated home office, guest bedroom with private ensuite, separate powder room and practical mudroom connecting directly to the three-car garage, perfectly suited to busy family life. High ceilings across both levels further enhance the sense of space and natural light throughout the home.
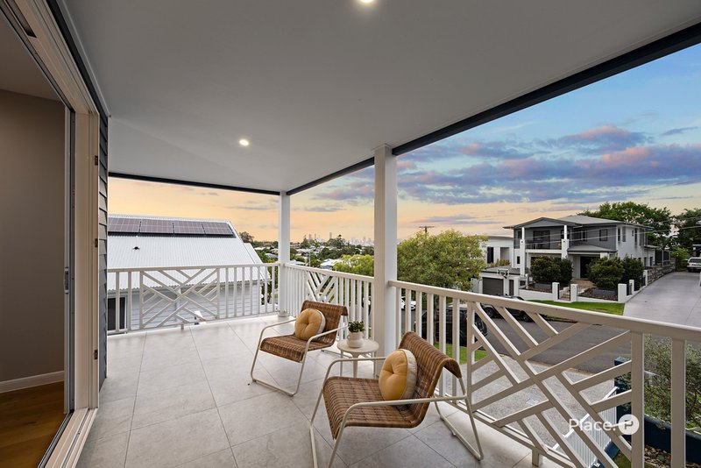
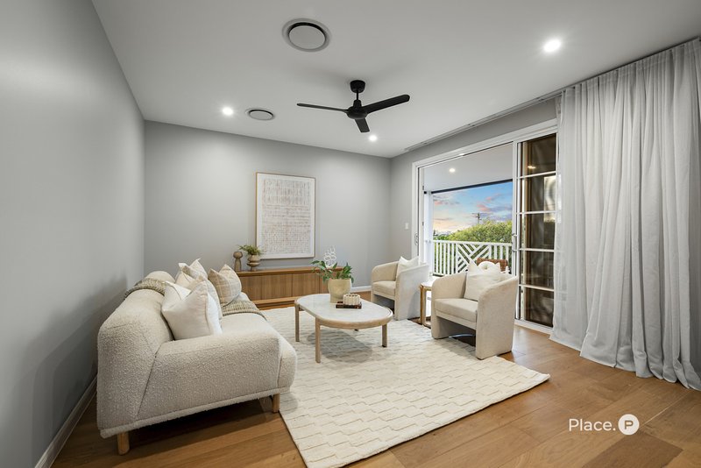
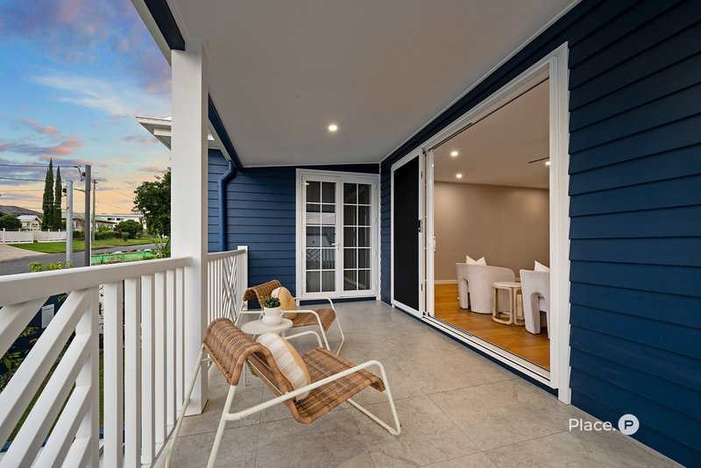
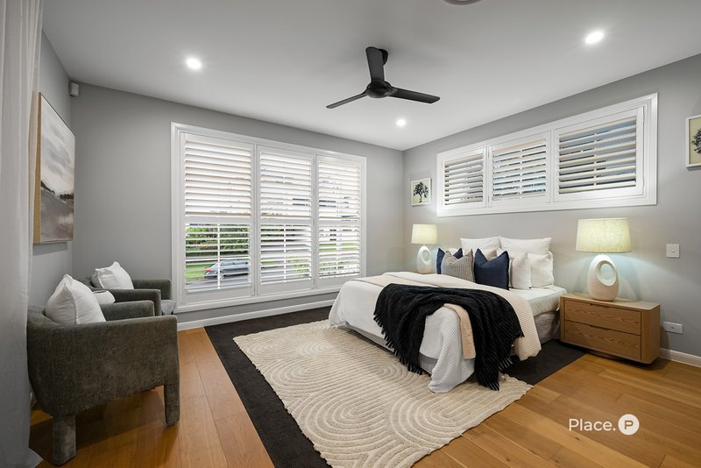
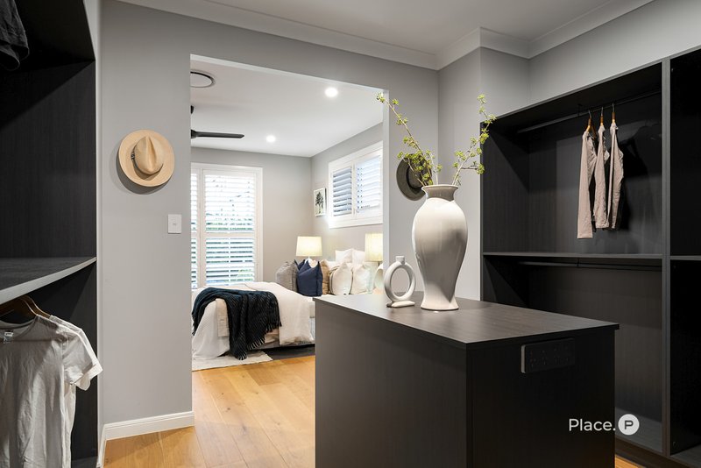
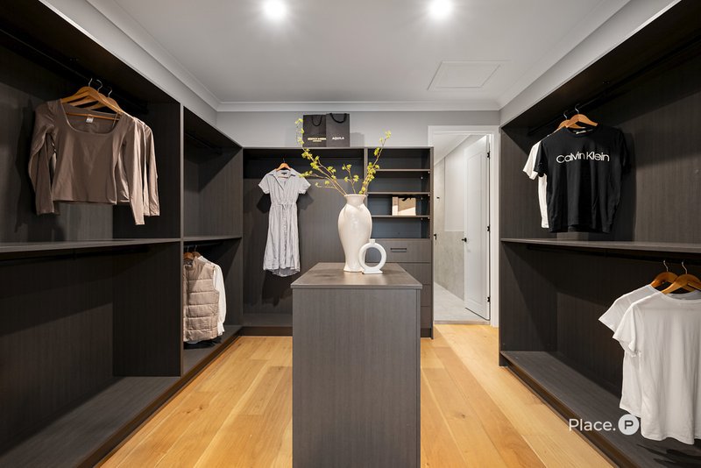
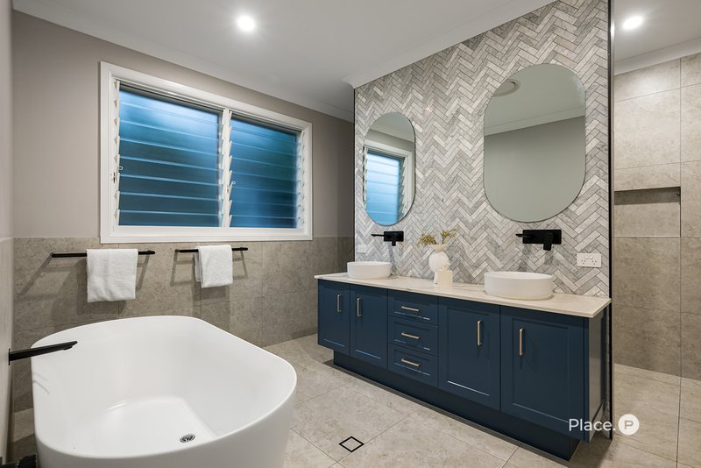
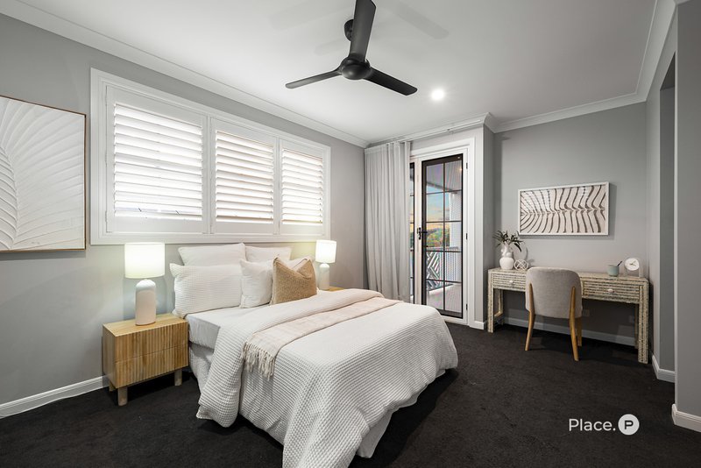
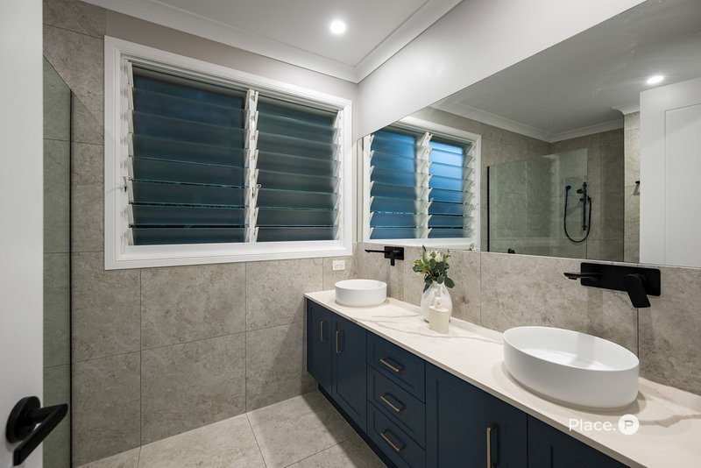

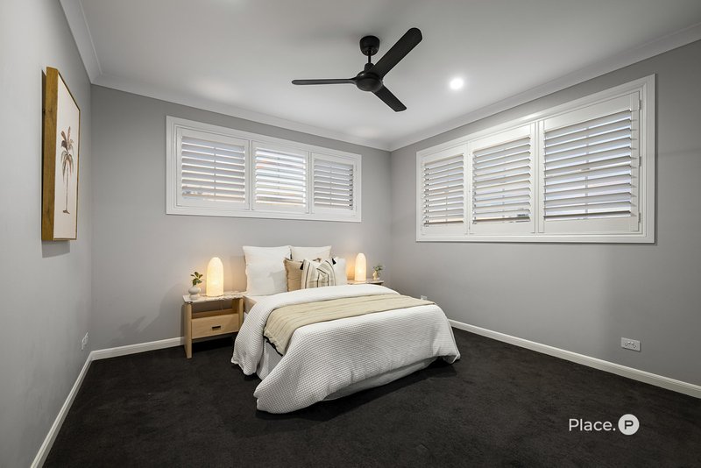
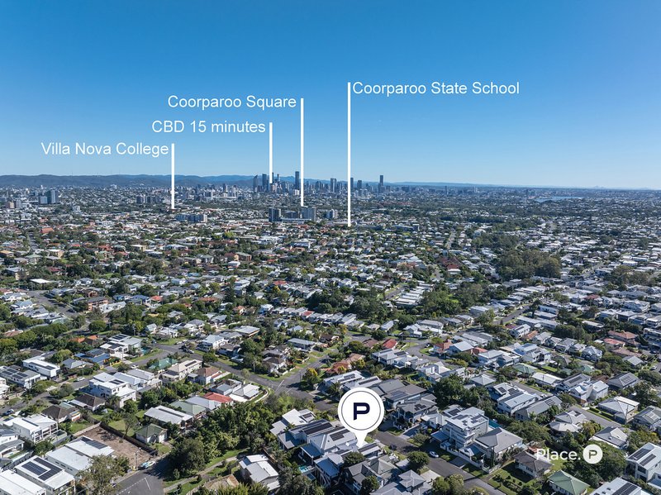
Upstairs, a second family retreat opens directly onto the front entertaining deck where sweeping city views create a spectacular backdrop. The luxurious master suite enjoys the same stunning outlook and features a spacious walk-in robe along with a beautifully appointed ensuite complete with standalone bath and double vanity. Three additional large bedrooms, all with walk-in robes, provide excellent accommodation for growing families.
Features:
* 647m² elevated allotment
* 5 bedrooms, 3 bathrooms, 3 car accommodation
* Sparkling inground pool
* Stunning city views from upstairs family room, front deck and master suite
* Gourmet kitchen with Bosch appliances
* 11m undercover entertaining deck with outdoor kitchen
* Gas fireplace to family room
* Dedicated home office
* Guest bedroom with ensuite on lower level
* Mudroom with garage access
* Timber flooring through living areas and carpeted bedrooms
* Ducted zoned air conditioning throughout
* 2740mm ceilings across both levels
* Three-car garage with epoxy flooring and additional storage
* Walk-in linen closet
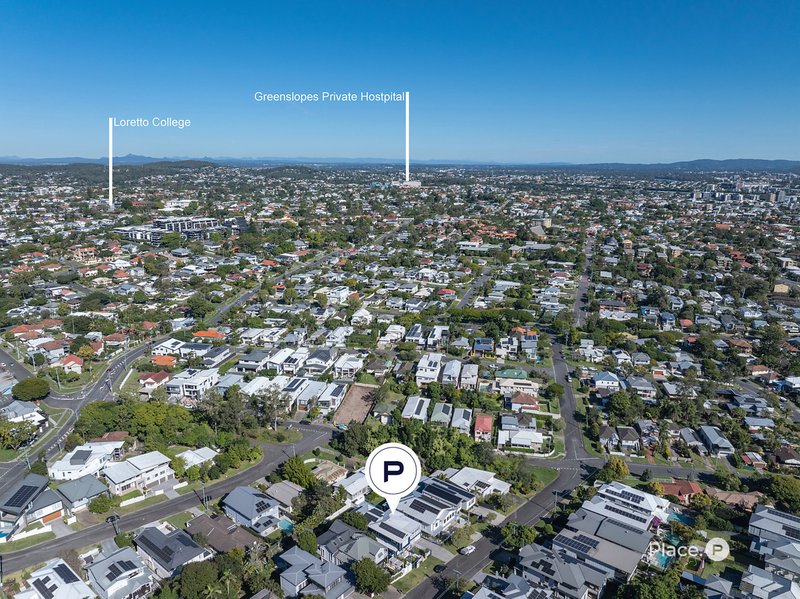
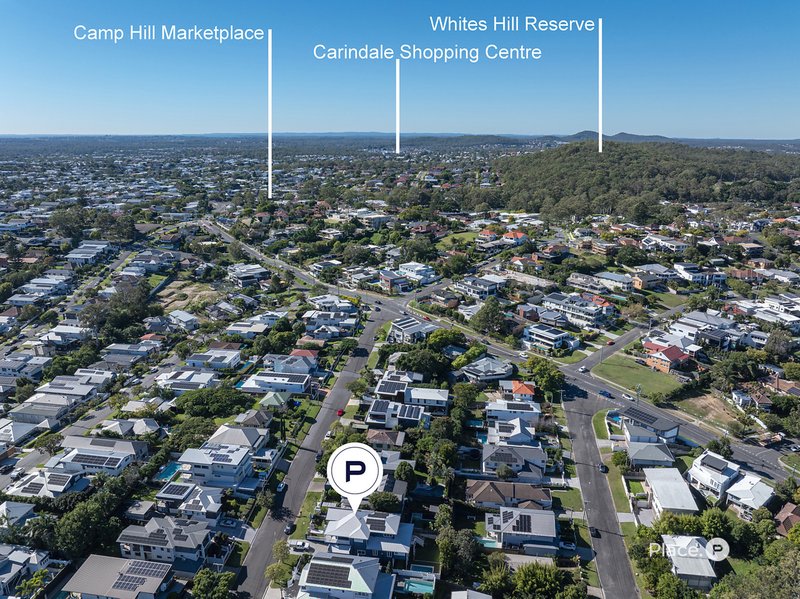
Situated in a prestigious and highly sought-after position, the home offers exceptional convenience to quality schools, local cafés, parklands, public transport and lifestyle amenities, while remaining just moments from the CBD. Combining executive-style living with thoughtful family functionality, this is a residence of rare quality and lasting appeal.
Disclaimer
This property is being sold by auction or without a price and therefore a price guide cannot be provided. The website may have filtered the property into a price bracket for website functionality purposes.
Disclaimer:
We have in preparing this advertisement used our best endeavours to ensure the information contained is true and accurate, but accept no responsibility and disclaim all liability in respect to any errors, omissions, inaccuracies or misstatements contained. Prospective purchasers should make their own enquiries to verify the information contained in this advertisement.

4/152 Boundary Rd, Camp Hill QLD 4152
Call Shane Hicks on
0409 594 629
Call Karl Cheung on
0485505815


House in Coorparoo, Unit in Coorparoo, Townhouse in Coorparoo, Villa in Coorparoo, Apartment in Coorparoo, Flat in Coorparoo, Studio in Coorparoo, Warehouse in Coorparoo, Duplex/Semi-detached in Coorparoo, Alpine in Coorparoo, Acreage/Semi-rural in Coorparoo, Block Of Units in Coorparoo, Terrace in Coorparoo, Retirement in Coorparoo, Serviced Apartment in Coorparoo, Other in Coorparoo
House in Camp Hill, House in East Brisbane, House in Greenslopes, House in Holland Park, House in Norman Park, House in Woolloongabba