
Want to save your favourite properties and searches?
Sign up below to access all the awesome features.
Already have an account? Sign in






$900,000-$950,000


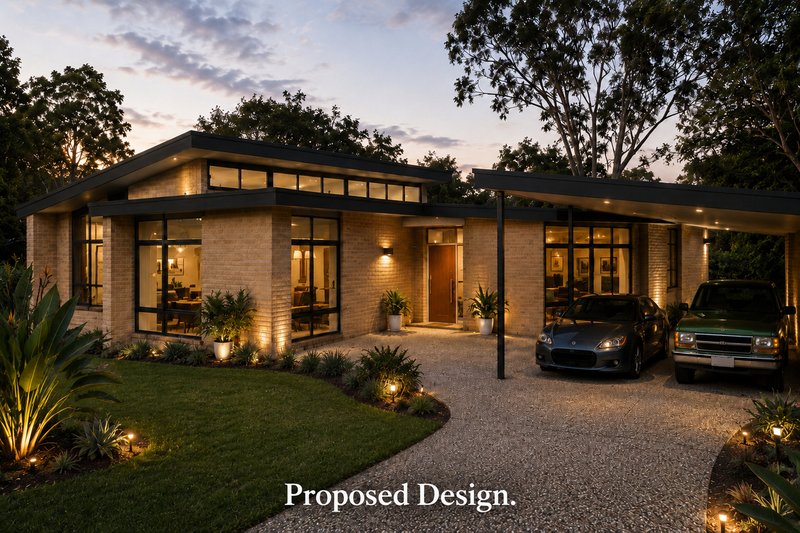
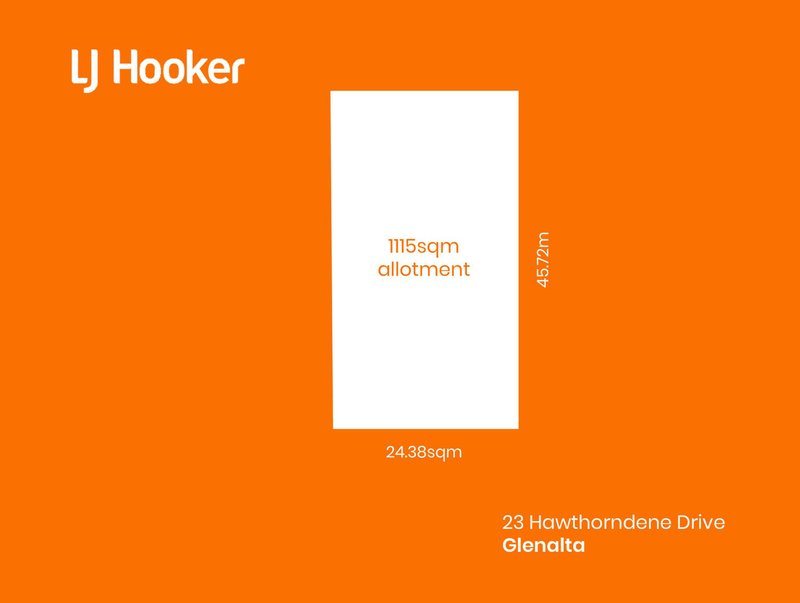
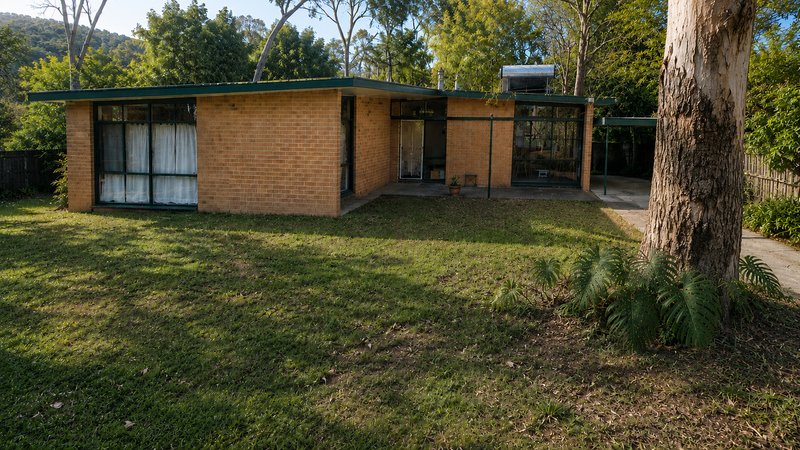
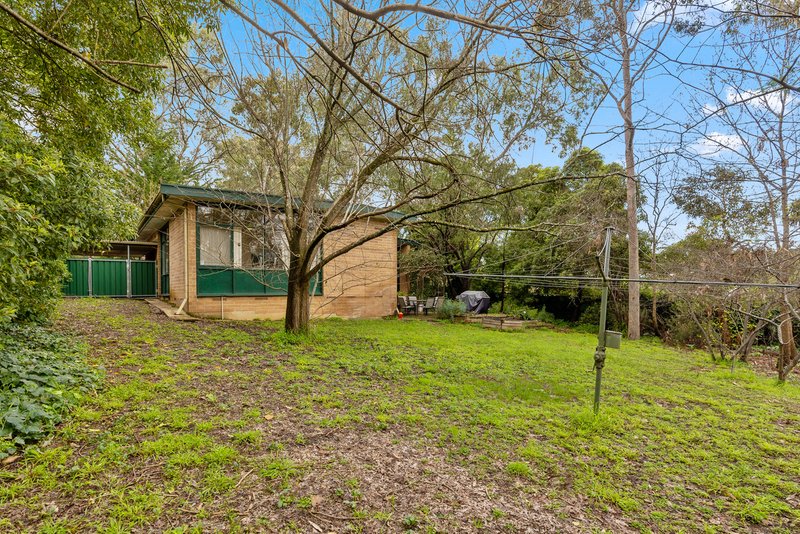
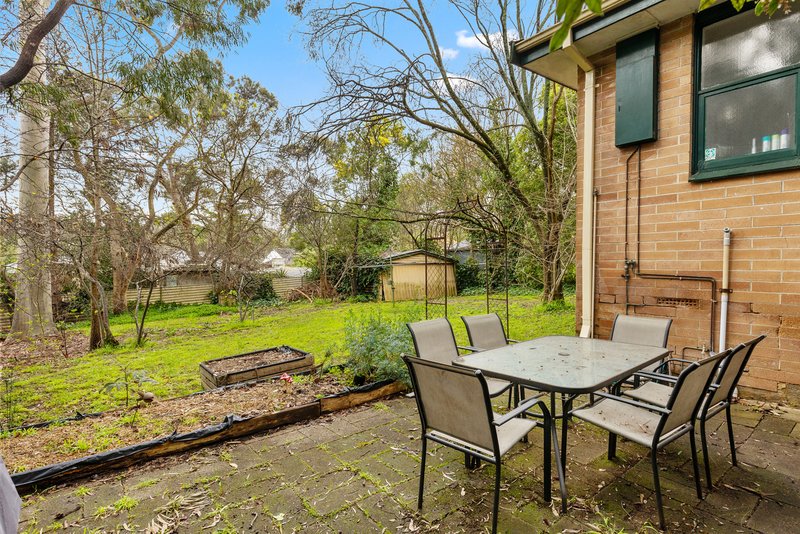
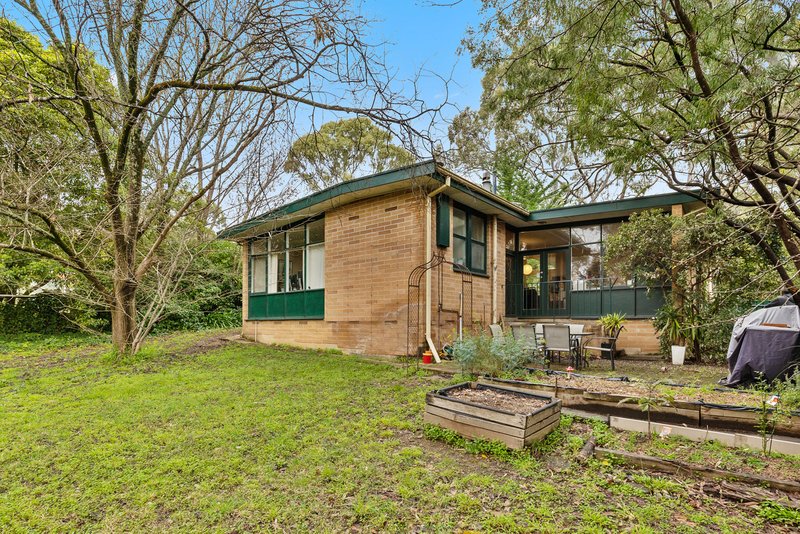
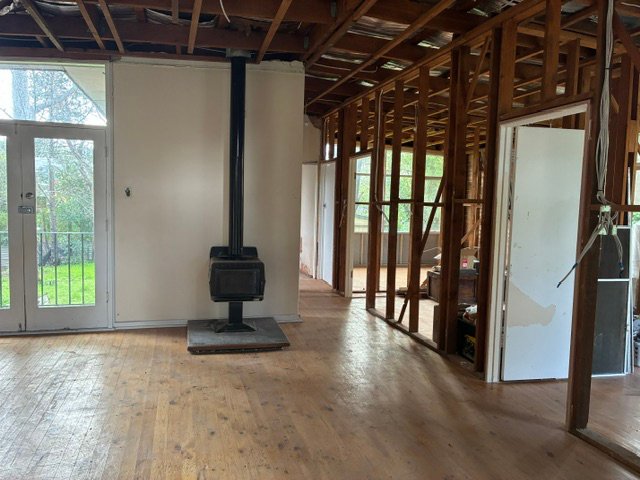
Set on a generous 1,115sqm (approx.) allotment amongst established trees in Adelaide's tightly held foothills suburb of Glenalta, this character-filled mid-century home presents an exceptional opportunity to complete a stunning architectural transformation with much of the hard work already done.
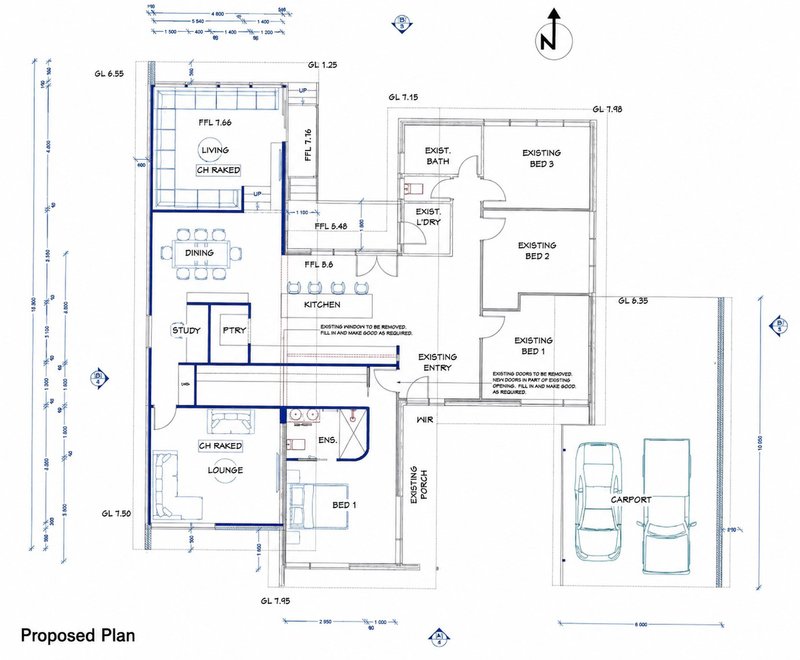
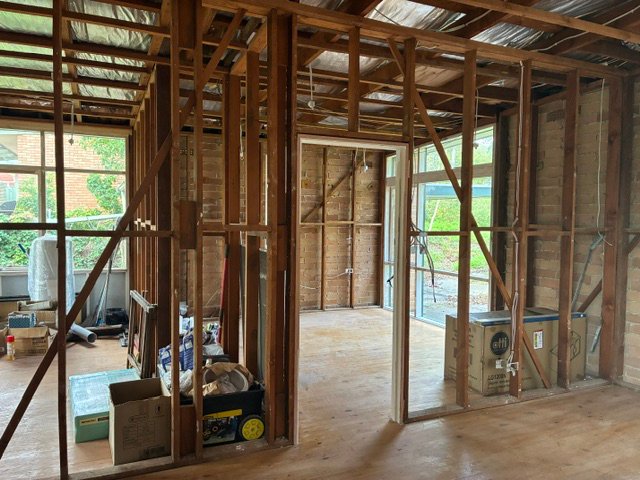

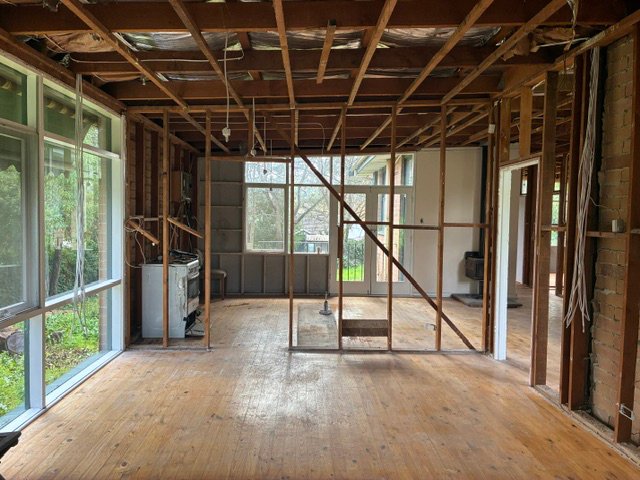
Currently configured as a 3 bedroom, 1 bathroom home, the property features solid timber floorboards, north-facing living and kitchen areas, and excellent natural light throughout.
Extensive upgrades and preparation works already completed include:
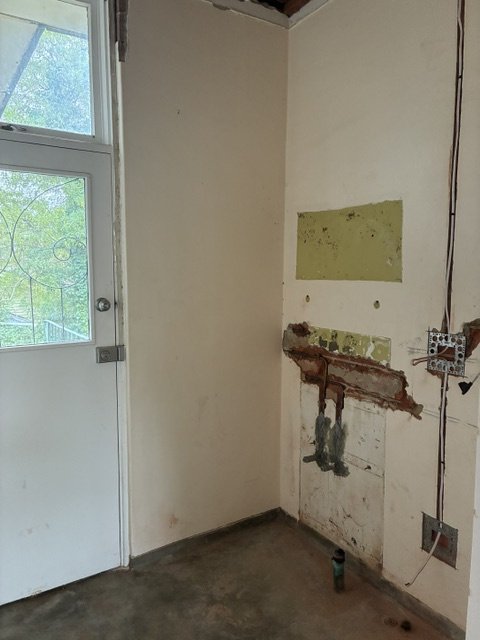
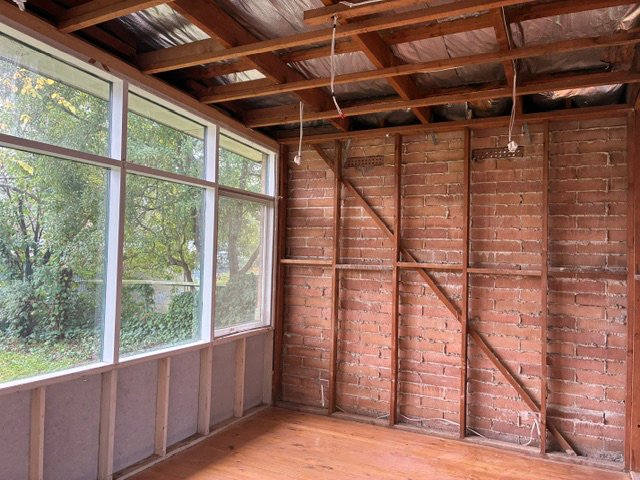
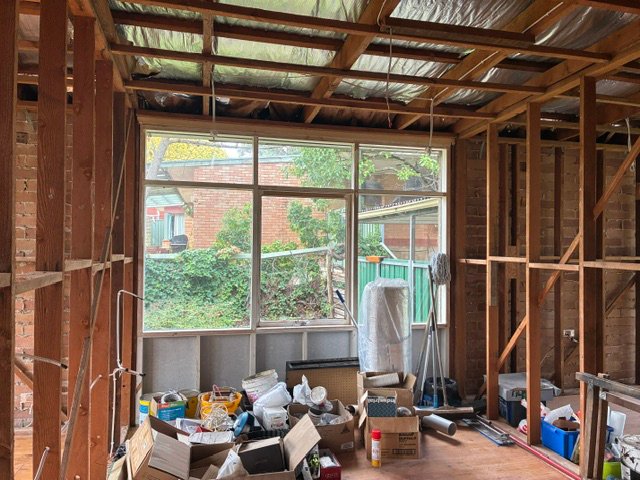
� Internal demolition done
� Plumbing first fix completed in bathroom and laundry
� Full electrical rewire and new switchboard and safety switches
� Consumer mains upgrade with underground SA Power Networks connection
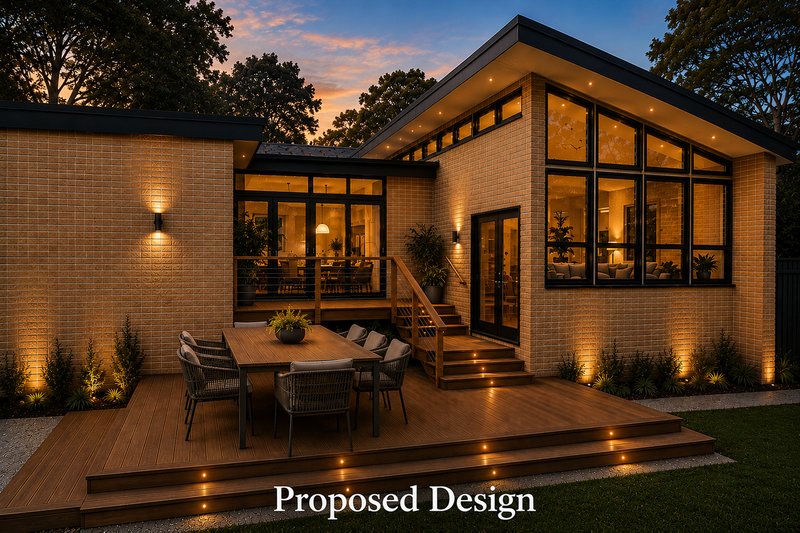
� Preliminary plans and elevations have been prepared for a stunning extension converting the home into a spacious 4 bedroom, 2 bathroom residence with two living areas including a striking sunken lounge.
Enjoy a peaceful foothills lifestyle within walking distance to Belair National Park, approximately 1km to Blackwood Train Station and only moments from Blackwood shopping, caf�s, quality schools and public transport, including a bus stop directly out the front.
A rare opportunity to create something truly special in one of Adelaide's most desirable hills suburbs.
Property Details:
Council: City of Mitcham
Land Size: 1115 sqm
For further information please contact Jarad Henry or Debbie Mundy.
Visit glenelgbrighton.ljhooker.com.au to view other LJ Hooker Glenelg | Brighton Listings.
Disclaimer: Neither the Agent nor the Vendor accept any liability for any error or omission in this advertisement. Images, floorplans, layouts and designs marked as "Proposed" are for illustrative and marketing purposes only.
Any prospective purchaser should not rely solely on 3rd party information providers to confirm the details of this property or land and are advised to enquire directly with the agent in order to review the certificate of title and local government details provided with the completed Form 1 vendor statement.
RLA 182909

76 Oaklands Road, Somerton Park SA 5044
Call Jarad Henry on
0418 842 701


House in Glenalta, Unit in Glenalta, Townhouse in Glenalta, Villa in Glenalta, Apartment in Glenalta, Flat in Glenalta, Studio in Glenalta, Warehouse in Glenalta, Duplex/Semi-detached in Glenalta, Alpine in Glenalta, Acreage/Semi-rural in Glenalta, Block Of Units in Glenalta, Terrace in Glenalta, Retirement in Glenalta, Serviced Apartment in Glenalta, Other in Glenalta
