Want to save your favourite properties and searches?
Sign up below to access all the awesome features.
Already have an account? Sign in


Contact Agent


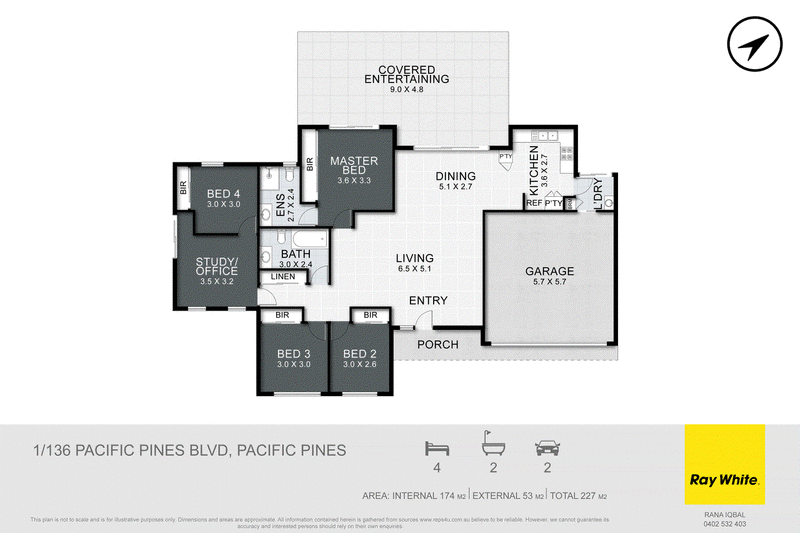
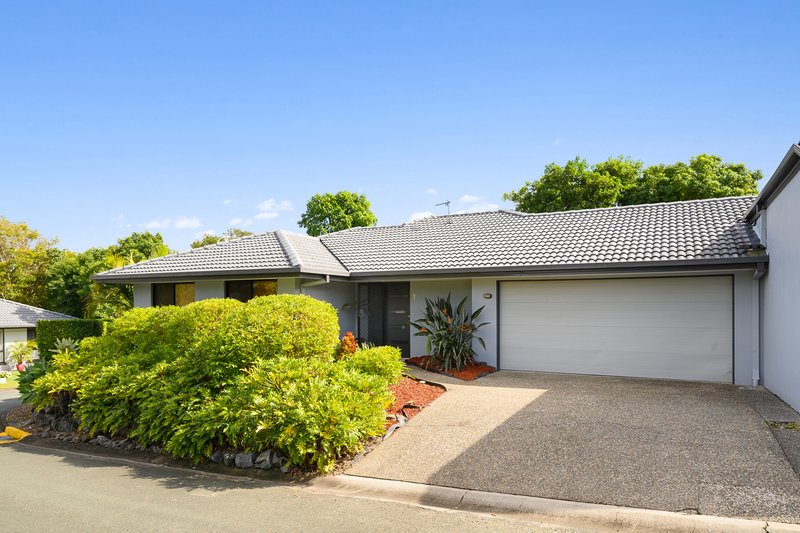
A rare opportunity to secure this freshly painted single-level villa offering 4 bedrooms plus a home office, complete with side access.
Perfectly positioned within a highly sought-after complex, this home has been freshly painted throughout with new fences recently installed. Whether you are an investor, first home buyer, retiree, young family, or looking to downsize or upsize without compromising on quality, this exceptional home truly deserves your attention.
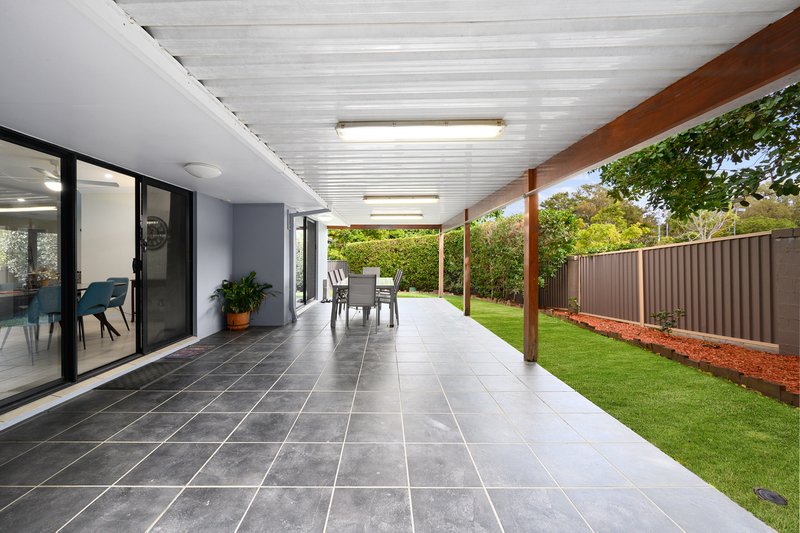
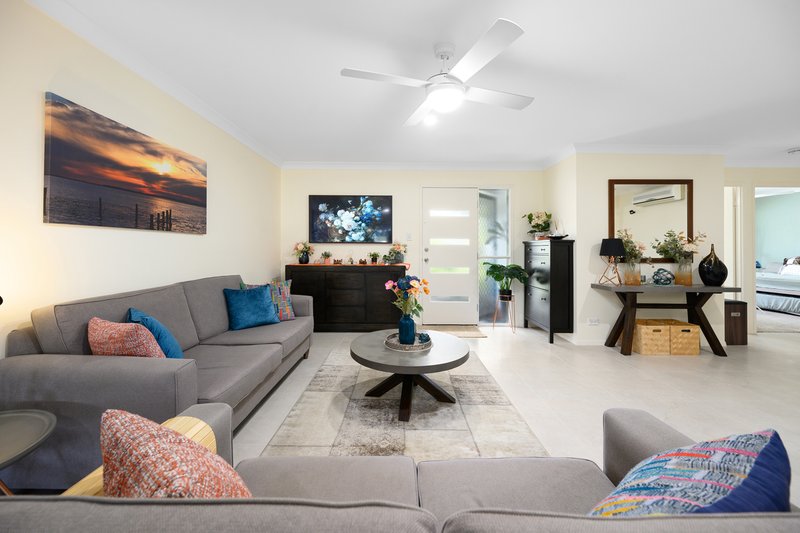
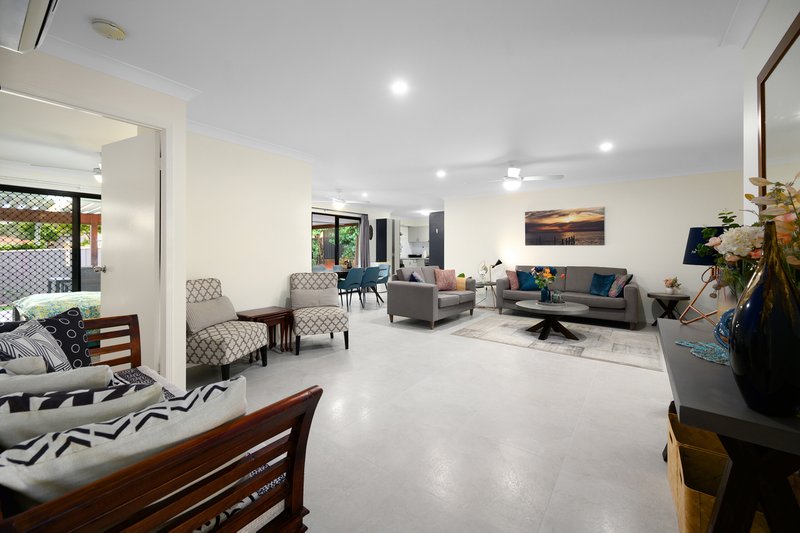
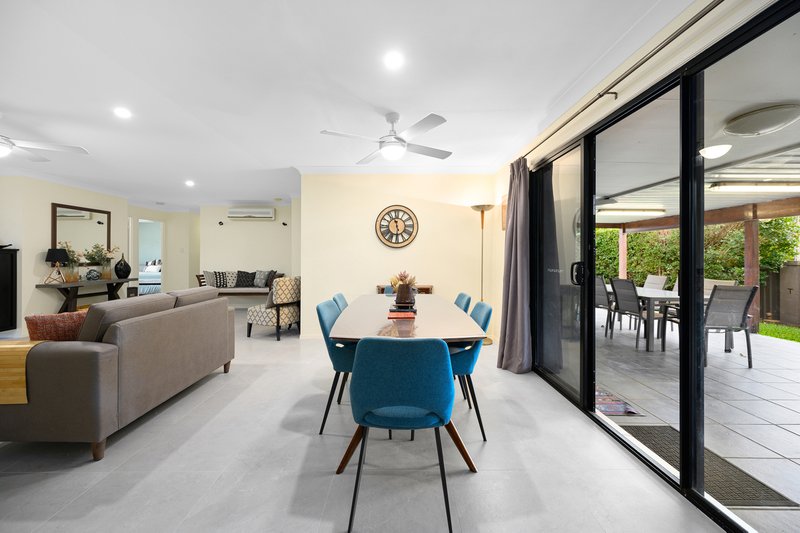
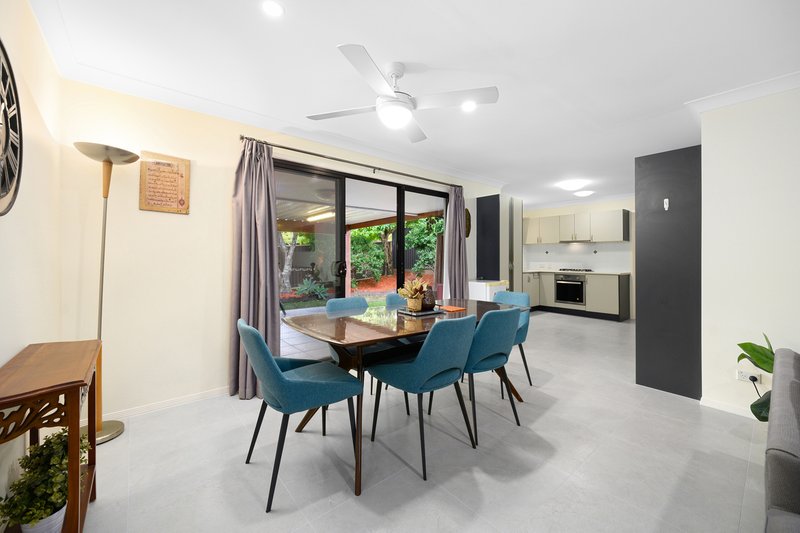
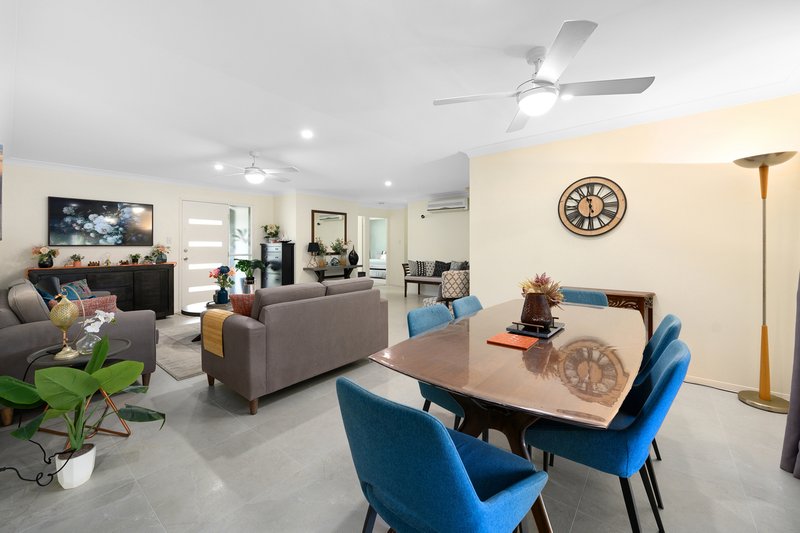
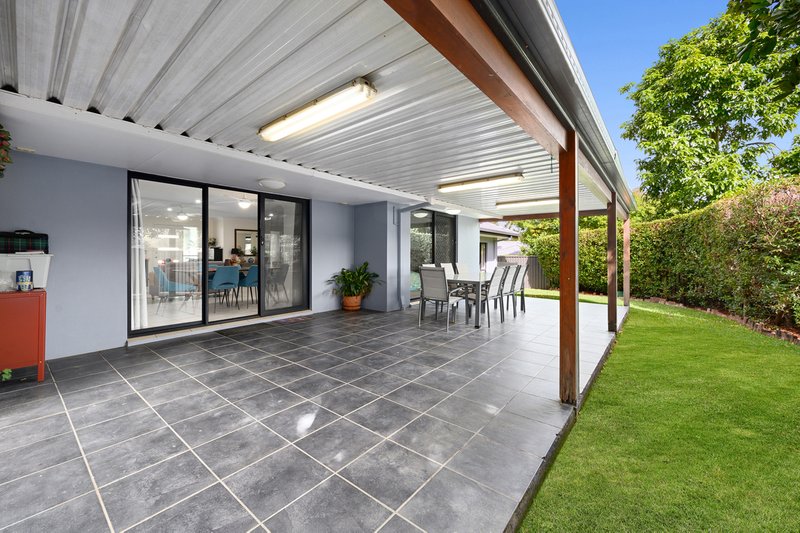
Offering a rare combination of space, privacy, and an unbeatable location, the well-designed layout features a large open-plan living area with seamless access to the huge tiled undercover entertaining area and a generous fully fenced backyard. This flexible floorplan provides plenty of room to spread out, entertain, or create a dedicated work-from-home space. One of the largest villa floorplans within the complex.
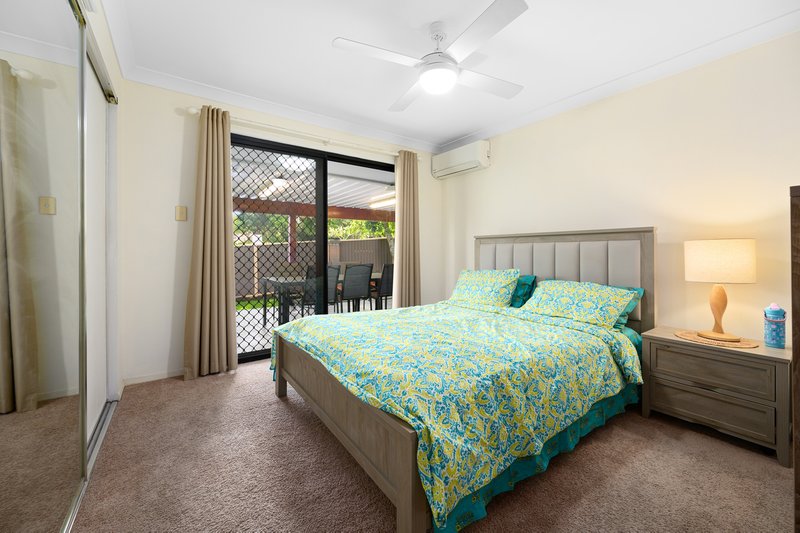
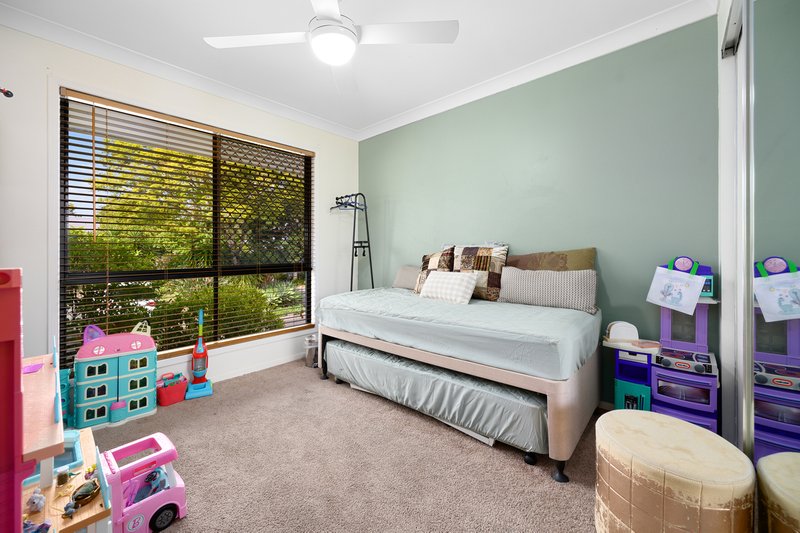
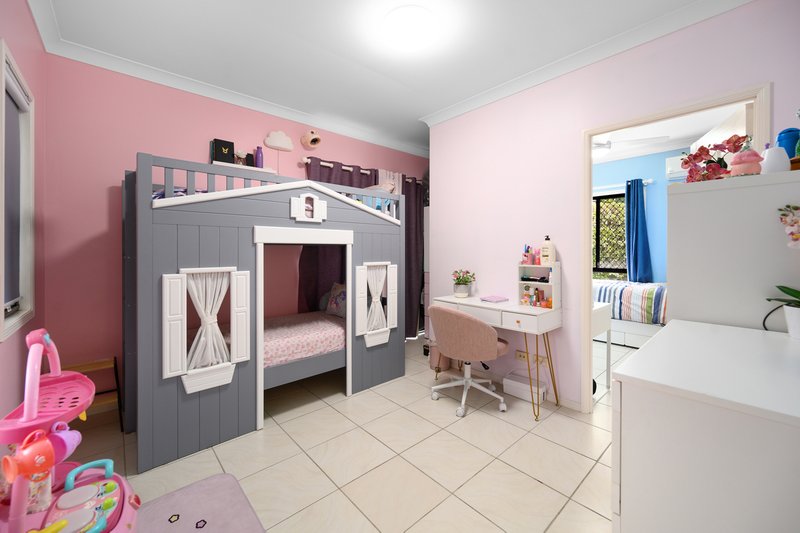
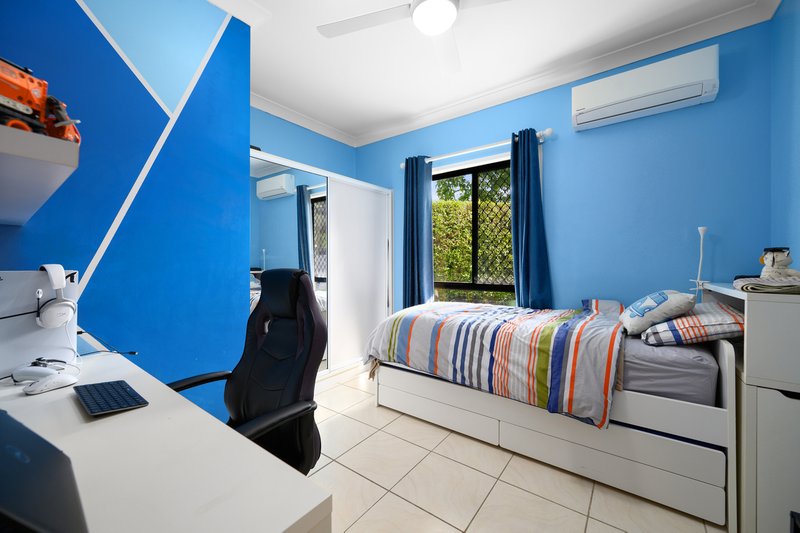
• 4 spacious bedrooms, all with built-in wardrobes and ceiling fans
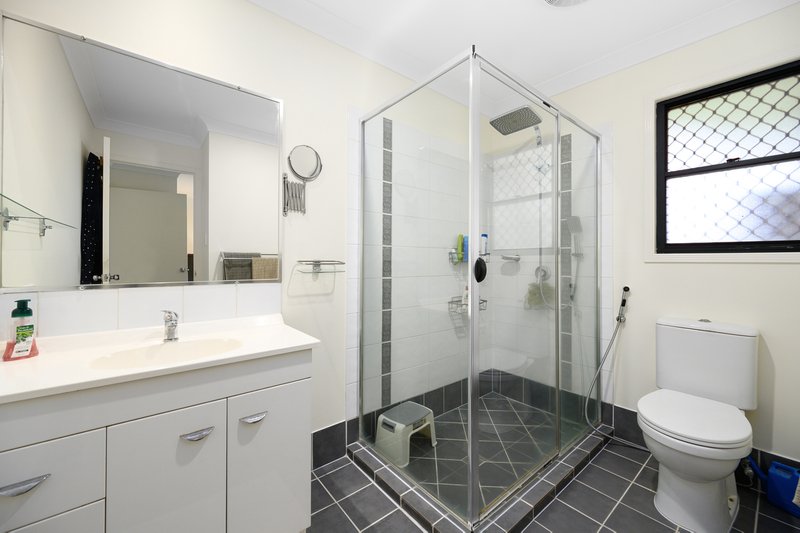
• Extra-large master bedroom with private ensuite
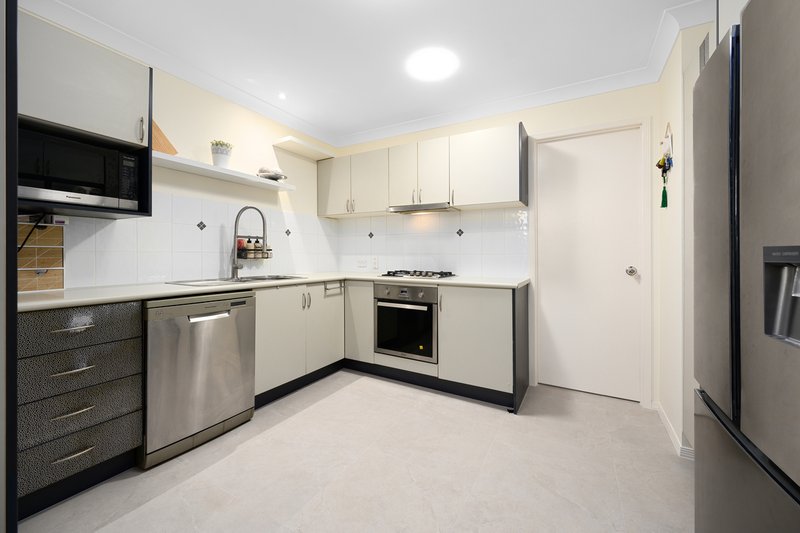
• Kitchen with ample cabinetry and quality appliances, including a gas cooktop, perfect for the home chef
• Large open-plan living and dining area
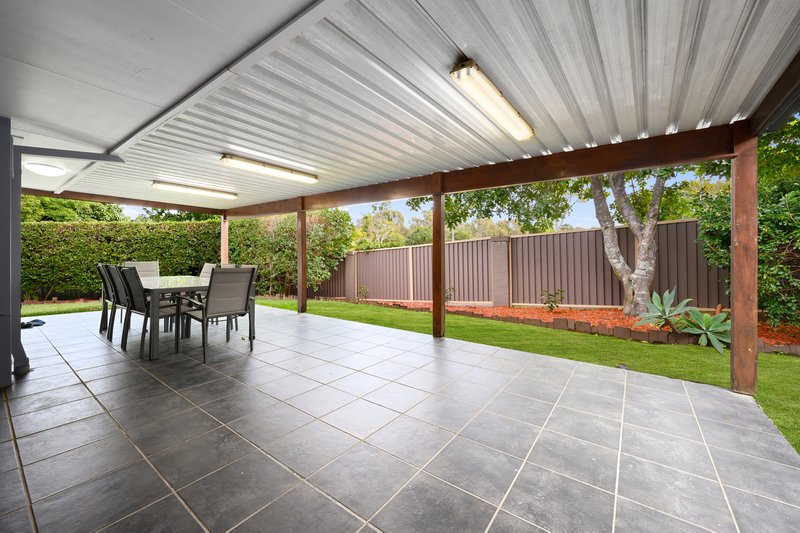
• Huge tiled undercover entertaining area
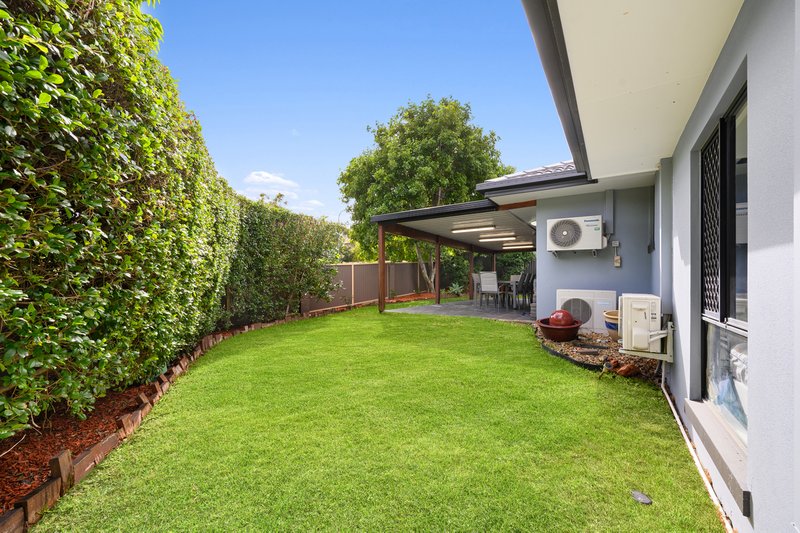
• Private fully fenced backyard, ideal for children, pets, or weekend entertaining
• Air-conditioning for year-round comfort
• Double lock-up garage plus additional parking
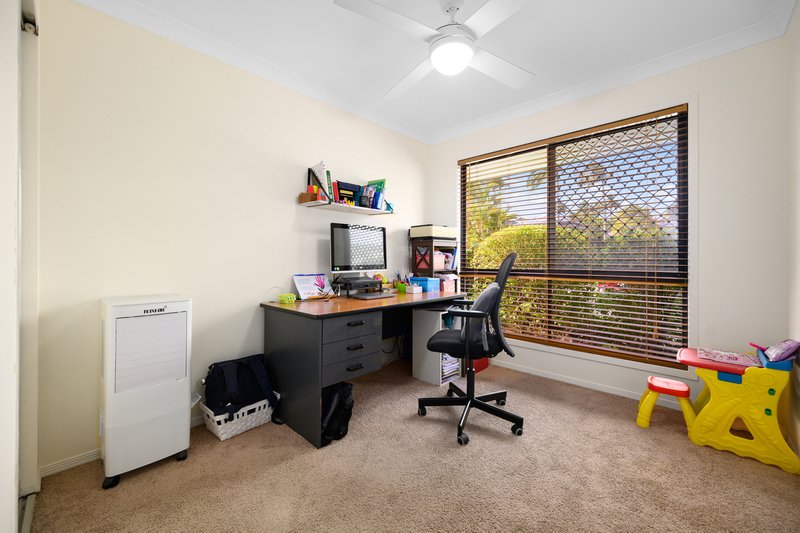
• Separate air-conditioned home office or study with side access
• 5KW Solar Panels
• Resort-style swimming pool without the maintenance
• Low body corporate fees covering pool maintenance, including chemicals, equipment, and safety certificates
• Building insurance included
• Gutter cleaning included
• Termite barrier maintenance included
• Six-monthly pest inspections and external spraying, including backyard areas
• Driveway and road cleaning and maintenance
• Fence maintenance, including internal dividing fences
• Garage door and motor maintenance/repairs
• Backyard maintenance, including mowing and trimming of hedges/trees
• Roof maintenance and repairs
• Plumbing for common property
• Electricity for common property
• Security including cameras, gate, and intercom
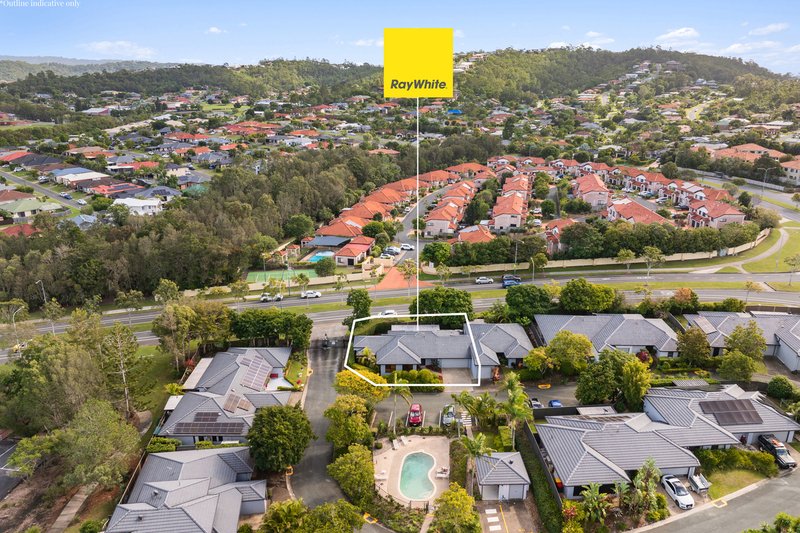
Residents of this secure gated complex enjoy access to sensational resort-style amenities, including a sparkling swimming pool and superb BBQ entertaining facilities.
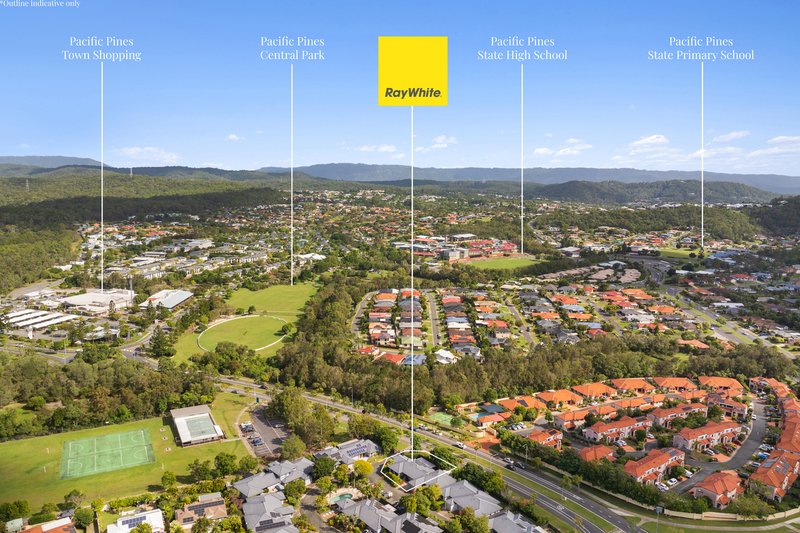
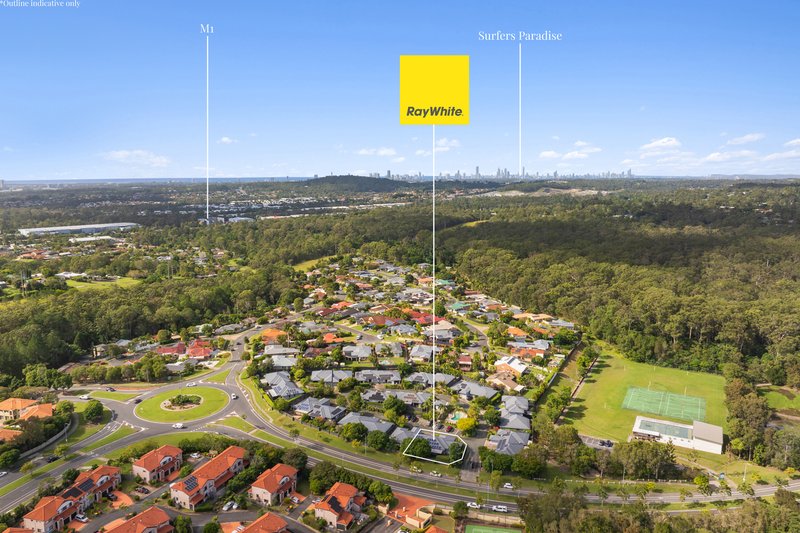
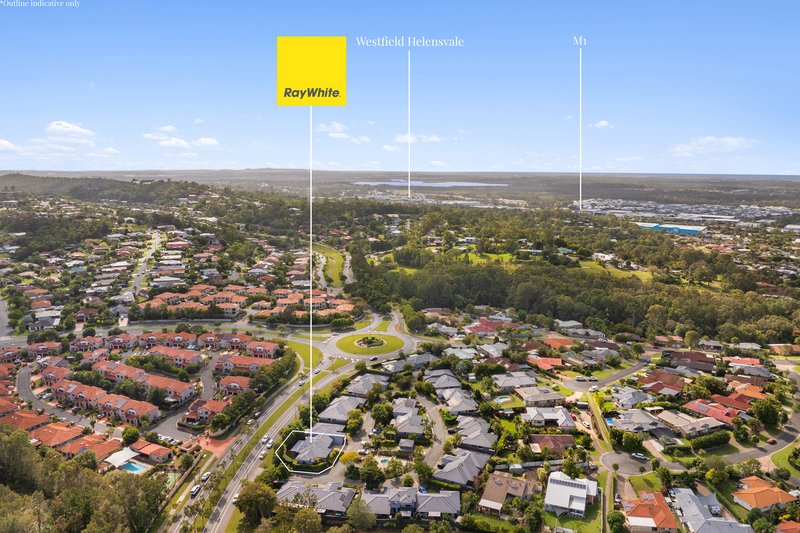
Conveniently located close to local primary and high schools, shopping centres including Pacific Pines Town Centre and Westfield Helensvale, parklands including Central Park, and major transport links, this is an outstanding lifestyle opportunity within one of the precinct's most tightly held communities.
Disclaimer: We have, in preparing this information, used our best endeavours to ensure that the information contained herein is true and accurate; however, we accept no responsibility and disclaim all liability for any errors, omissions, inaccuracies or misstatements that may occur. Prospective purchasers should make their own enquiries to verify the information contained herein. *Denotes approximate measurements.
Some marketing images may include virtual furniture, enhancements or digital alterations where applicable. These are provided as a visual guide only and may not reflect the property's current presentation. Interested parties should rely on their own inspection..

1/445 Oxley Drive, Runaway Bay QLD 4216
Call Rana Iqbal on
0402532403


House in Pacific Pines, Unit in Pacific Pines, Townhouse in Pacific Pines, Villa in Pacific Pines, Apartment in Pacific Pines, Flat in Pacific Pines, Studio in Pacific Pines, Warehouse in Pacific Pines, Duplex/Semi-detached in Pacific Pines, Alpine in Pacific Pines, Acreage/Semi-rural in Pacific Pines, Block Of Units in Pacific Pines, Terrace in Pacific Pines, Retirement in Pacific Pines, Serviced Apartment in Pacific Pines, Other in Pacific Pines
House in Gaven, House in Maudsland, House in Nerang, House in Oxenford