Want to save your favourite properties and searches?
Sign up below to access all the awesome features.
Already have an account? Sign in


$860,000


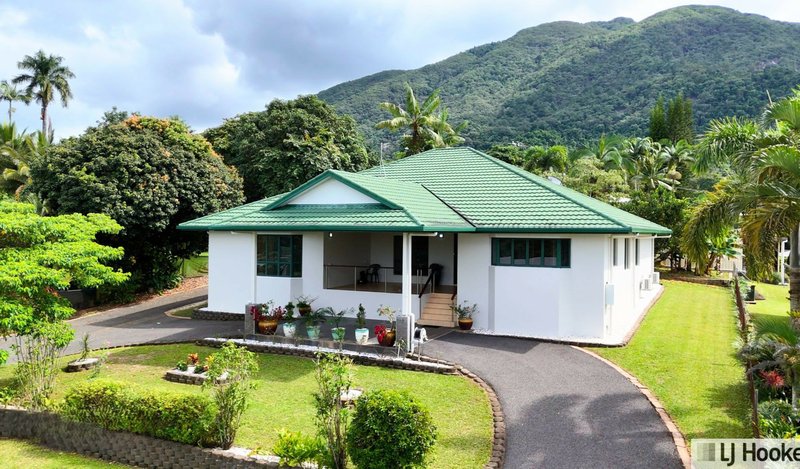
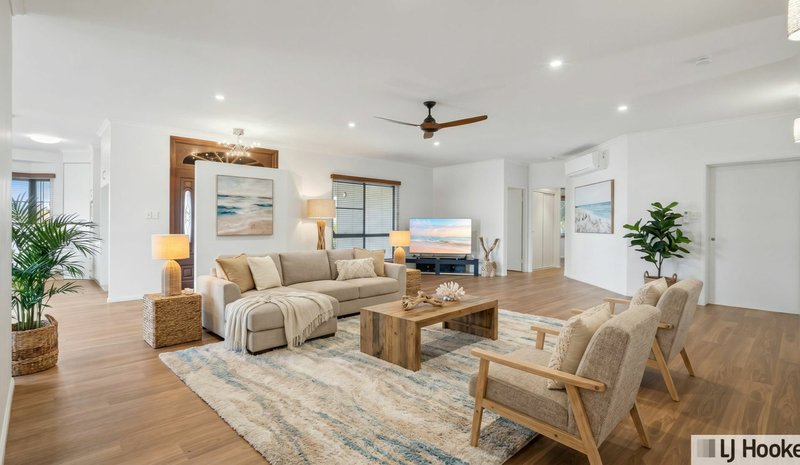
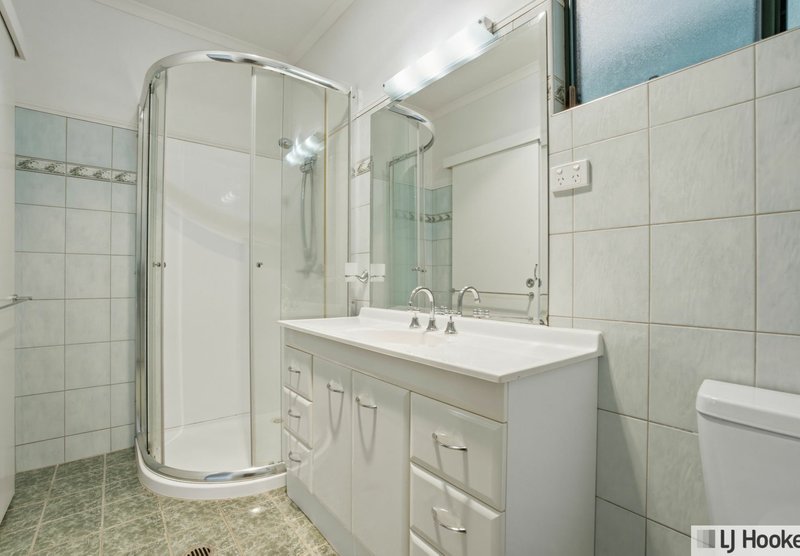
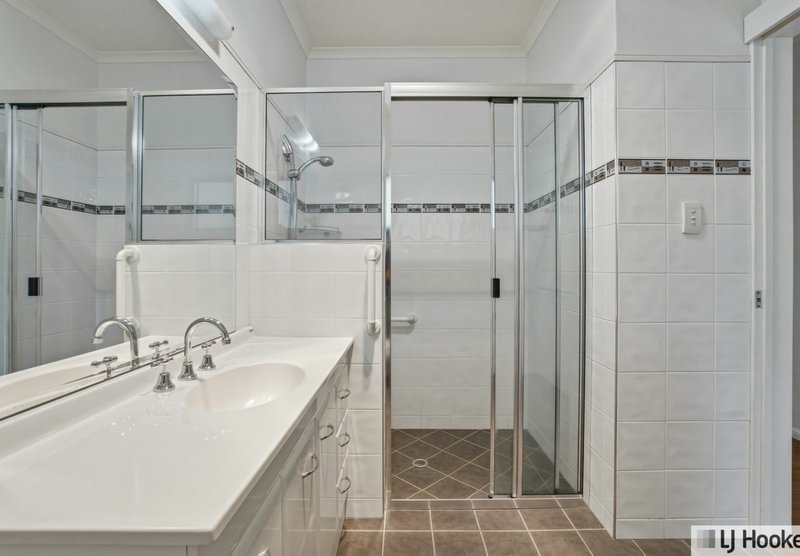
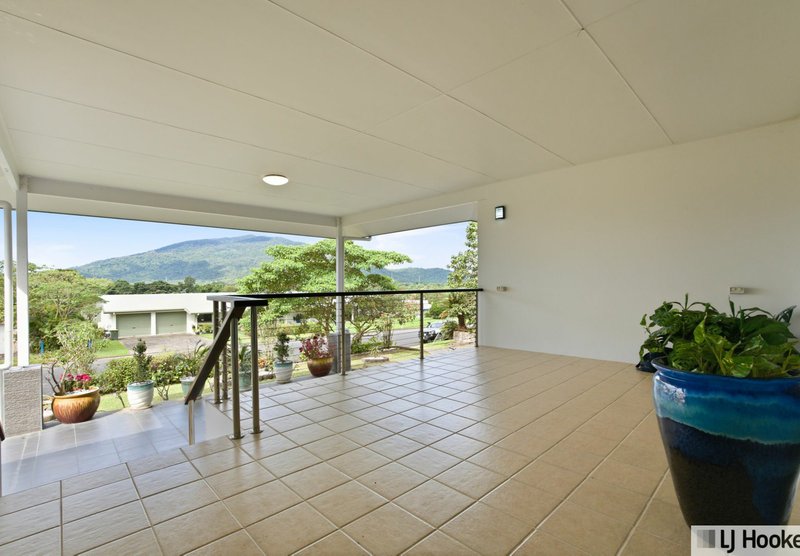
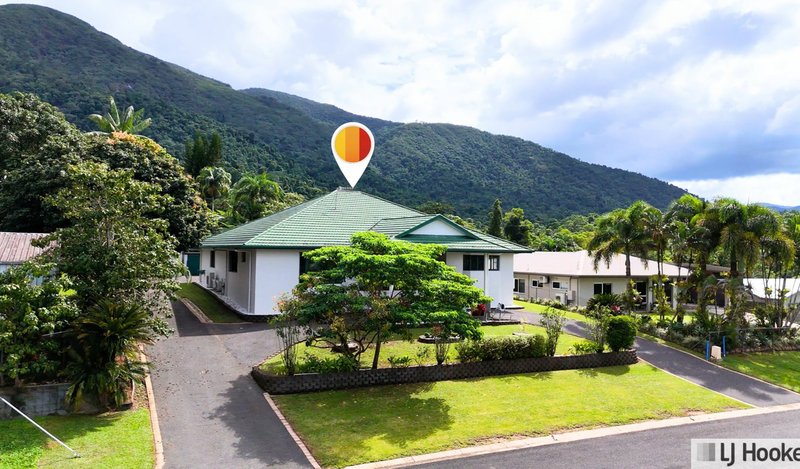
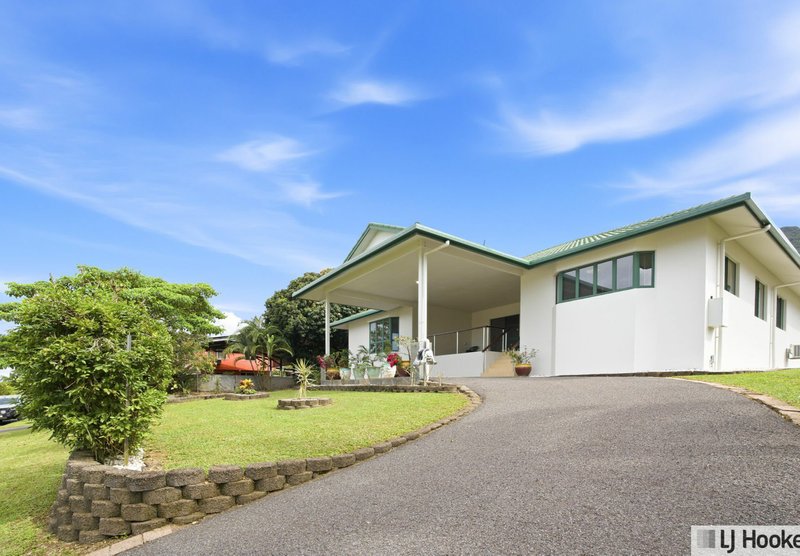
Positioned in a quiet and highly sought-after area of Tully, this beautifully presented 4 bedroom, 3 bathroom family home offers the perfect blend of space, comfort and lifestyle. Elevated to capture cooling breezes and picturesque mountain views, this impressive property is designed for relaxed family living with quality finishes throughout.
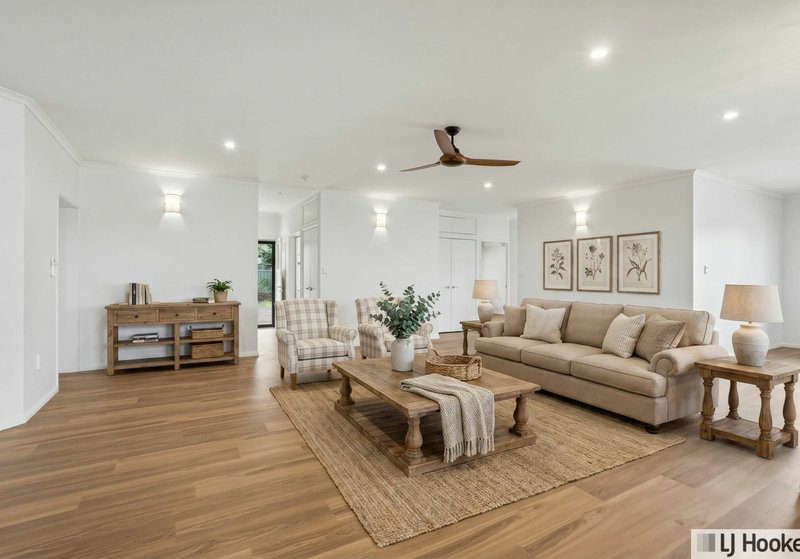
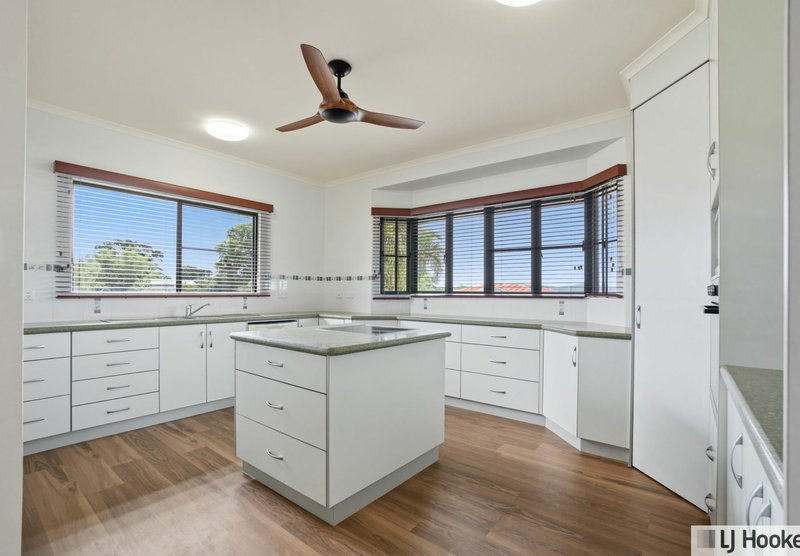
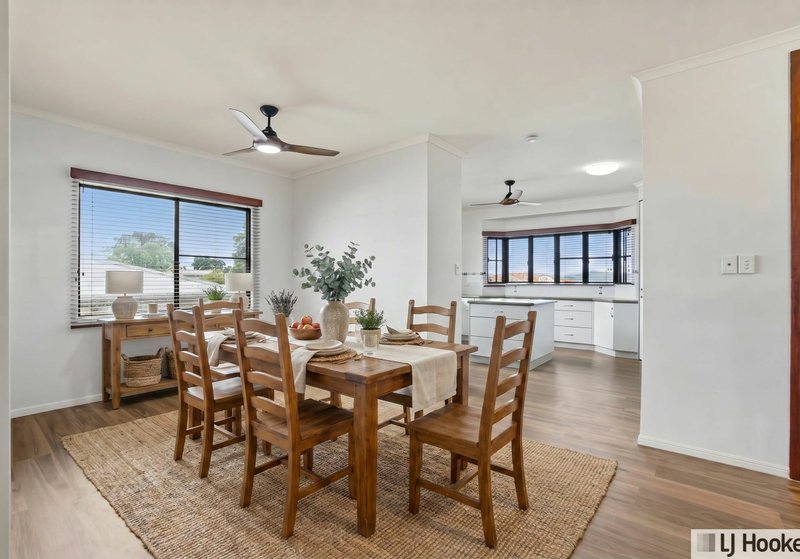
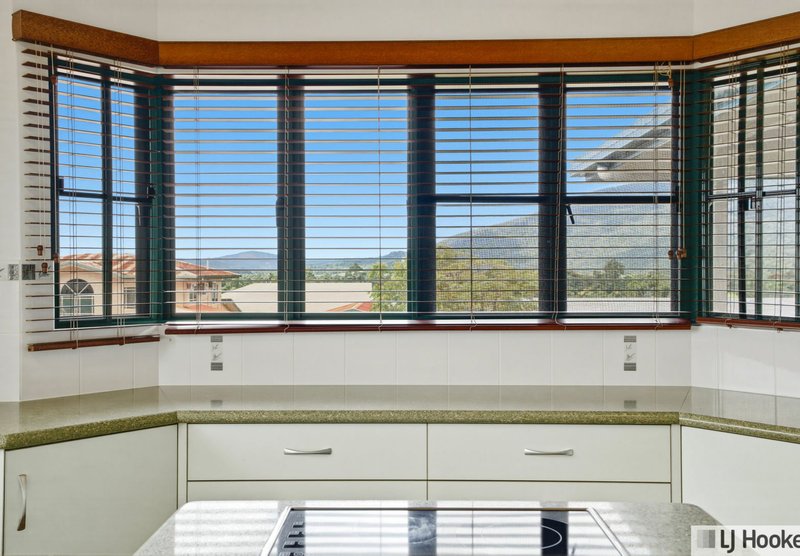
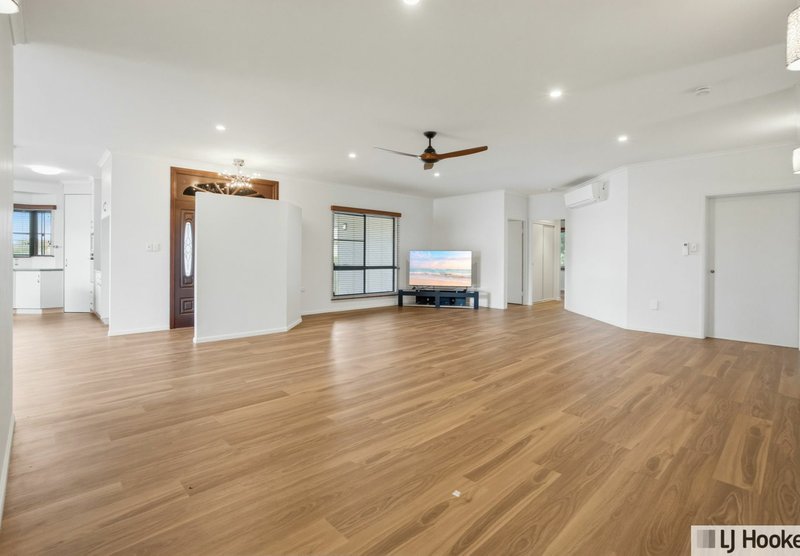
Step inside and be welcomed by the huge open plan kitchen, living and dining area featuring beautiful timber plank flooring, downlights and a clean, fresh modern feel. The spacious kitchen is truly the heart of the home, complete with a large island bench, built-in induction stove and an abundance of storage for every kitchen essential you could possibly desire. Enjoy preparing meals while taking in the stunning mountain outlook straight from your kitchen window.
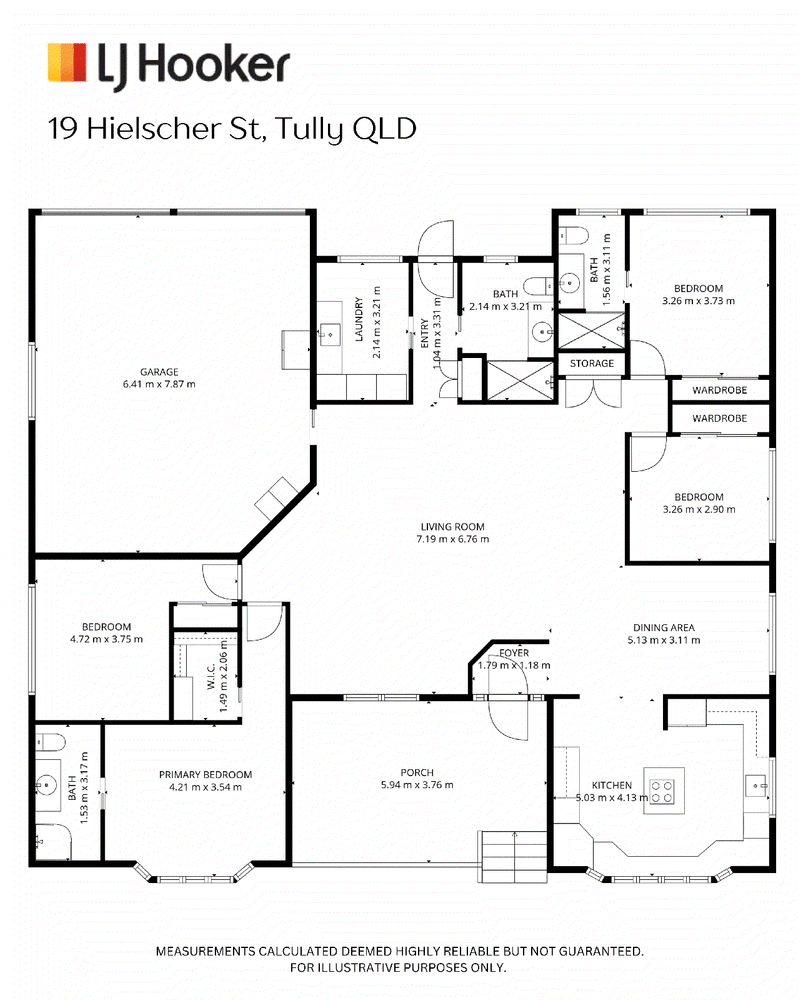
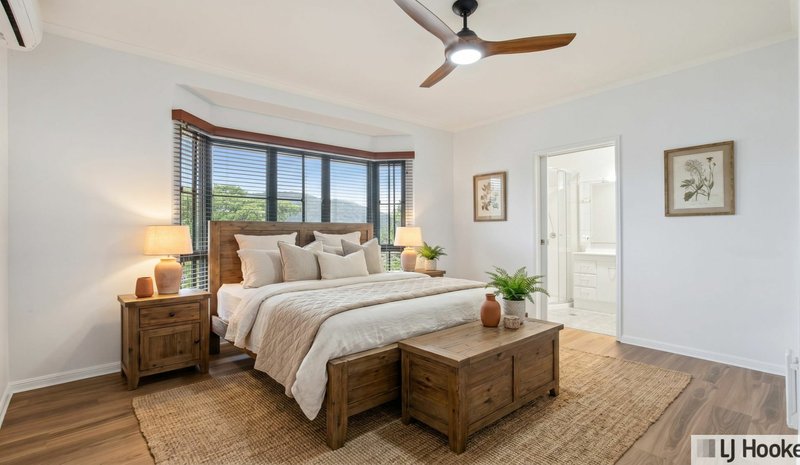
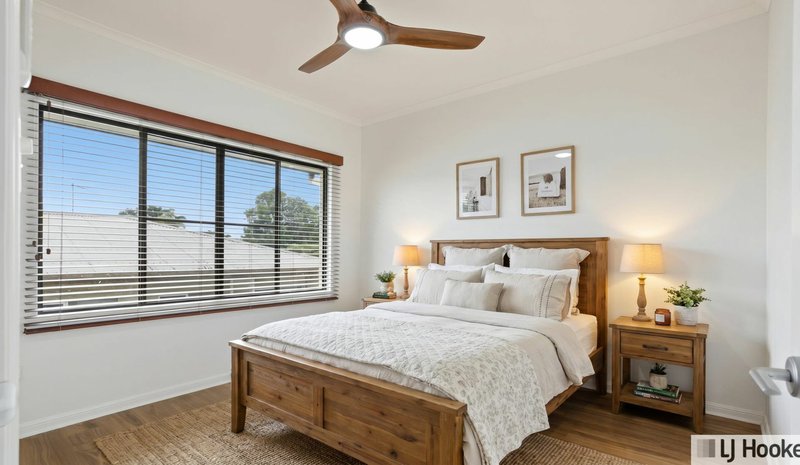
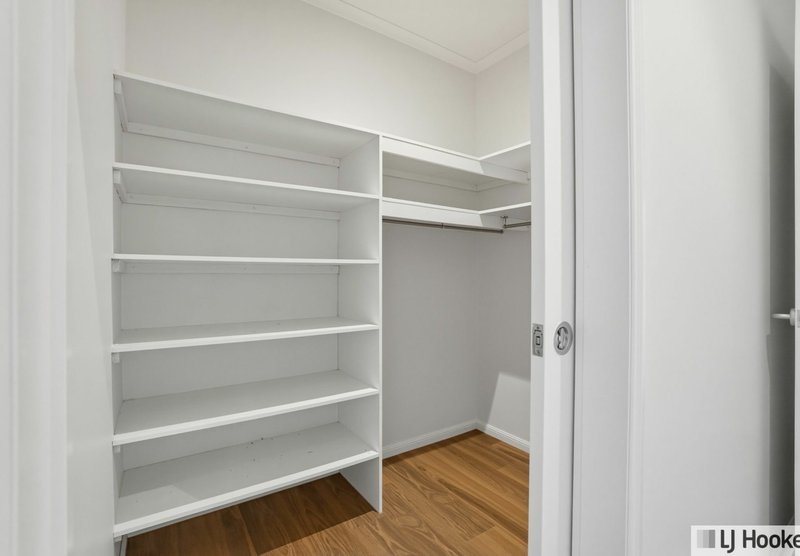
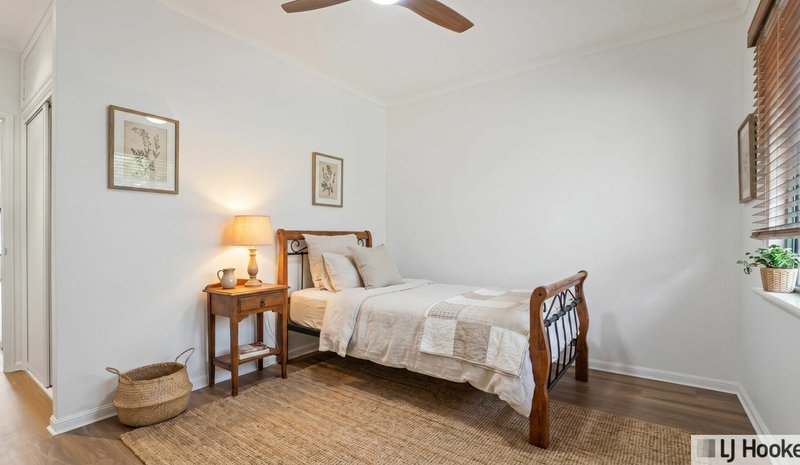
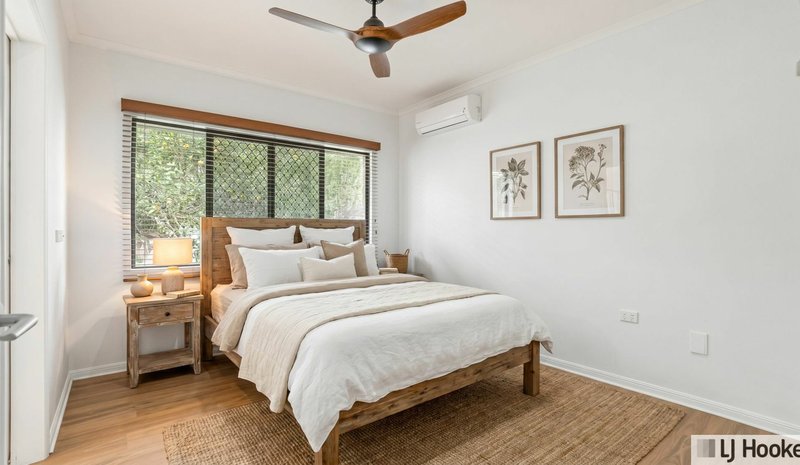
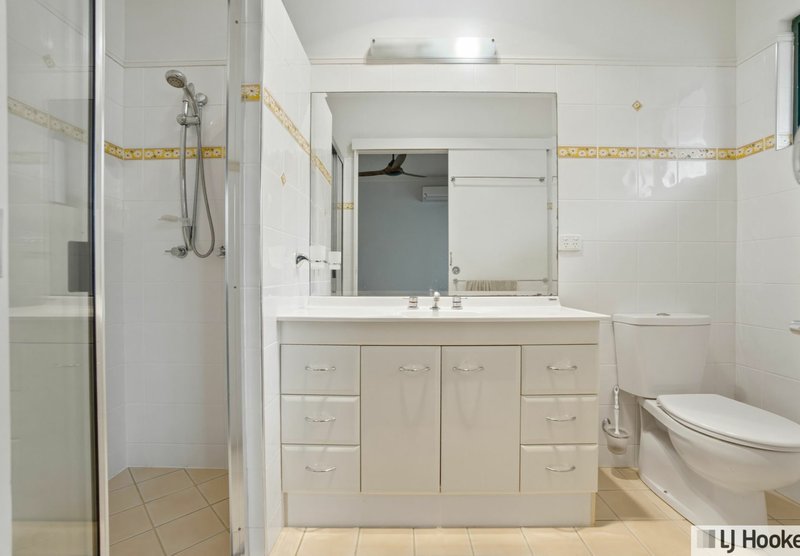
The thoughtfully designed floorplan offers excellent separation for families, with two bedrooms positioned on one side of the home, including one with its own ensuite. All bedrooms feature built-in wardrobes, while the generous master suite boasts a walk-in robe and private ensuite. Fully airconditioned throughout, the home ensures year-round comfort for the whole family.
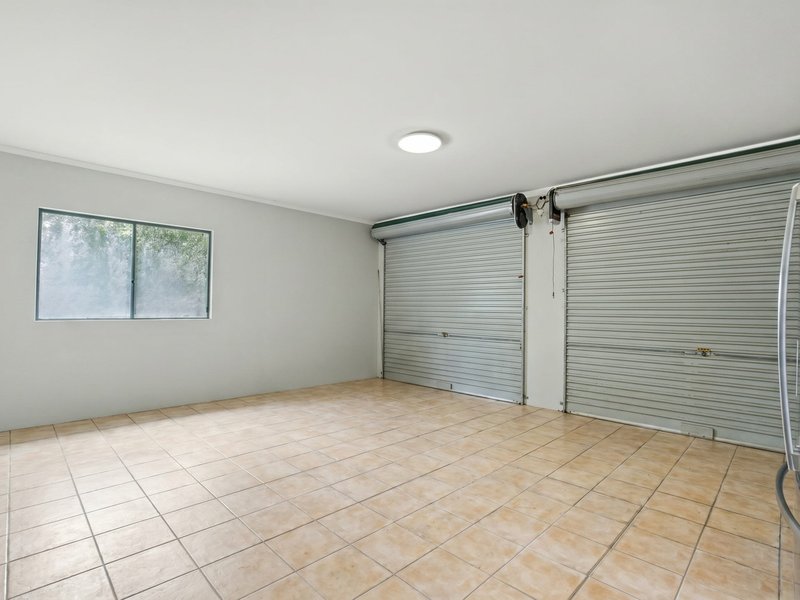
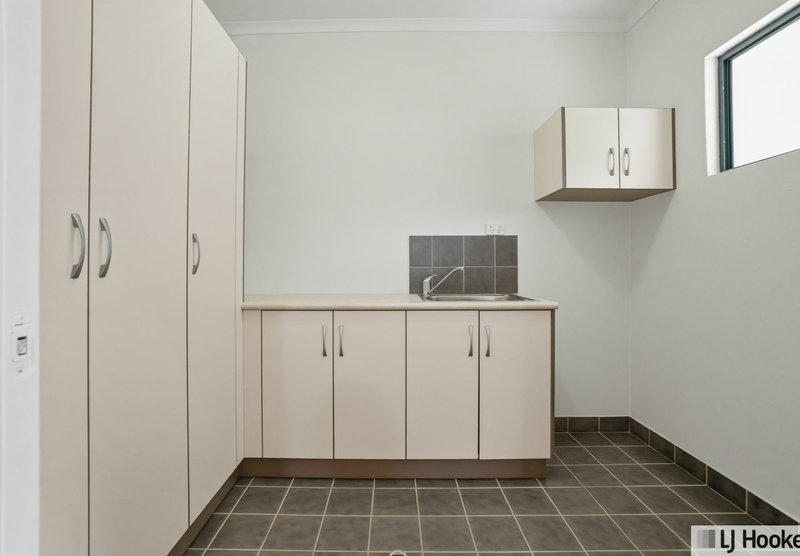
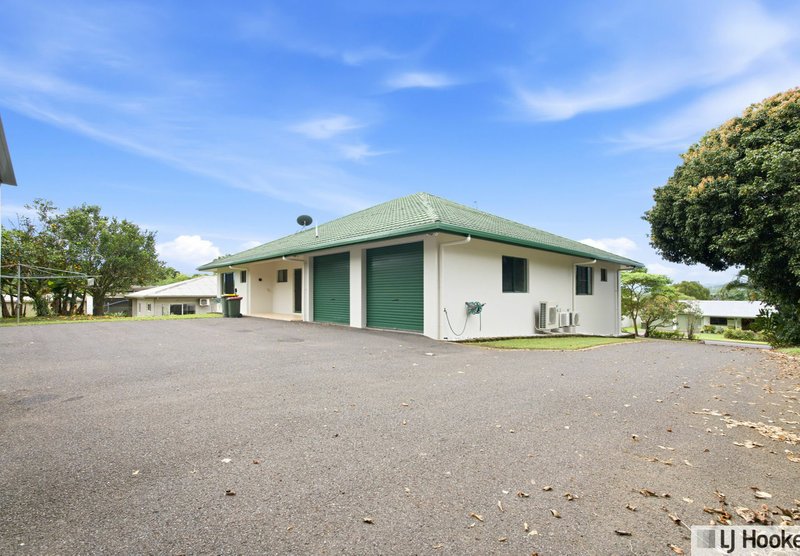
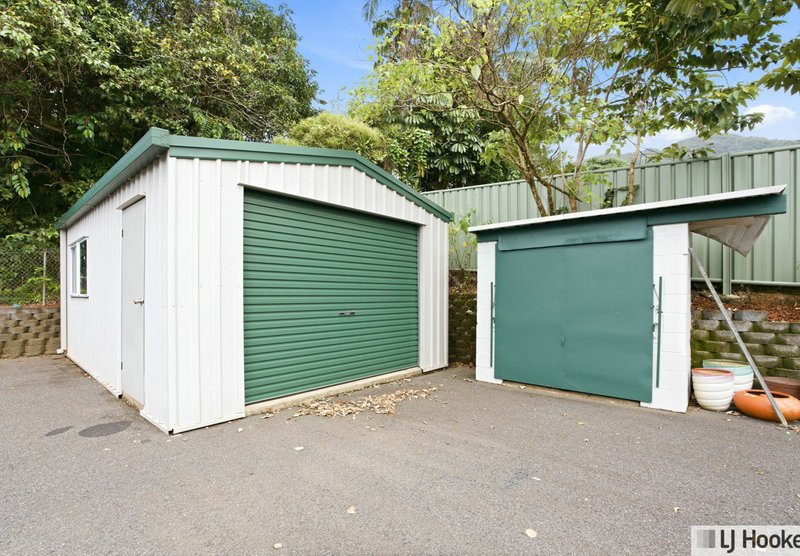
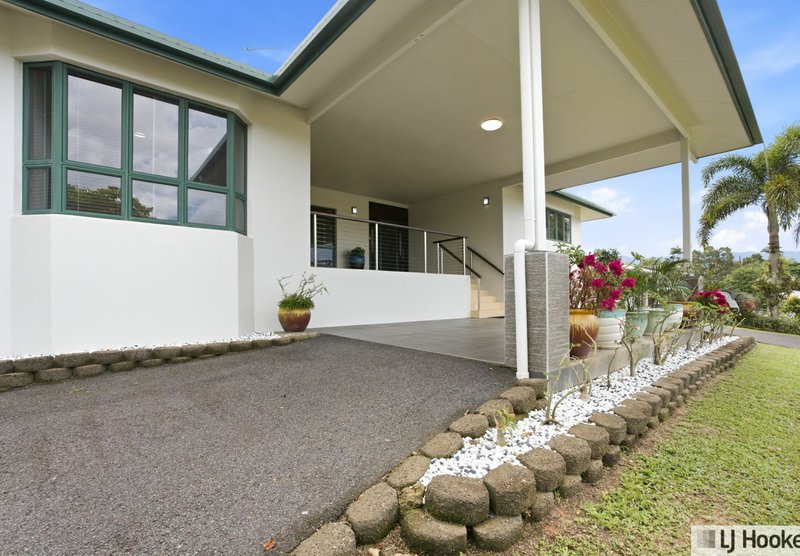
Practicality meets functionality with a separate laundry room offering even more storage space, while outside you’ll find exceptional vehicle accommodation including a double lock-up garage, separate single lock-up shed, large bitumened parking area and a convenient two-way drive-through driveway.
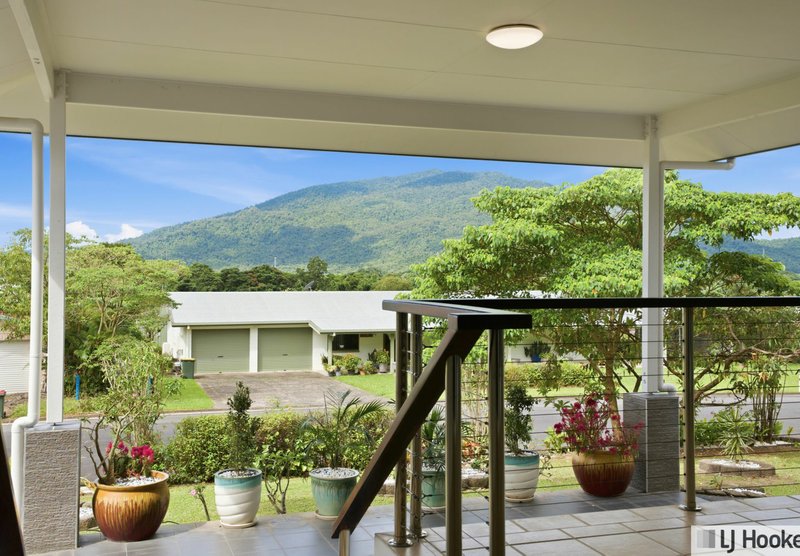
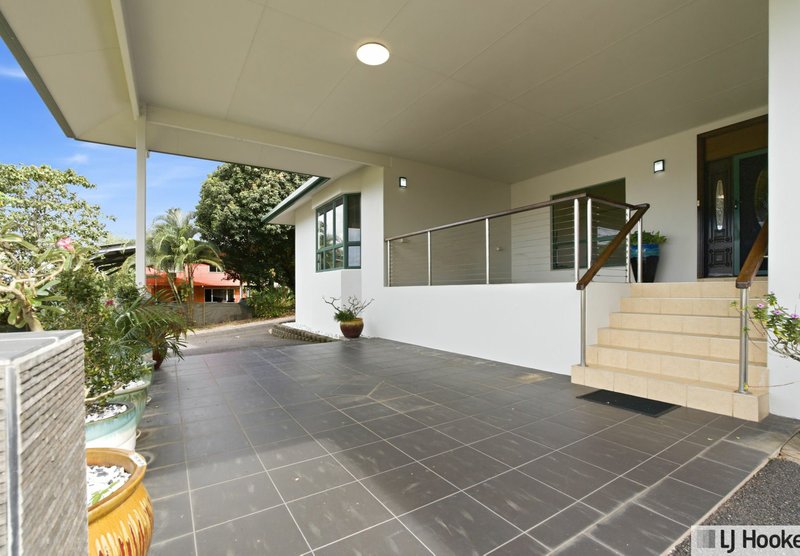
Relax on the front porch and soak in the breathtaking mountain views while enjoying the peaceful surrounds. Additional standout features include a stunning timber stained glass entry door, timber fans, venetian blinds and quality finishes throughout.
This is a spacious and beautifully maintained family home in a prime elevated location — ready for you to move in and enjoy.

53 Butler Street, Tully QLD 4854
Call Hercules Argyros on
0458 681 007
Call Wendy Casey on
0493 782 815


House in Tully, Unit in Tully, Townhouse in Tully, Villa in Tully, Apartment in Tully, Flat in Tully, Studio in Tully, Warehouse in Tully, Duplex/Semi-detached in Tully, Alpine in Tully, Acreage/Semi-rural in Tully, Block Of Units in Tully, Terrace in Tully, Retirement in Tully, Serviced Apartment in Tully, Other in Tully
House in Birkalla, House in Bulgun, House in Jarra Creek, House in Mount Mackay, House in Silky Oak, House in Walter Hill