
Want to save your favourite properties and searches?
Sign up below to access all the awesome features.
Already have an account? Sign in


$2,480,000


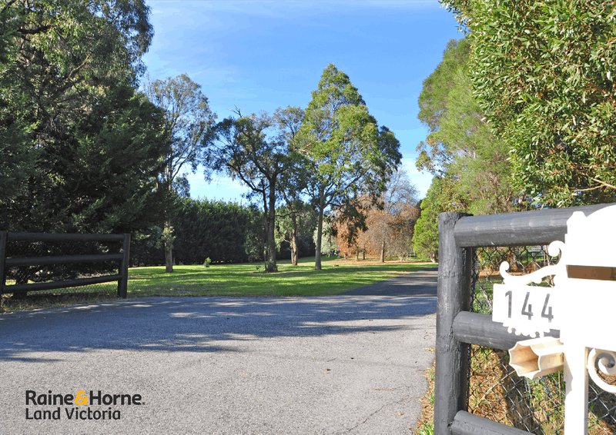
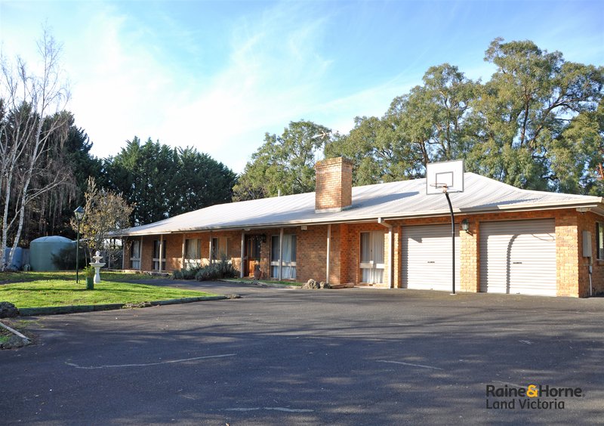
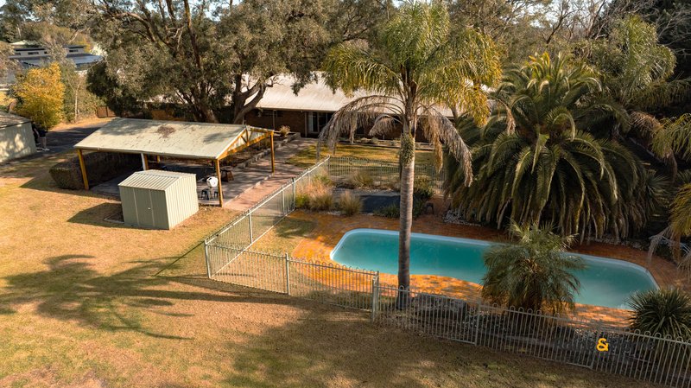
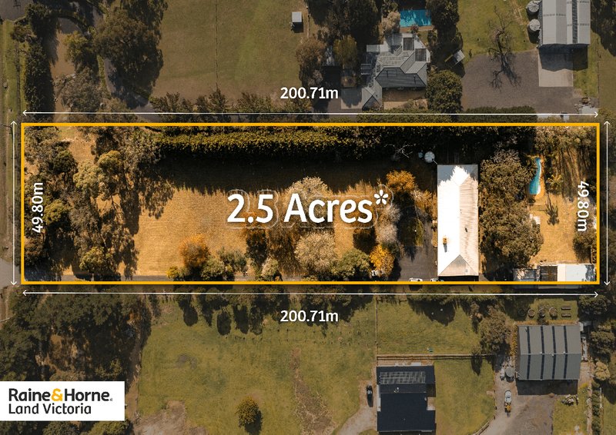
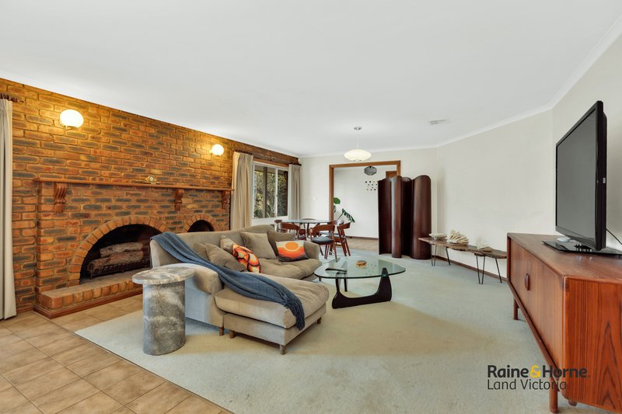
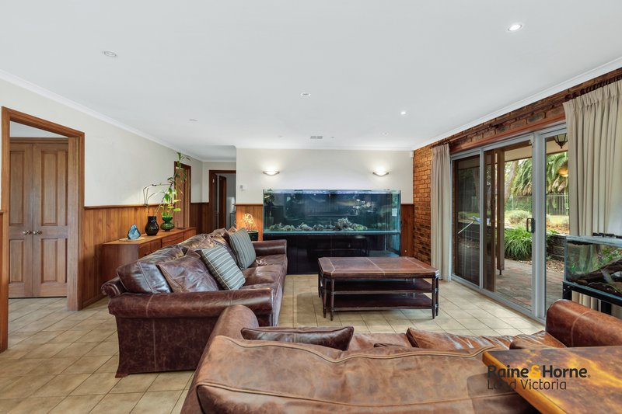
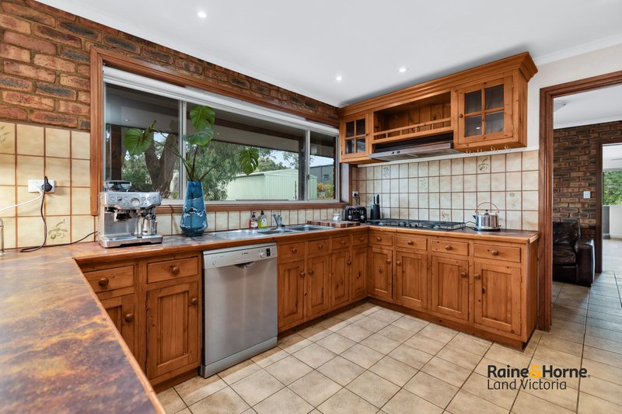
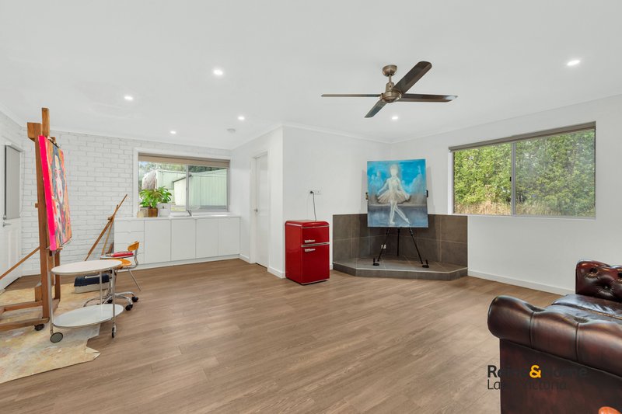
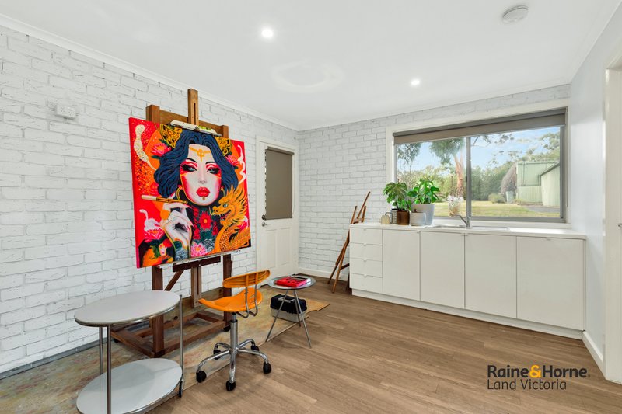
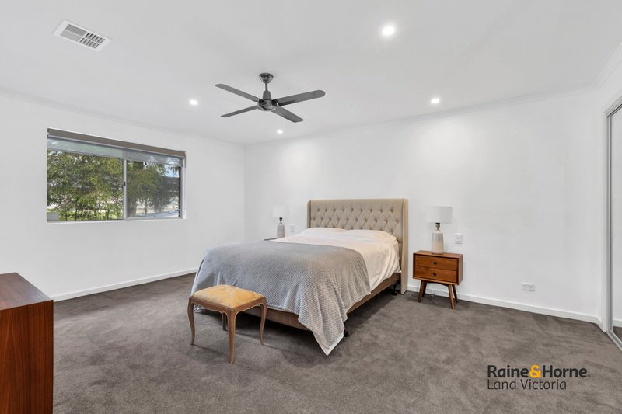
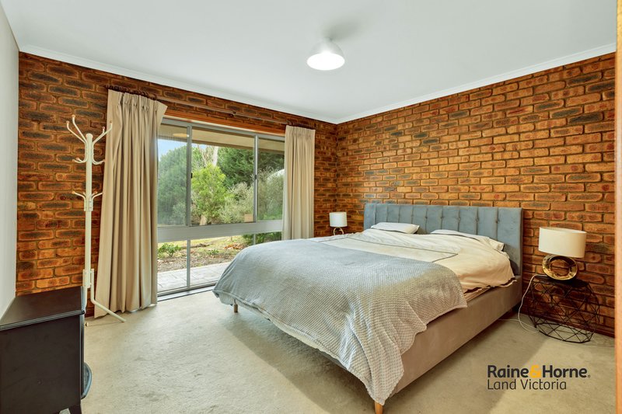
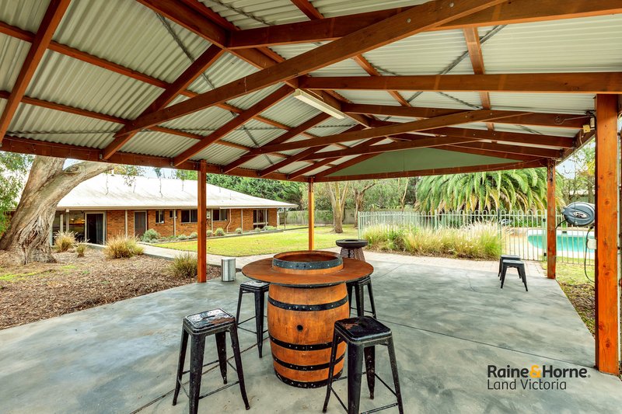
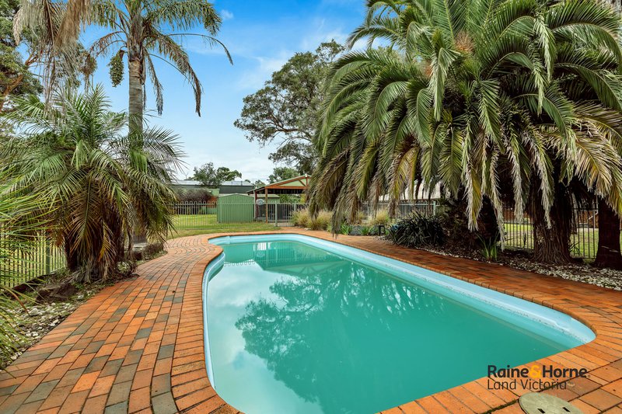
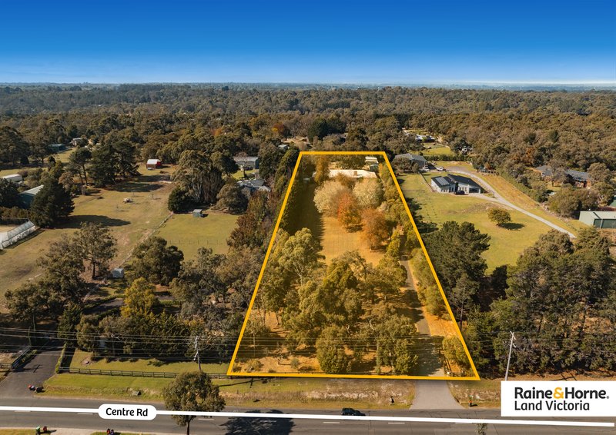
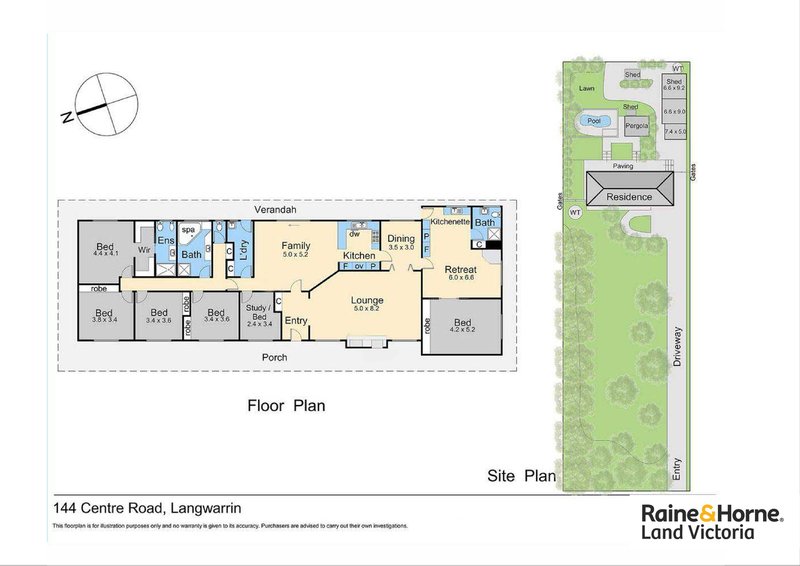
Set behind a grand, oak-lined driveway, this private 2.5 acre* estate offers six bedrooms, inclusive of a self-contained studio, outdoor entertaining area, solar heated outdoor pool and an expansive shed - all within Langwarrin's schools, shops, transport and only a short drive to the beach.
The House
• Spacious Family Home with Self-Contained Studio
• 6 Bedrooms, Studio, Multiple Living Areas
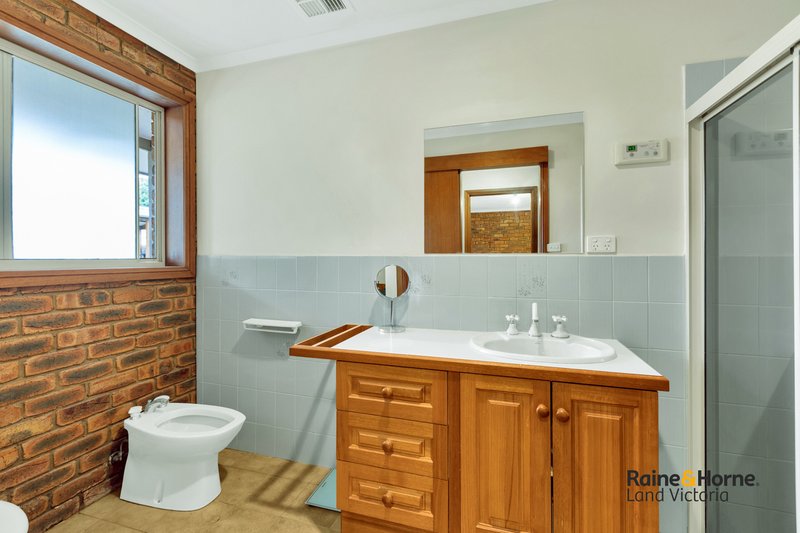
• 3 Bathrooms: Master Ensuite, Family Spa, Studio Bathroom
• Newly Installed Gas Ducted Heating
• Strong Renovation Potential (STCA) - Flexible, Mid-Century-Style Floorplan
The Land
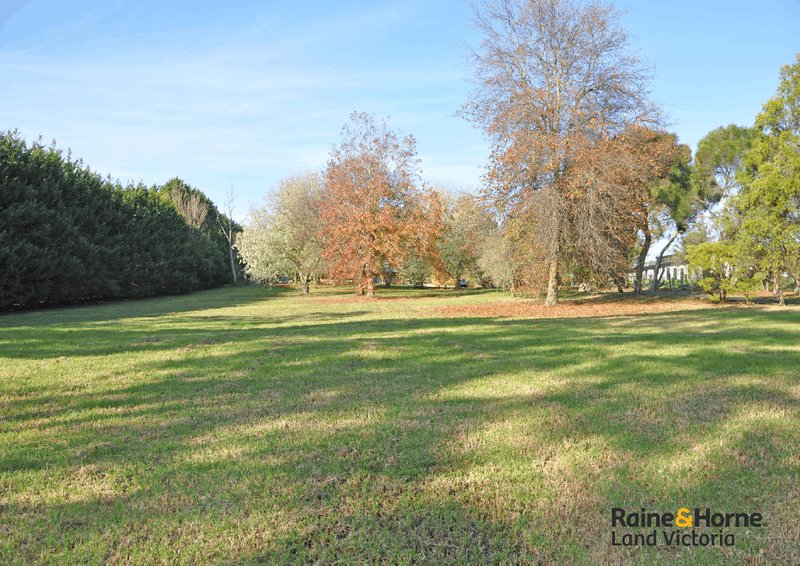
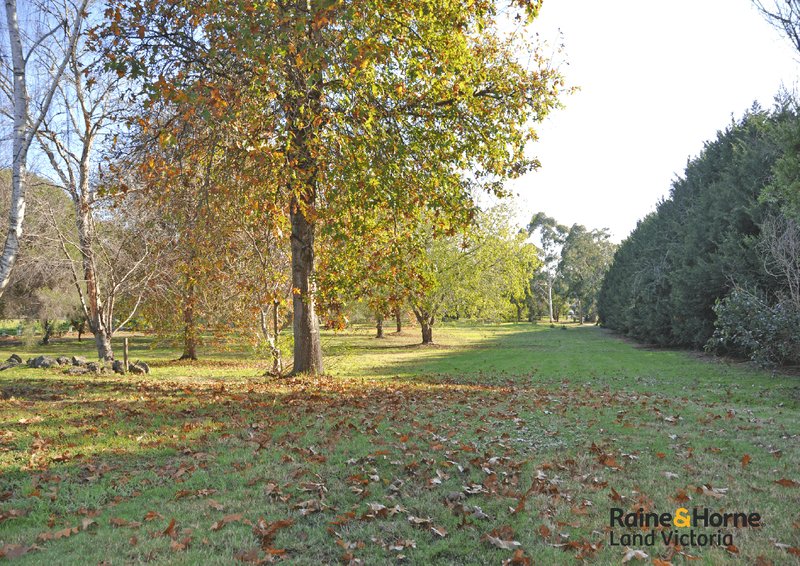
• 2.5 Acres* of Elevated Land with Mature Trees
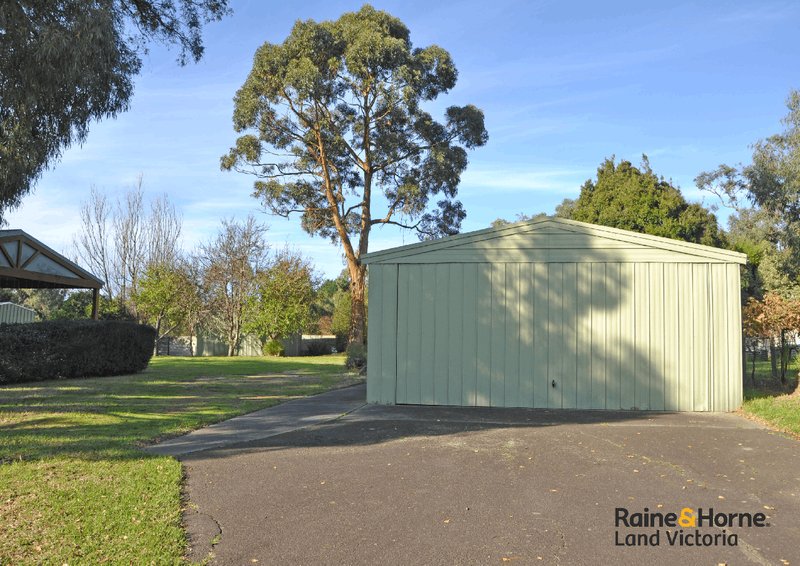
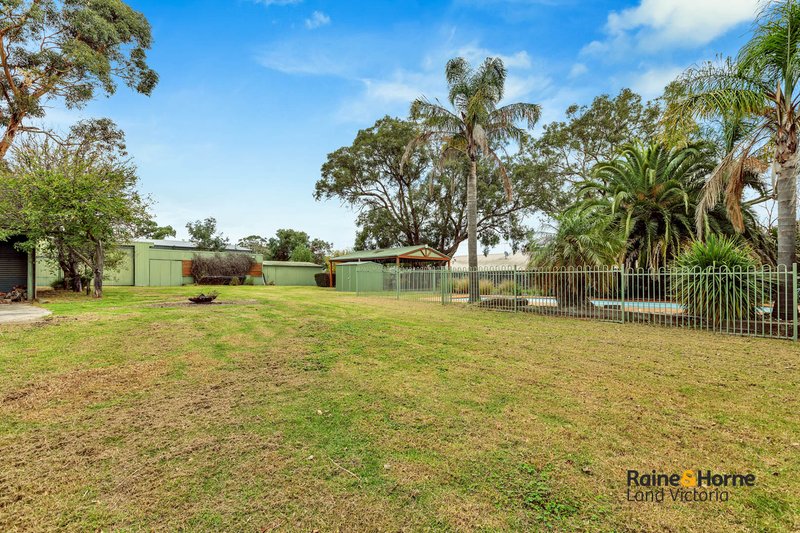
• Landscaped Backyard with Pool, Entertaining Space & Large Shed
• Expansive Open Grounds, House Deeply Sat Over 100m From The Road
• Mains Water, Electricity, Gas, NBN plus 3 Rainwater Tanks
The Neighbourhood
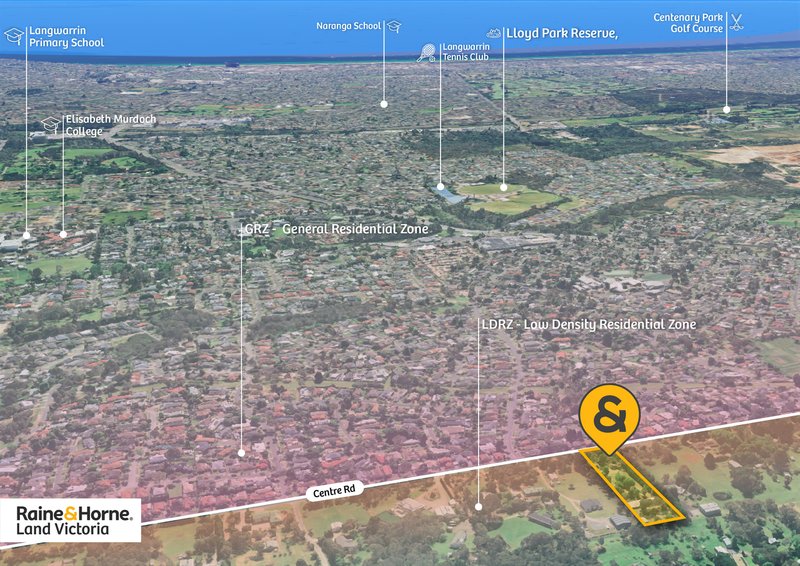
• Convenient Lifestyle Extremely Close to Schools & Shops
• Frankston Beach - 12 min* drive
• Melbourne CBD - 45 min* drive
• Bus Routes 789 & 790 on Centre Road
• Quick Access to Peninsula Link, EastLink & Westernport Highway
Who It Suits
Families wanting outdoor space, those who want a self-contained studio, trades or hobbyists needing substantial land and shedding for business capability (STCA).
Contact James McKarell on 0473 843 625 for further details or to arrange a private inspection.
DISCLAIMER: All stated dimensions are approximate only. Particulars given are for general information and do not constitute any representation on part of the vendor or agent. Please see the below link for an up-to-date copy of the Due Diligence Check List: http://www.consumer.vic.gov.au/duediligencechecklist

Suite 2A/263 - 329 Lorimer Street, Port Melbourne VIC 3207
Call James Mckarell on
0473843625
Call Atul Sama (Sunny) on
0450470266


House in Langwarrin, Unit in Langwarrin, Townhouse in Langwarrin, Villa in Langwarrin, Apartment in Langwarrin, Flat in Langwarrin, Studio in Langwarrin, Warehouse in Langwarrin, Duplex/Semi-detached in Langwarrin, Alpine in Langwarrin, Acreage/Semi-rural in Langwarrin, Block Of Units in Langwarrin, Terrace in Langwarrin, Retirement in Langwarrin, Serviced Apartment in Langwarrin, Other in Langwarrin
AcreageSemi-rural in Carrum Downs, AcreageSemi-rural in Cranbourne South, AcreageSemi-rural in Frankston North, AcreageSemi-rural in Frankston South, AcreageSemi-rural in Frankston, AcreageSemi-rural in Langwarrin South, AcreageSemi-rural in Pearcedale, AcreageSemi-rural in Skye
