Want to save your favourite properties and searches?
Sign up below to access all the awesome features.
Already have an account? Sign in


Inspections
Offers Over $650,000


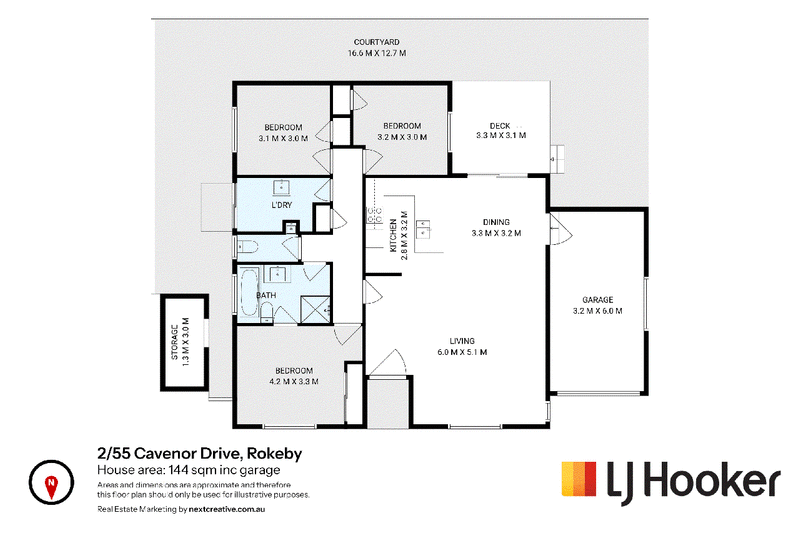
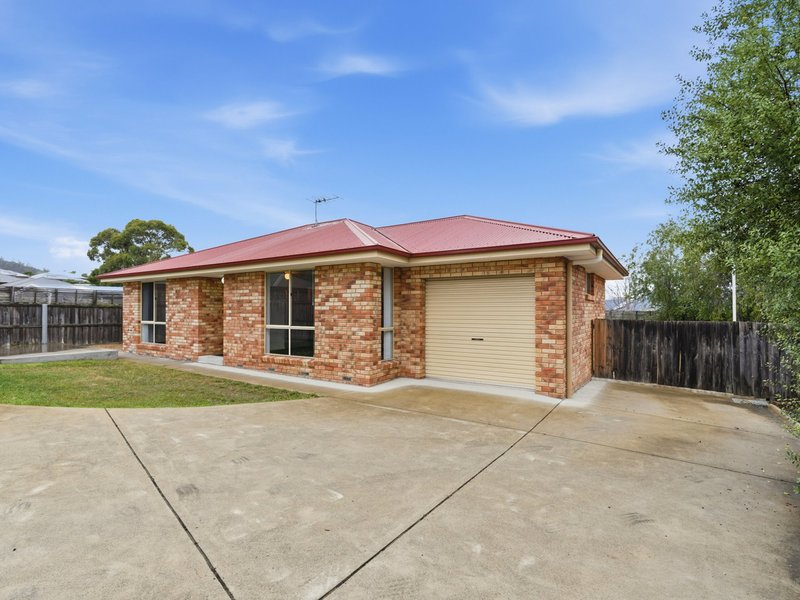
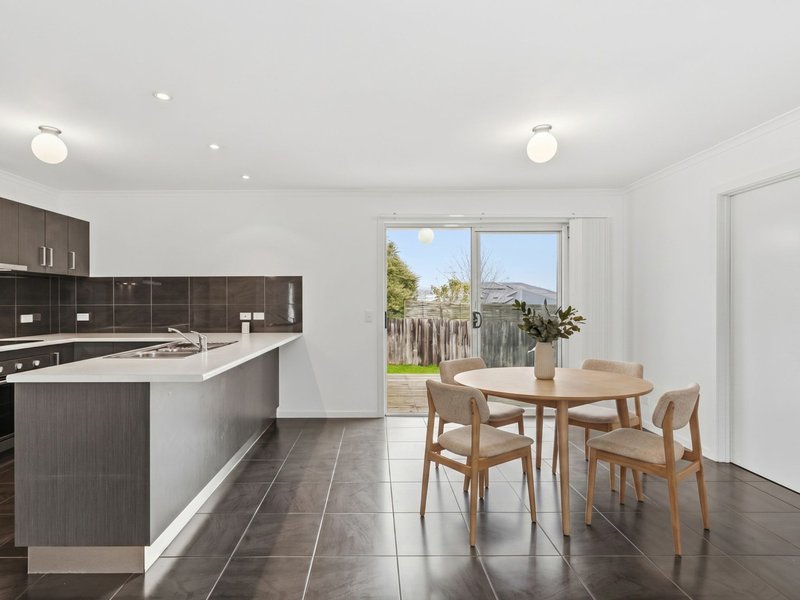
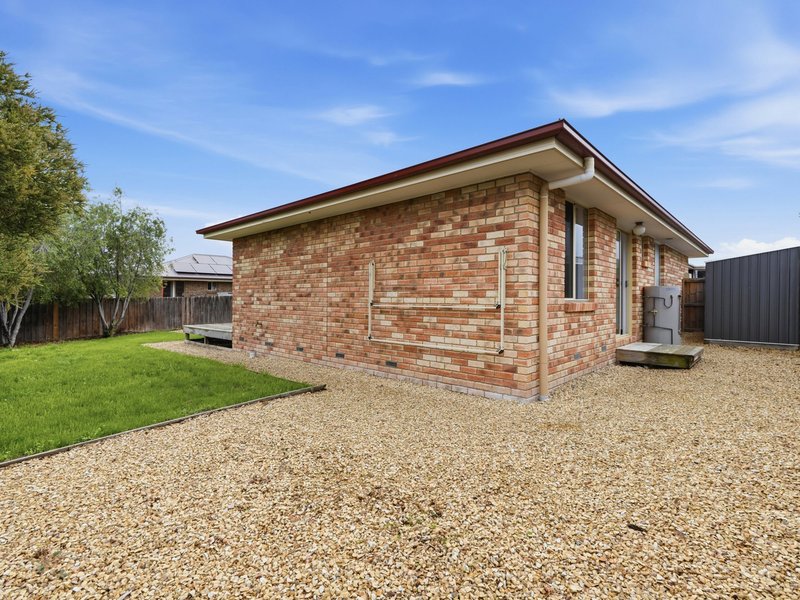
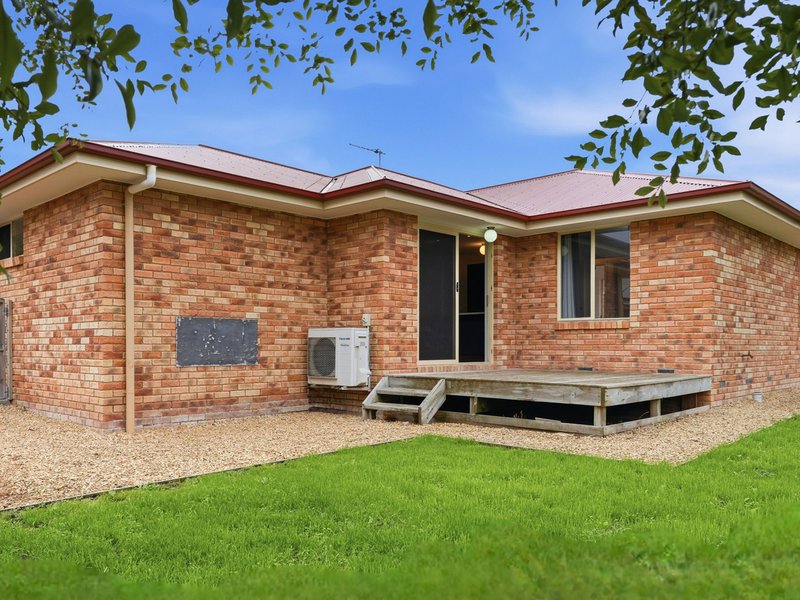
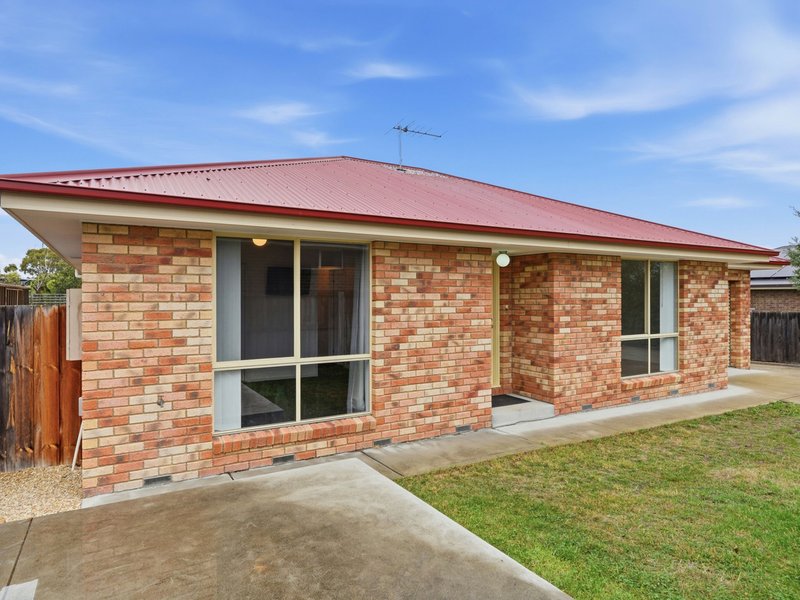
Step into a space that feels like home from the moment you arrive. Tucked peacefully at the rear of just two properties, this 134m² standalone villa offers the privacy and freedom of a house, paired with the effortless convenience of low-maintenance living. Built in 2014 on a generous 433m² block, it’s a ready-made retreat for first-home buyers, downsizers, or savvy investors.
Why You’ll Love It Here:
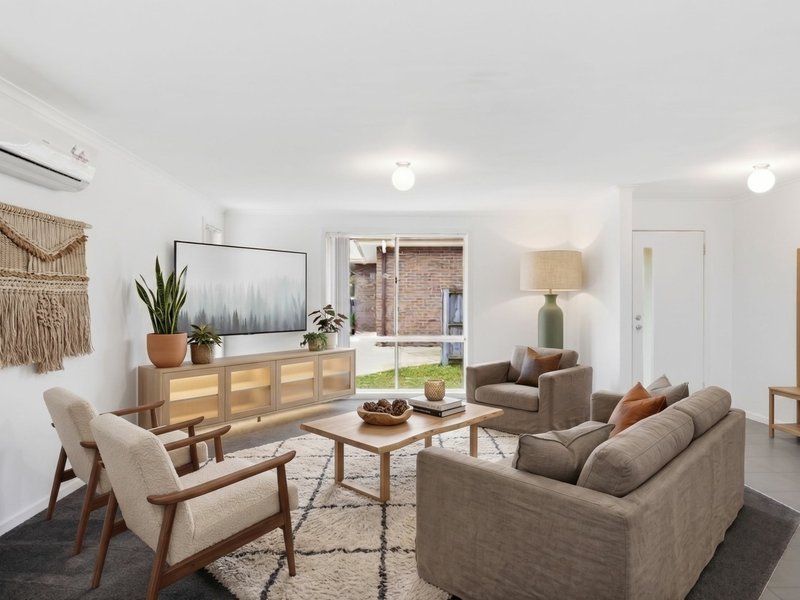
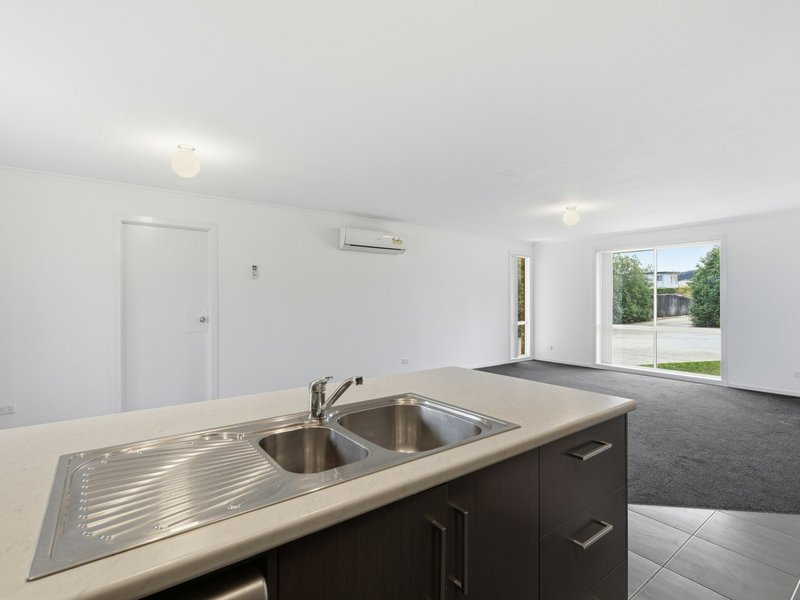
• Light & Comfortable Living: Relax in the bright, open-plan living and dining area, kept perfectly comfortable year-round by a reverse cycle heat pump.
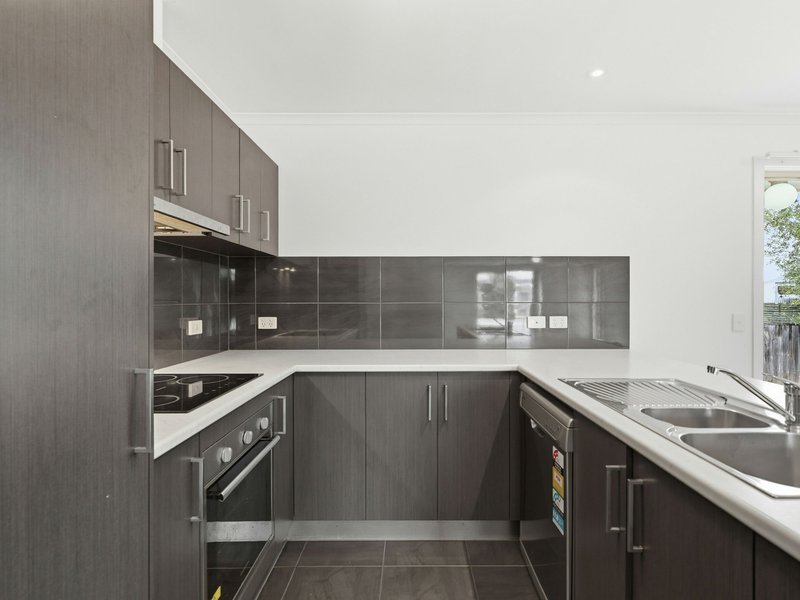
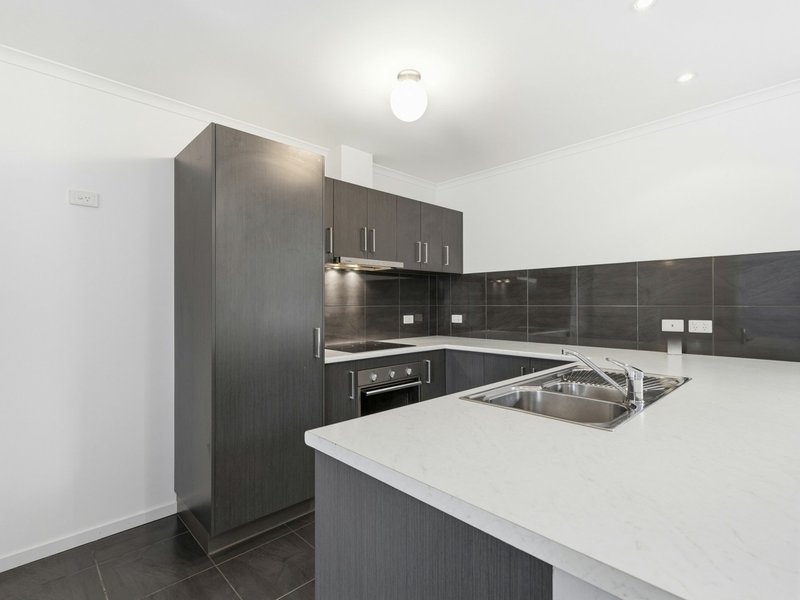
• The Heart of the Home: Cook and entertain with ease in a modern, highly functional kitchen offering excellent bench space and quality appliances.
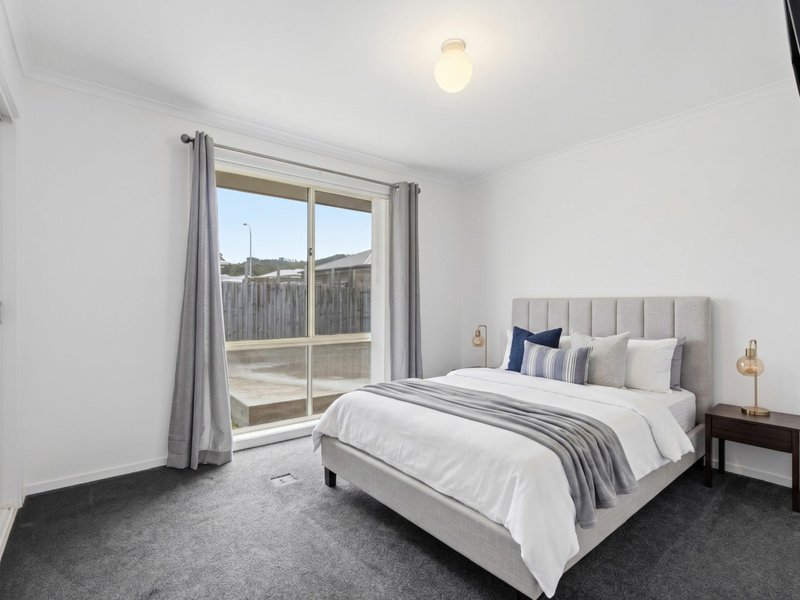
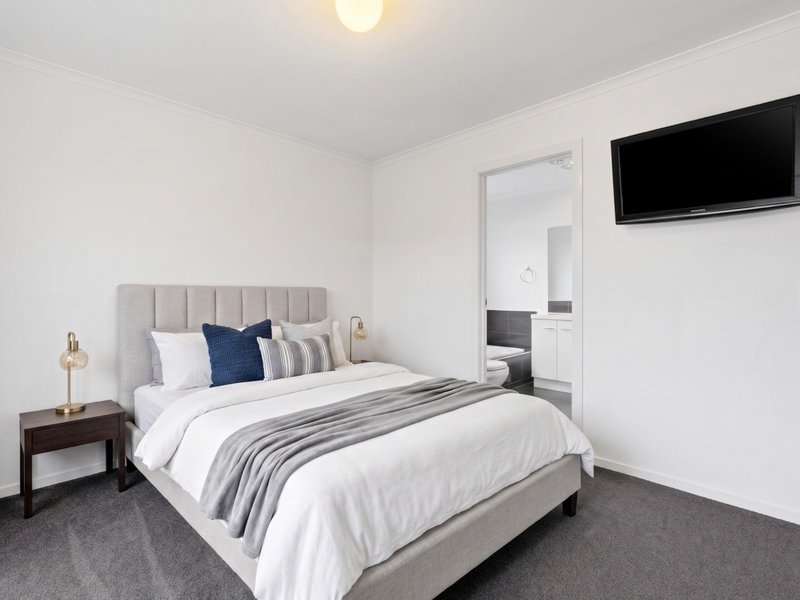
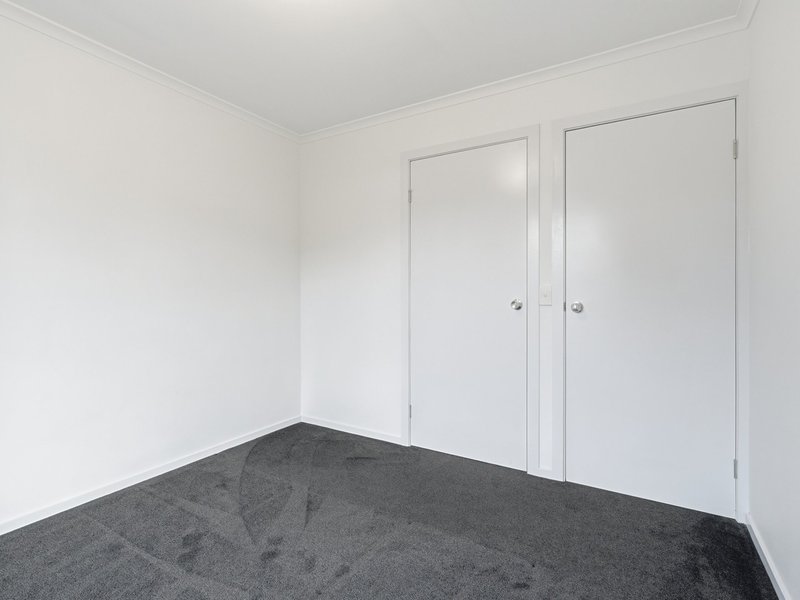
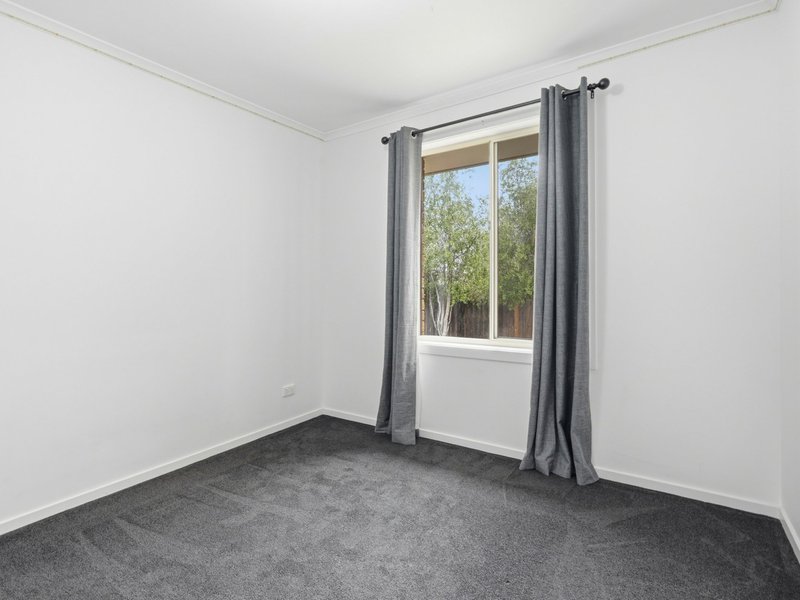
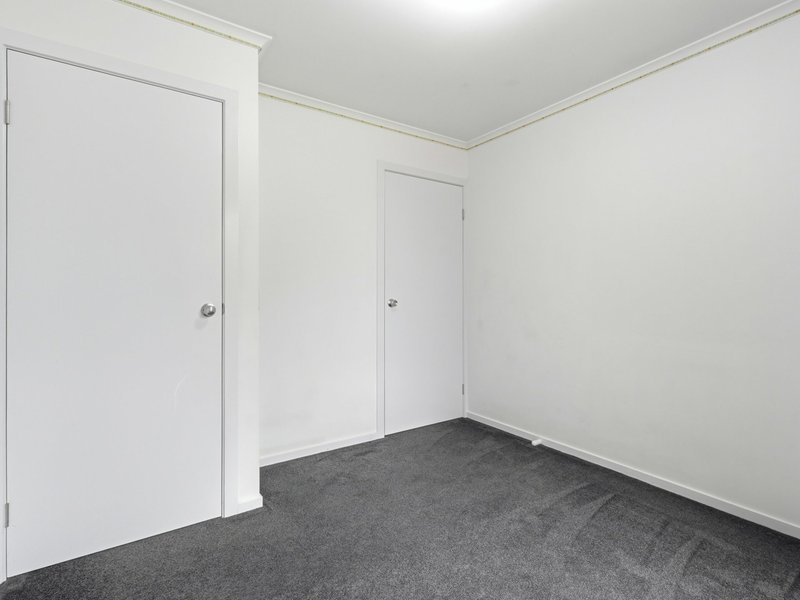
• Restful Bedrooms: Retreat to three well-sized bedrooms, each thoughtfully designed with built-in wardrobes for clean, clutter-free living.
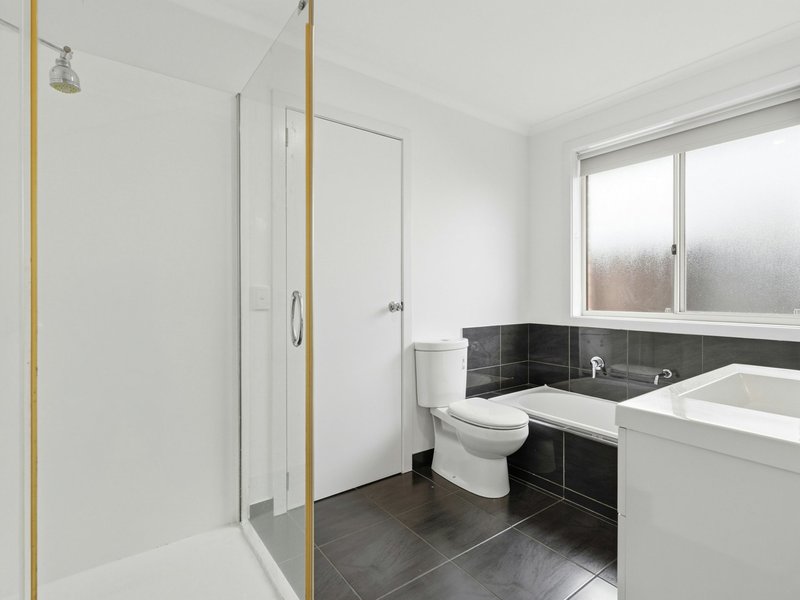
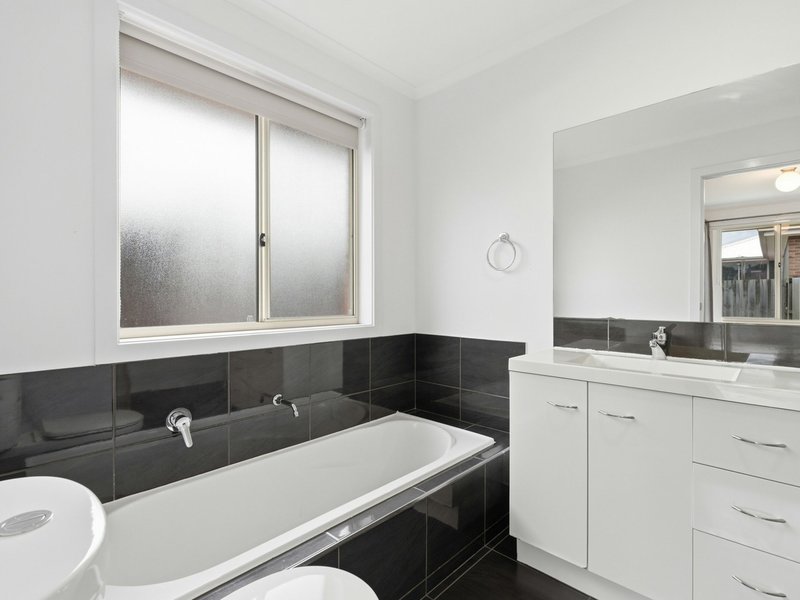
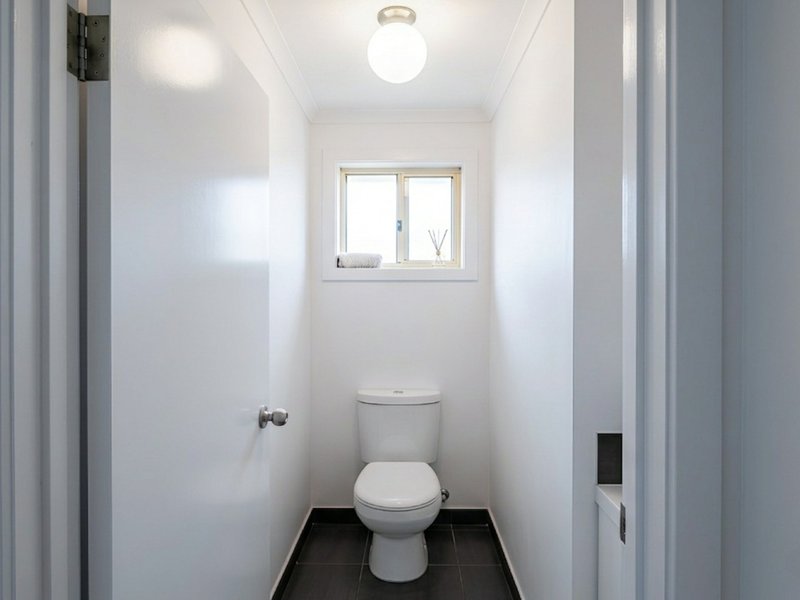
• Clever Conveniences: Enjoy a smart two-way bathroom adjoining the master bedroom, plus a highly practical separate powder room (second toilet) to make busy mornings a breeze.
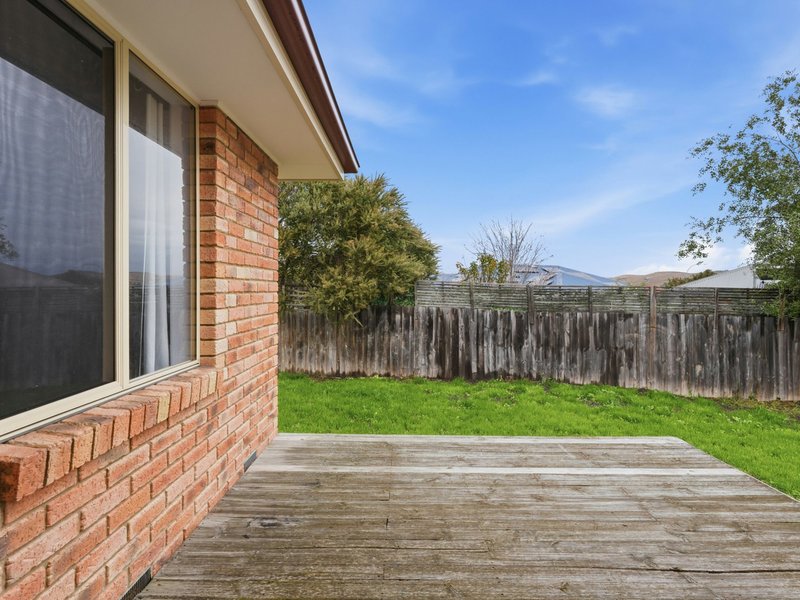
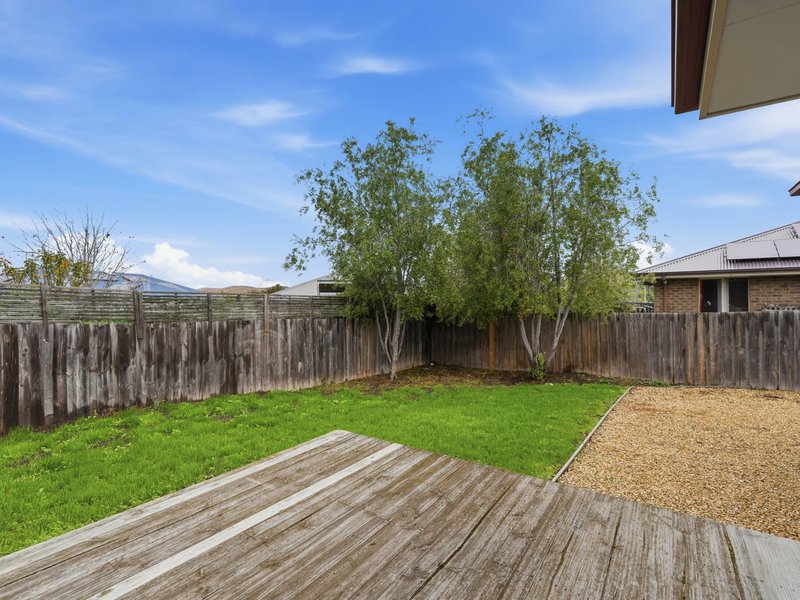
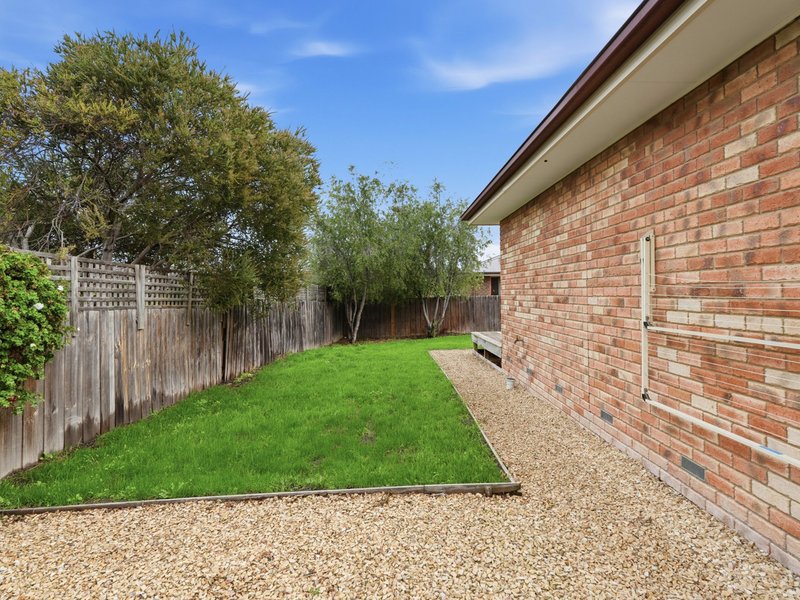
• Your Private Outdoors: Step out onto the sun-drenched entertaining deck—the perfect spot for your morning coffee or weekend barbecues—overlooking a fully fenced, flat backyard that is safe for children and pets.
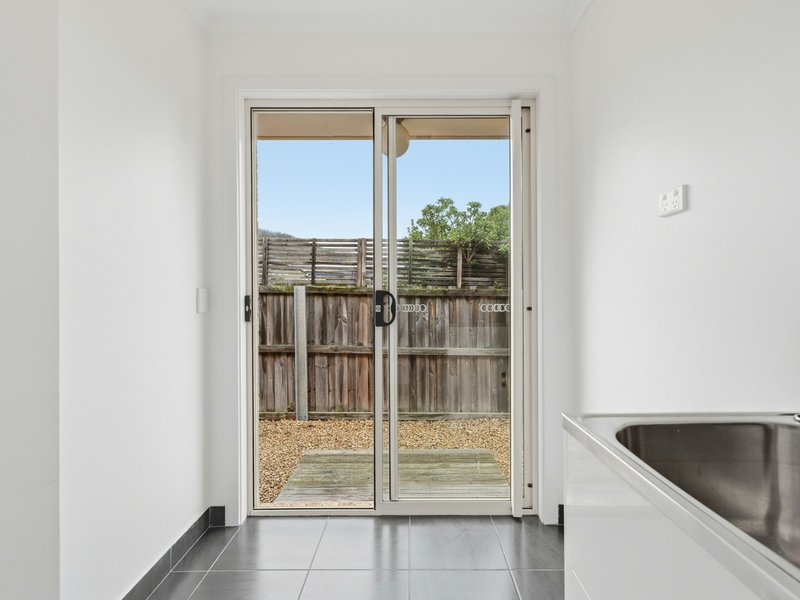
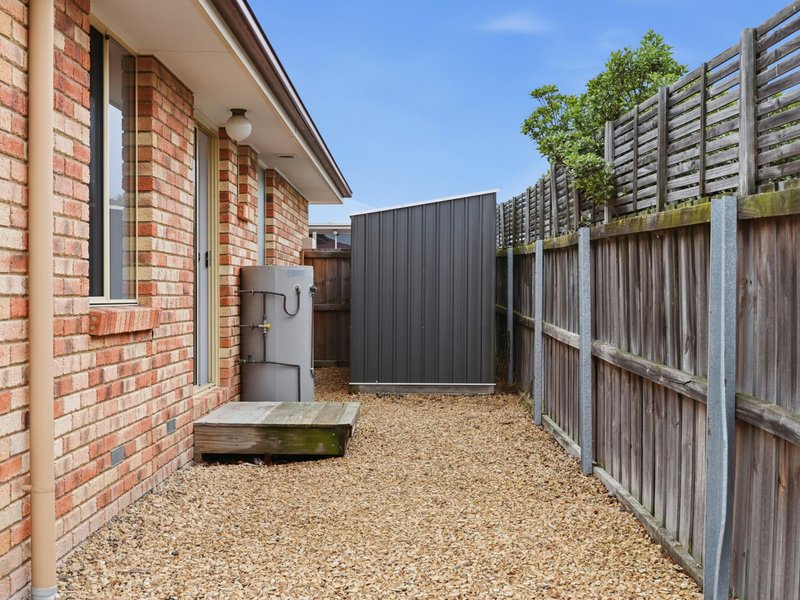
• Exceptional Storage: Benefit from fantastic storage options, including a newly installed garden shed and a generous separate laundry room.
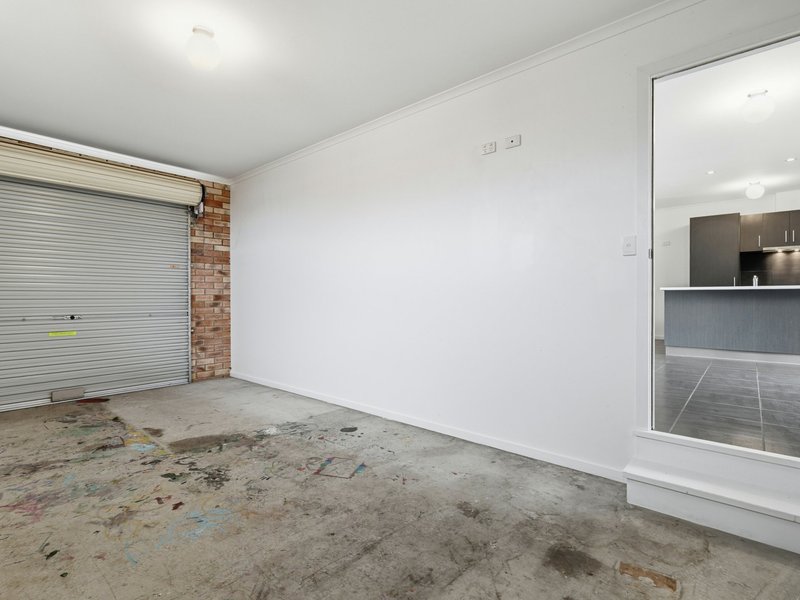
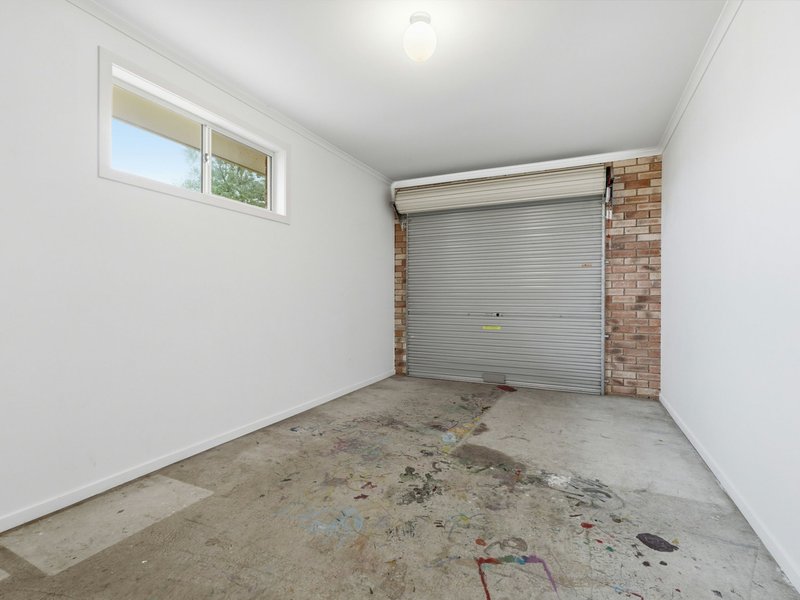
• Parking Made Easy: Secure your vehicle in the single lock-up garage with internal access, and take advantage of the dedicated concrete parking bay for your boat, trailer, or second car.
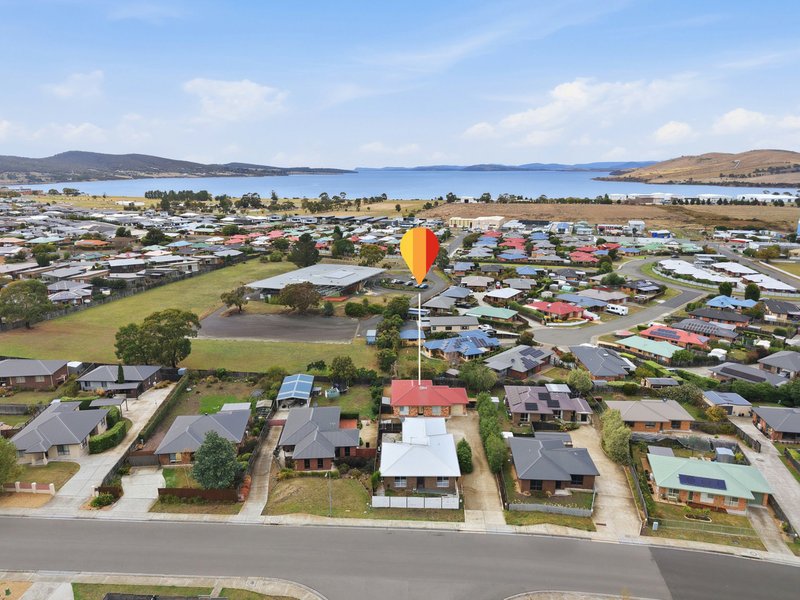
The Location: Nestled in a friendly, established neighborhood, you are perfectly positioned near local shopping precincts, parks, and top schools (including the Lauderdale Primary zone). Best of all, the Hobart CBD is a smooth, under-20-minute drive away.
Please note: Select property photographs have been digitally styled to provide layout inspiration and help buyers visualize the home's full potential.
The information contained herein has been supplied to us and we have no reason to doubt its accuracy, however, cannot guarantee it. Accordingly, all interested parties should make their own enquiries to verify this information.

402 Main Road, Glenorchy TAS 7010
Call Nitin Joshi on
0452 106 293


House in Rokeby, Unit in Rokeby, Townhouse in Rokeby, Villa in Rokeby, Apartment in Rokeby, Flat in Rokeby, Studio in Rokeby, Warehouse in Rokeby, Duplex/Semi-detached in Rokeby, Alpine in Rokeby, Acreage/Semi-rural in Rokeby, Block Of Units in Rokeby, Terrace in Rokeby, Retirement in Rokeby, Serviced Apartment in Rokeby, Other in Rokeby
Unit in Acton Park, Unit in Cambridge, Unit in Clarendon Vale, Unit in Howrah, Unit in Lauderdale, Unit in Mount Rumney, Unit in Oakdowns, Unit in Tranmere