Want to save your favourite properties and searches?
Sign up below to access all the awesome features.
Already have an account? Sign in


Inspections
Interest from $1,450,000


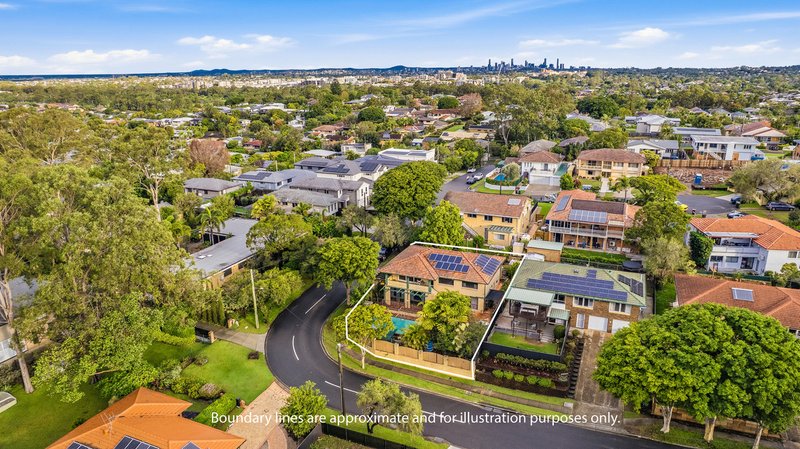
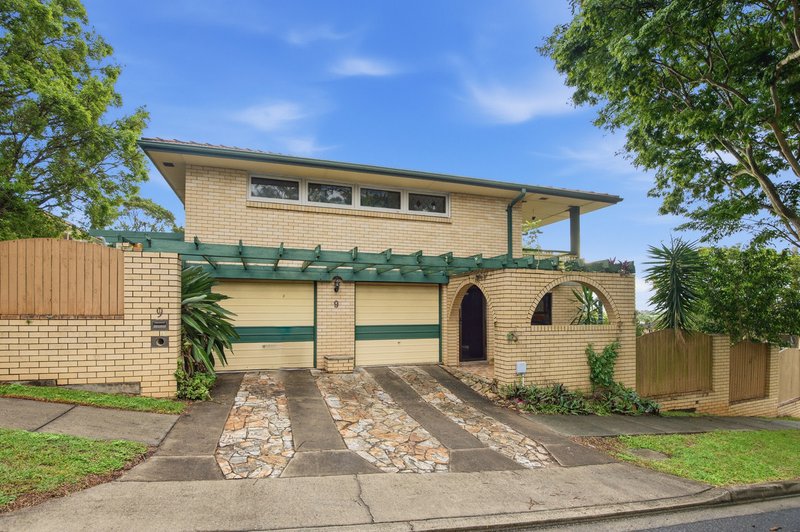
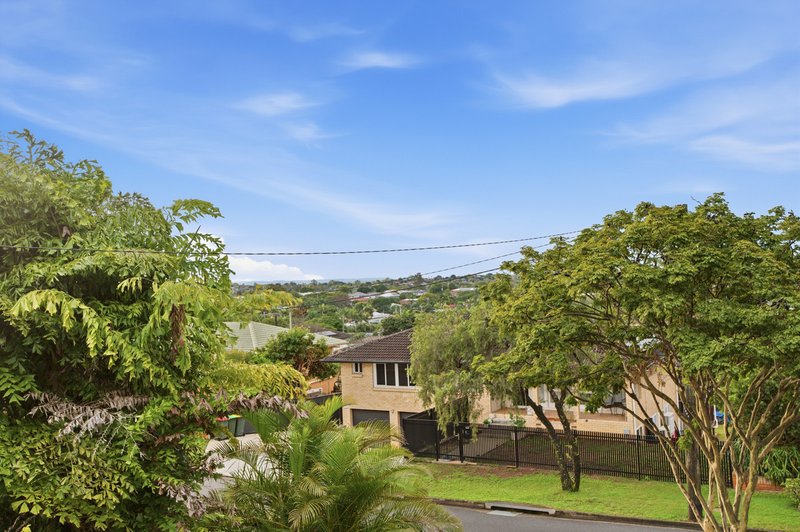
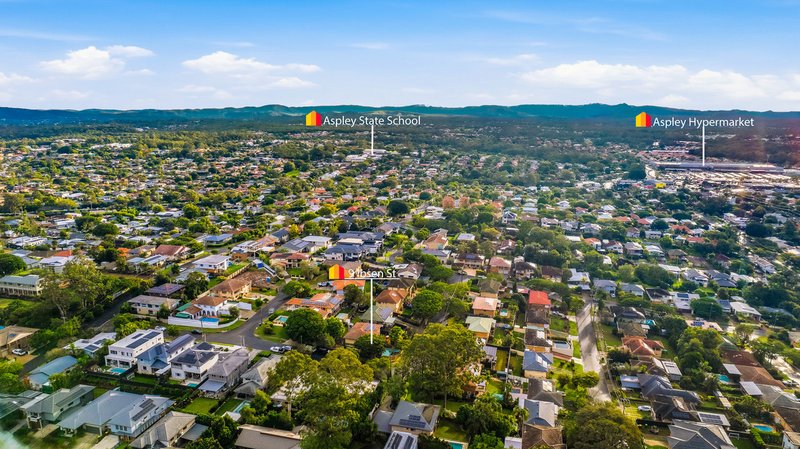
Positioned high on one of Aspley's most desirable streets, this is an extraordinary opportunity to secure a substantial family home with breathtaking panoramic views stretching across the northern suburbs and through to the Glass House Mountains. Cherished by the one family for more than 50 years since new, the home is rich in warmth, character and potential.
Occupying a supremely elevated position that effortlessly captures cooling bay breezes, the home sits amongst a beautiful streetscape of established and near-new residences in one of Aspley's most sought-after pockets. Solidly constructed and deceptively large in scale, the home remains in largely original condition, providing the perfect canvas for buyers looking to renovate, modernise and capitalise on the exceptional location and outlook.
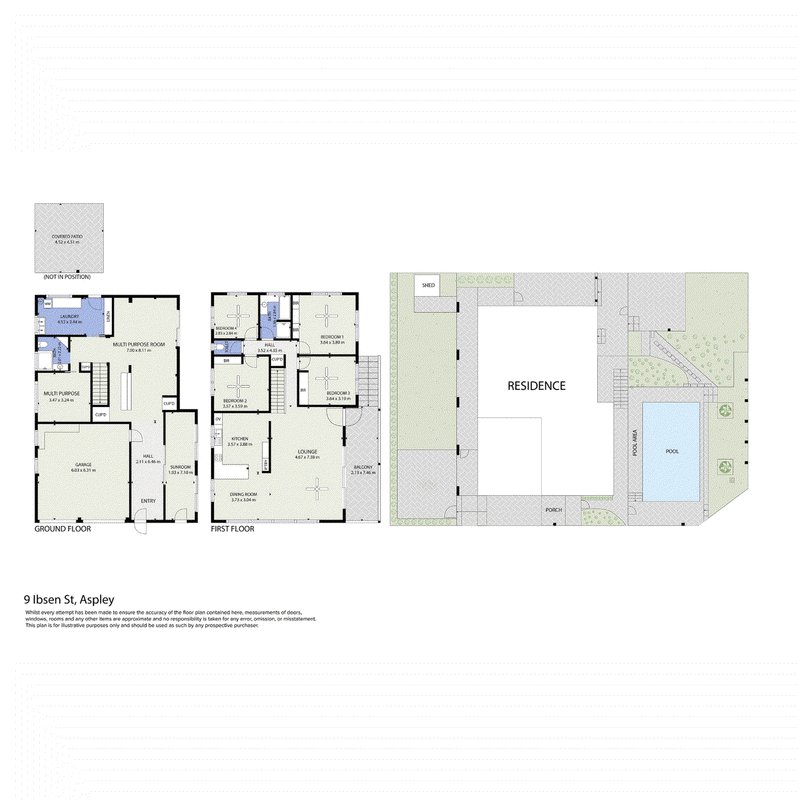
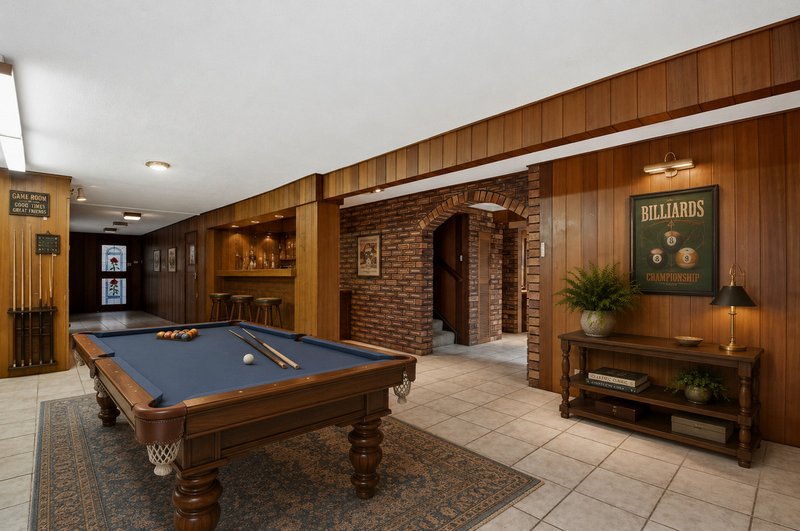
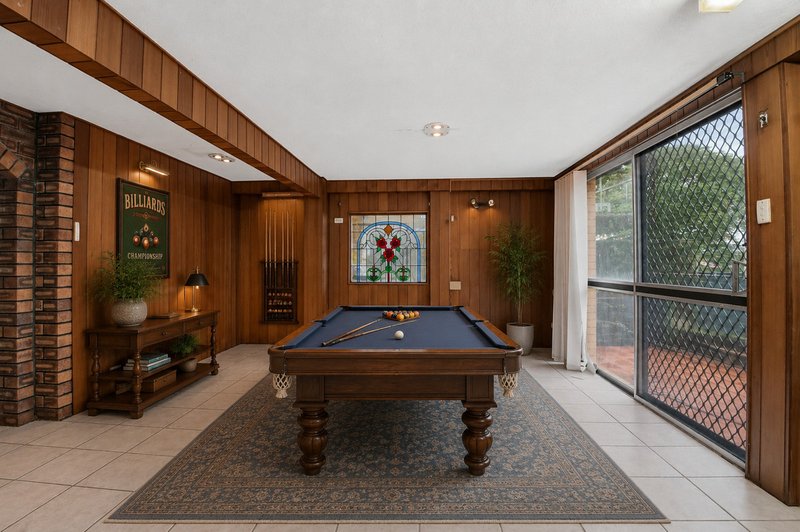
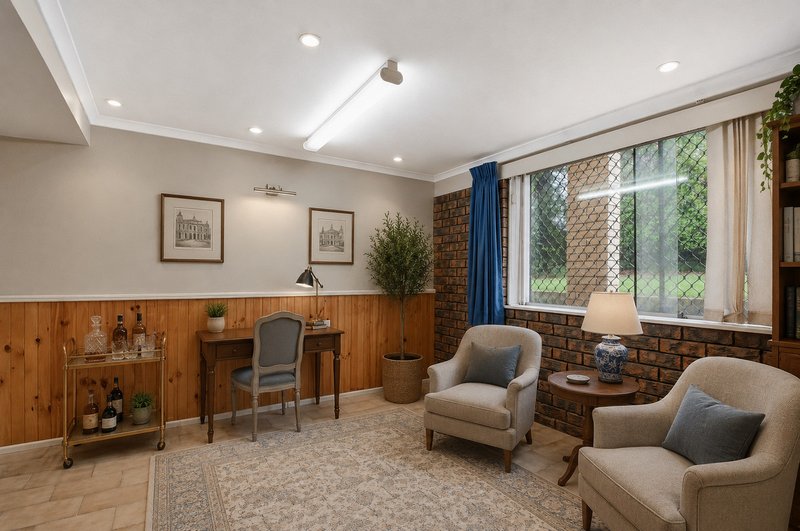
A wide entrance hall welcomes you into the lower level where an abundance of versatile space awaits. There is a large multi-purpose room, a separate sunroom or study, plus an additional multi-purpose room that could easily function as a ground floor bedroom option (under legal height).
Internal stairs lead to the upper level where the scale of the home truly reveals itself.
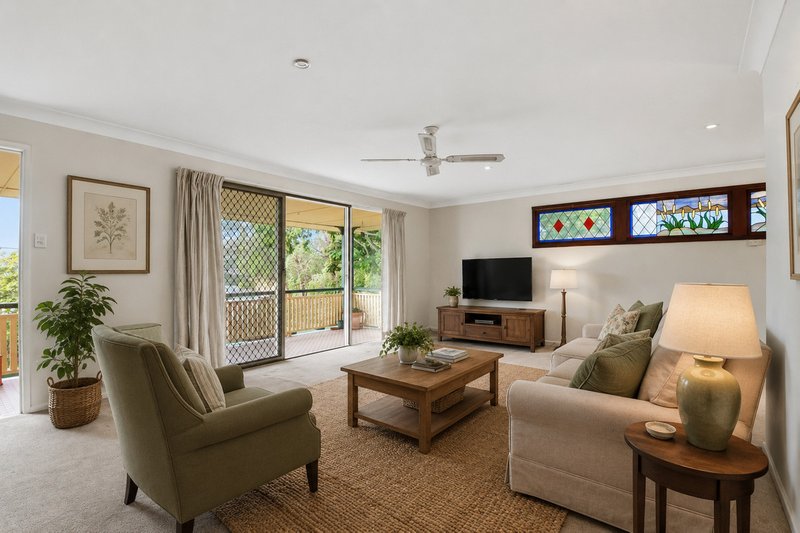
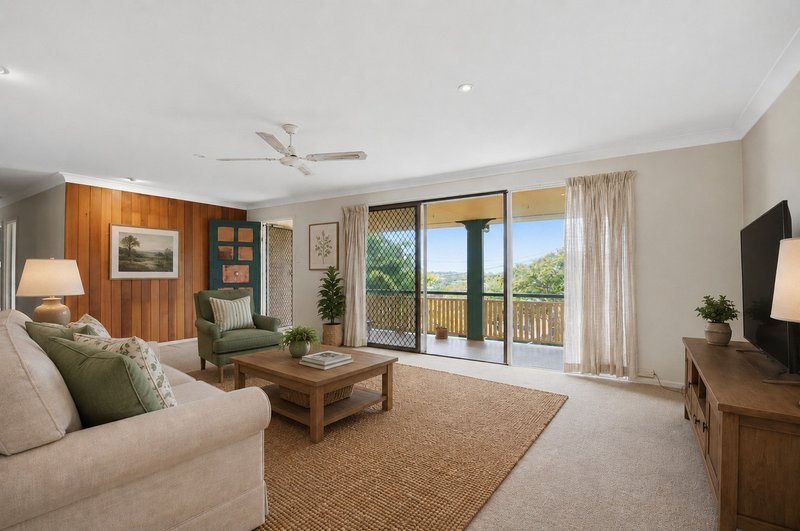
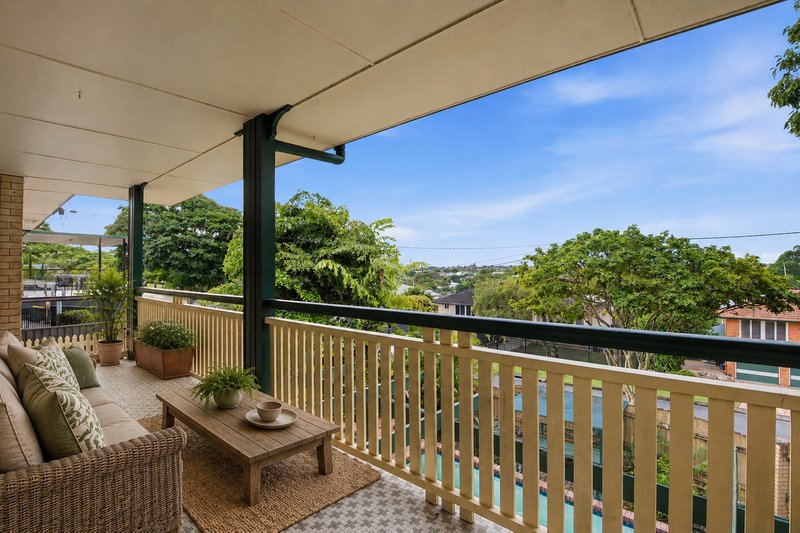
Upstairs, the oversized living and dining areas provide exceptional proportions for family living and entertaining. These spaces flow seamlessly onto a wide north-facing veranda where the spectacular elevated vista becomes the centrepiece of the home. Whether enjoying a morning coffee or entertaining family and friends, the outlook is simply unforgettable.
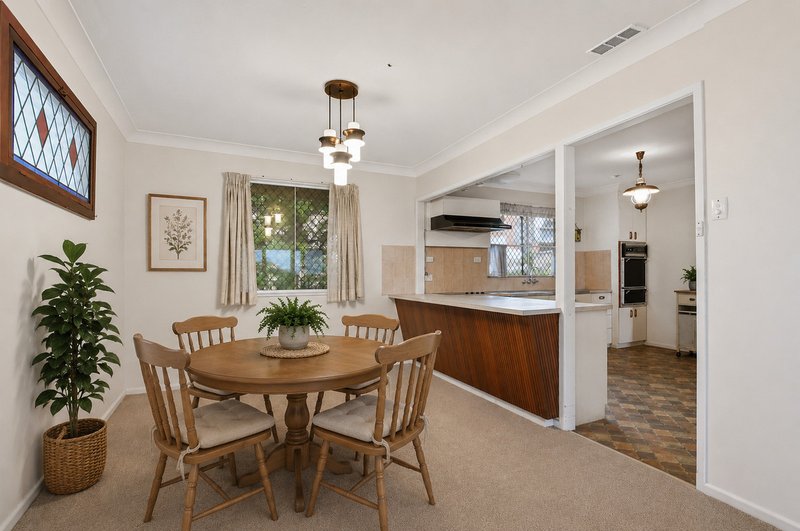
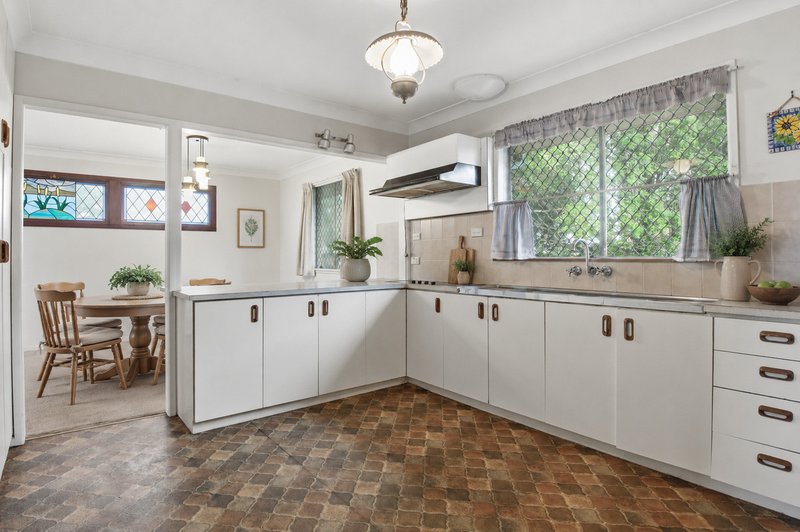
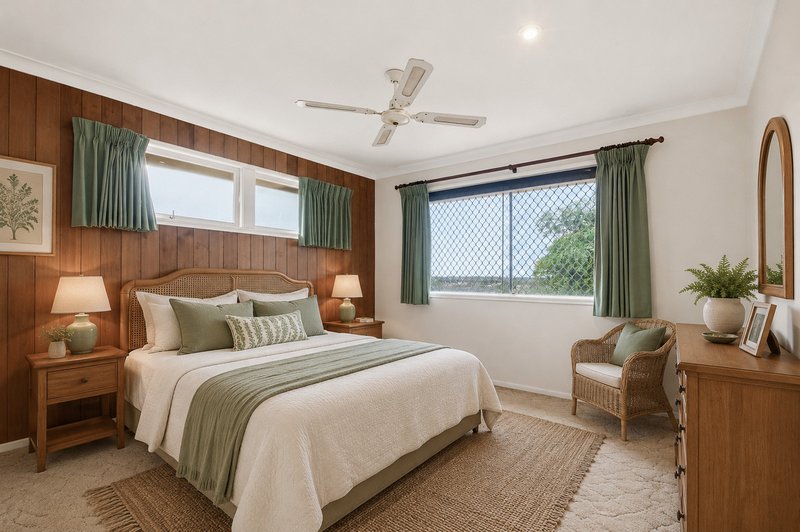
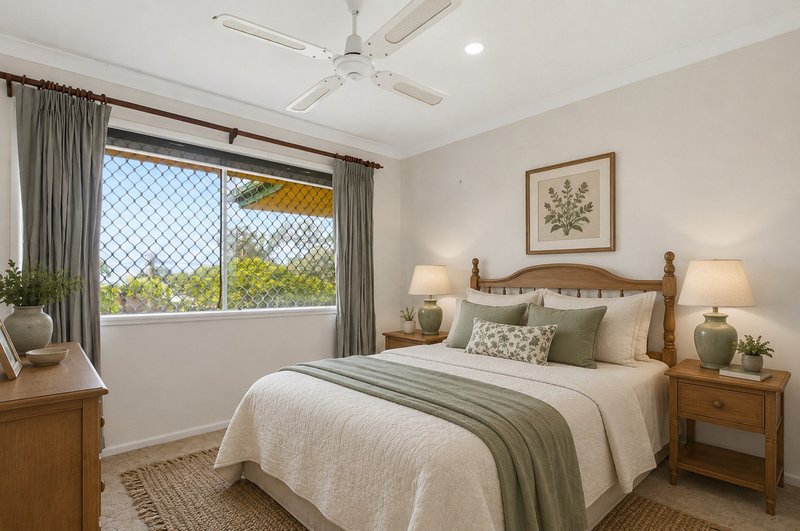
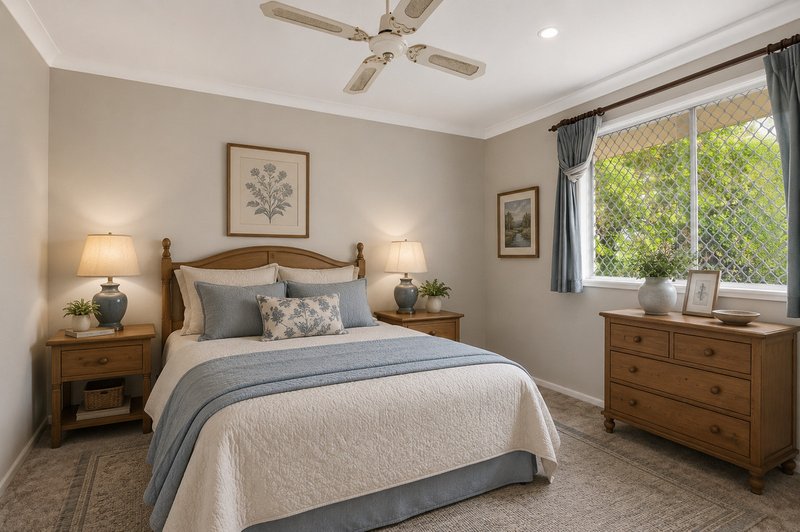
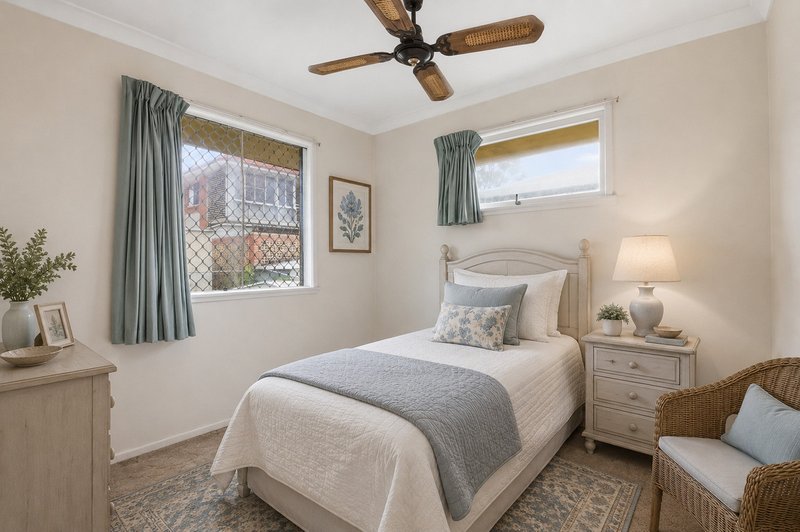
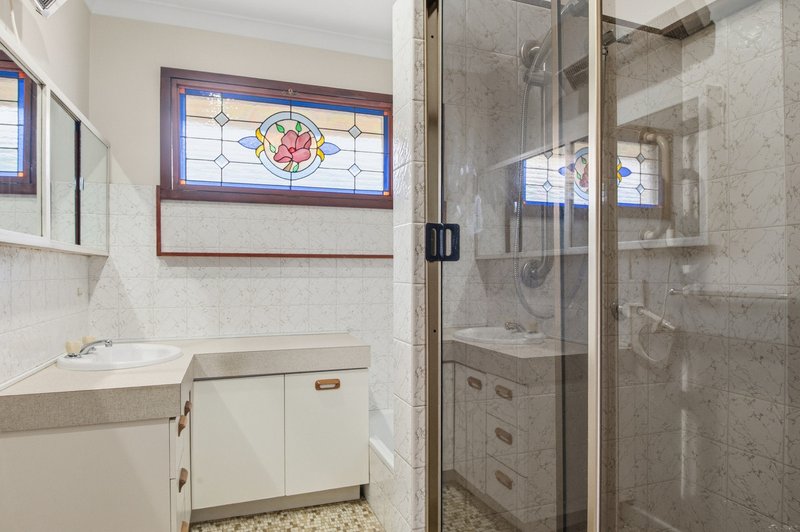
The original kitchen is spacious and functional, offering an abundance of bench space and storage, along with an electric cooktop and oven. Four generously sized bedrooms are positioned upstairs and are serviced by original yet well-maintained bathrooms on both levels.
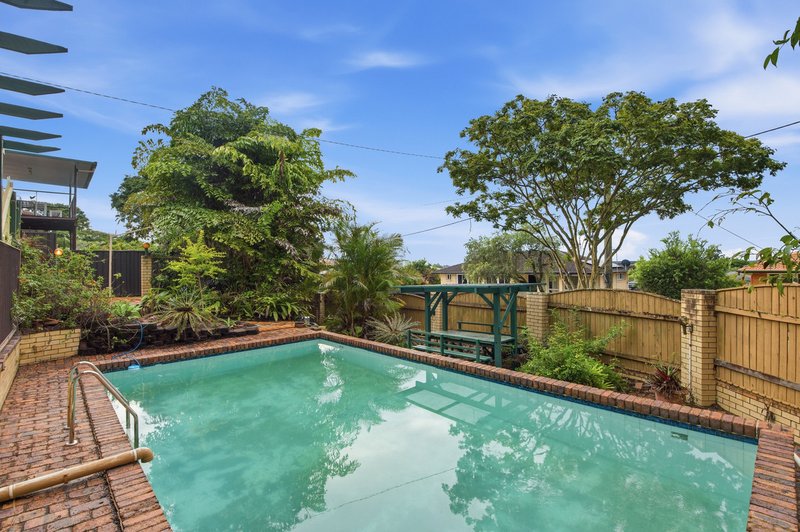
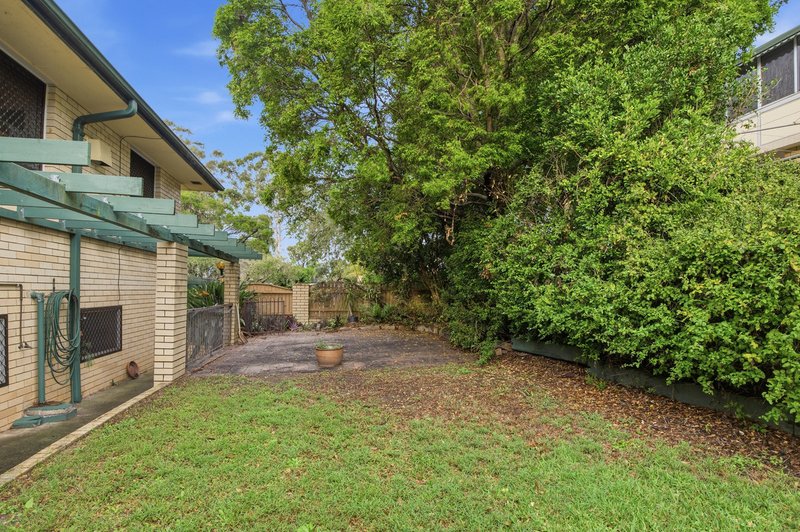
Outside, the 574sqm allotment offers a level and family-friendly backyard complete with an inground pool and BBQ area - the perfect setting for children, pets and entertaining.
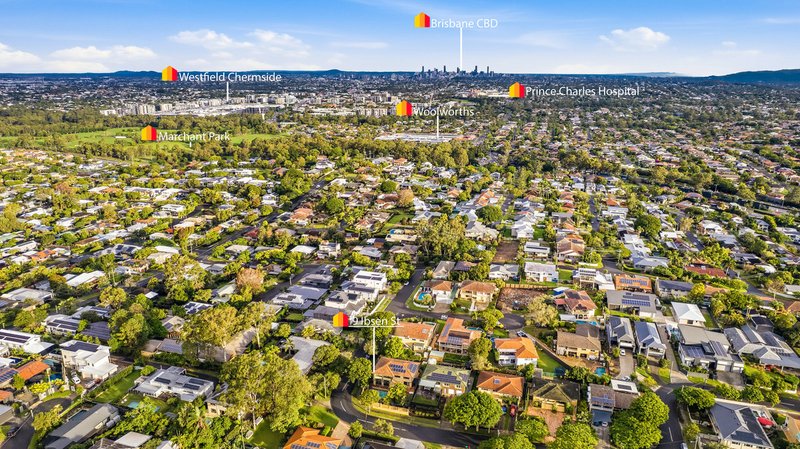
Positioned within moments of Westfield Chermside, both major hospitals, the Aspley retail precinct and reliable public transport, this location offers exceptional convenience only 11km from the Brisbane CBD. Families will also appreciate the inclusion within the highly regarded Aspley East State School and Aspley State High School catchments.
Things you will love�
� Supremely elevated highset brick home with panoramic suburban and mountain views
� Incredible outlook through to the Glass House Mountains
� Prestigious Aspley street surrounded by quality homes
� Captures beautiful bay breezes and natural light
� Cherished by the same family for over 50 years
� Large and versatile floorplan with outstanding renovation potential
� Expansive upstairs living and dining areas with massive proportions
� Wide north-facing veranda with breathtaking views
� Large original kitchen with excellent storage and bench space
� Four sizable upstairs bedrooms
� Bathrooms on both levels
� Downstairs multi-purpose rooms plus separate sunroom/study
� Level 574sqm block with family-friendly backyard
� Inground pool and BBQ entertaining area
� Close to Westfield Chermside, hospitals, transport and schools
� Within Aspley East SS and Aspley SHS catchments
Homes of this calibre, position and potential are incredibly rare to the market. Offering breathtaking elevated views, outstanding proportions and the opportunity to create something truly special, this cherished family residence is ready for its next chapter. Whether you choose to renovate, modernise or simply enjoy the home as it is, this is a remarkable opportunity to secure one of Aspley's most tightly held and admired positions. Inspect with Daniel Waters today.
Quick Facts�
Land Size: 574sqm
Aspect: North facing
Year Built: Circa 1973 (The same owners since new)
School Catchments: Aspley East State School, Aspley State High School
Quarterly Rates: $TBC per quarter approx.
Market Rent: $750-800per week approx.
Occupancy Status: Owner occupied (Ready to move into or rent out with a short settlement)
Building and Pest Report: Yes, available to those who have inspected
DISCLAIMER: All information provided has been obtained from sources we believe to be accurate. However, we cannot guarantee the information is accurate and accept no liability for errors or omissions. (including but not limited to a property's land size, floor plans and size, building age and condition) Interested parties should make their own enquiries and obtain their own legal advice.

1359 Gympie Road, Aspley QLD 4034
Call Daniel Waters on
0412 847 849


House in Aspley, Unit in Aspley, Townhouse in Aspley, Villa in Aspley, Apartment in Aspley, Flat in Aspley, Studio in Aspley, Warehouse in Aspley, Duplex/Semi-detached in Aspley, Alpine in Aspley, Acreage/Semi-rural in Aspley, Block Of Units in Aspley, Terrace in Aspley, Retirement in Aspley, Serviced Apartment in Aspley, Other in Aspley
House in Bridgeman Downs, House in Carseldine, House in Chermside West, House in Chermside, House in Geebung, House in Mcdowall, House in Zillmere