Want to save your favourite properties and searches?
Sign up below to access all the awesome features.
Already have an account? Sign in


Inspections
PRIVATE SALE: $1,400,000 - $1,500,000


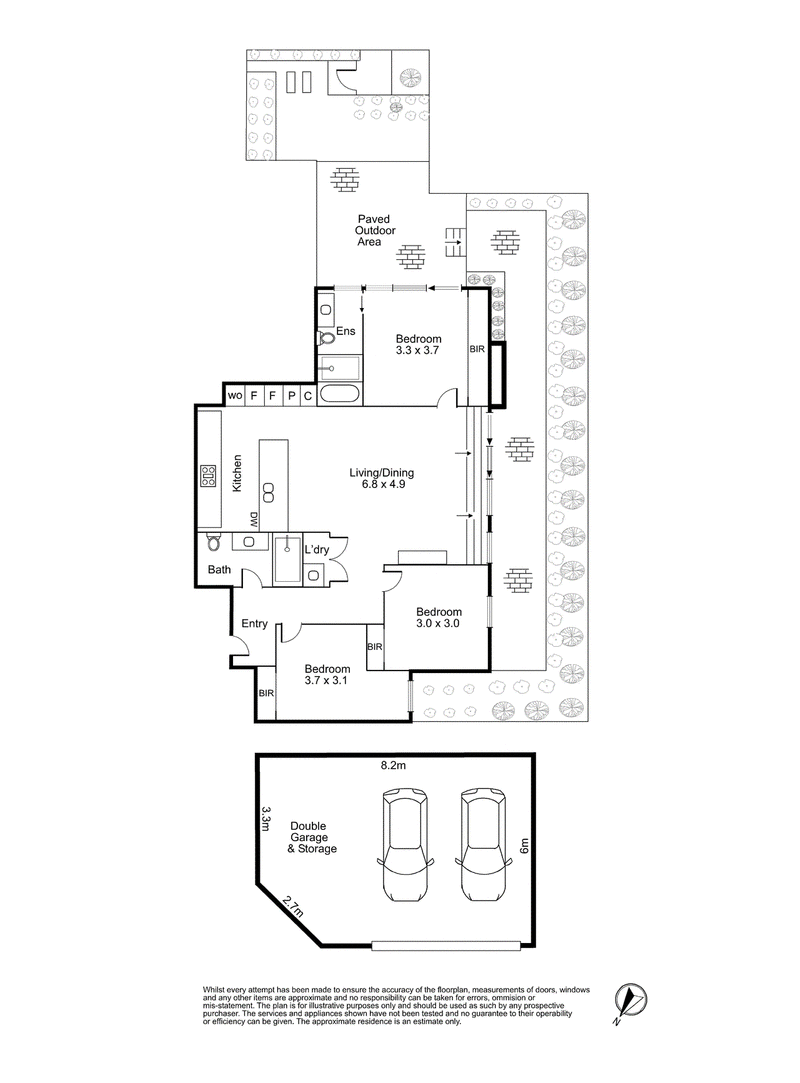
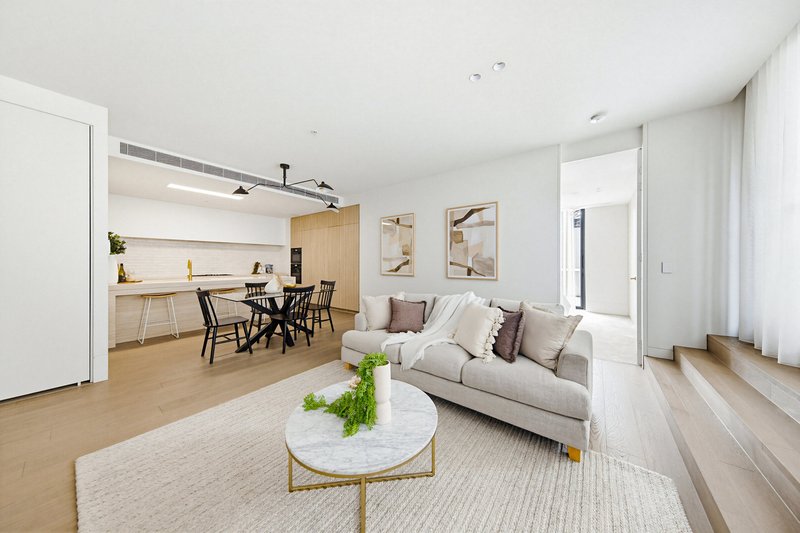
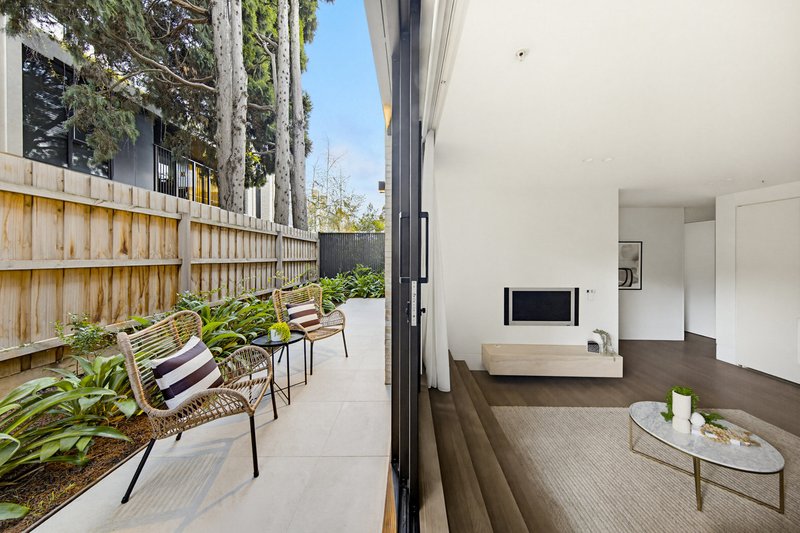
Delivering a truly stunning fusion of light-laden spaces and designer styling, this ground floor apartment is a soothing setting for modern family living. Wrapped in a quiet cocoon of double glazed windows, the home brings a leafy vista of its garden courtyard into its tranquil interior.
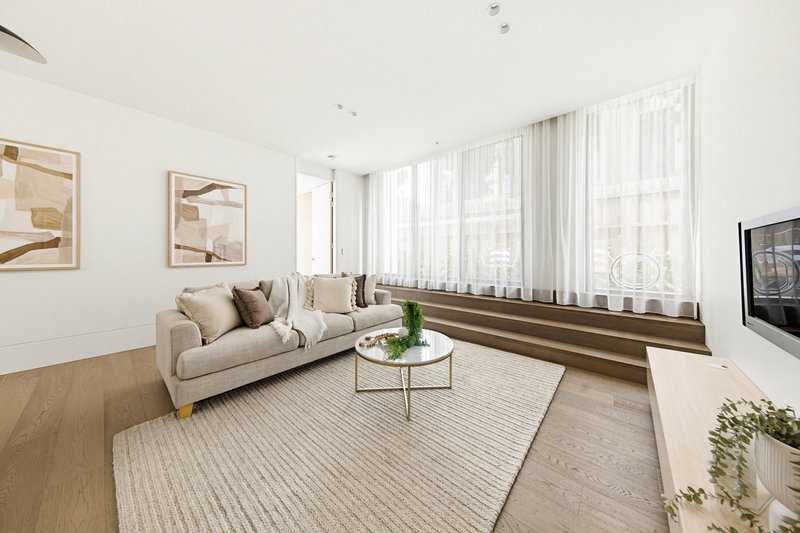
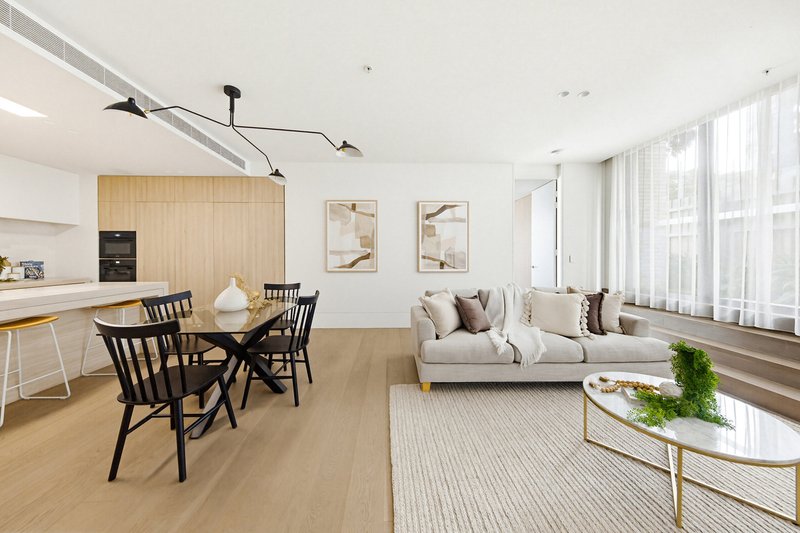
The minimalist design skilfully guides the eye upwards, as lofty ceilings meet full height doors and windows to amplify its voluminous proportions. The warm white colour palette is instantly inviting, complemented by an organic selection of timber and stone surfaces.
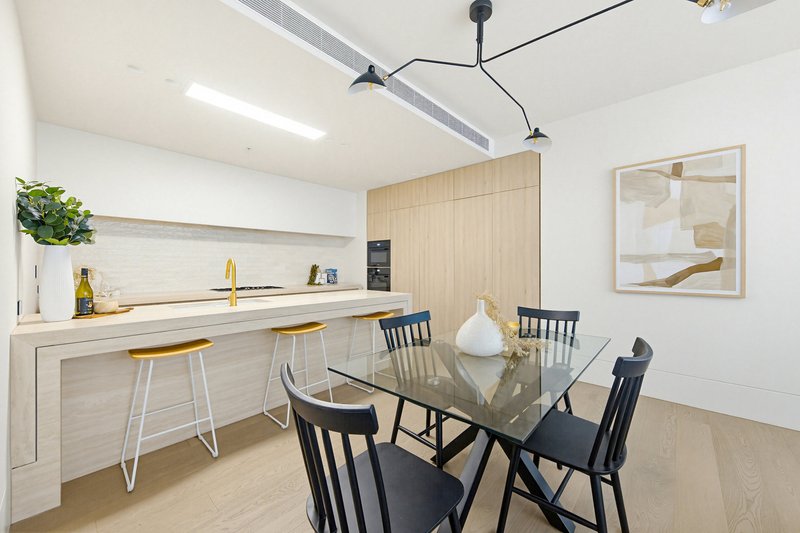
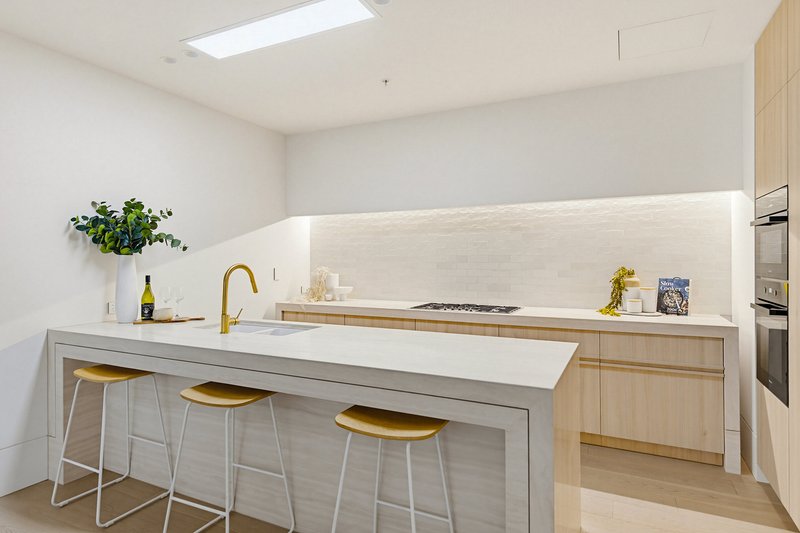
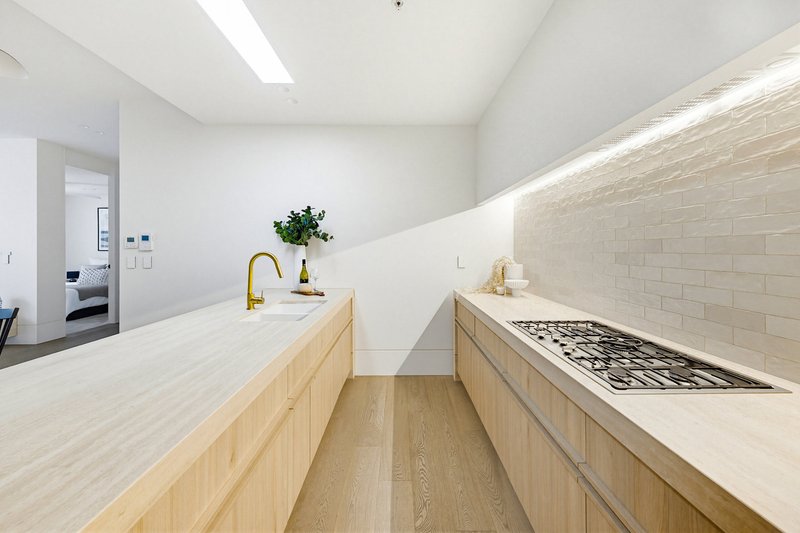
With Oak floorboards underfoot, the open plan living domain accommodates family and friends for relaxation and lively dinners. The fully appointed kitchen gathers guests around a breakfast bar draped in thick Travertine, effortlessly catering with ample storage and an exciting range of Miele appliances including an integrated fridge and freezer.
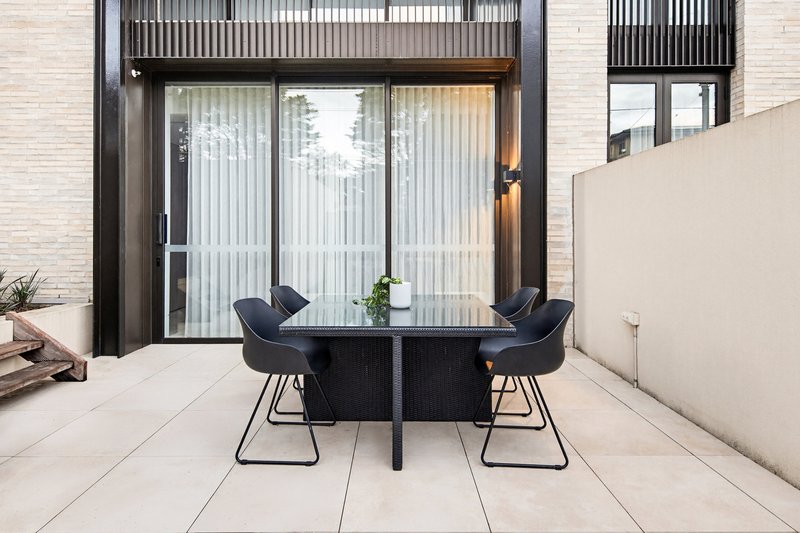
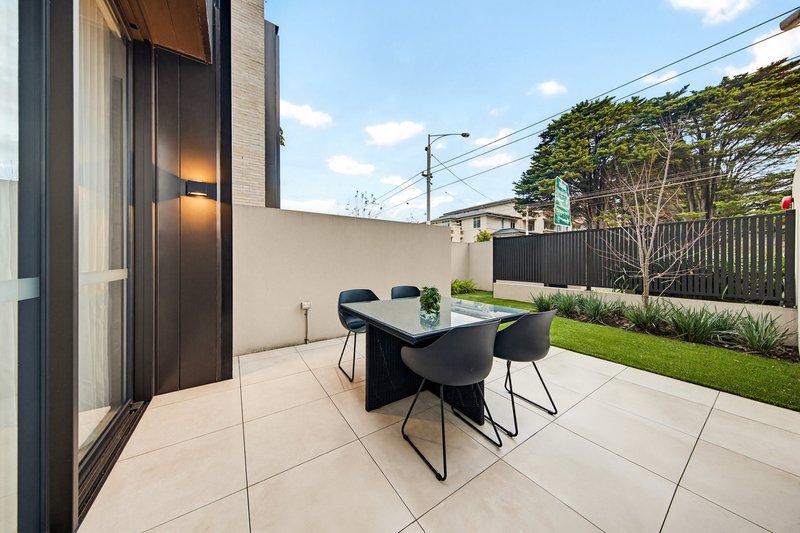
Outside, the courtyard is lush and private, offering space to sit quietly with a book in shade, or for vibrant alfresco dining in the afternoon sun.
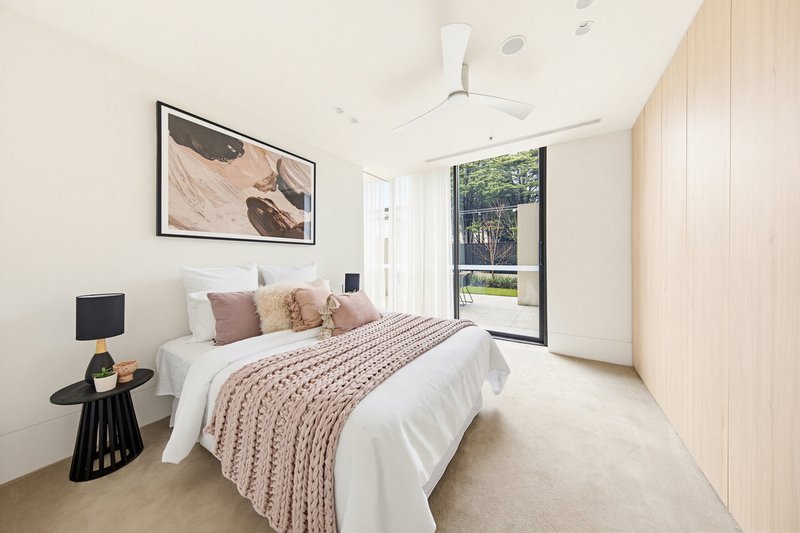
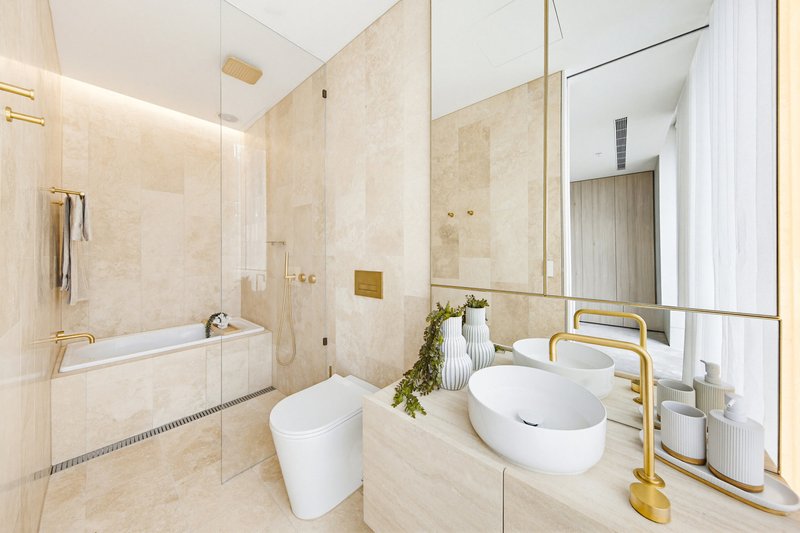
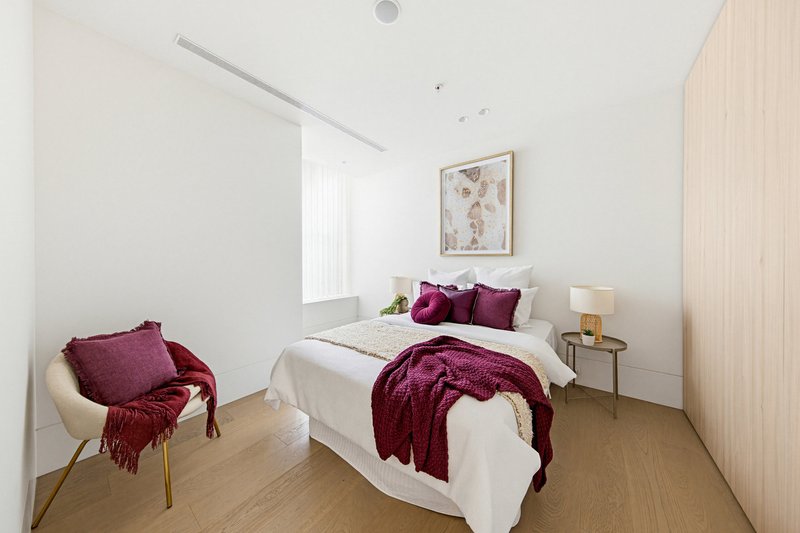
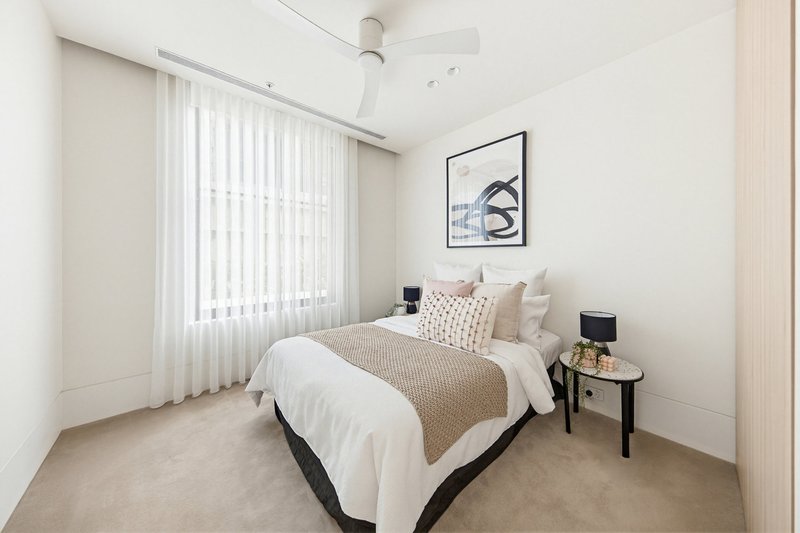
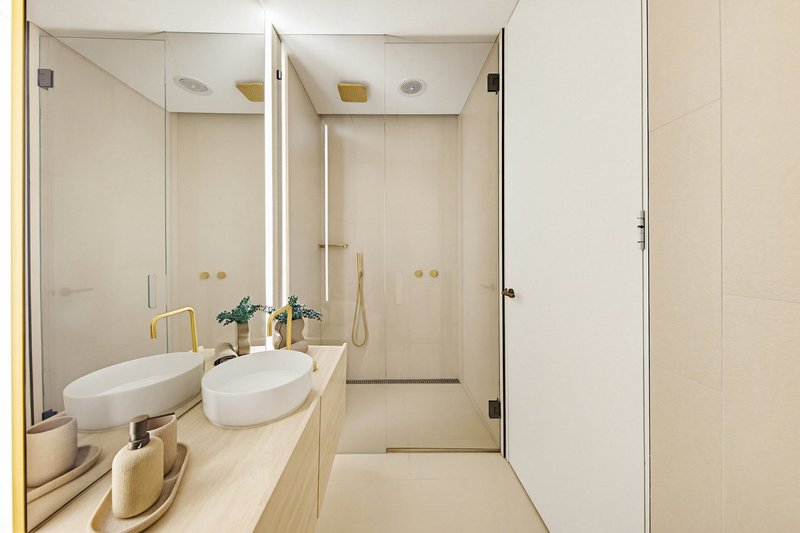
The accommodation places parents independently for private retreat, enriched by a wall of customised built-in robes, a fully tiled ensuite, and access to the courtyard. A luxe guest bathroom services two secondary bedrooms with fitted built-in robes, offering versatility as bedrooms, a games room, or a home office.
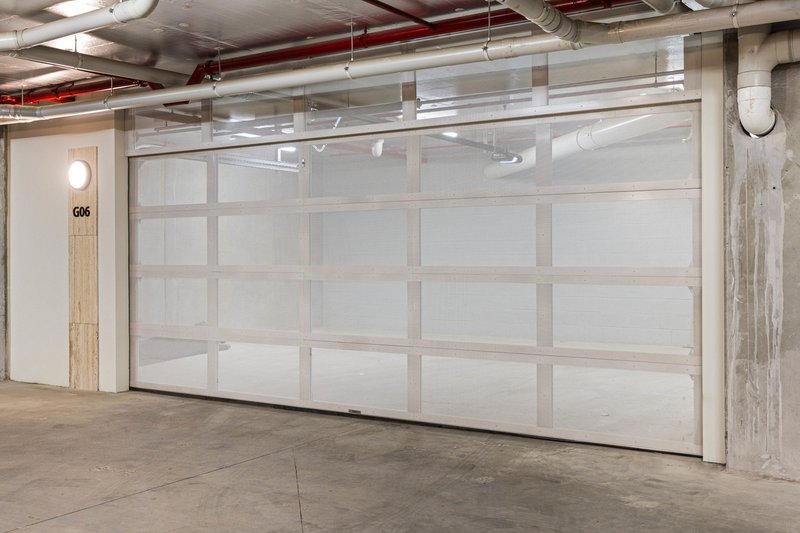
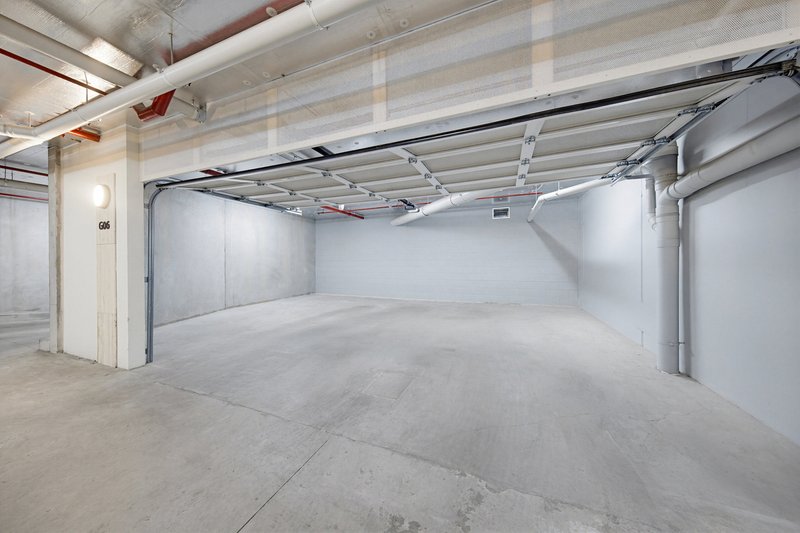
Completed with a European laundry, plus a secure double garage and large storeroom within the communal basement, the home is equipped with today's best comforts including split system air-conditioning, motorised blinds, video intercom entry, and fob access.
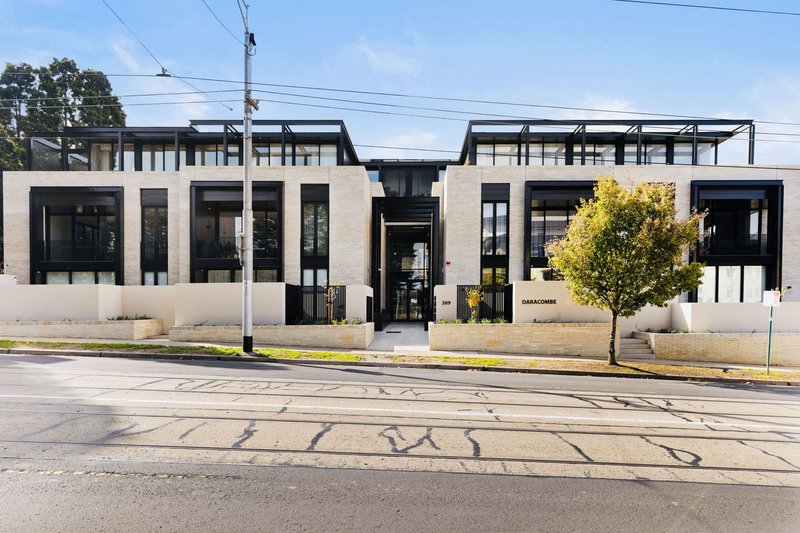
Situated within easy reach of Melbourne's top tier public and private schools, and with trams bound for both Kew and Camberwell Junctions at its doorstep, this home is perfectly connected for lifestyle. Enjoy a leisurely walk along the leafy Anniversary trail, cafés along Whitehorse Road, while also being close to the Eastern freeway for an easy commute to the city or coast.

416 High Street, Kew VIC 3101
Call Peter Daicos on
0413757357
Call Jess Ibbott on
0402308910


House in Kew, Unit in Kew, Townhouse in Kew, Villa in Kew, Apartment in Kew, Flat in Kew, Studio in Kew, Warehouse in Kew, Duplex/Semi-detached in Kew, Alpine in Kew, Acreage/Semi-rural in Kew, Block Of Units in Kew, Terrace in Kew, Retirement in Kew, Serviced Apartment in Kew, Other in Kew
Apartment in Abbotsford, Apartment in Alphington, Apartment in Balwyn North, Apartment in Balwyn, Apartment in Canterbury, Apartment in Deepdene, Apartment in Fairfield, Apartment in Hawthorn East, Apartment in Hawthorn, Apartment in Kew East