Inspections
Offers from $4.995m


Crafted by renowned Oswald Homes, this impressive two-storey residence delivers the perfect balance of sophistication, flexibility and everyday comfort for the modern family. Designed with generous proportions throughout, the home effortlessly caters to large, growing or multi-generational families, with an intelligent floorplan that provides both togetherness and separation when desired. Positioned in one of Perth's most tightly held riverside suburbs, this is a home that offers exceptional lifestyle appeal from every angle.
Flexible Spaces Designed for Modern Living
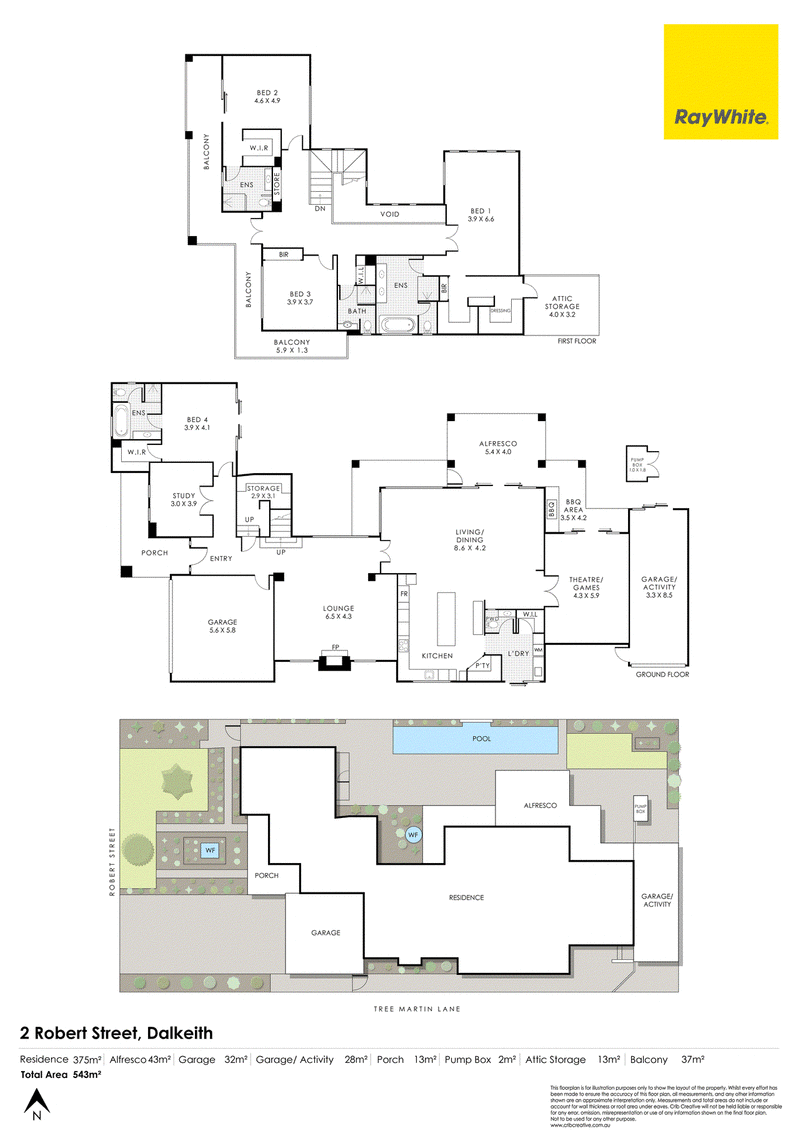
From the moment you step inside, soaring floor-to-ceiling windows flood the interiors with natural light, creating a wonderful sense of warmth and openness throughout the home. Multiple living zones include a formal lounge, theatre room and expansive open-plan kitchen, dining and family area, while the home office or optional fifth bedroom adds valuable flexibility for changing family needs. A beautifully appointed ensuited bedroom on the ground floor provides the ideal guest wing, teenage retreat or comfortable accommodation for grandparents.
Entertain in Style All Year Round
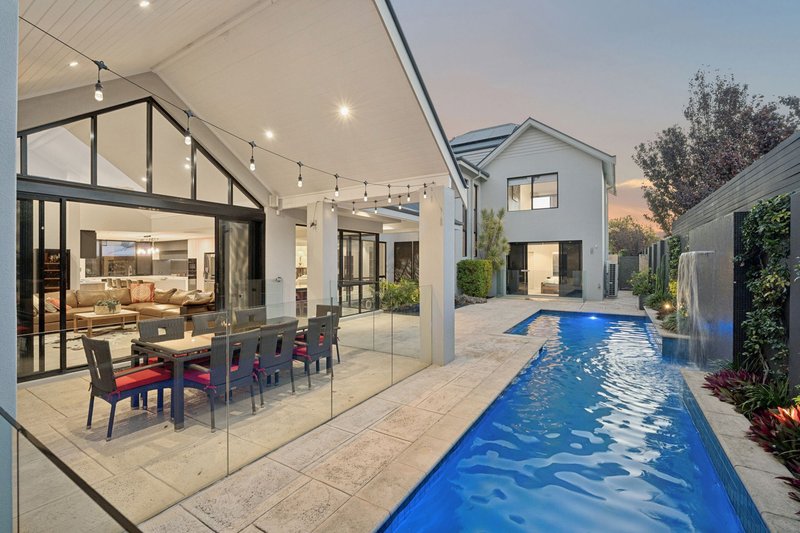
At the heart of the home, the renovated kitchen overlooks the sun-drenched living spaces and out toward the undercover alfresco, where northern sunshine pours in across the seasons. Whether hosting large gatherings or enjoying relaxed family dinners, the seamless indoor-outdoor connection creates an effortless entertaining environment. Beyond, the lap pool provides the perfect setting for summer enjoyment, while two gas fireplaces and air-conditioning ensure year-round comfort and ambience throughout the home.
Spacious Accommodation with Exceptional Practicality
The upper level continues the home's impressive sense of scale, with spacious bedrooms, front balconies and beautifully proportioned living spaces offering room for every member of the family to spread out in comfort. Practicality has also been thoughtfully considered, with a double garage accessed from the main street frontage complemented by an additional remote single garage accessed from the rear laneway - ideal for extra vehicles, storage or recreational equipment.
Blue-Chip Dalkeith Lifestyle
Perfectly positioned in sought-after Dalkeith, this exceptional residence places you only moments from the Swan River, local parklands, village shopping, the CBD and The University of Western Australia. Some of Perth's finest schools are also within easy reach, making this an outstanding lifestyle opportunity for families seeking space, quality and long-term convenience in an elite riverside location.
For more information or to arrange an inspection please call Tim Caporn 0406 300 828
Accommodation
• 5 bedrooms
• 4 bathrooms
• Office / 5th Bedroom
• 5 WC
• Formal lounge
• Open plan kitchen
• Dining
• Living
• Theatre room
• Laundry
• 3 Car Garaging
Features
• 2004 Built Oswald Home
• 477m2 under the roof
• Solar panels
• 24kw battery
• EV charger
• Renovated kitchen
• Miele Appliances
• 12m Lap pool
• Covered alfresco with built in BBQ
• Landscaped gardens with water features
• Garden lighting
• Reticulation
• 2 gas fireplaces
• 2 Instantaneous gas hot water systems
• Built in projector
• Air conditioning
Close By
• Dalkeith Village
• Masons Garden
• Archie and Max, Isoletta bar
• The Swan River
• UWA
• Nedlands Golf Course
• Bus Route 24

Shop 8/460 Stirling Highway, Peppermint Grove WA 6011
TIM CAPORN
0406300828