Want to save your favourite properties and searches?
Sign up below to access all the awesome features.
Already have an account? Sign in





Under Contract


The Difference.
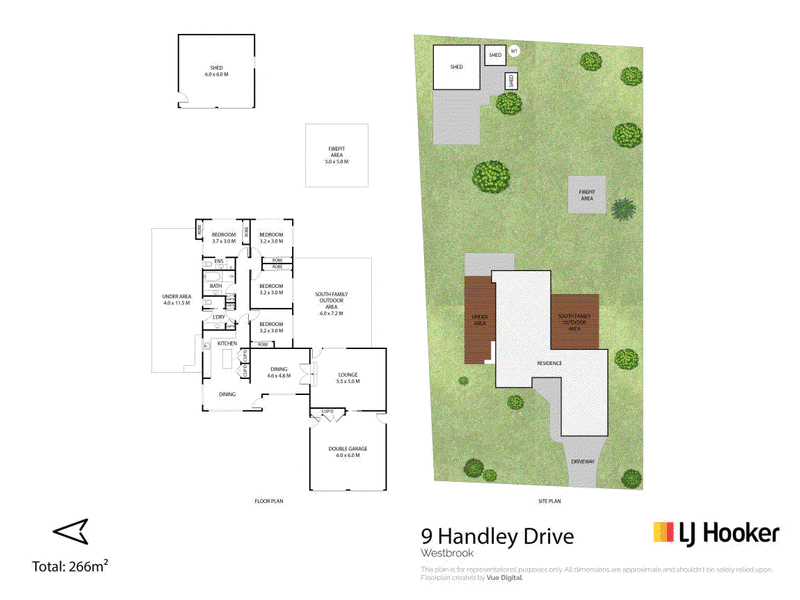
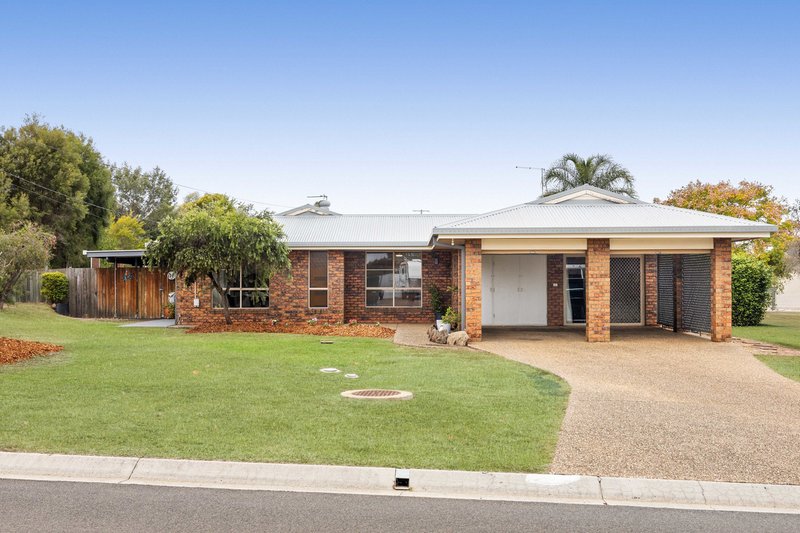
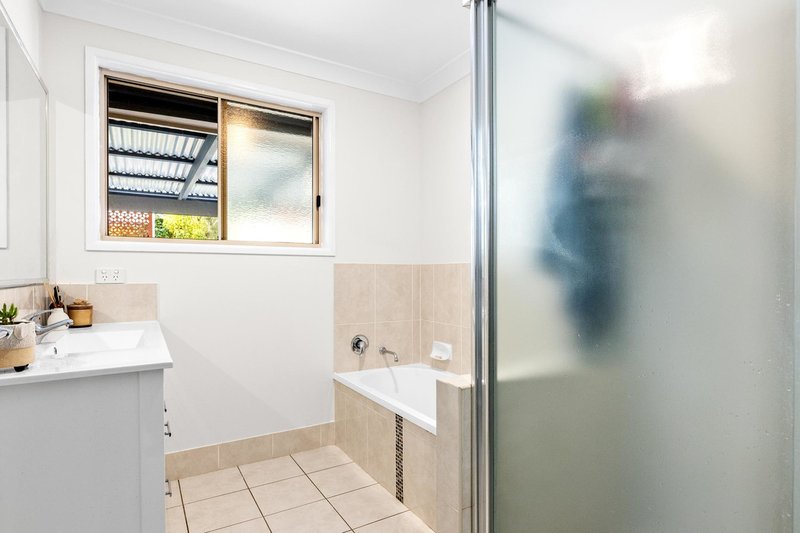
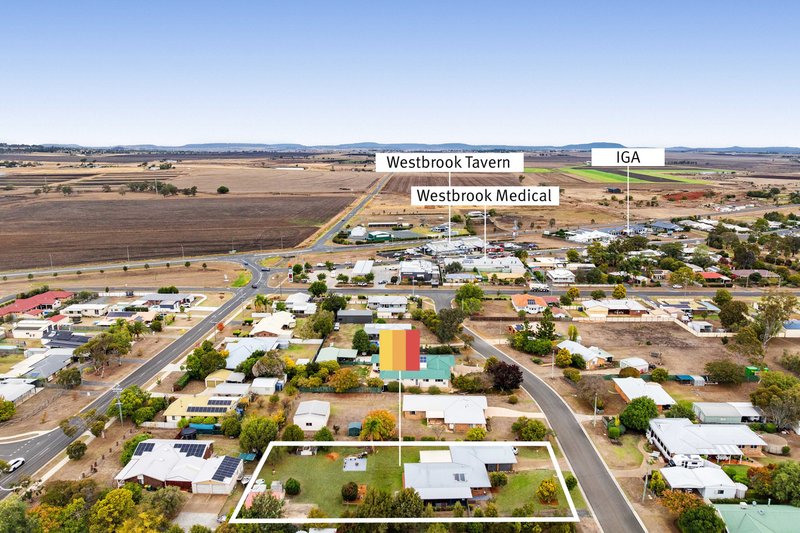
Positioned in a quiet cul-de-sac, this spacious 4 bedroom, 2 bathroom property delivers the privacy and lifestyle families are searching for, while being a stroll away from everyday conveniences.
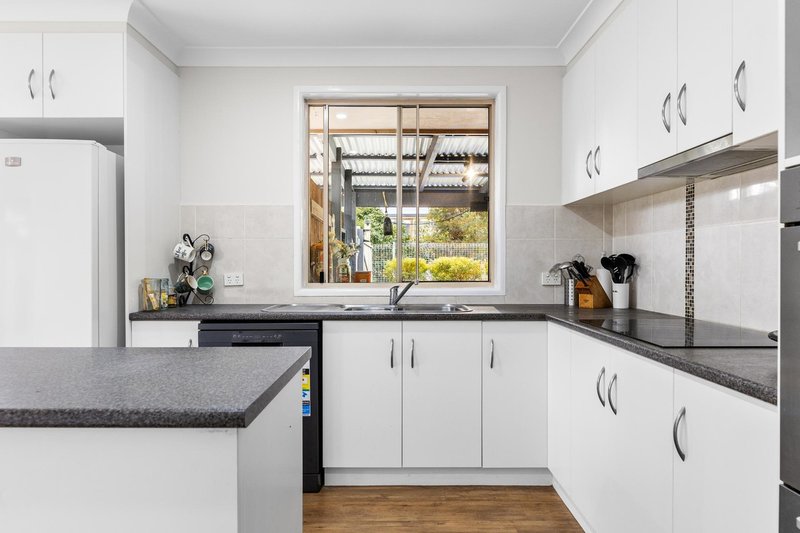
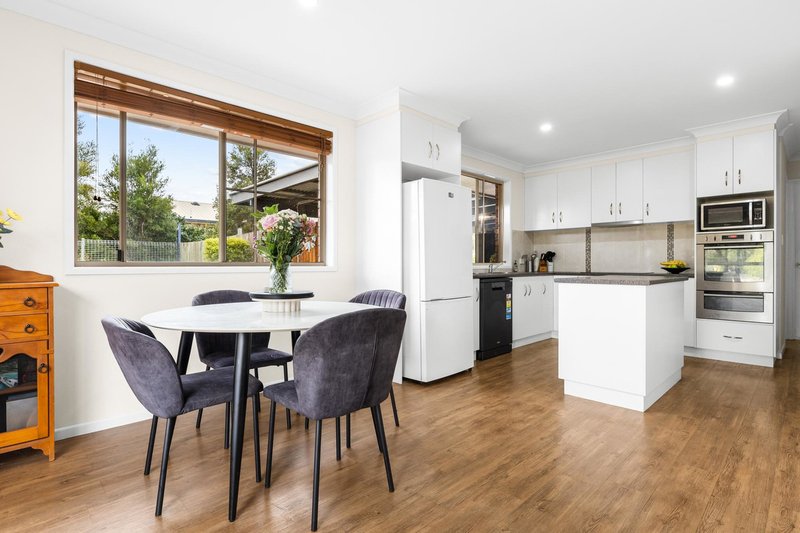
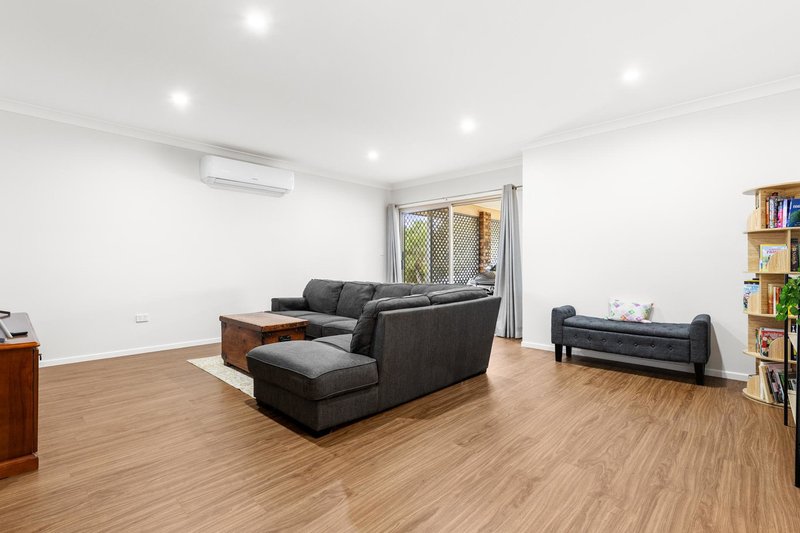
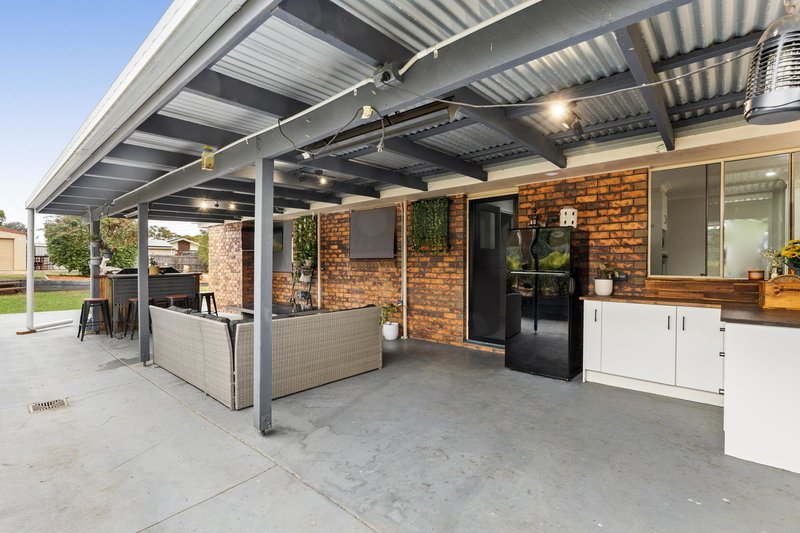
Designed for relaxed family living, the home offers plenty of room to spread out and enjoy, with multiple indoor and outdoor living spaces creating the perfect setting for entertaining, weekend barbecues or quiet afternoons at home. The north facing covered outdoor area is complemented by a second south facing covered entertaining space, while the kitchen features a convenient indoor/outdoor servery window and a new dishwasher installed late last year.
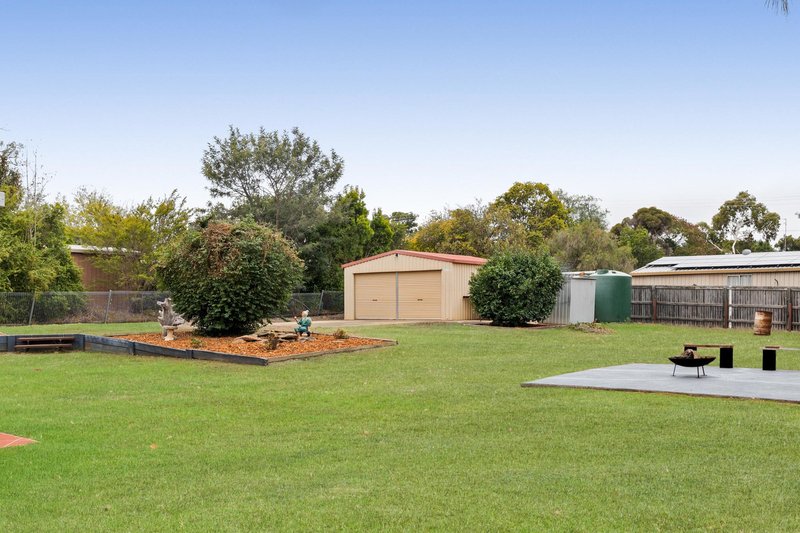
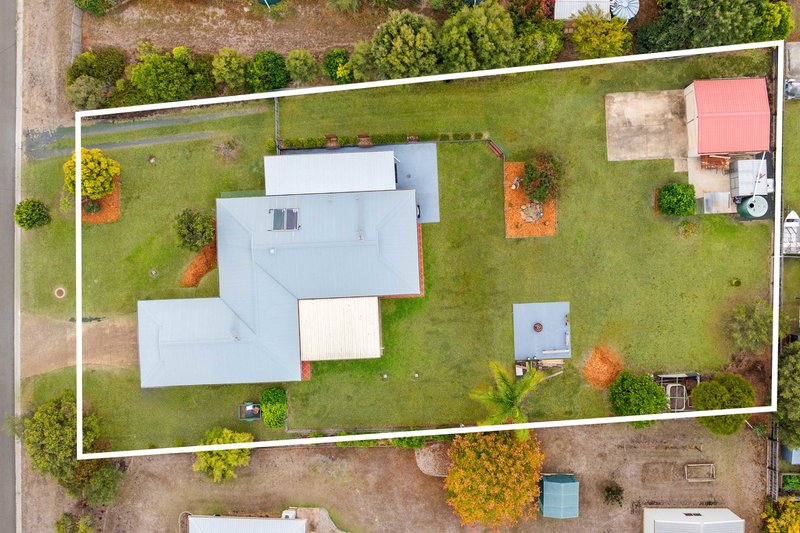
With side access, a fully fenced yard, established gardens and exceptional shedding and storage options, the property delivers the lifestyle and flexibility that's becoming increasingly hard to find this close to local conveniences.
Property features:
� Fully usable 1,884m� block
� Quiet cul-de-sac location
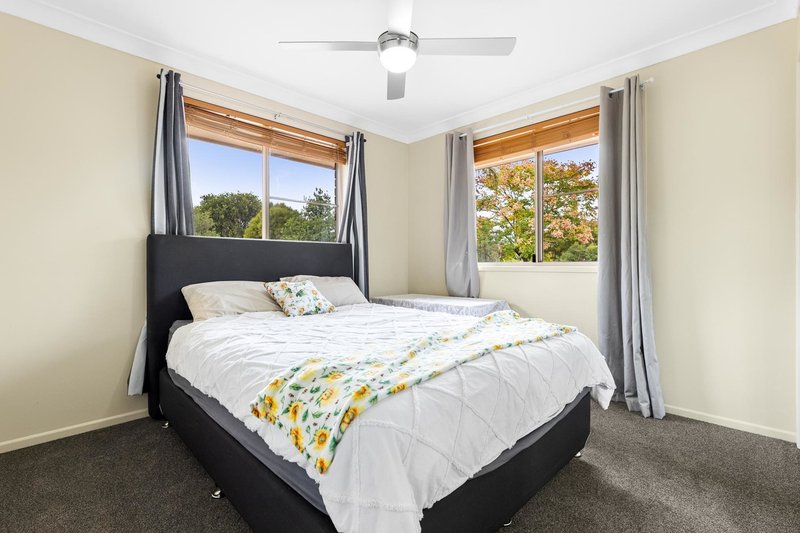
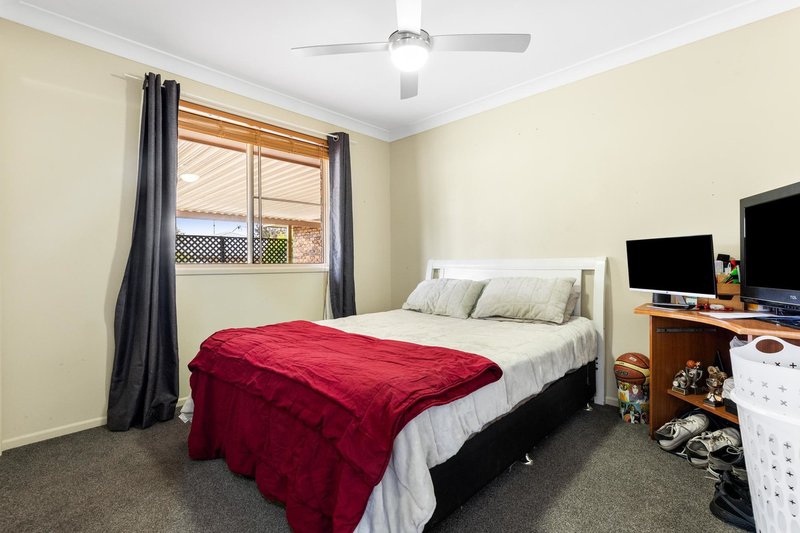
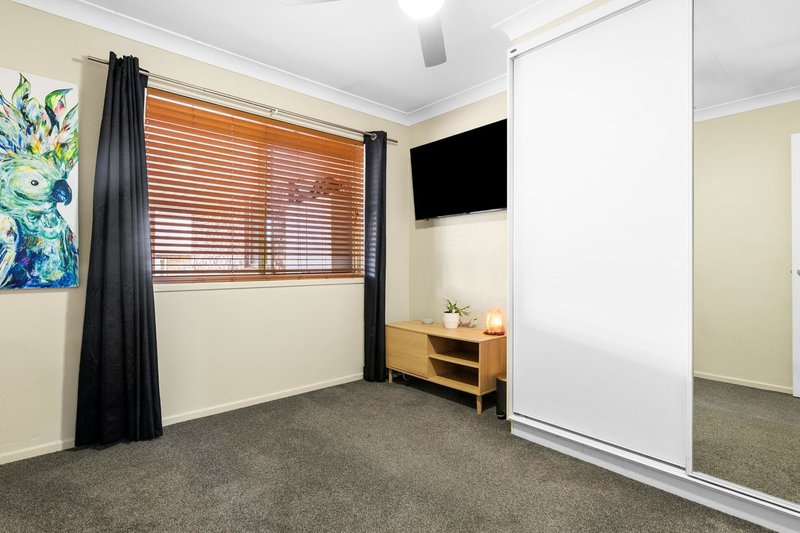
� 4 bedrooms, 2 bathrooms
� Powered 2 bay shed at rear
� 2 front carports
� Side access to backyard
� Master bedroom with ensuite and dual built-in robes
� Split system air-conditioning
� Freshly painted kitchen
� New dishwasher installed October 2025
� Functional family layout with multiple living/outdoor areas
� Indoor/outdoor kitchen servery window
� North facing covered outdoor entertaining area
� Second south facing covered outdoor area
� New NBN connection
� Fire pit area
� Additional garden sheds
� Excellent storage throughout
� Water tank for the garden
� Established gardens, dedicated vegetable garden and mature macadamia tree
One of the standout features of this property is the location:
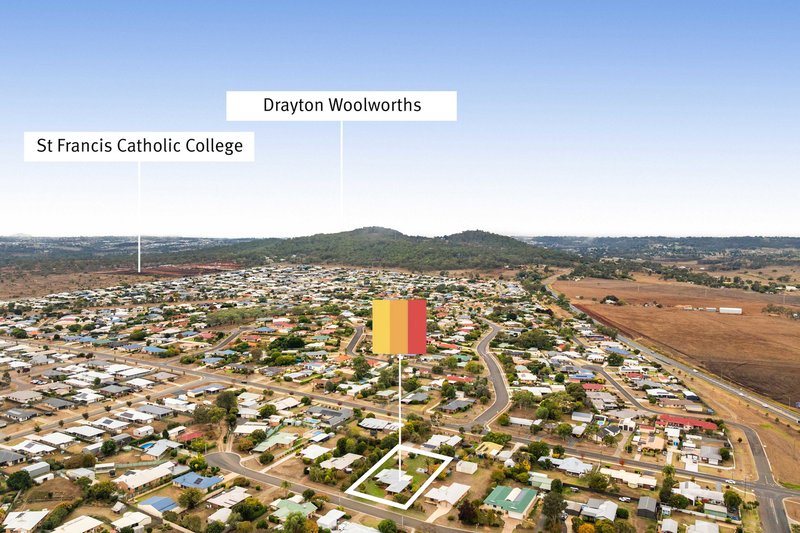
Enjoy the convenience of being within walking distance to the IGA, medical centre, chemist, post office, childcare centres, vet clinic, dentist and public transport.
Families will also appreciate the nearby parks, tennis courts and Mount Peel walking trails, all while being just a short drive to the Toowoomba CBD.
Nearby School / Universities:
� Bunkers Hill State School � 5-minute drive
� Harristown State High School � 12-minute drive
� St Francis College (enrolments open for 2027) � 3-minute drive
� University of Southern Queensland � 9-minute drive
Rental appraisal: $700-$760 per week
Rates: Approx. $1,523.58 per half year
Water access: Approx. $397.27 per half year


House in Westbrook, Unit in Westbrook, Townhouse in Westbrook, Villa in Westbrook, Apartment in Westbrook, Flat in Westbrook, Studio in Westbrook, Warehouse in Westbrook, Duplex/Semi-detached in Westbrook, Alpine in Westbrook, Acreage/Semi-rural in Westbrook, Block Of Units in Westbrook, Terrace in Westbrook, Retirement in Westbrook, Serviced Apartment in Westbrook, Other in Westbrook
House in Athol, House in Biddeston, House in Drayton, House in Finnie, House in Glenvale, House in Wellcamp, House in Wyreema