Want to save your favourite properties and searches?
Sign up below to access all the awesome features.
Already have an account? Sign in






$1,250,000 - $1,325,000


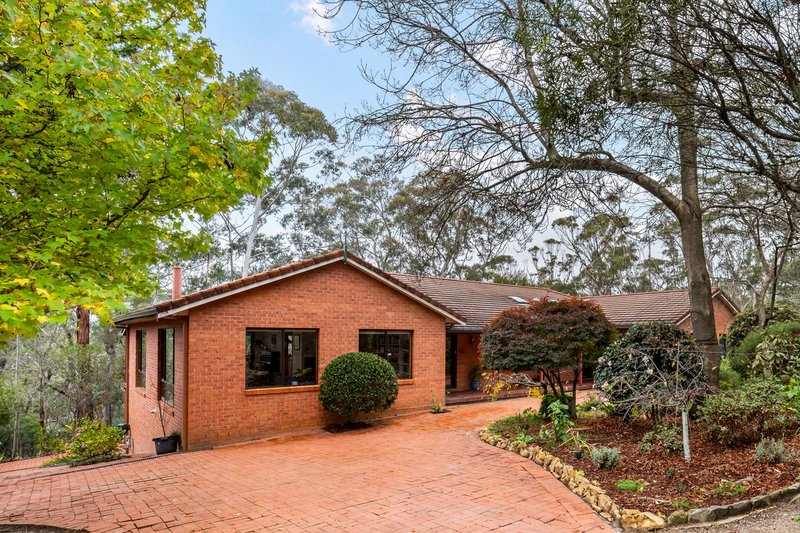
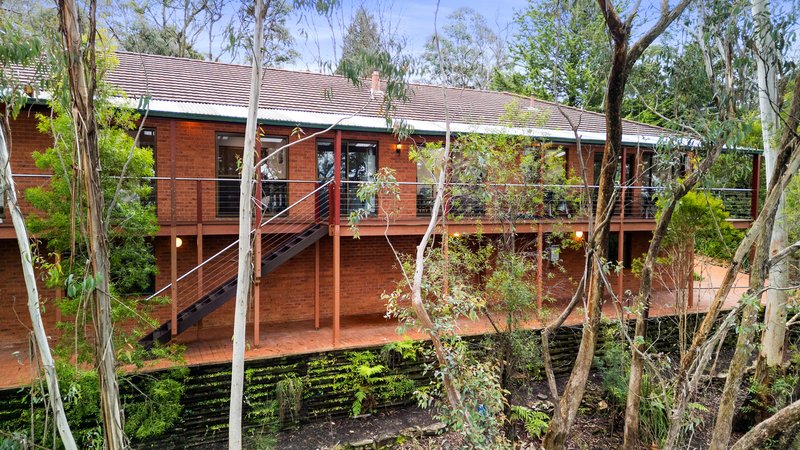
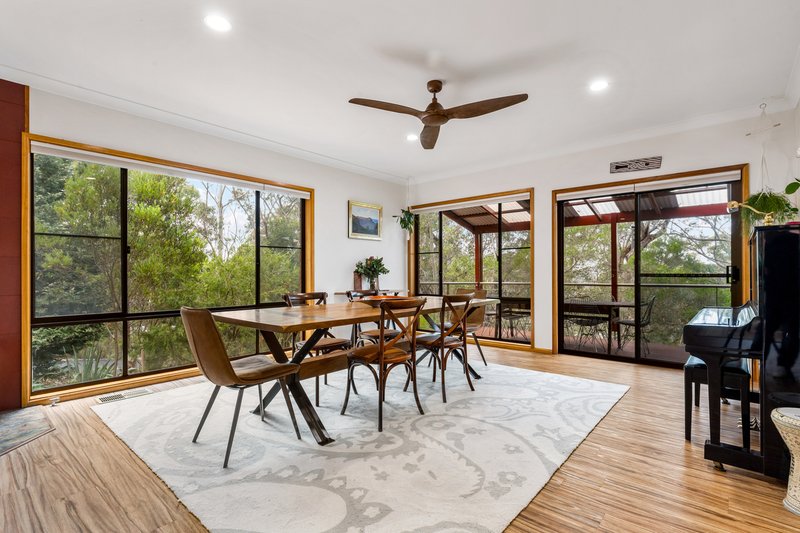
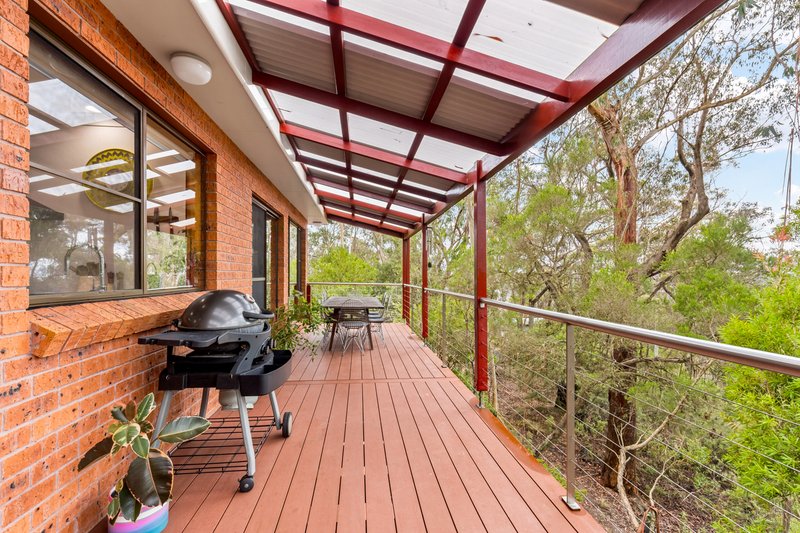
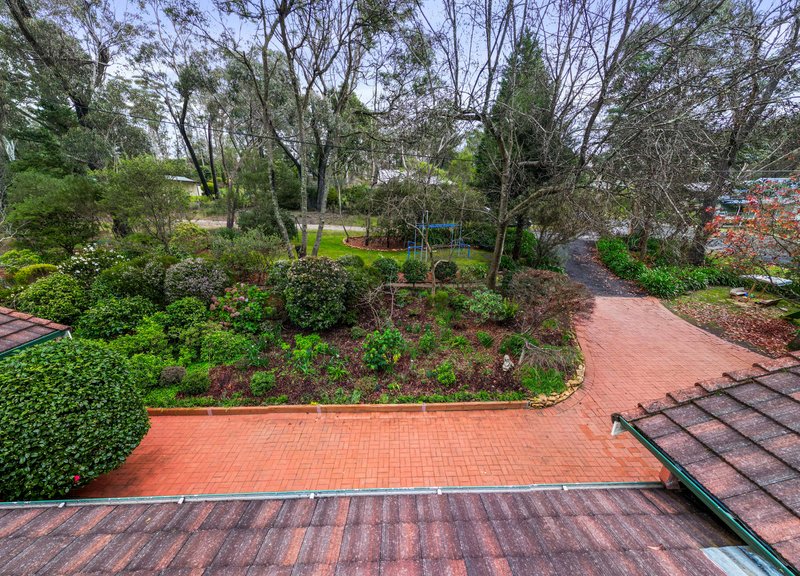
Privately nestled on an expansive, beautifully shielded parcel, this substantial brick residence with classic tiled roof delivers an exceptional blend of versatility, warmth and mountain serenity just moments from village conveniences. Framed by a full-width paved front patio and driveway access sweeping through to the rear, the home immediately impresses with its generous wraparound verandah, elevated outlooks and seamless connection to the tranquil surrounds. With expansive windows and outdoor areas, this is a veritable wildlife refuge where you can birdwatch wrens to wedge-tailed eagles during the day, wallabies at dusk and sugar gliders at night.
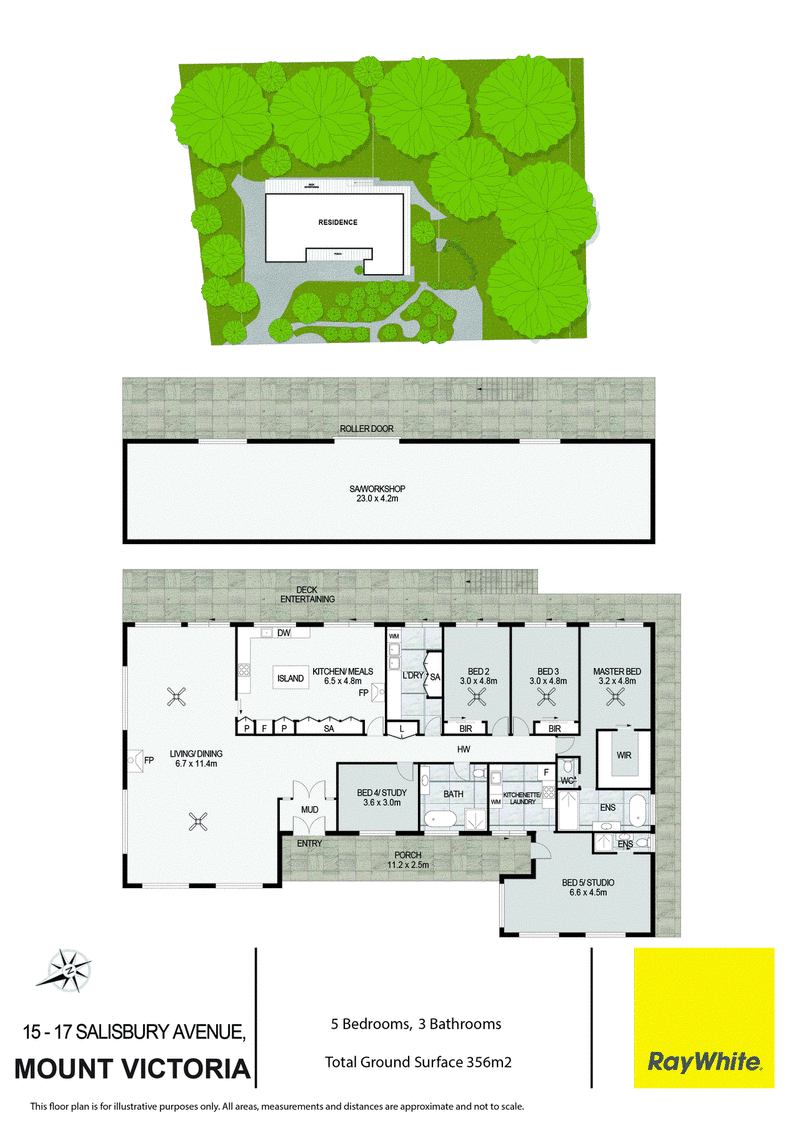
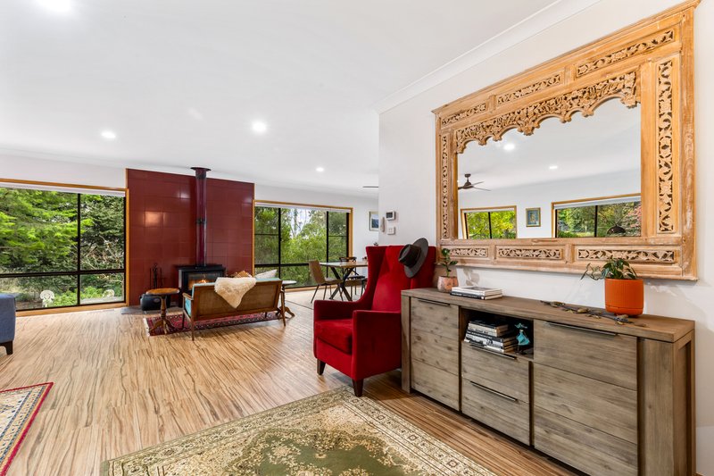
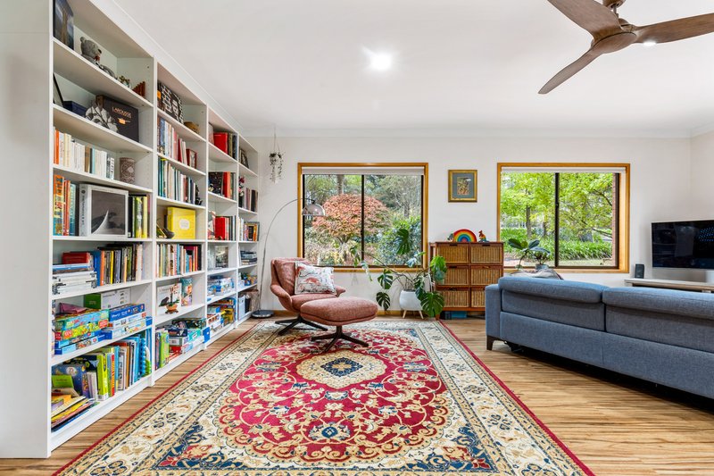
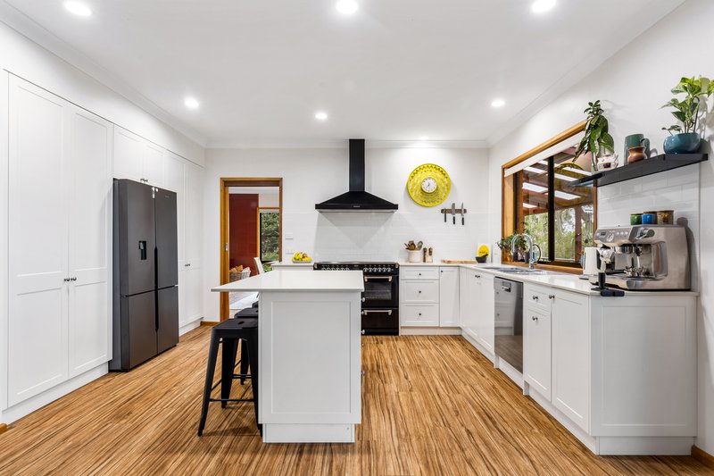
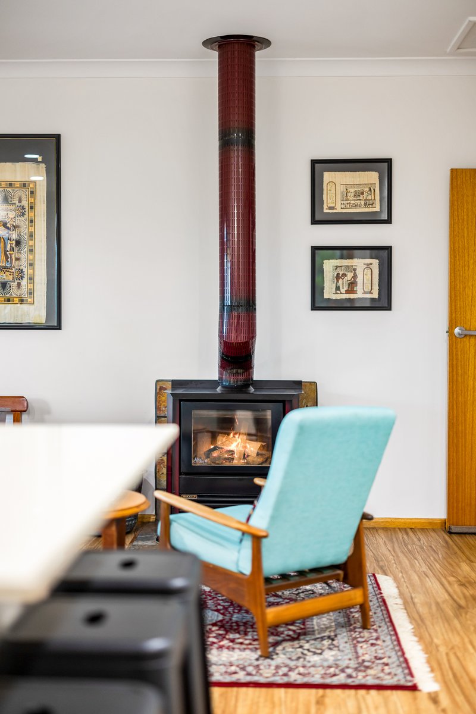
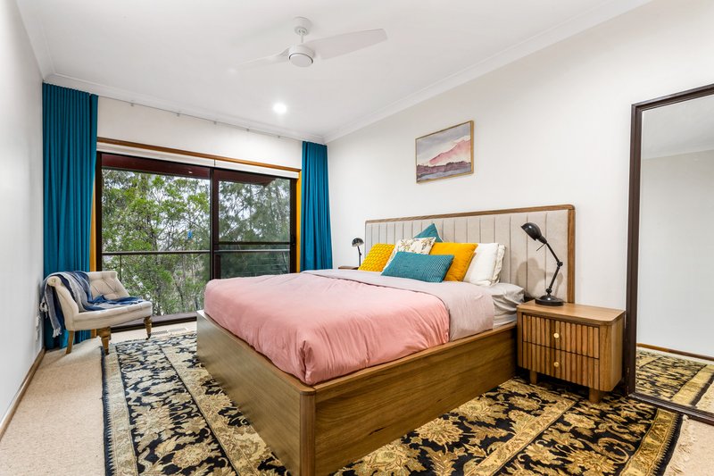
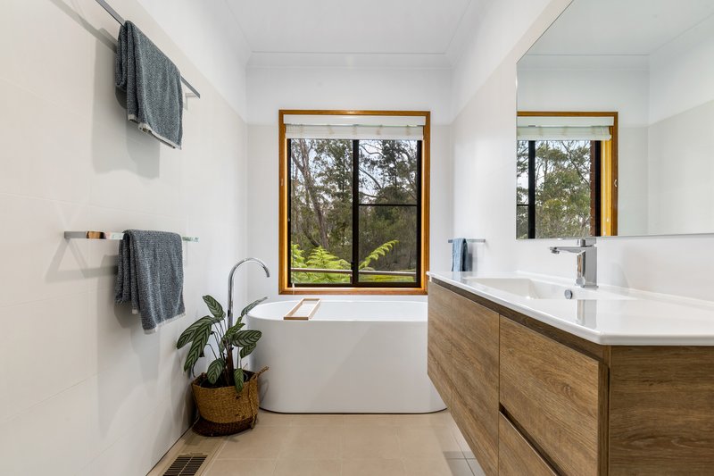
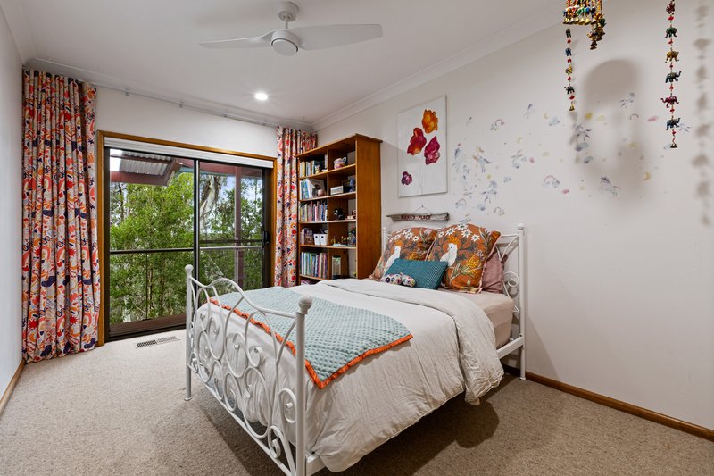
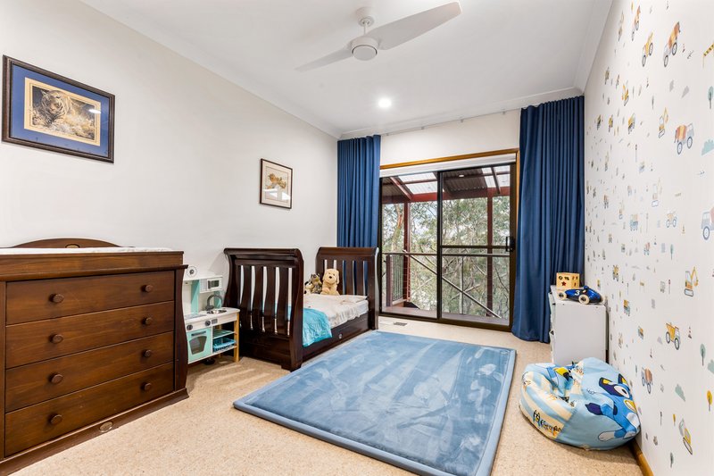
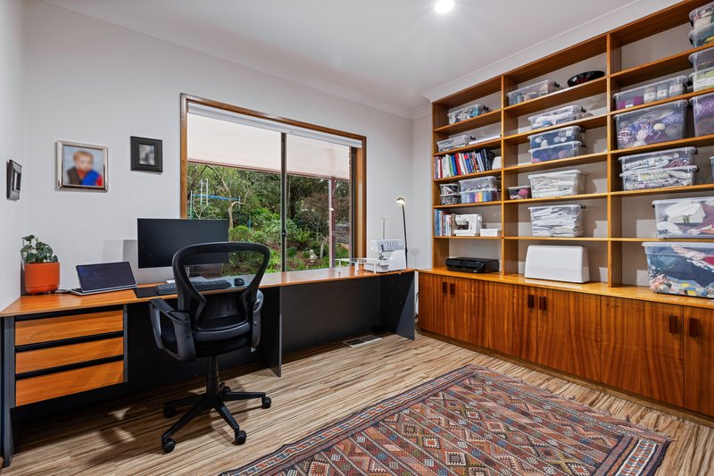
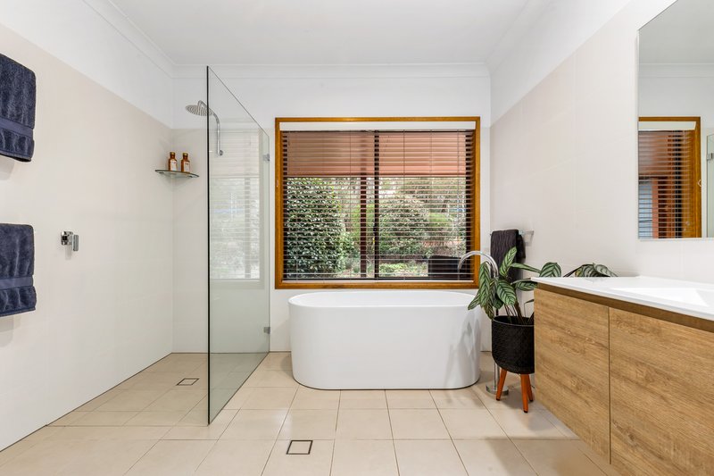
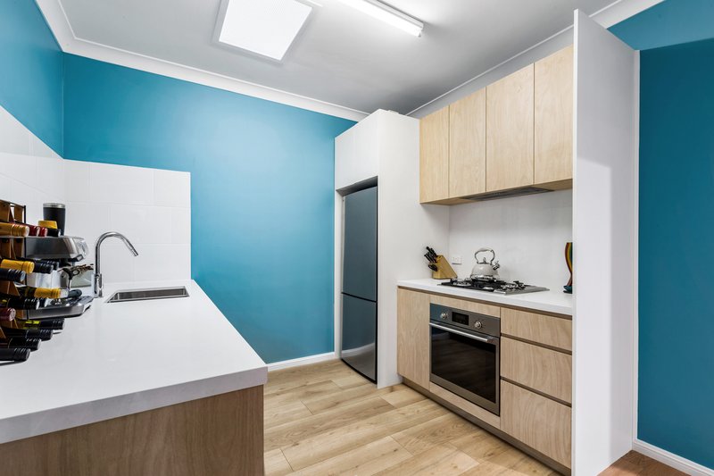
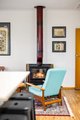
Bathed in natural light, the expansive living and dining domain creates an inviting family hub, enhanced by the ambience of a slow combustion wood fire, while the oversized island kitchen offers abundant space for gathering, complete with its own wood fire for year-round comfort and luxurious 110cm Belling cooker. Accommodation within the main residence comprises four oversized bedrooms, with the fourth currently configured as a dedicated study, alongside a luxurious master retreat featuring a huge walk-in robe, contemporary ensuite with underfloor heating and separate WC. A stylishly renovated family bathroom enjoys abundant natural light and a calming aesthetic. The main home also enjoys Braemar 6 star ducted heating throughout. Adding enormous flexibility, the separately accessed one-bedroom studio apartment is ideal for extended family, guest accommodation or passive income potential.
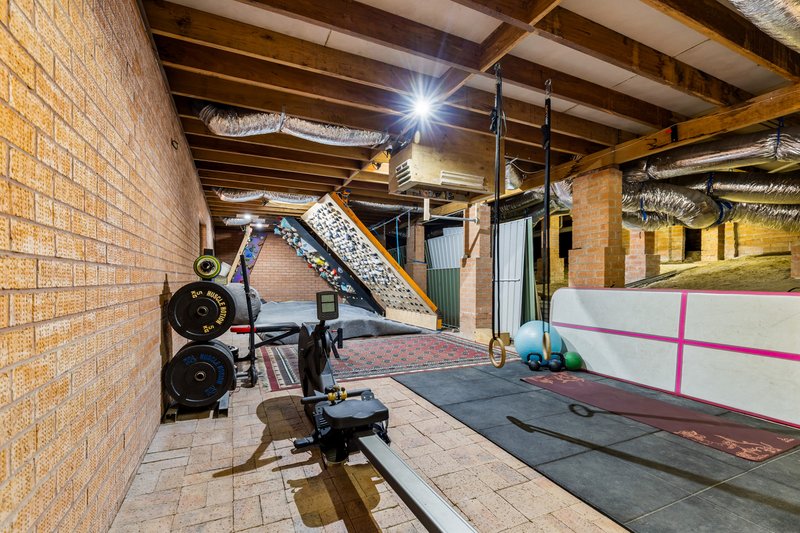
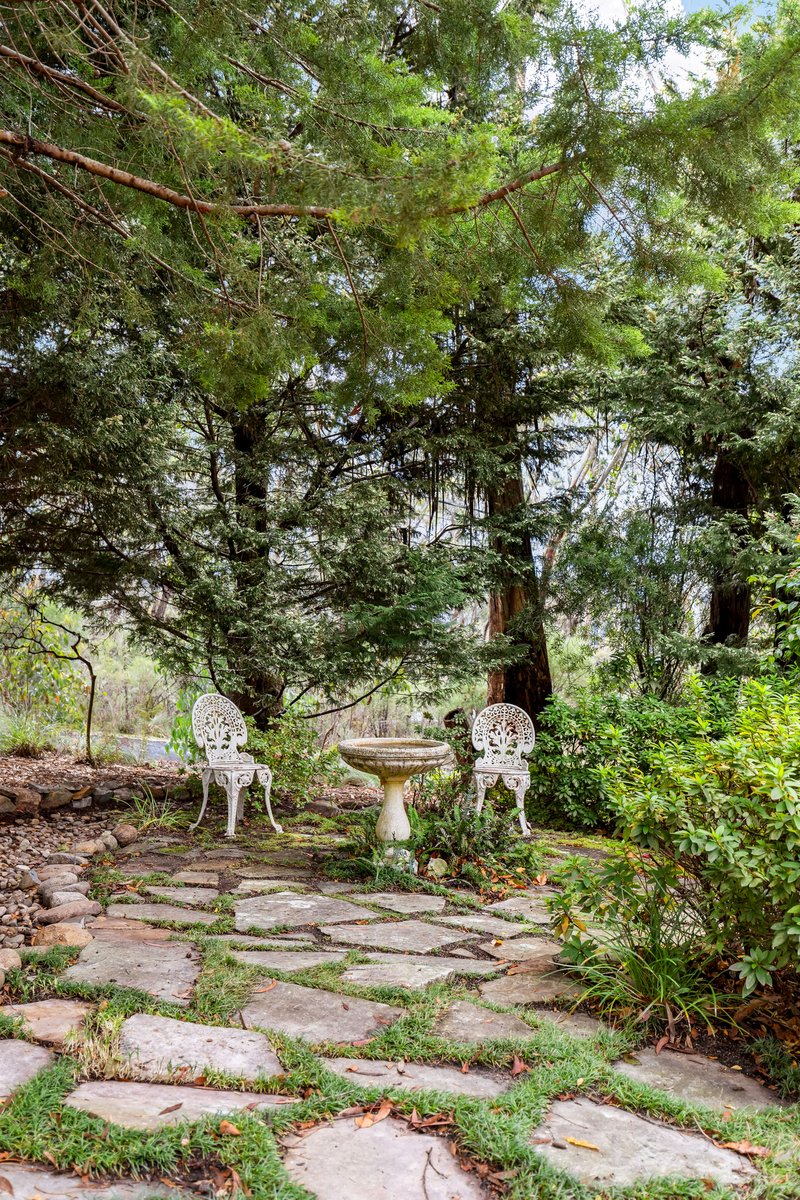
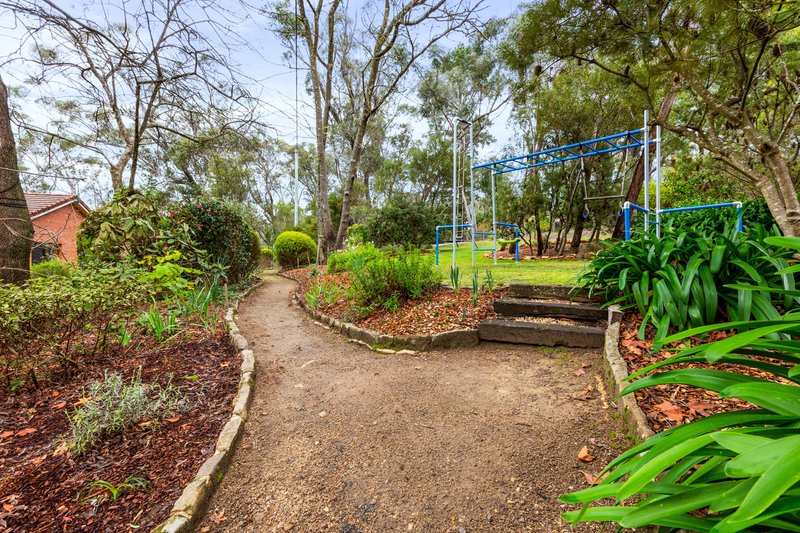
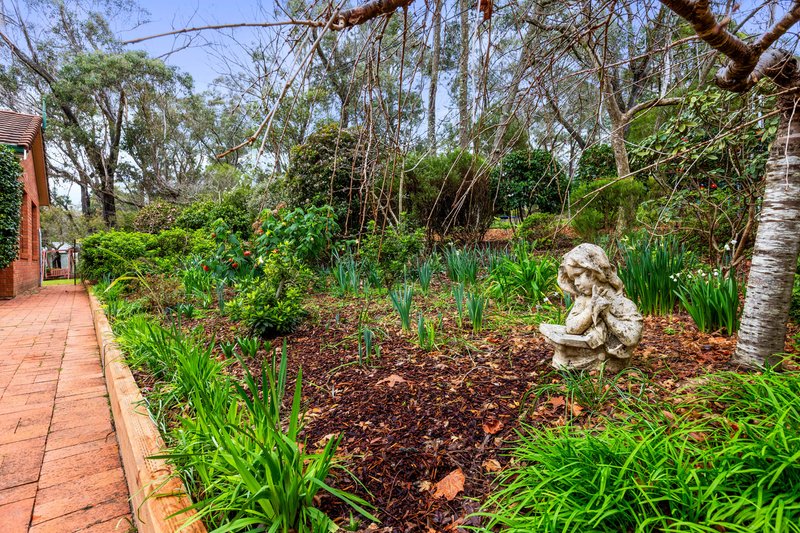
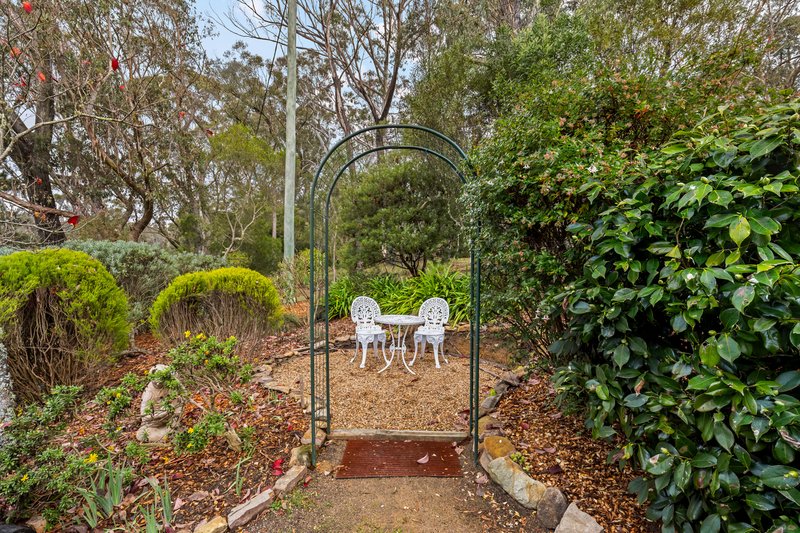
This home has an abundance of built in storage, natural light and a native bush perspective. With garden areas that hold continued surprises of year-round flowering, there are a variety of outdoor seating and play areas to enjoy across the changing seasons. Completing the package is a full-width under-house workshop, gym and storage area with rear driveway access, all positioned in a peaceful setting just 2km from local cafés, restaurants, cinema and city train connections. This is truly the perfect escape from the hustle and bustle of city life. We strongly encourage you to add this gem to your priority viewing list.
Breakdown of Features:
• Full length under-house workshop, gym and storage area, accessible from rear driveway
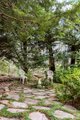
• Established gardens, year round flowering with over 40 varieties of bulbs, magnolias, lilacs
• Full width paved front patio and driveway around to rear of property
• Generous wraparound verandah with elevated perspective, stairs to lower level
• Covered front patio with separate entry to 1 bed studio apartment (5th bed)
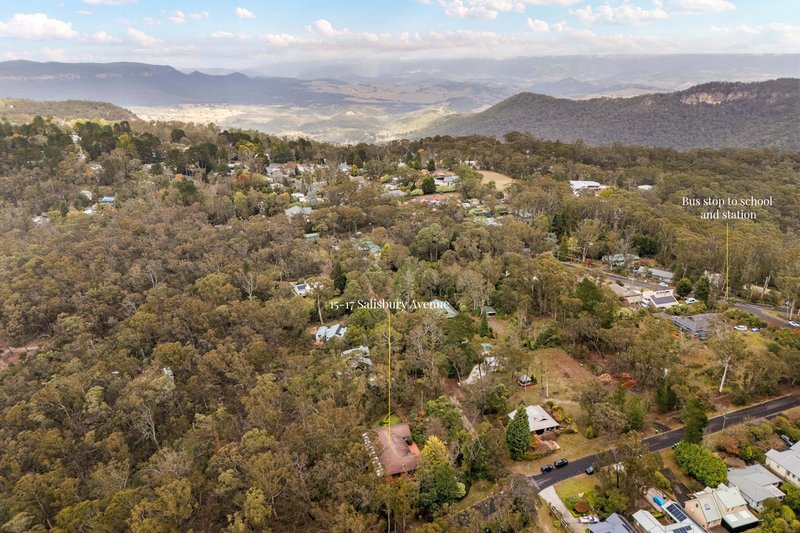
• Privately situated property on expansive block shielded from neighbours
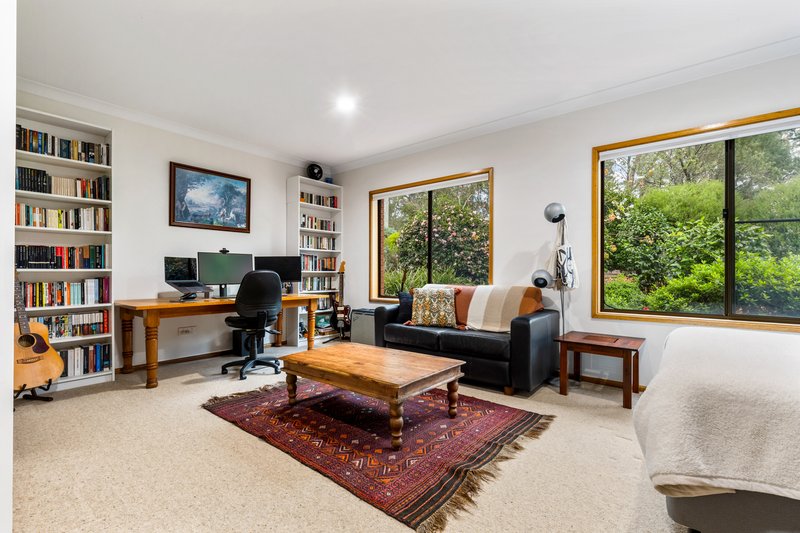
• Expansive light-filled living/dining area with slow combustion wood fire
• Generous island bench kitchen with s/c wood fire; Belling 110cm Richmond Deluxe Range Cooker
• Braemar 6 star ducted gas heating throughout main house
• Four large bedrooms in main house - 4th being utilised as a dedicated study
• Master bedroom with huge walk-in robe, full ensuite with underfloor heating, sep WC
• New ultra quiet DC ceiling fans with remotes; floating wood floors; bedroom carpets
• Huge family bathroom, contemporary aesthetic, abundance of natural light
• Serene position just 2km drive from local cafes, restaurant, cinema, city train links

20 Govetts Leap Road, Blackheath NSW 2785
Call Alan Gregory on
0418654779
Call Patricia Rogan on
0477513304


House in Mount Victoria, Unit in Mount Victoria, Townhouse in Mount Victoria, Villa in Mount Victoria, Apartment in Mount Victoria, Flat in Mount Victoria, Studio in Mount Victoria, Warehouse in Mount Victoria, Duplex/Semi-detached in Mount Victoria, Alpine in Mount Victoria, Acreage/Semi-rural in Mount Victoria, Block Of Units in Mount Victoria, Terrace in Mount Victoria, Retirement in Mount Victoria, Serviced Apartment in Mount Victoria, Other in Mount Victoria
House in Bell, House in Blackheath, House in Hartley Vale, House in Kanimbla, House in Little Hartley