Want to save your favourite properties and searches?
Sign up below to access all the awesome features.
Already have an account? Sign in





$2,950,000


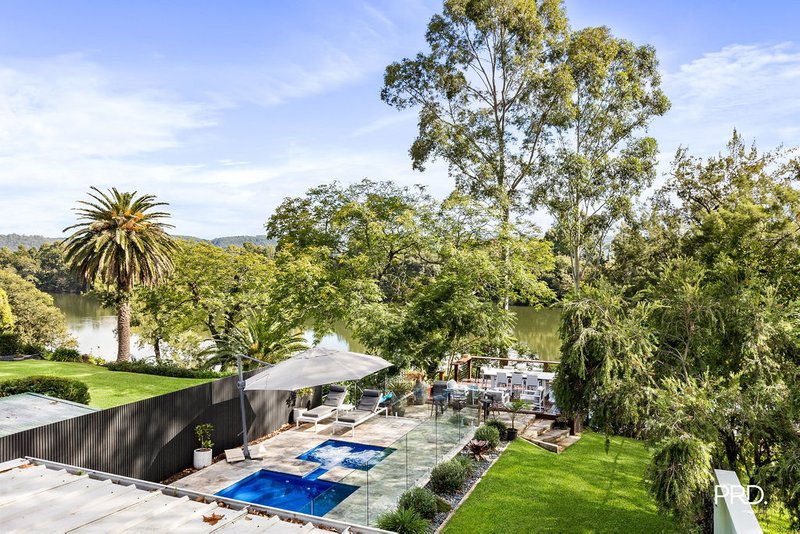
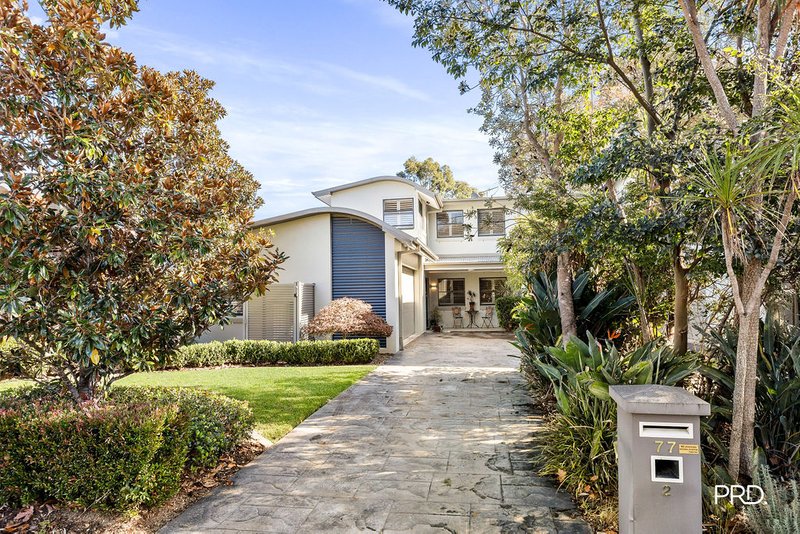
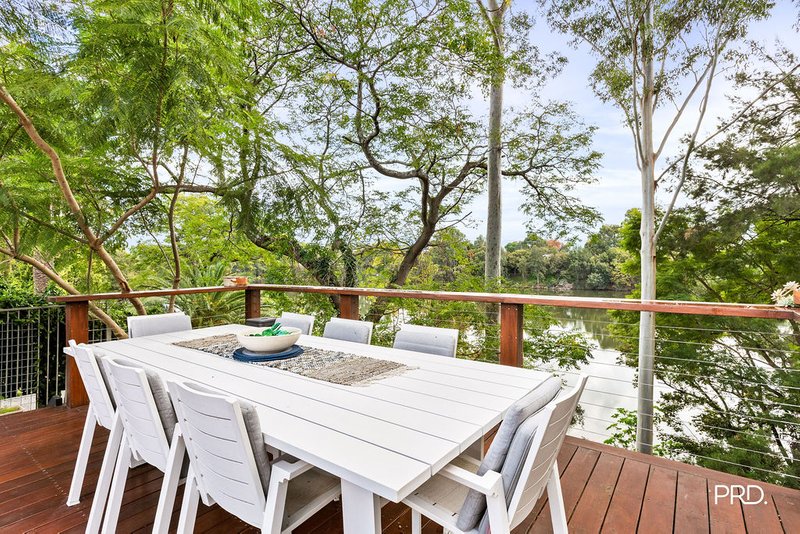
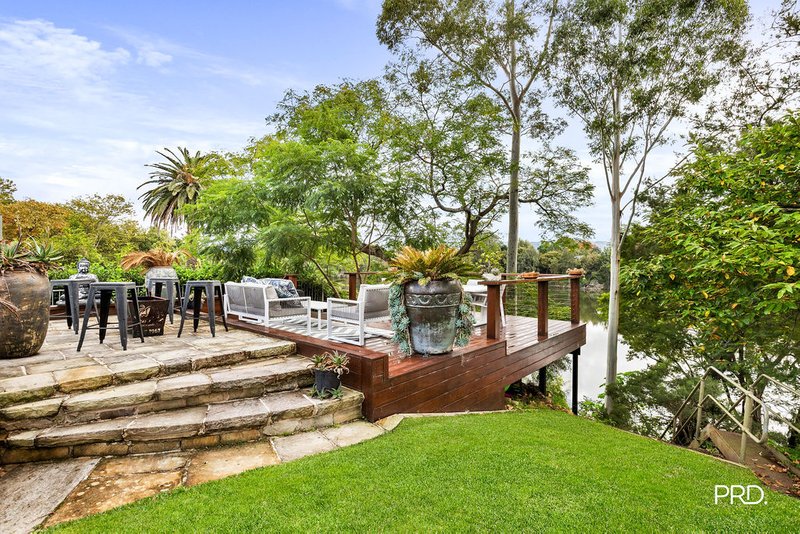
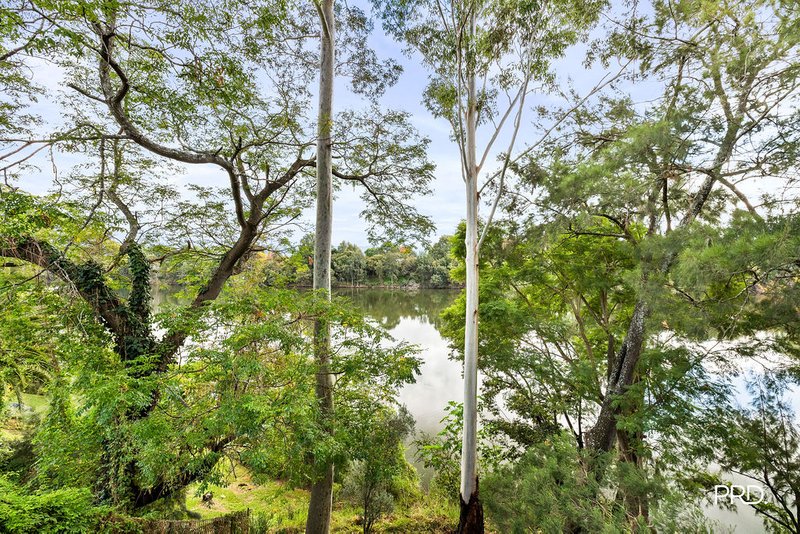
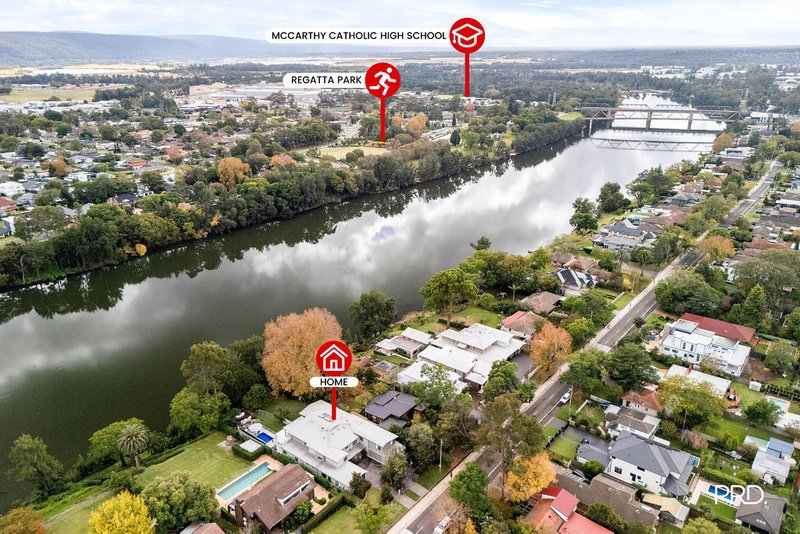
Deep water frontage of this calibre rarely comes to market - and rarer still on Nepean Avenue, Penrith's most coveted address. This considered, three-level residence occupies one of the street's finest positions, with frontage to the Nepean River and an unhurried ten-minute walk into the heart of Penrith.
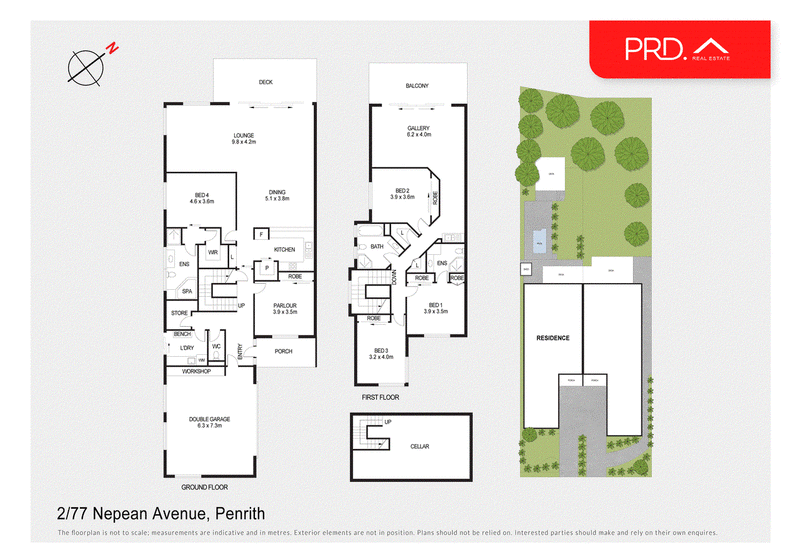
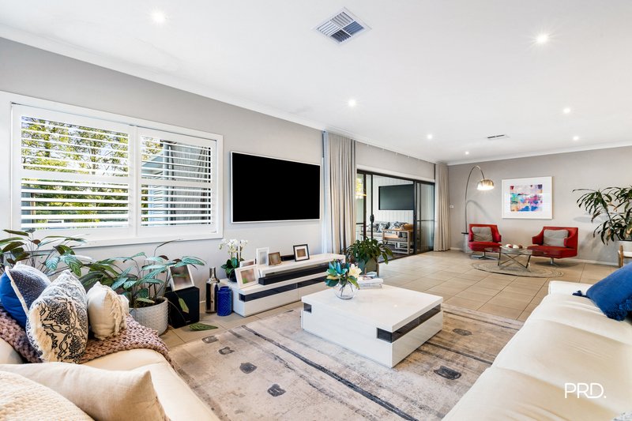
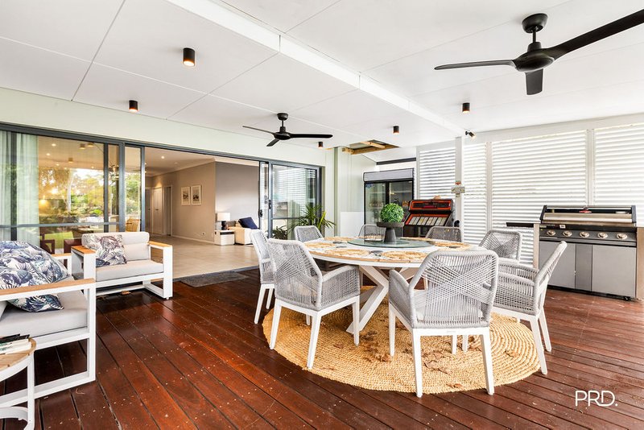
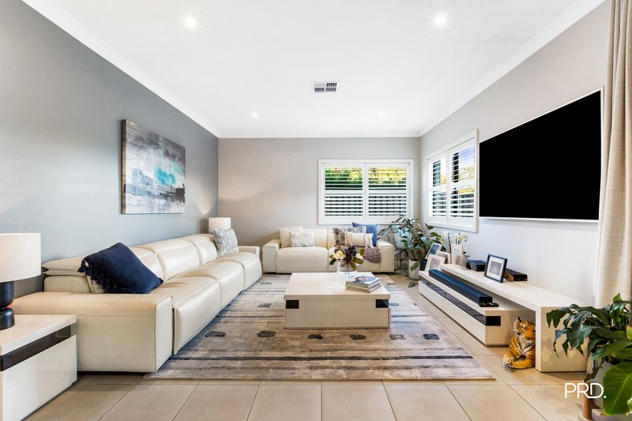
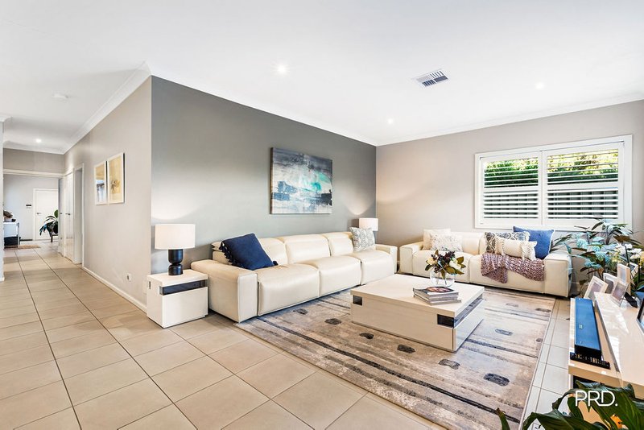
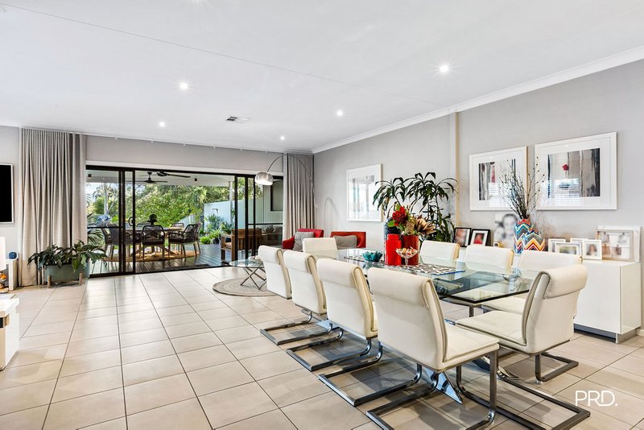
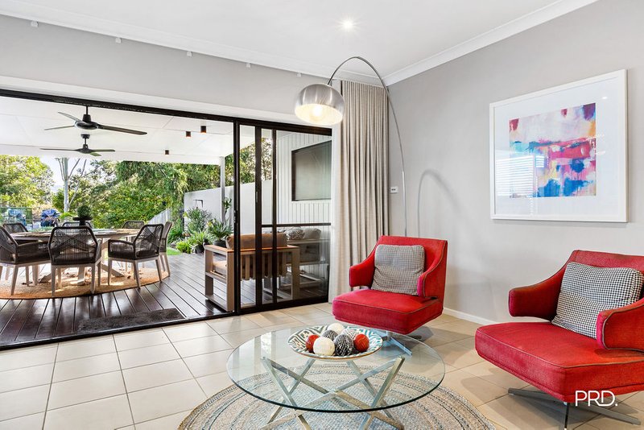
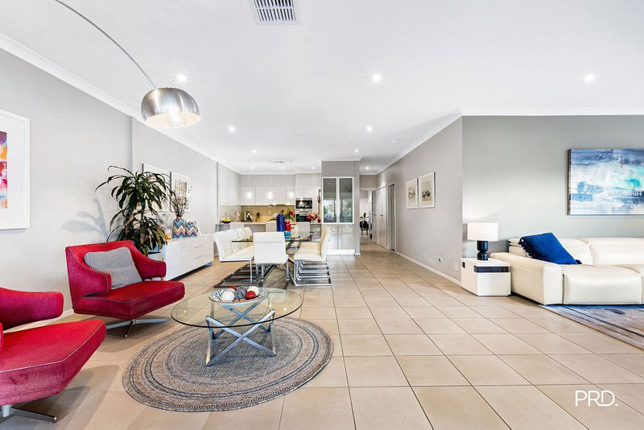
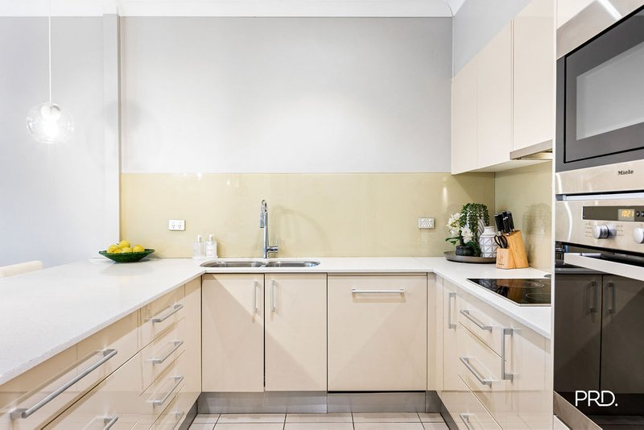
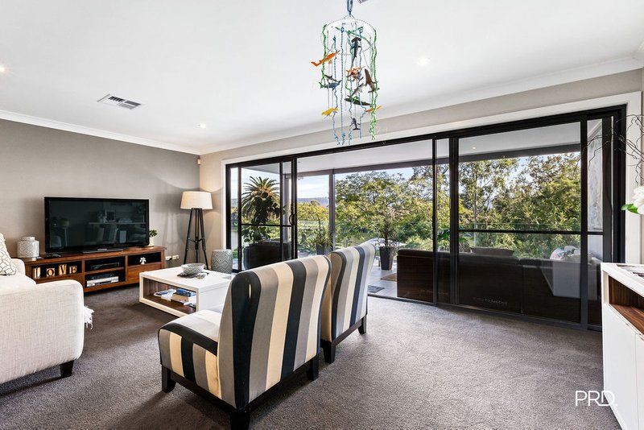
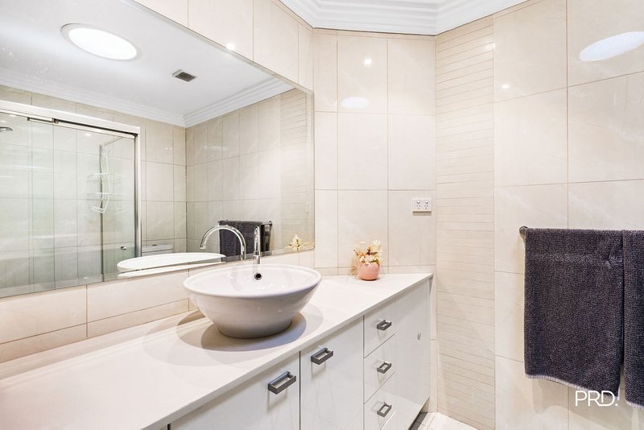
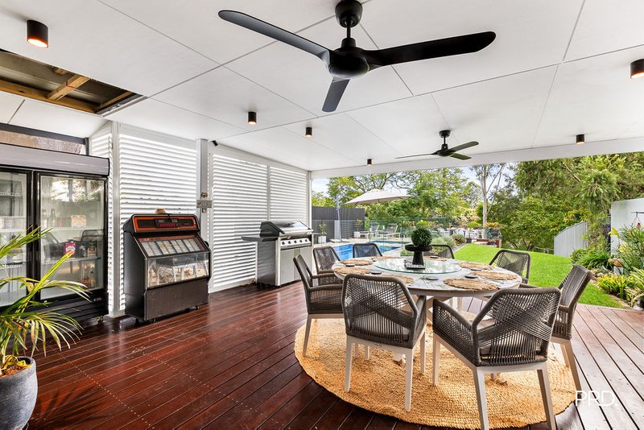
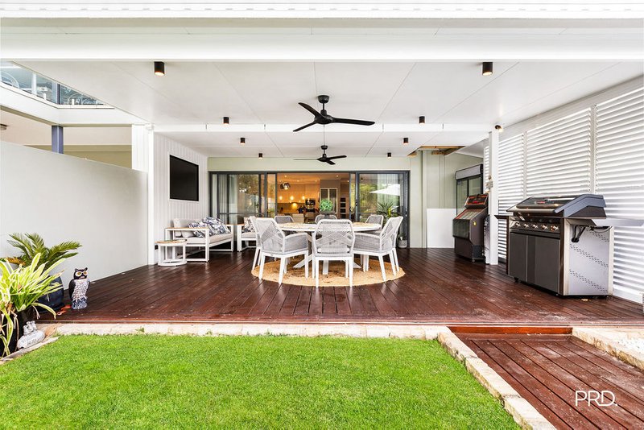
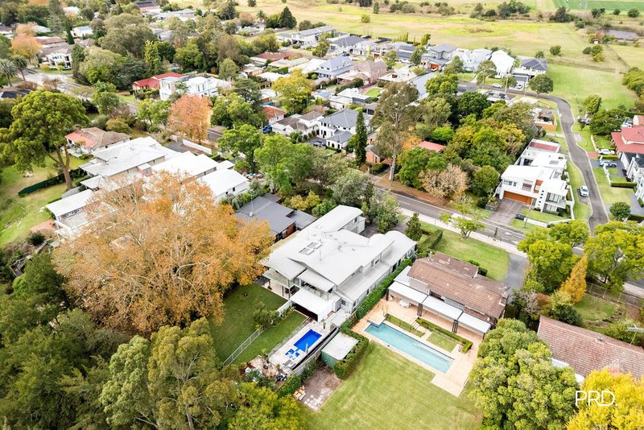
Set on 933sqm, the home reveals itself gradually, in the manner of a residence designed to be lived in rather than merely viewed. A private entry opens through a covered porch, flowing through to an open-plan kitchen and dining zone - before the home reveals its true showpiece at the northern end: a lounge of genuine scale, 9.8 by 4.2 metres, opening directly onto a covered deck and the river beyond. A fourth bedroom with its own ensuite and spa sits privately to one side of this level, ideal for extended family, live-in staff, or guests who value their independence. A double garage with internal access, remote panel-lift door and adjoining workshop completes the ground floor.
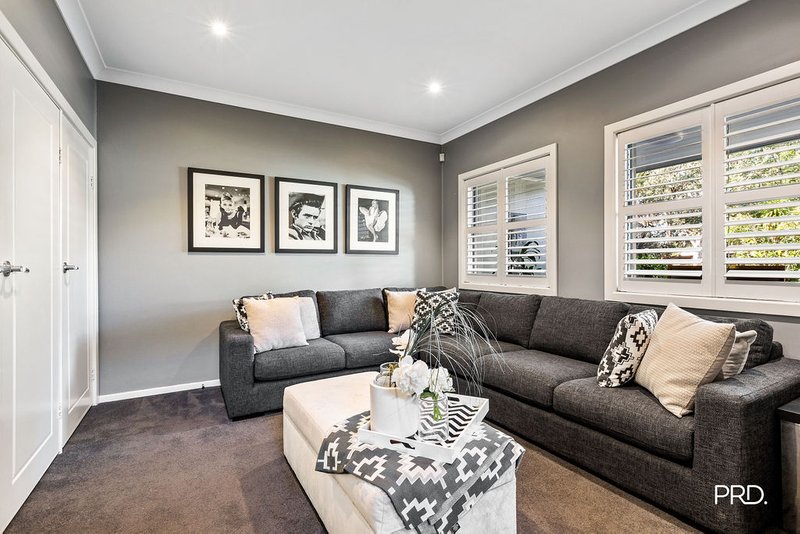
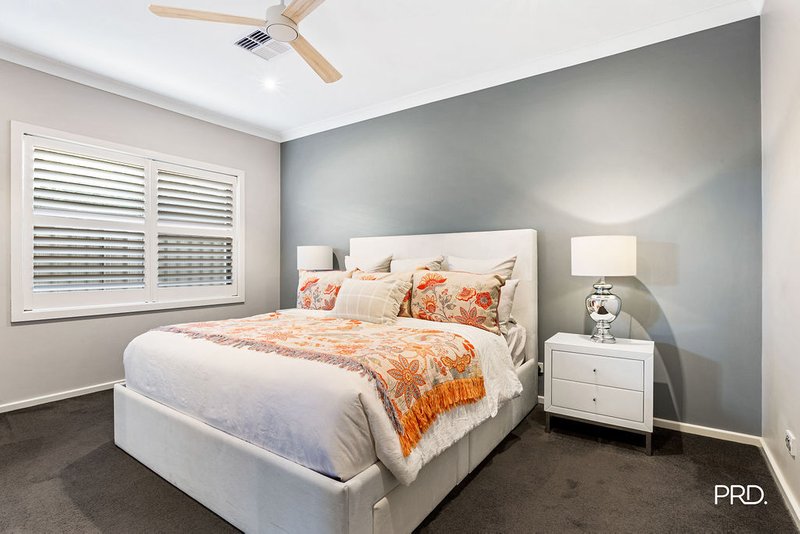
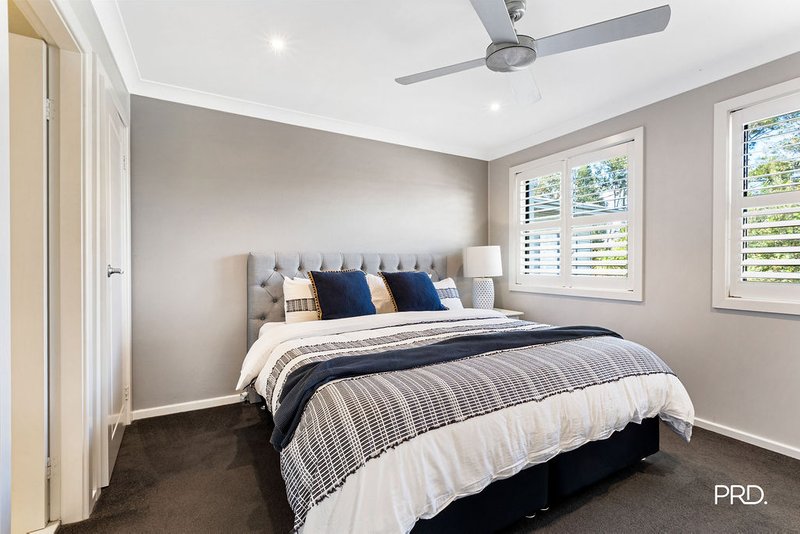
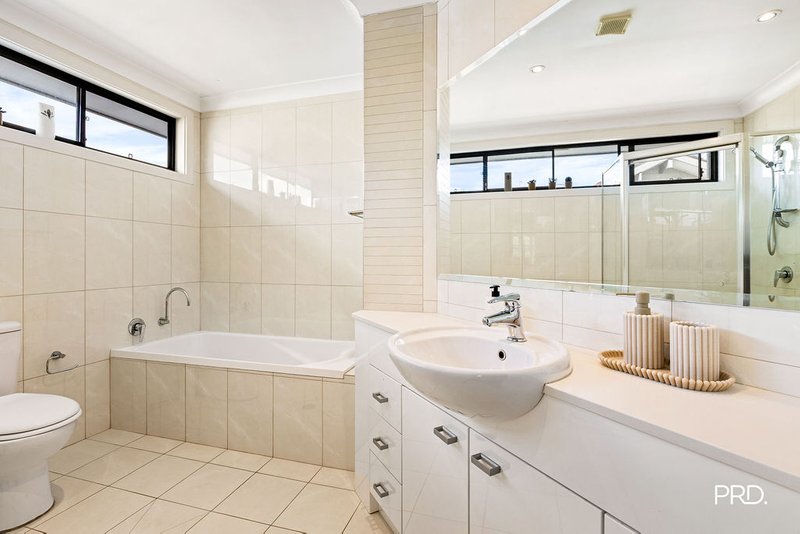
Upstairs, a light-filled gallery - 6.2 by 4.0 metres - serves as the home's second living zone, complete with its own kitchenette and opening onto a private balcony framed by river views. Three further bedrooms are arranged around it, including a main suite with its own ensuite and robe, serviced by a central bathroom finished with the same quiet attention to detail found throughout the home.
Below ground, a substantial cellar level extends the home's footprint further still. Currently a blank canvas, it is the kind of space recent renovation trends have made highly sought-after - a home theatre, a private gym, a work-from-home studio, or a temperature-controlled wine cellar built for serious collectors. Few homes in this pocket of Penrith offer a genuine third level, and fewer still offer one with this degree of flexibility.
Throughout, the home is fitted for comfort as much as presentation, with reverse-cycle ducted air conditioning, ducted vacuum and a full alarm system - the kind of considered inclusions that quietly separate a well-built home from an architecturally impressive one.
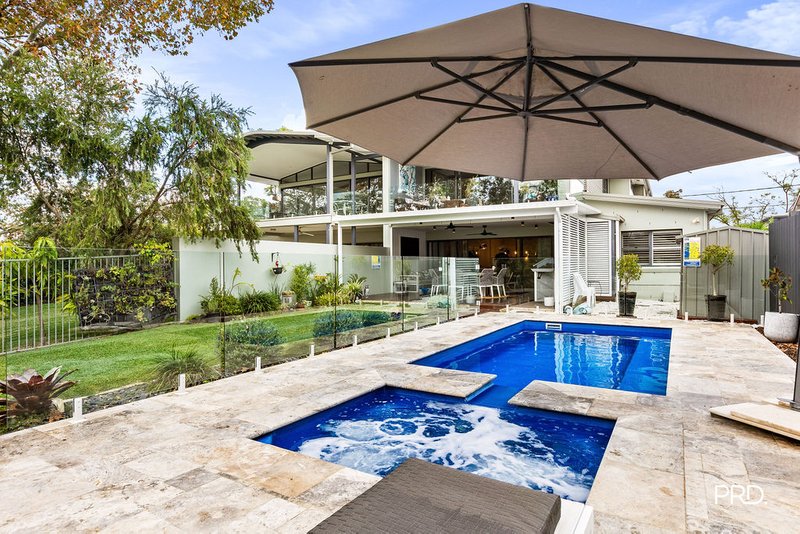
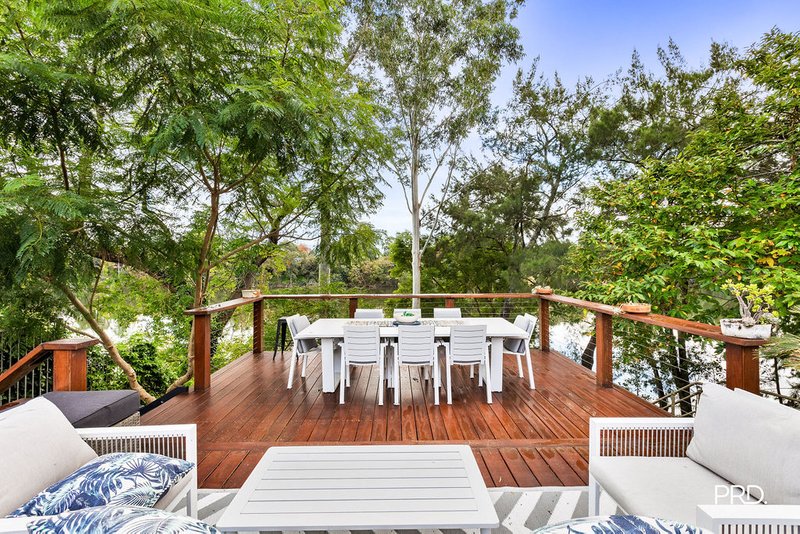
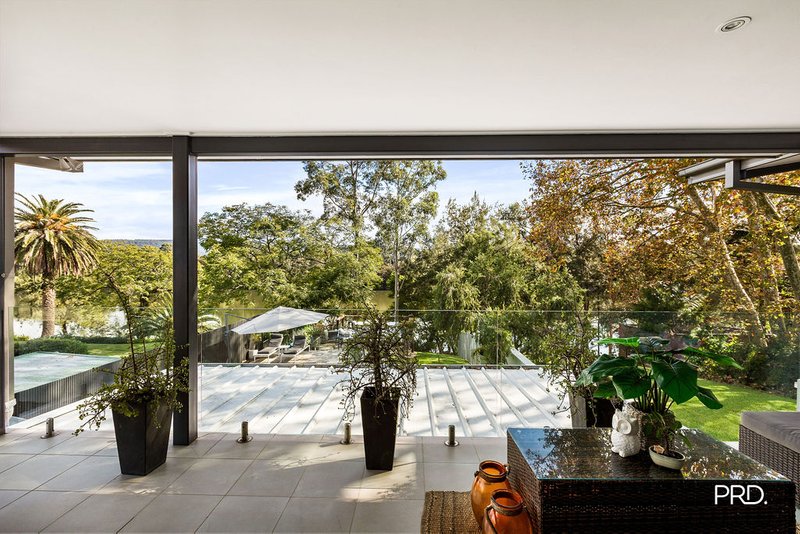
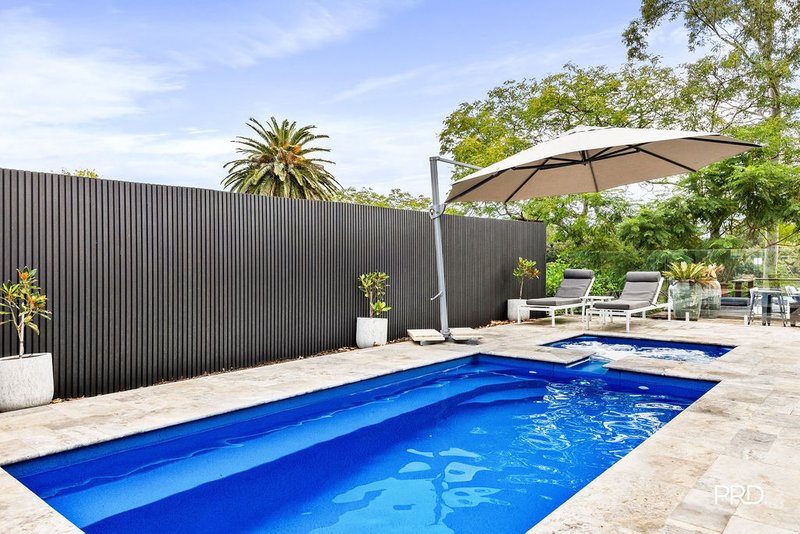
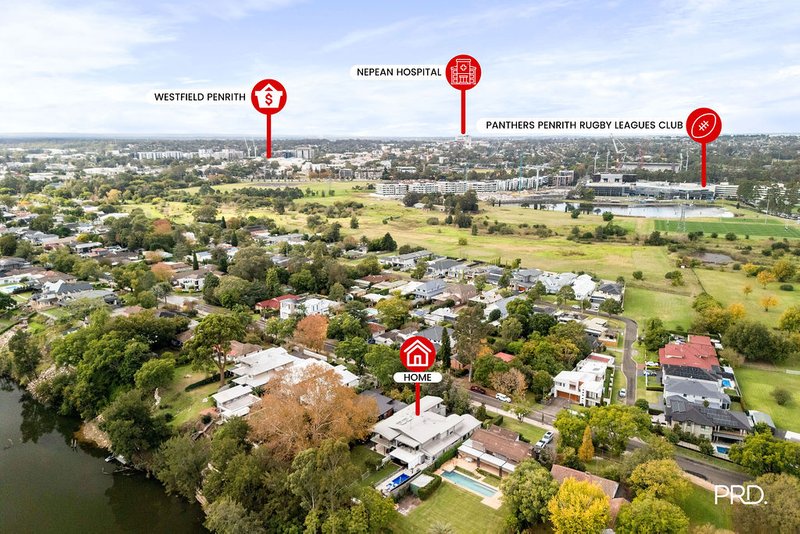
Outside, established gardens frame an in-ground pool and a series of deck and entertaining zones that step down toward true deep water - the kind of frontage that offers genuine river access, not merely a view of it. It is a rare, private vantage point to watch the river change light through the evening. From here, it is a short stroll to the growing dining and small bar precinct at Eastbank, direct access to the Great River Walk, and only minutes by car to Westfield Penrith, Nepean Hospital and Panthers.
This is a home built for a particular kind of buyer - one who understands that genuine deep water frontage on a substantial, established block, in this location, does not come to market often. Inspection is by private appointment.
At a Glance
• True deep water frontage to the Nepean River, on a substantial 933sqm block
• Three considered levels of living, including a versatile cellar level
• Formal entrance flowing to open-plan kitchen and dining, with a showpiece lounge (9.8m x 4.2m) opening onto the deck and river
• Five bedrooms including two with ensuites; ground-floor guest suite with private spa
• Upper-level gallery living zone (6.2m x 4.0m) with kitchenette/wet bar, opening to a private river-view balcony
• Expansive lower-level cellar suited to a home theatre, gym, studio or wine cellar
• Reverse-cycle ducted air conditioning, ducted vacuum and alarm system
• In-ground pool, established gardens and multiple entertaining decks
• Double garage with internal access, remote panel-lift door and adjoining workshop
• Walk to the Eastbank dining precinct and the Great River Walk; minutes to Westfield Penrith, Nepean Hospital and Panthers
Disclaimer: We have been furnished with the above information however, PRD Penrith, PRD Blue Mountains & PRD Glenmore Park gives no guarantees, undertakings or warnings concerning the accuracy, completeness or up-to-date nature of the information provided. All interested parties are responsible for their own independent enquiries in order to determine whether or not this information is in fact accurate.

379 High Street, Penrith NSW 2750
Call Joe Masters on
0432821337
Call Jeremy Moss on
0477773838


House in Penrith, Unit in Penrith, Townhouse in Penrith, Villa in Penrith, Apartment in Penrith, Flat in Penrith, Studio in Penrith, Warehouse in Penrith, Duplex/Semi-detached in Penrith, Alpine in Penrith, Acreage/Semi-rural in Penrith, Block Of Units in Penrith, Terrace in Penrith, Retirement in Penrith, Serviced Apartment in Penrith, Other in Penrith
DuplexSemi-detached in Cambridge Gardens, DuplexSemi-detached in Cambridge Park, DuplexSemi-detached in Castlereagh, DuplexSemi-detached in Cranebrook, DuplexSemi-detached in Emu Plains, DuplexSemi-detached in Jamisontown, DuplexSemi-detached in Kingswood, DuplexSemi-detached in South Penrith