Want to save your favourite properties and searches?
Sign up below to access all the awesome features.
Already have an account? Sign in





For Sale


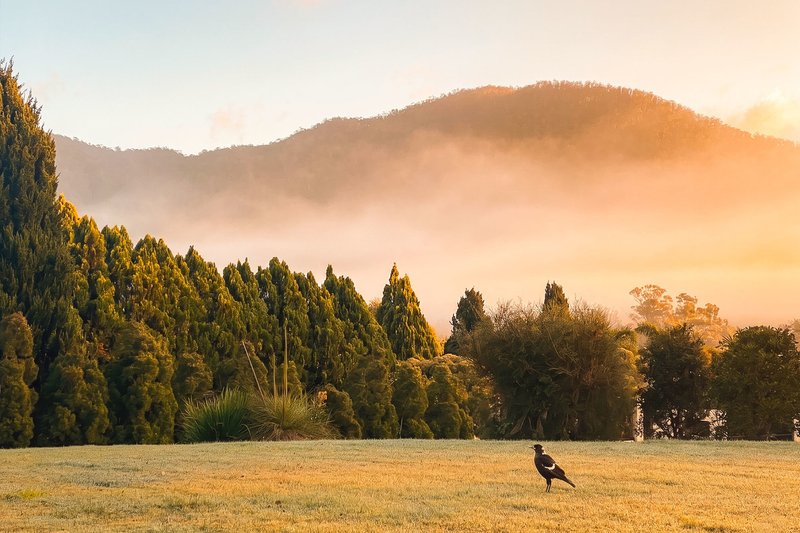
Privately positioned on a flat, north-facing parcel with the tranquil South Pine River at its rear, this beautifully designed single-level residence delivers an exceptional family lifestyle immersed in greenery, privacy and effortless liveability.
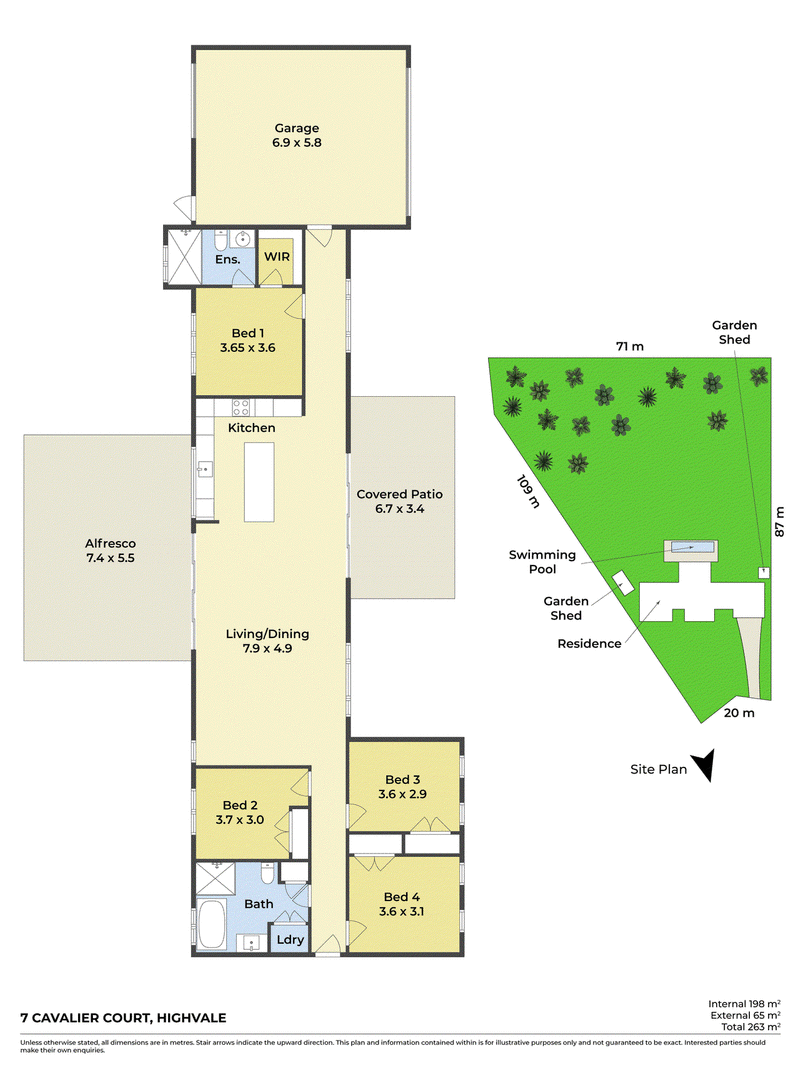
Protected by mature olive trees and framed by a peaceful natural outlook, the home has been thoughtfully crafted for relaxed indoor-outdoor living, with generous open-plan spaces connecting seamlessly to the expansive alfresco and stunning magnesium swimming pool. The kitchen is sleek and functional, finished with Caesarstone benchtops, quality Smeg appliances and a central island that anchors the heart of the home.
Designed for practical family living, the home offers four bedrooms, all with built-in robes, including a privately positioned master retreat complete with ensuite and walk-in robe. Split-system air conditioning services the main living zone, while ceiling fans enhance comfort across three of the bedrooms.
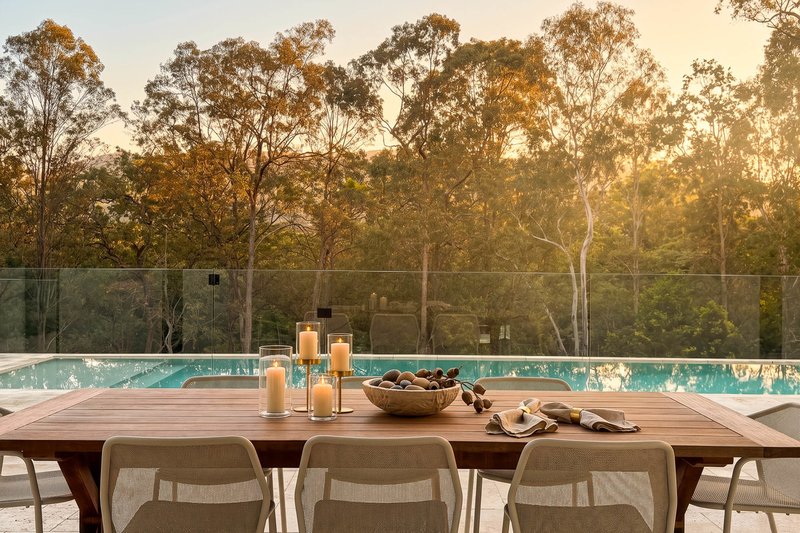
Outside, the lifestyle appeal continues with a sparkling 11m x 3m pebblecrete magnesium pool, two garden sheds, productive fruit trees and direct access to the calming natural backdrop of the river reserve. Established citrus, mango and paw paw trees create a wonderful garden setting, while the A&A worm farm adds a sustainable touch for those wanting to embrace homegrown living.
A peaceful lifestyle property with a strong connection to nature, this is a home that feels both private and incredibly welcoming.
- Flat, north-facing block with tranquil green outlook
- Peaceful rear position backing onto South Pine River
- Beautiful single-level design with effortless family functionality
- Four bedrooms, all with built-in robes
- Master suite with ensuite and walk-in robe
- Open-plan living and dining with split-system air conditioning
- Caesarstone kitchen with quality Smeg appliances
- Ceiling fans in three bedrooms
- 11m x 3m pebblecrete magnesium swimming pool
- Expansive alfresco entertaining area overlooking the pool
- Mature olive trees creating privacy and character
- Established fruit trees including orange, lime, lemon, grapefruit, mandarin, mango and paw paw
- Two garden sheds for extra storage
- A&A worm farm system (no servicing, no pump, accepts food scraps)
Whilst all care has been taken to ensure accuracy, the Selling agents confirm that they cannot guarantee accuracy of the same and accept no liability (express or implied) in the event that any information contained in the document or provided within is inaccurate. The Seller and Selling agent make no representation and give no warranty that the information provided is accurate. Parties must ensure they make their own due diligence enquiries to satisfy themselves about the accuracy of the information. This information provided is indicative only and must not be relied upon unless confirmed by a party through their own due diligence.

6/11 Main Street, Samford Village QLD 4520
Call Georgie Haug on
0411 184 561
Call Georgie Haug on
0411 184 561


House in Highvale, Unit in Highvale, Townhouse in Highvale, Villa in Highvale, Apartment in Highvale, Flat in Highvale, Studio in Highvale, Warehouse in Highvale, Duplex/Semi-detached in Highvale, Alpine in Highvale, Acreage/Semi-rural in Highvale, Block Of Units in Highvale, Terrace in Highvale, Retirement in Highvale, Serviced Apartment in Highvale, Other in Highvale
House in Cedar Creek, House in Enoggera Reservoir, House in Jollys Lookout, House in Mount Glorious, House in Mount Nebo, House in Samford Valley, House in Wights Mountain