Want to save your favourite properties and searches?
Sign up below to access all the awesome features.
Already have an account? Sign in


Inspections
Contact Agent


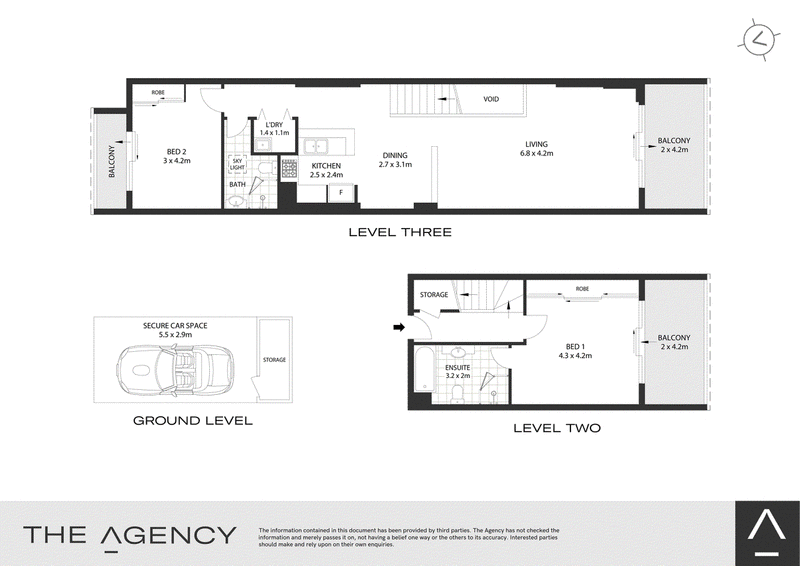
With a motivated vendor prepared to meet the market, discover this impressive top-floor split-level apartment delivering space, comfort and exceptional convenience in equal measure. Owner-occupied and beautifully maintained, it enjoys a versatile floorplan with multiple outdoor spaces, quality finishes, ample storage and access to outstanding complex facilities, all moments from Newington village, transport links and everyday essentials.
- Generous split-level layout offering excellent separation of living and bedroom accommodation
- Top-floor position capturing elevated outlooks across the beautifully maintained grassed courtyard
- Three separate balconies providing multiple outdoor spaces for entertaining or quiet relaxation
- Spacious lounge and separate dining areas enhanced by stylish timber veneer flooring throughout
- Well-appointed downstairs bedroom complete with ensuite and full wall-to-wall built-in wardrobes
- Both oversized bedrooms include built-in storage plus air conditioning for year-round comfort
- North-facing aspect to one side welcomes natural light and a bright, airy atmosphere
- Secure car space with storage cage within a well-maintained security complex with lift access
- Premium resident facilities include indoor lap pool, gymnasium, BBQ area, games room, concierge services
- Ultra-convenient location with direct access through to Newington, shops, dining, parks and transport
Internal Size: 120sqm
Parking & Storage: 19sqm
Total Size: 139sqm
50 The Boulevarde, Strathfield NSW 2135
Call Greg Emerton on
0405 126 064


House in Silverwater, Unit in Silverwater, Townhouse in Silverwater, Villa in Silverwater, Apartment in Silverwater, Flat in Silverwater, Studio in Silverwater, Warehouse in Silverwater, Duplex/Semi-detached in Silverwater, Alpine in Silverwater, Acreage/Semi-rural in Silverwater, Block Of Units in Silverwater, Terrace in Silverwater, Retirement in Silverwater, Serviced Apartment in Silverwater, Other in Silverwater
Apartment in Auburn, Apartment in Camellia, Apartment in Clyde, Apartment in Lidcombe, Apartment in Newington, Apartment in Rosehill, Apartment in Sydney Olympic Park