Want to save your favourite properties and searches?
Sign up below to access all the awesome features.
Already have an account? Sign in


Inspections
NOW $1.2M - $1.3M | Move In Ready


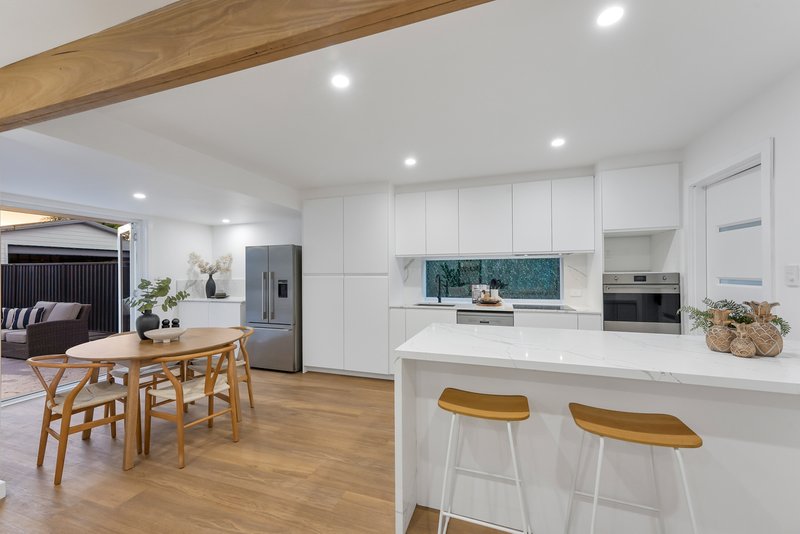
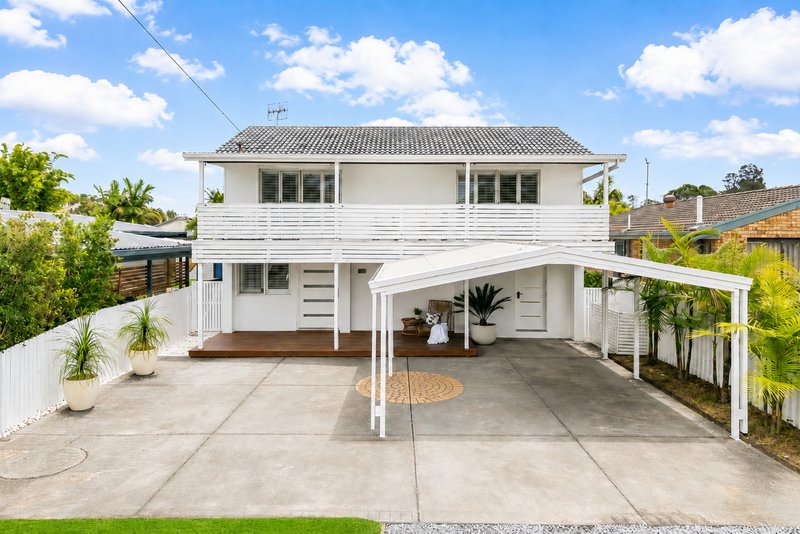
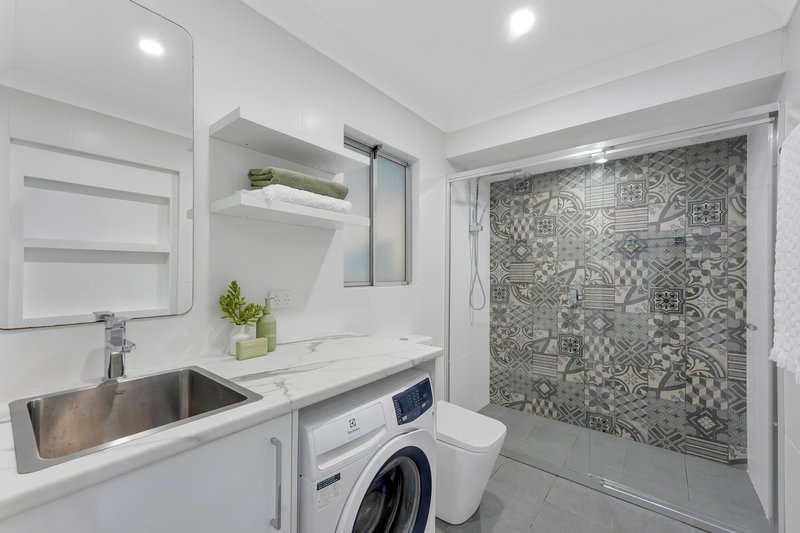
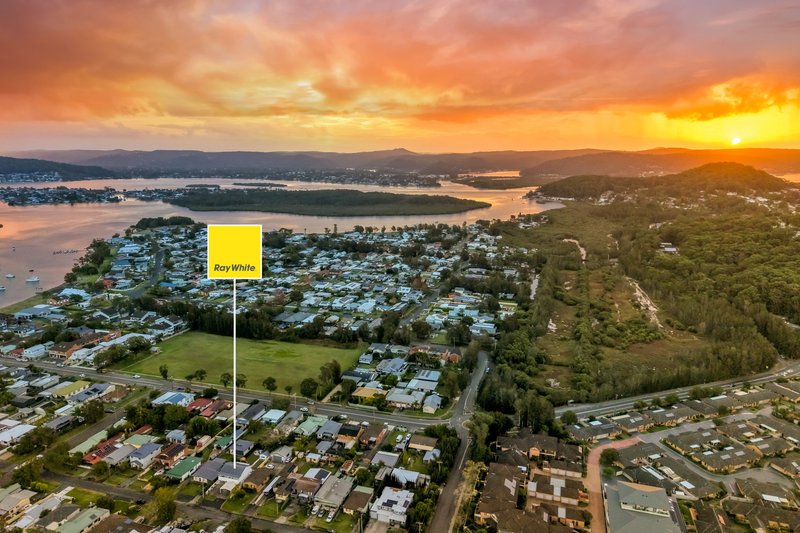
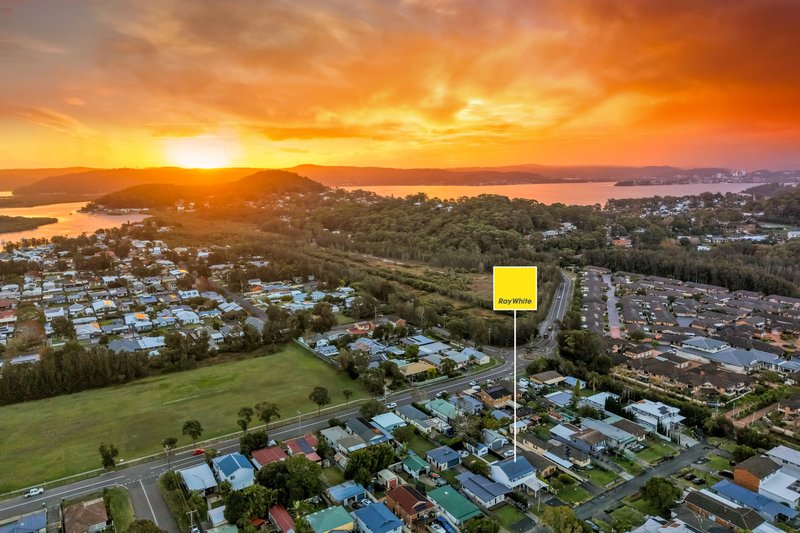
Perfectly positioned in one of the area's most desirable lifestyle pockets, this beautifully renovated family residence delivers the ultimate combination of sophistication, functionality, and effortless indoor-outdoor living. Just moments from the waterfront, swimming baths, parklands, and family recreation areas, the home presents a rare opportunity to secure a turn-key property where every detail has already been thoughtfully considered.
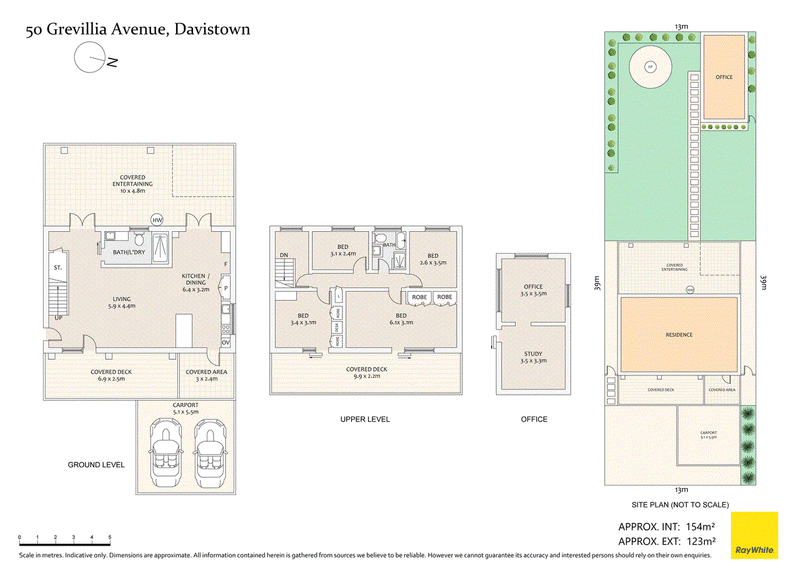
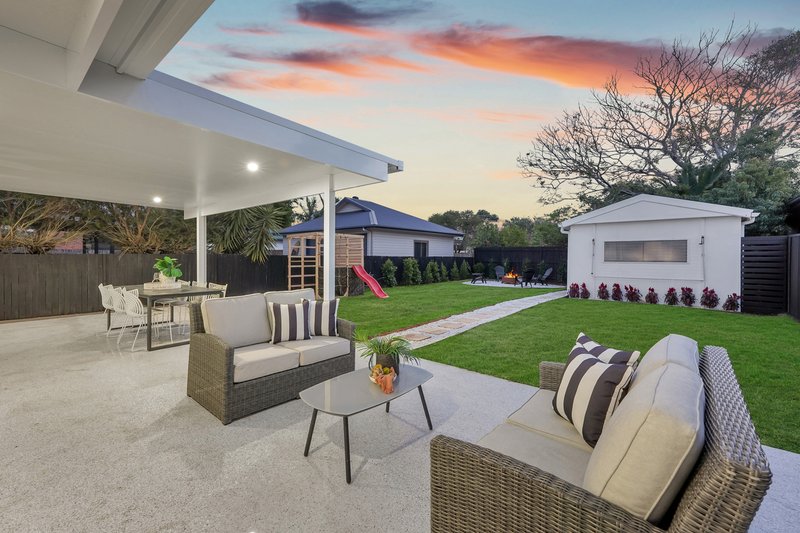
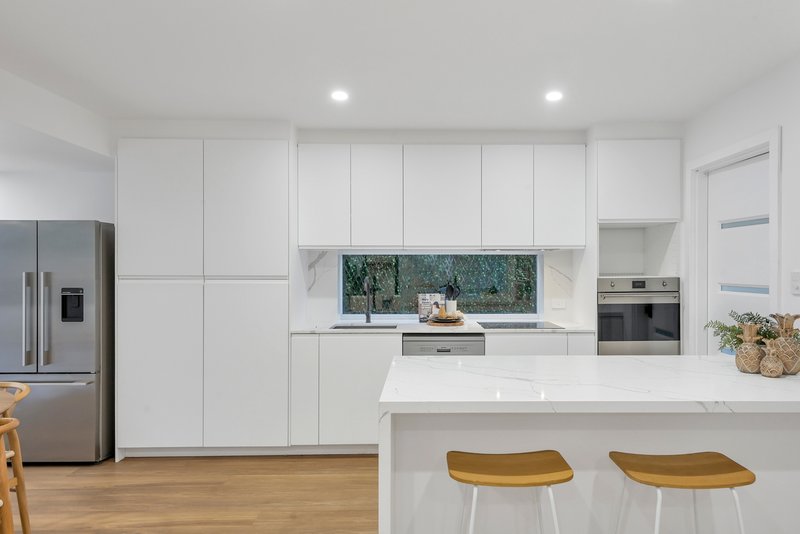
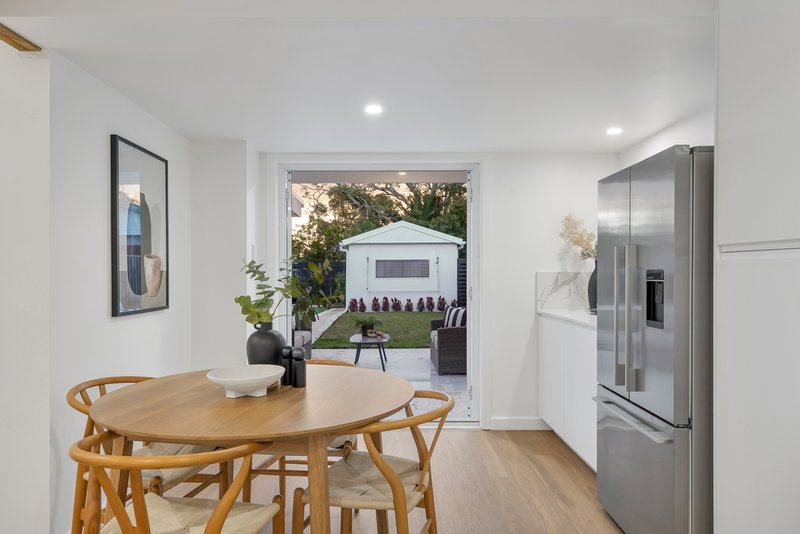
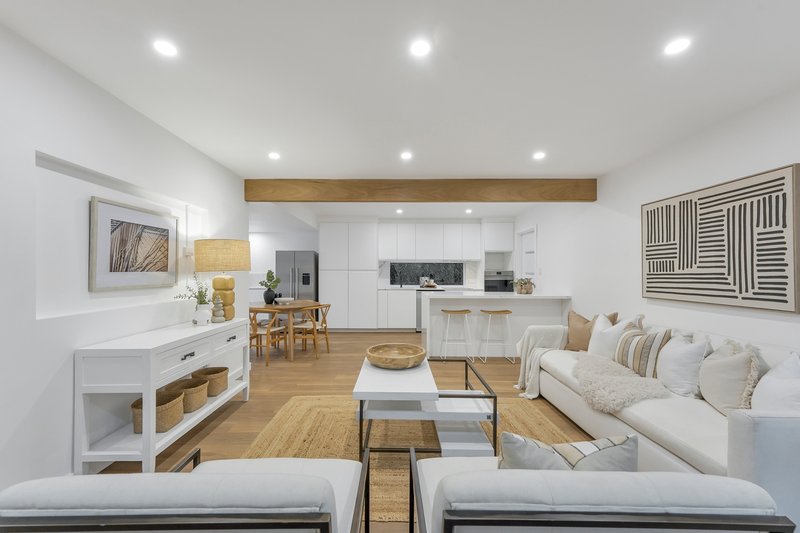
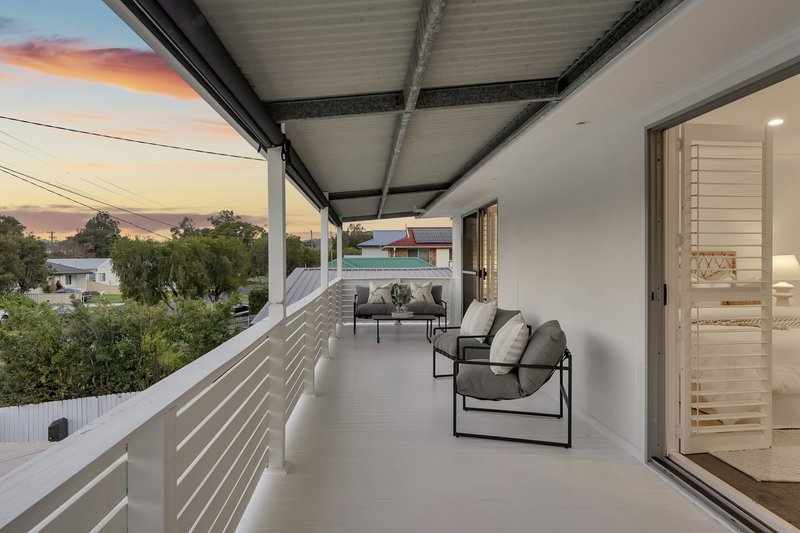
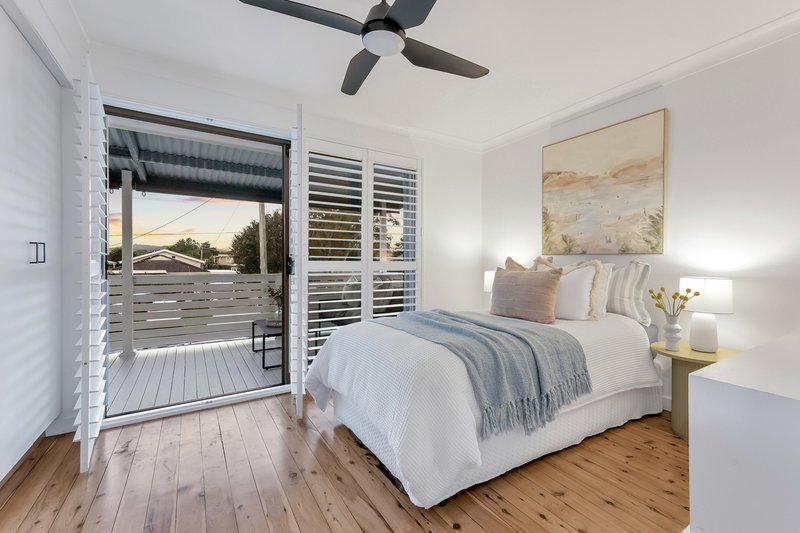
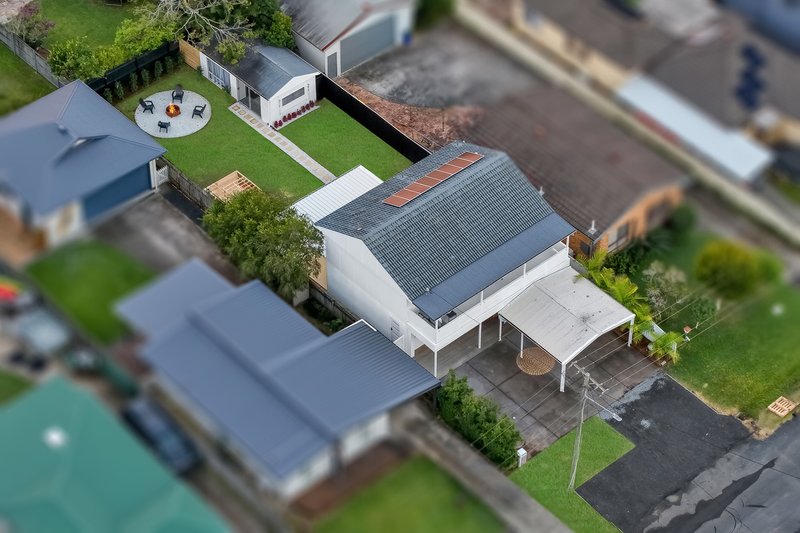
Designed and finished to exacting standards, the residence immediately impresses with its fresh, light-filled interiors, premium finishes, and versatile floorplan tailored for modern family living. Expansive open-plan lounge and dining zones create a welcoming sense of space, seamlessly connecting to an exceptional covered alfresco entertaining terrace complete with a stunning epoxy coated flooring, creating the perfect setting for year-round entertaining, relaxed weekends, and family gatherings.
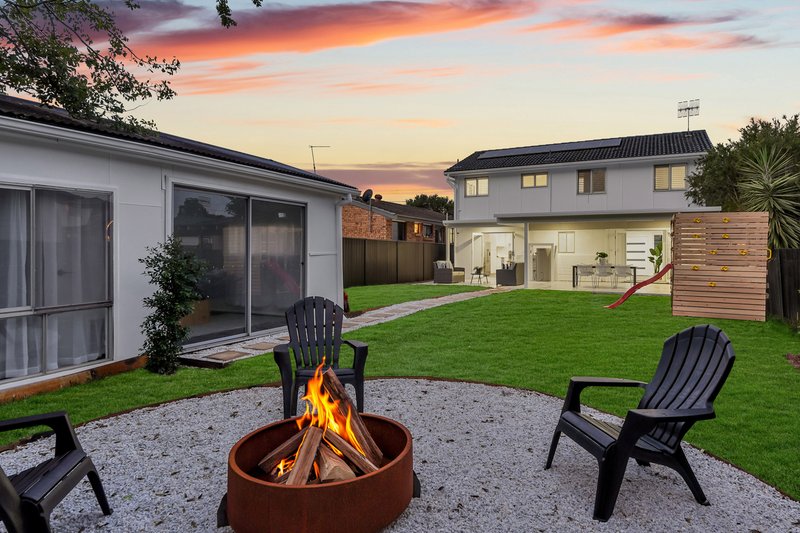
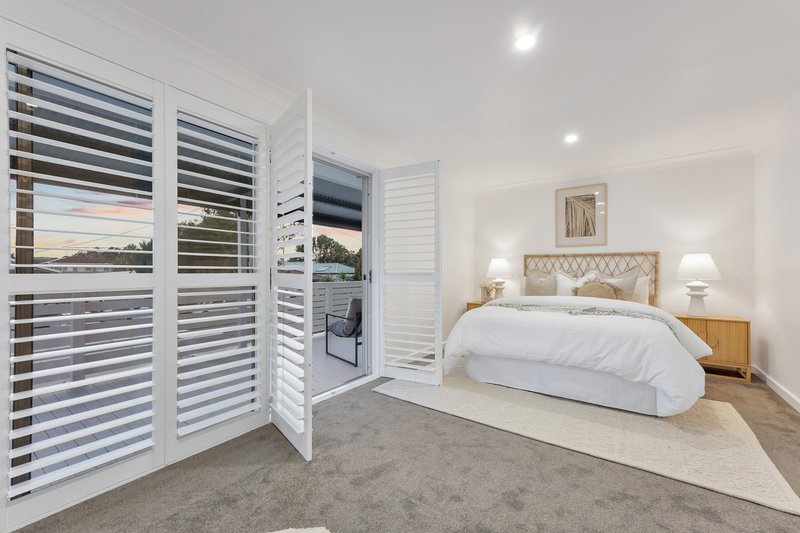
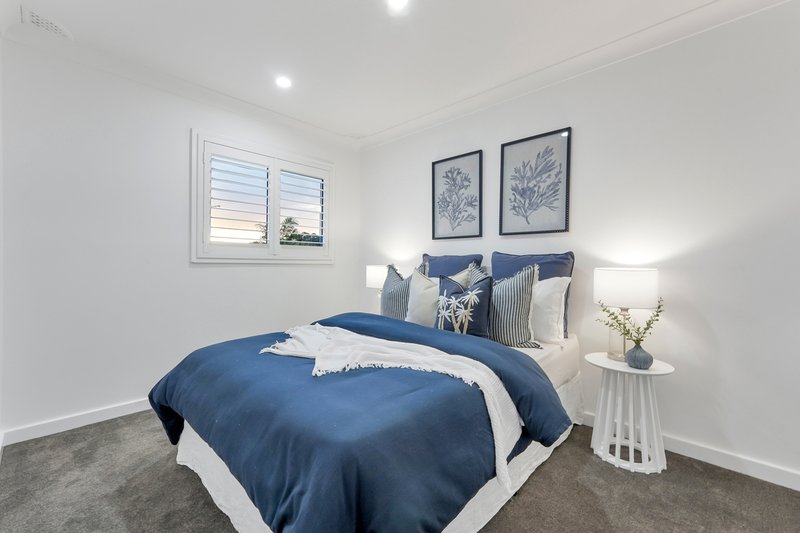
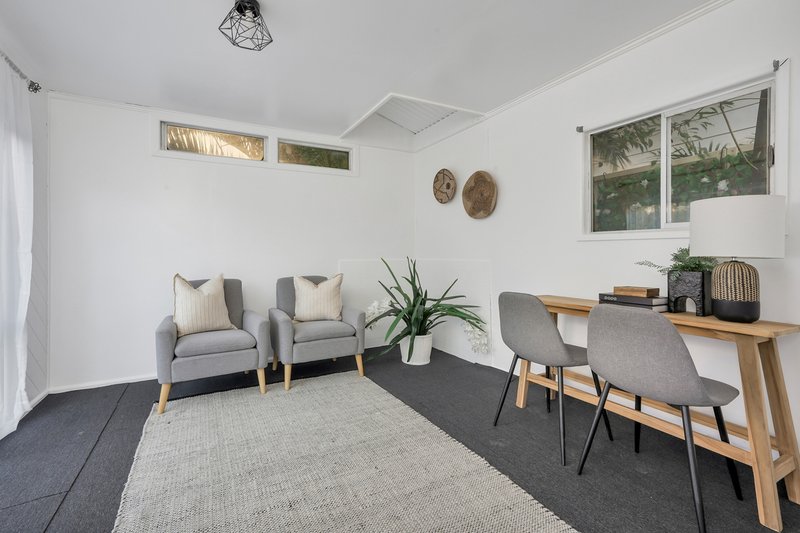
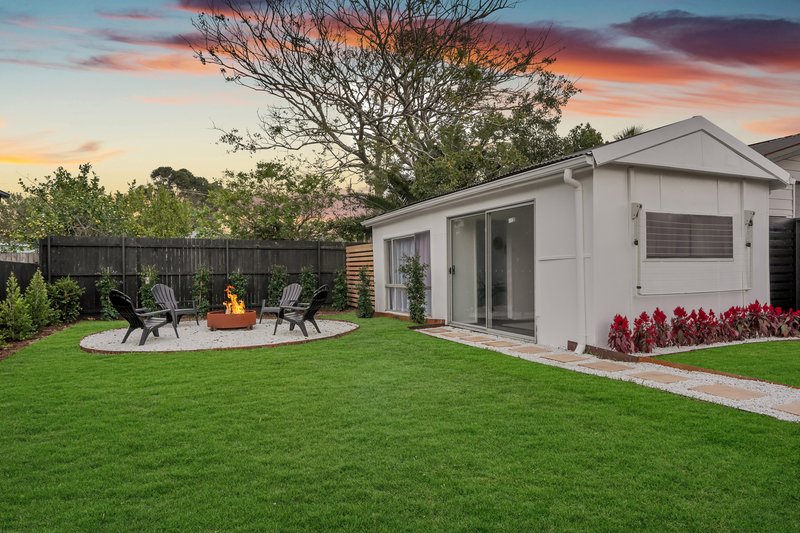
Features include four generous bedrooms with built-in wardrobes, luxurious master suite plus a versatile fifth bedroom/office or gym to the rear perfect retreat for guests, extended family, or working from home. Additional highlights include engineered hybrid flooring throughout the lower level, air conditioning, oversized double carport and beautifully established fully fenced gardens providing privacy, security, and space for children and pets to enjoy.
Additional details:
Council Rates: $1,976.99 p.a
Water Rates: $1,185.08 p.a
Rental Appraisal: $950 pw
Disclaimer:
This website is intended for marketing purposes only and is subject to change without notice. The information and illustrations provided are indicative and should not be considered as advice, recommendations, or an offer for the sale or rental of property. While every effort has been made to ensure the accuracy of the information, Ray White RPG and its agents make no express or implied warranties regarding its accuracy. Prospective purchasers and tenants are advised to conduct their own investigations into all matters related to the proposed purchase or lease of the property.

2 Village Road, Saratoga NSW 2251
Call Sam Workman on
0430556573
Call Tom Clift on
0427848768


House in Davistown, Unit in Davistown, Townhouse in Davistown, Villa in Davistown, Apartment in Davistown, Flat in Davistown, Studio in Davistown, Warehouse in Davistown, Duplex/Semi-detached in Davistown, Alpine in Davistown, Acreage/Semi-rural in Davistown, Block Of Units in Davistown, Terrace in Davistown, Retirement in Davistown, Serviced Apartment in Davistown, Other in Davistown
House in Empire Bay, House in Kincumber South, House in Saratoga, House in St Huberts Island