Want to save your favourite properties and searches?
Sign up below to access all the awesome features.
Already have an account? Sign in


Inspections
TWO HOMES $1,500,000 - $1,650,000


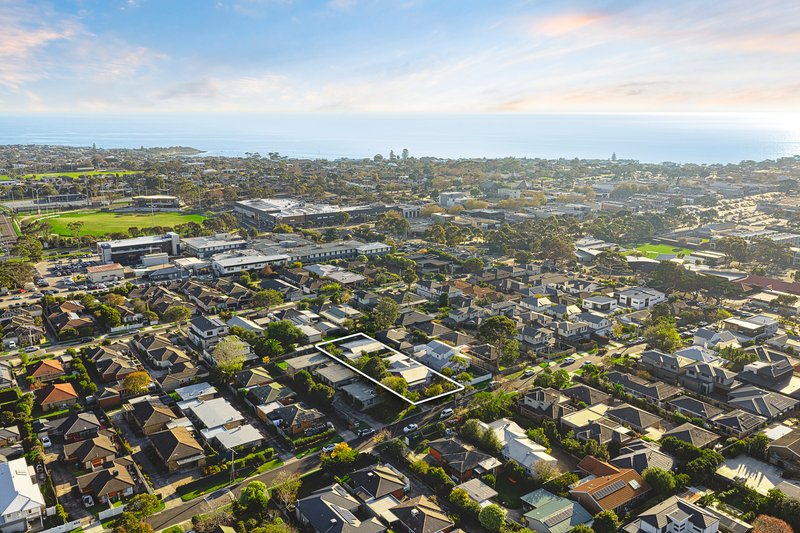
Positioned in an exceptional pocket of Mornington just moments from vibrant cafés, renowned restaurants, boutique shopping and some of the Peninsula's most beautiful beaches, this incredibly unique property offers flexibility, charm and endless lifestyle appeal.
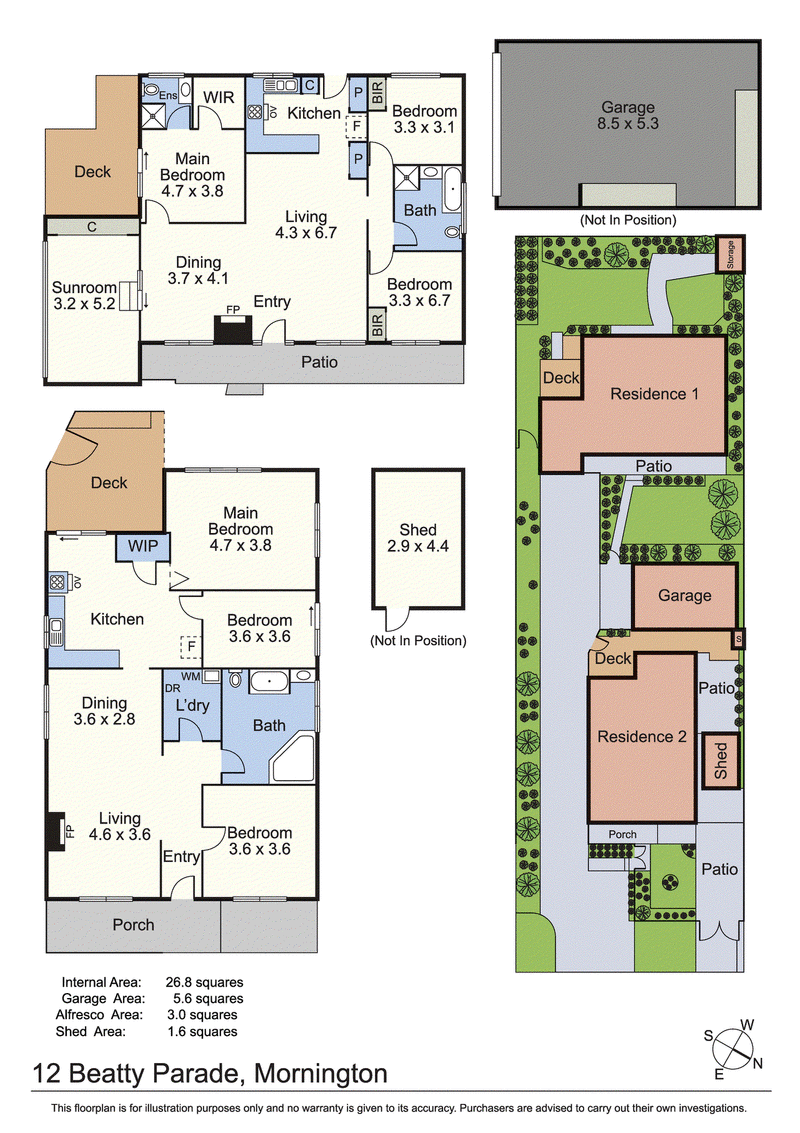
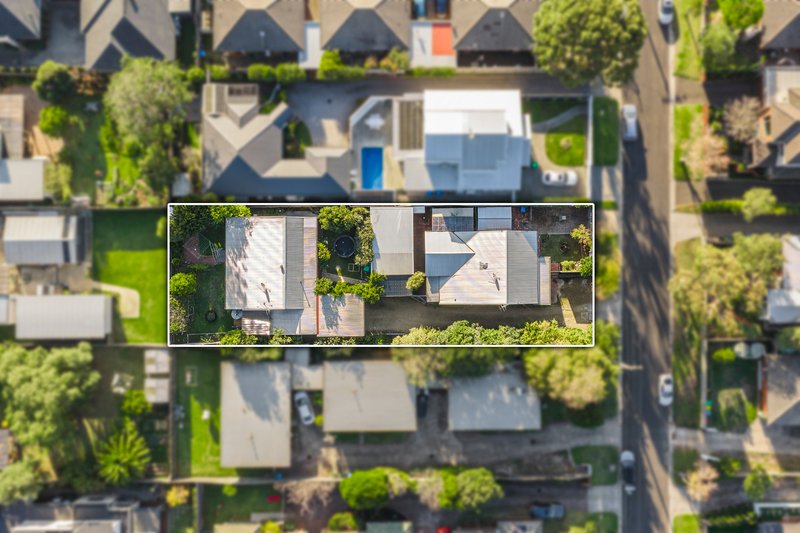
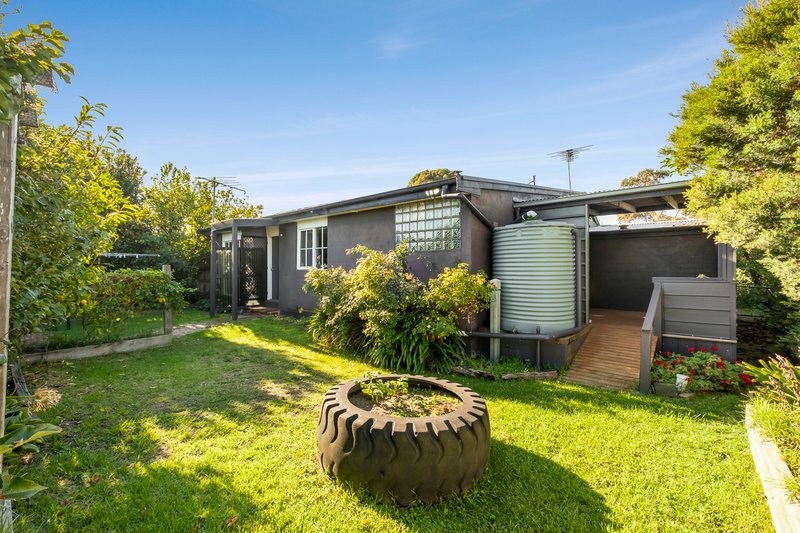
Set amongst beautifully established gardens with mature fruit trees, the property features two completely separate residences, making it ideal for extended families, dual living, investment opportunities or those seeking additional rental income.
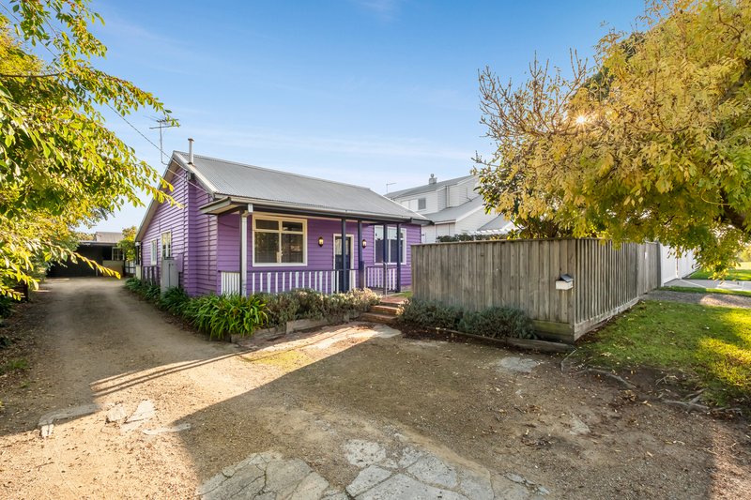
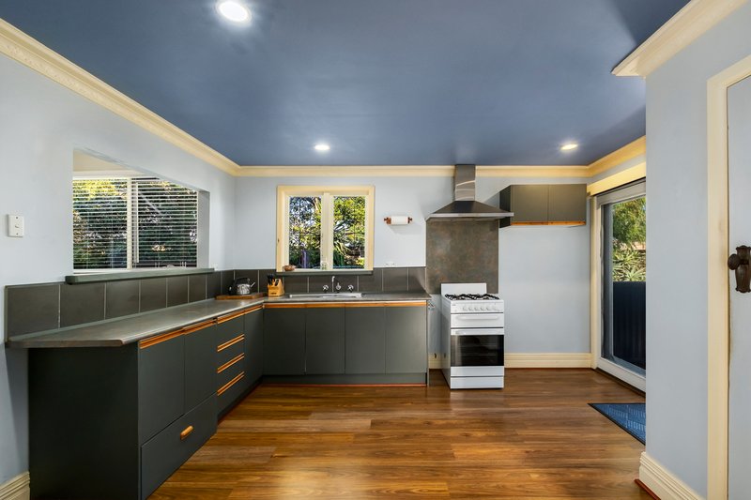
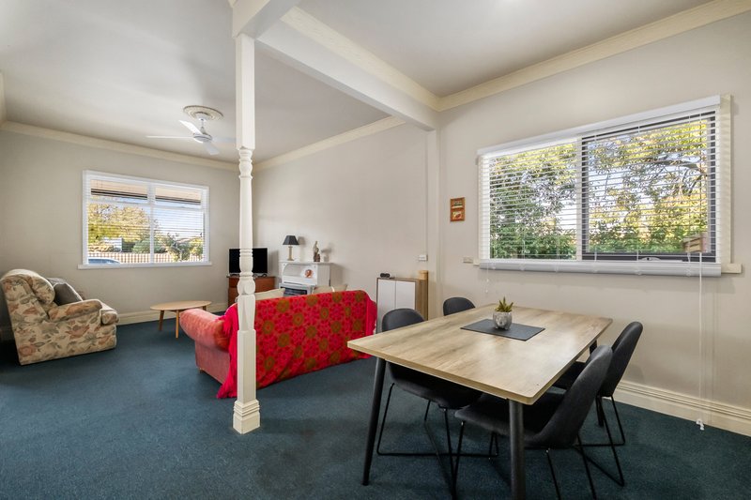
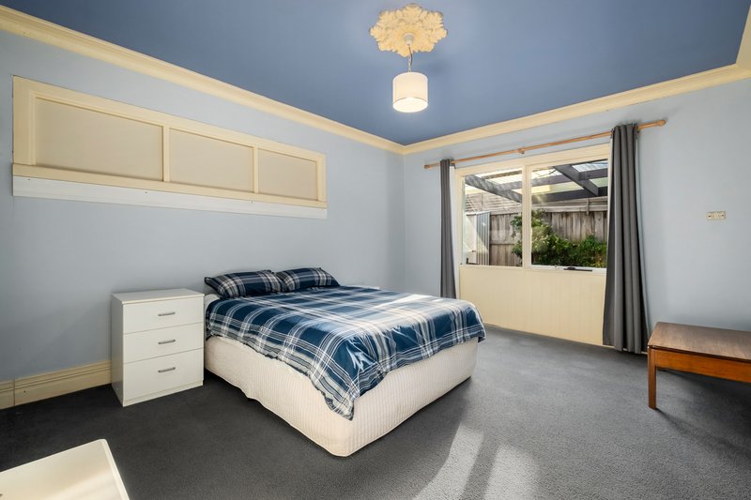
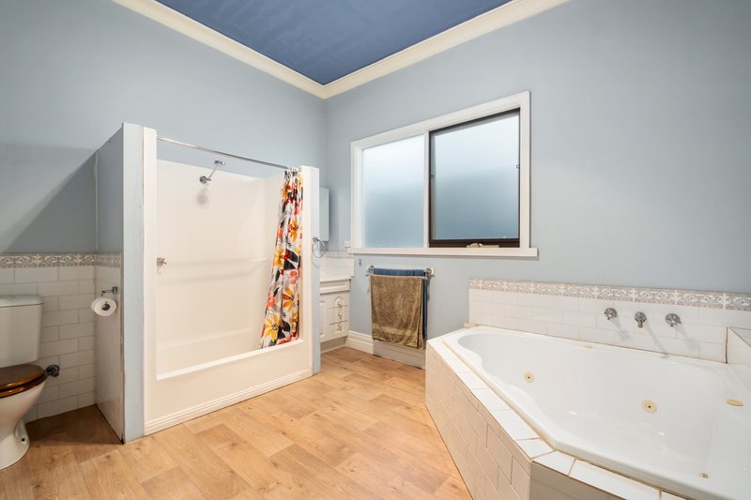
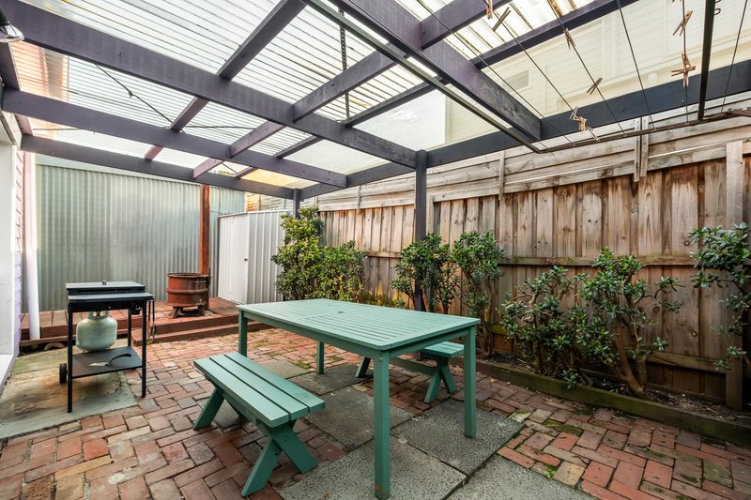
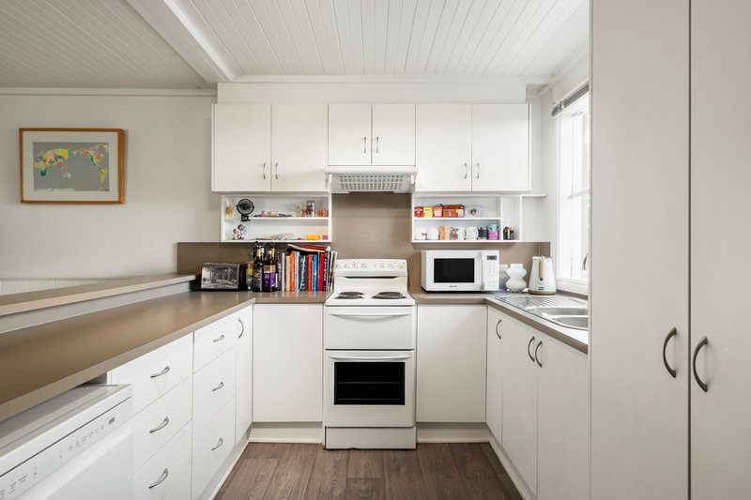
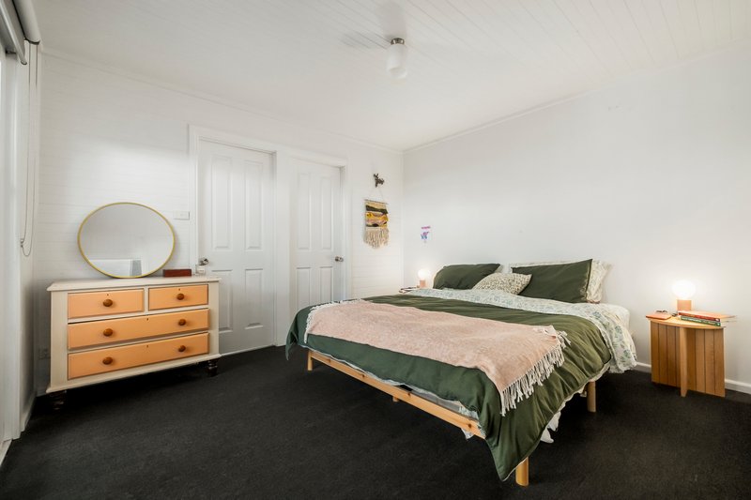
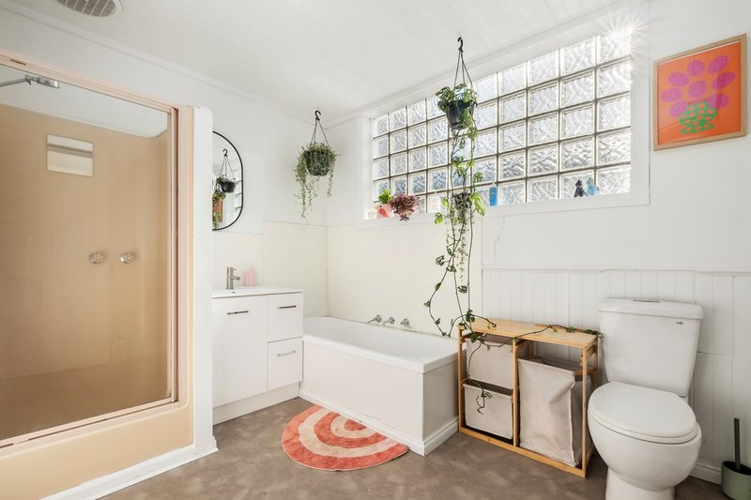
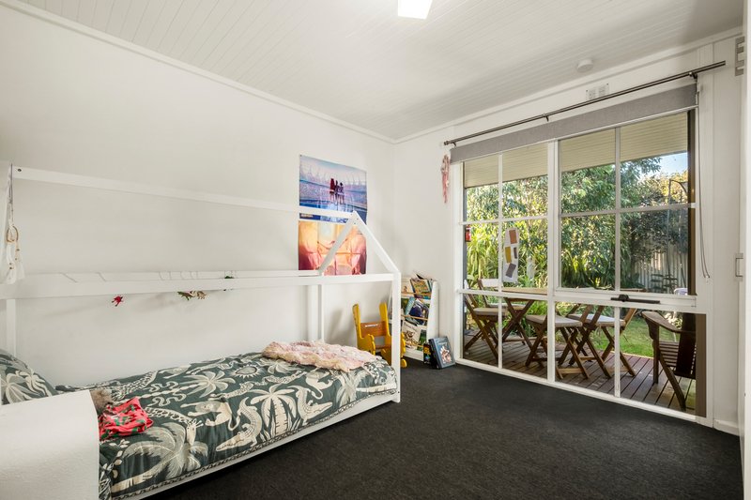
The original cottage, believed to be approximately 100 years old, is filled with warmth and character throughout. Rich in charm, it offers three bedrooms, a central bathroom, a spacious kitchen, dining and living area, along with a cosy outdoor entertaining space that perfectly complements the home's inviting atmosphere.
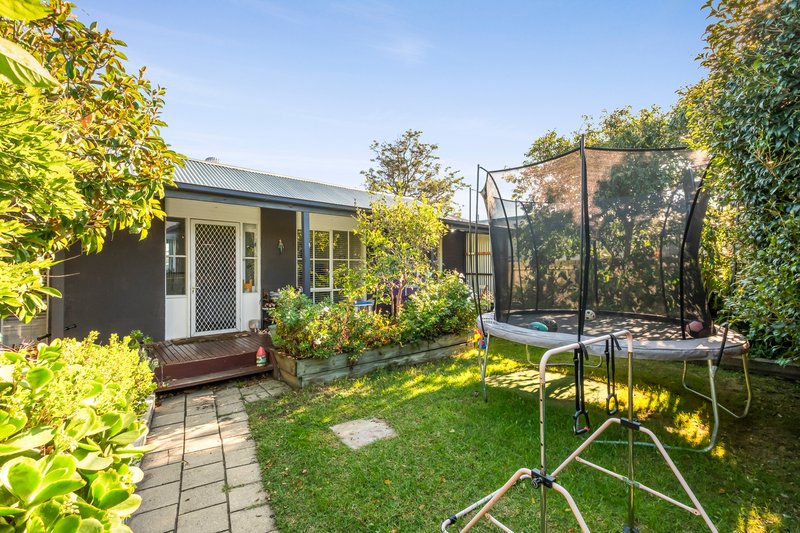
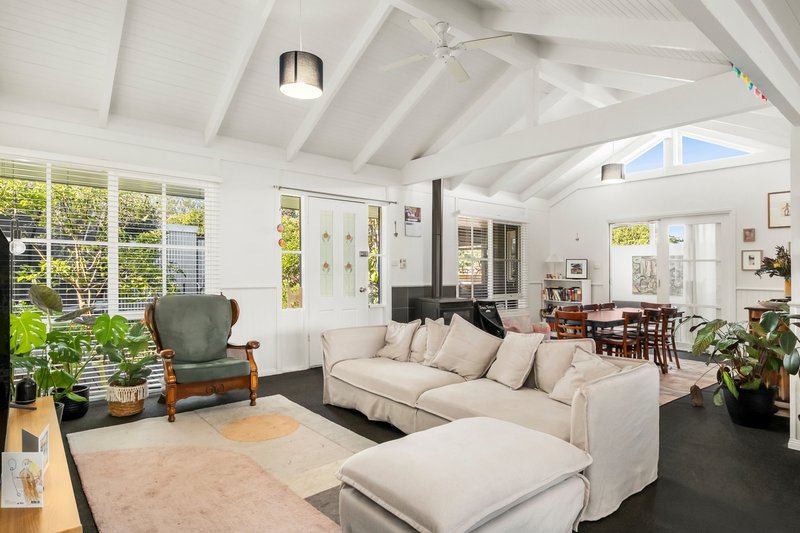
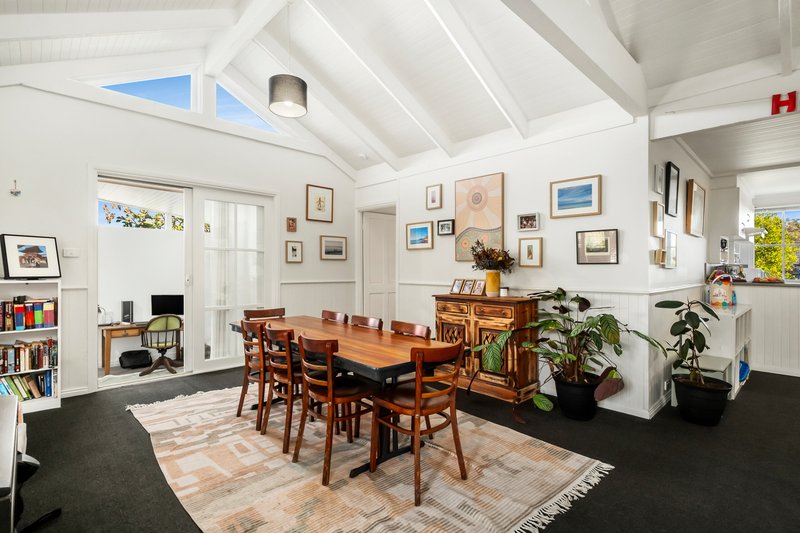
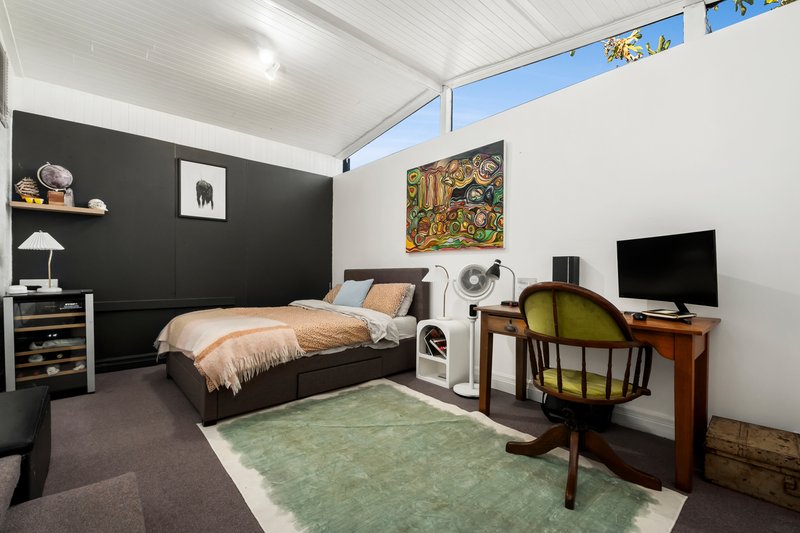
Privately positioned at the rear, the second residence was built more recently and is a solid brick home, with all internal walls also constructed from brick - delivering exceptional durability, insulation and a true sense of quality rarely found in modern builds. Showcasing a stunning light-filled design with soaring vaulted ceilings and open-plan living, the home offers three bedrooms plus a study or optional fourth bedroom, two bathrooms including an ensuite, and a functional modern layout. Currently leased to full-time renters, it also provides immediate income potential.
Adding even further appeal is the future potential of the site, with the opportunity to explore subdividing the two residences (STCA). Whether you choose to renovate and resell, retain both as long-term investments, or maximise rental returns, the flexibility and scope this property offers is incredibly rare in such a tightly held Mornington location.
Whether you are looking for a multi-generational property, a home with passive income, or an exceptionally versatile investment in a blue-chip location, 12 Beatty Parade is a property that truly stands apart.
Features:
Two separate residences on one allotment
Potential to subdivide both properties (STCA)
Opportunity to renovate, resell or maximise rental returns
Approx. 100-year-old character cottage
Rear solid brick home with brick internal walls
Vaulted ceilings and light-filled open-plan living
6 bedrooms plus study / potential 7th bedroom
3 bathrooms including ensuite
Established gardens with fruit trees
Multiple outdoor entertaining areas
Fantastic central Mornington location
Walking distance to cafés, restaurants, shopping and beaches
Rear home currently leased to long-term renters

Shop 10, 14 High St, Hastings VIC 3915
Call Peter May on
0439743870


House in Mornington, Unit in Mornington, Townhouse in Mornington, Villa in Mornington, Apartment in Mornington, Flat in Mornington, Studio in Mornington, Warehouse in Mornington, Duplex/Semi-detached in Mornington, Alpine in Mornington, Acreage/Semi-rural in Mornington, Block Of Units in Mornington, Terrace in Mornington, Retirement in Mornington, Serviced Apartment in Mornington, Other in Mornington
House in Moorooduc, House in Mount Eliza, House in Mount Martha