Want to save your favourite properties and searches?
Sign up below to access all the awesome features.
Already have an account? Sign in


Contact Agent


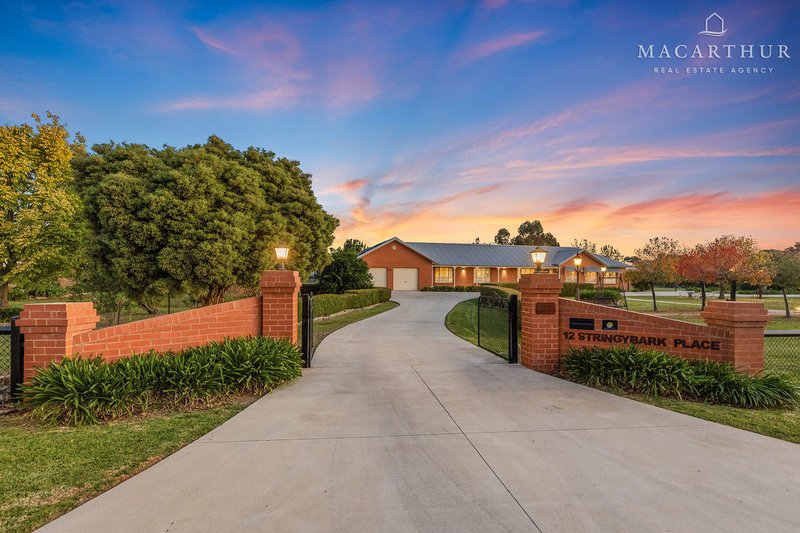
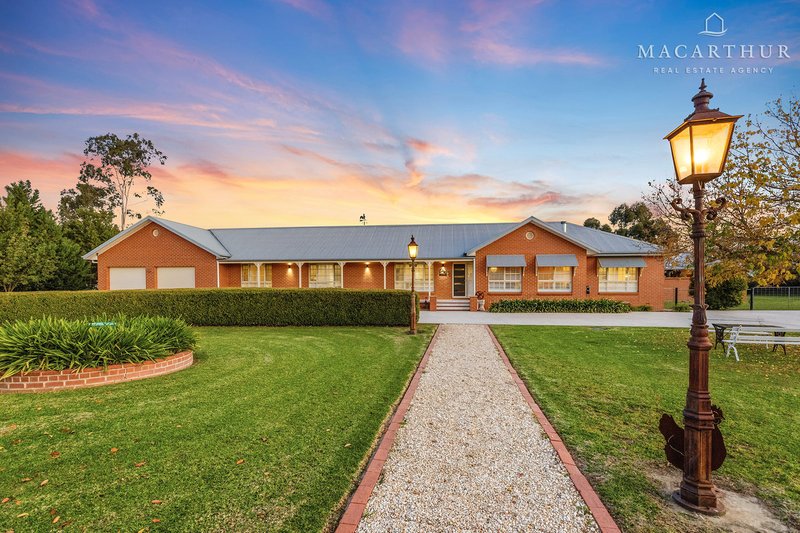
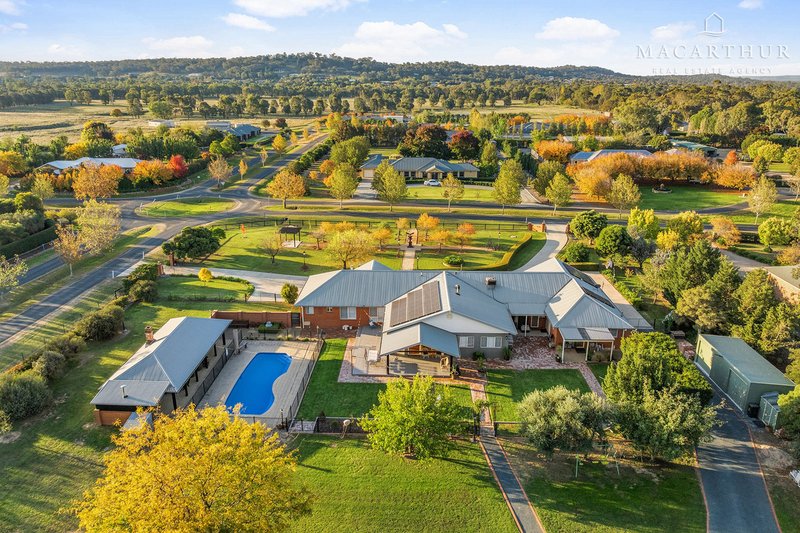
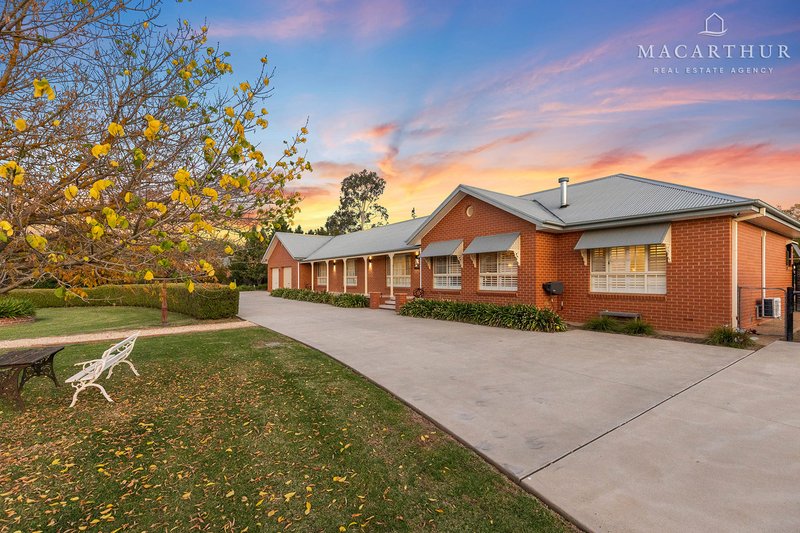
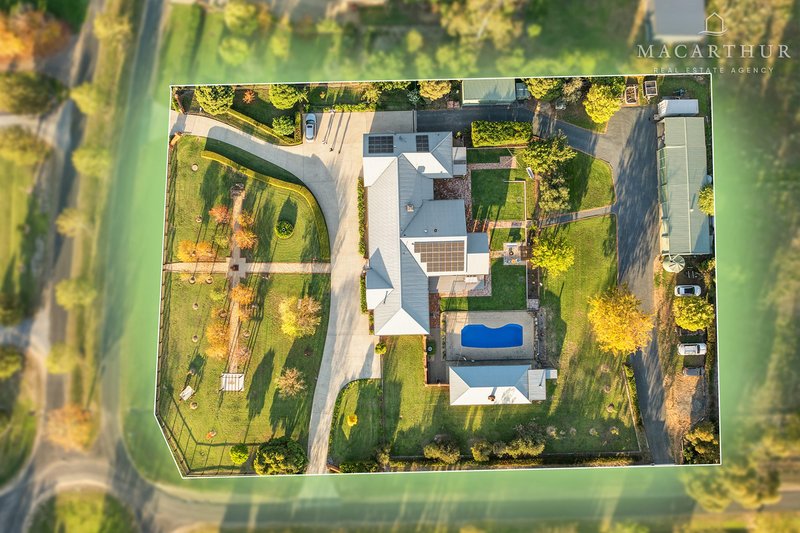
Privately positioned on an immaculate 7,000m² parcel, 12 Stringybark Place, Springvale is far more than a home — it is a lifestyle estate thoughtfully created, meticulously maintained and beautifully established, offering the rare advantage of mature grounds and infrastructure that simply cannot be replicated overnight.
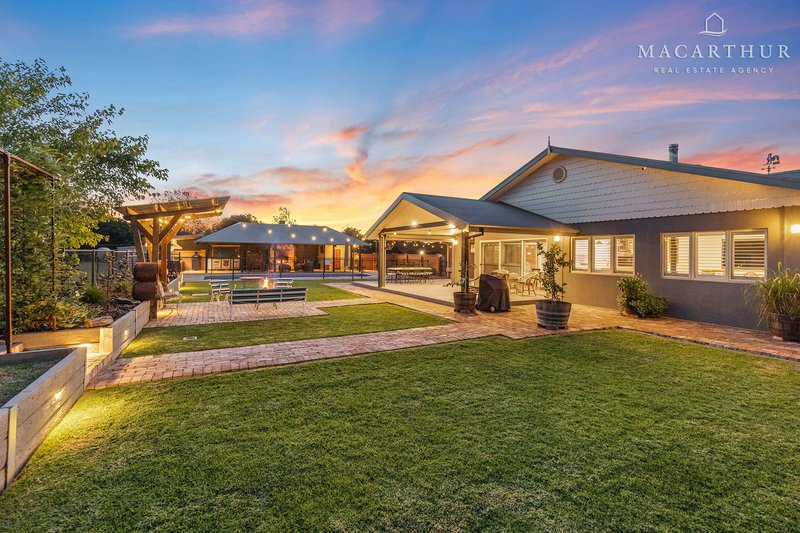
From the moment you arrive, the property exudes a timeless elegance, framed by beautifully established gardens that evoke the charm and character of a distinguished country property. Mature plantings, extensive irrigation, drainage systems and strategically placed water points ensure every corner of the grounds has been carefully considered, while expansive open spaces provide endless opportunities for children to play and families to gather.
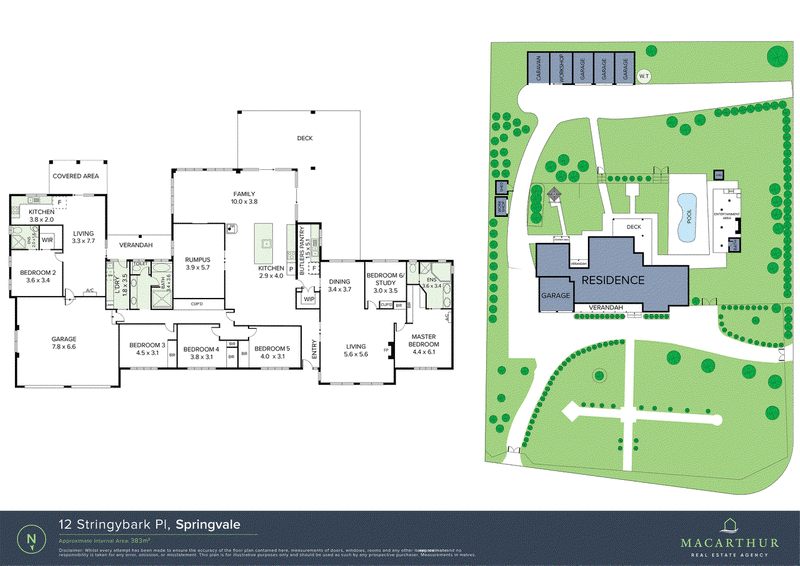
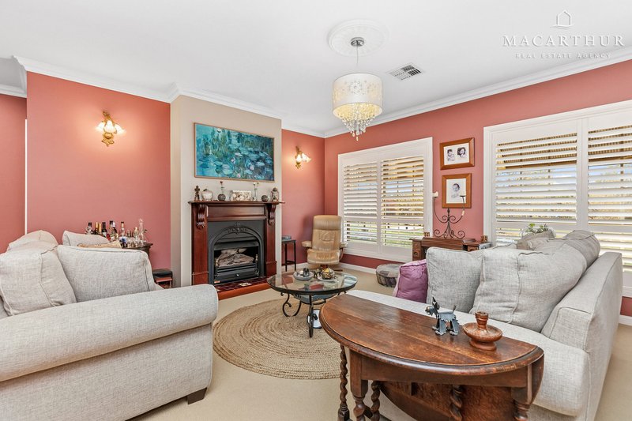
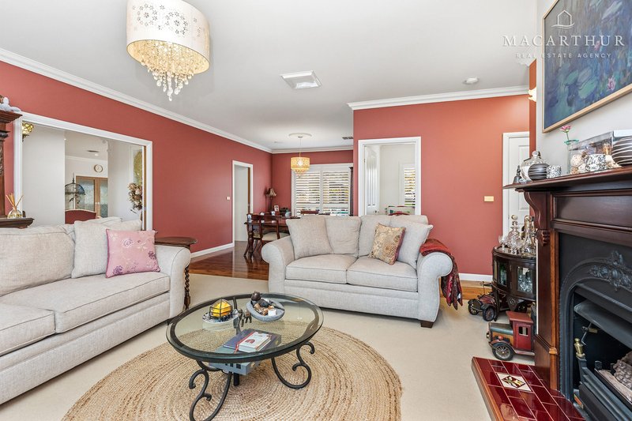
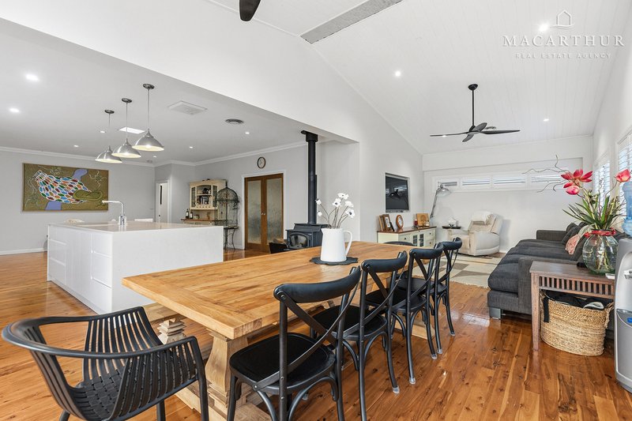
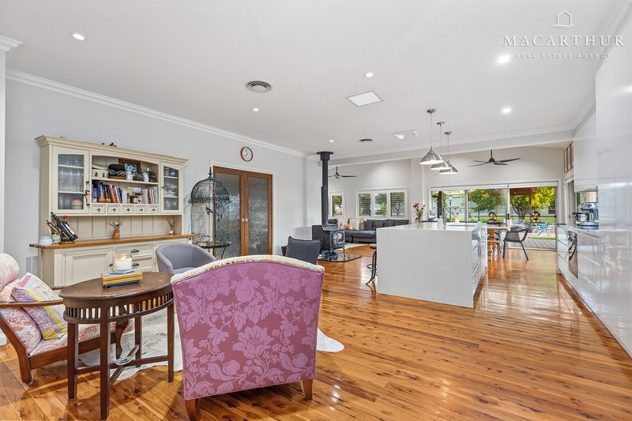
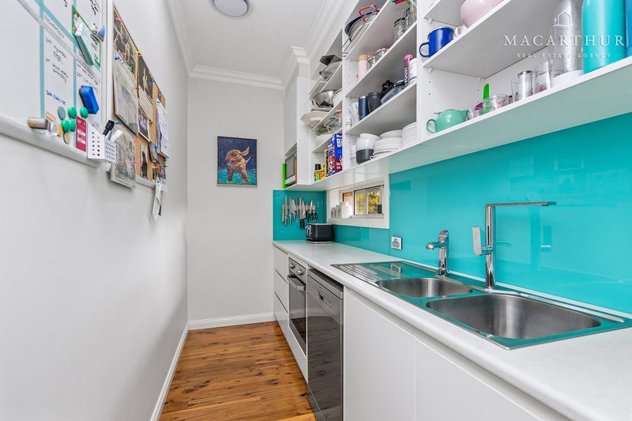
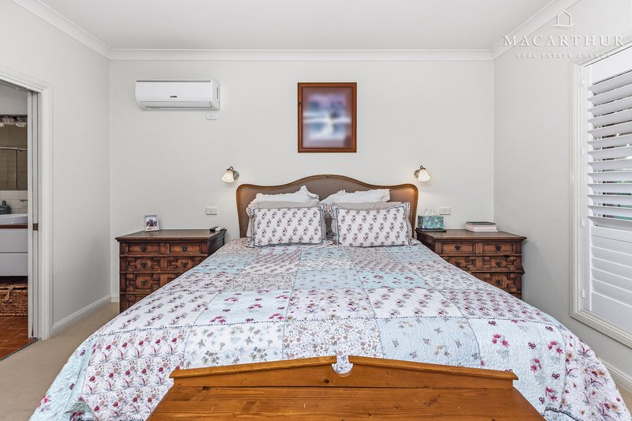
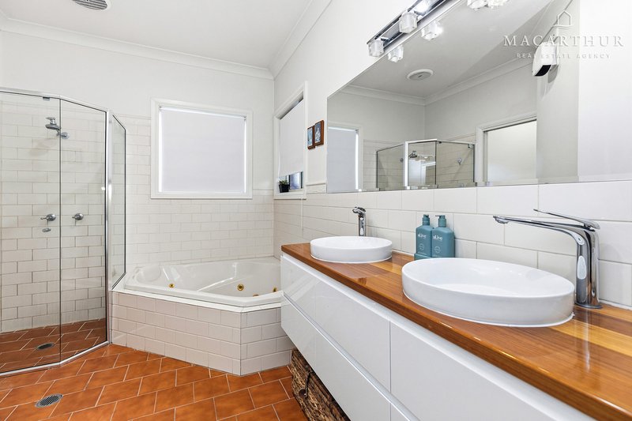
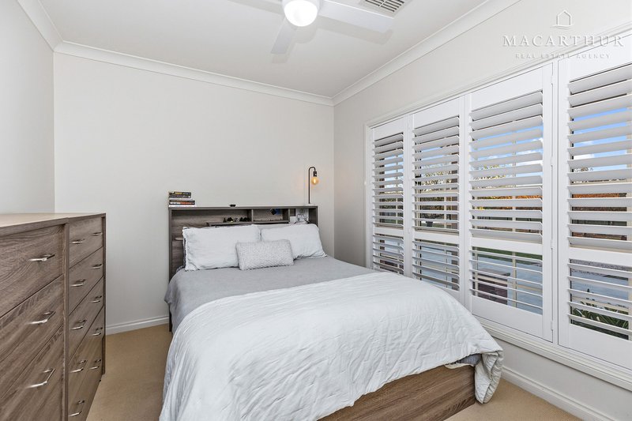
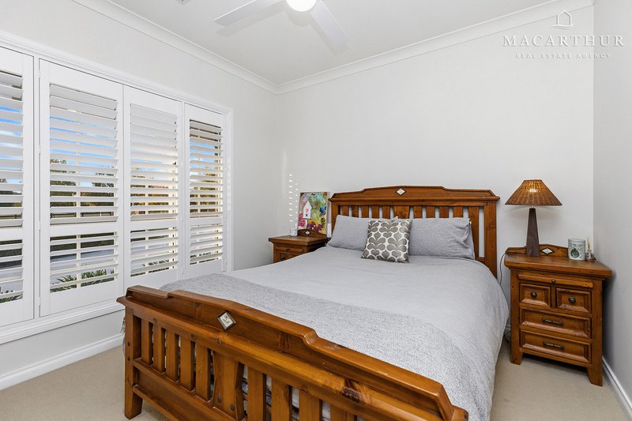
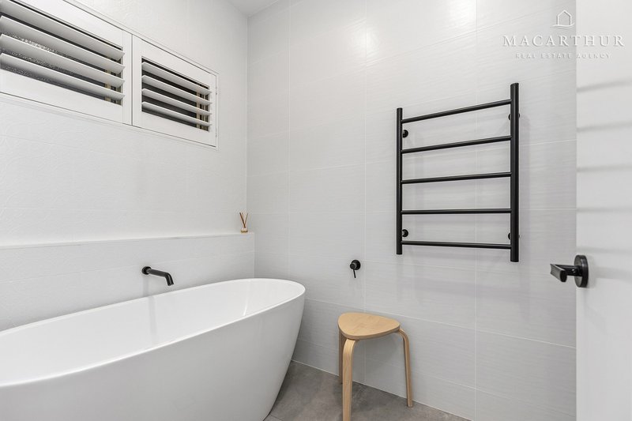
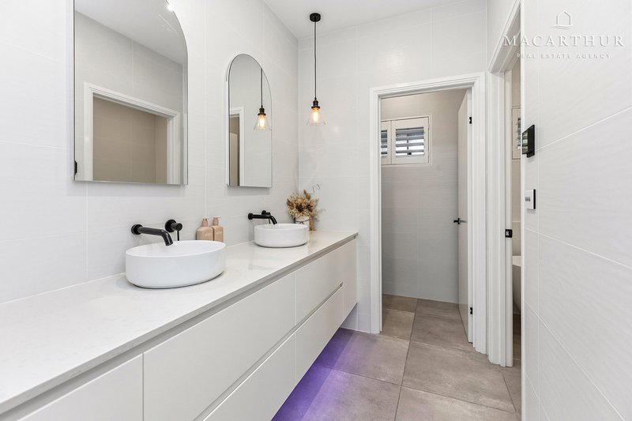
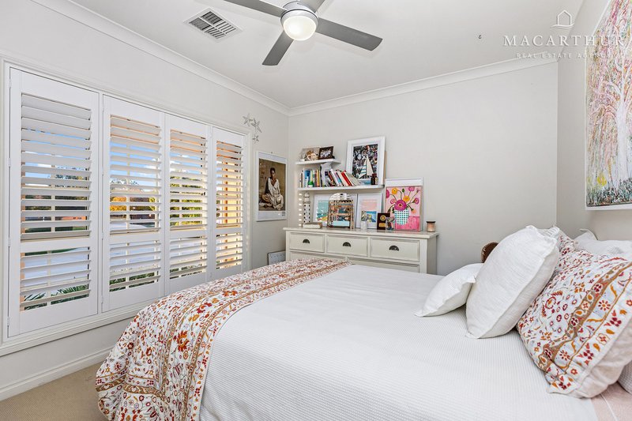
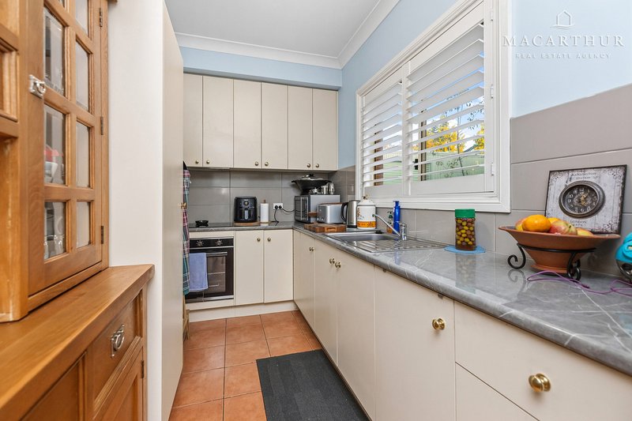
The main residence delivers generous proportions and exceptional versatility, offering five bedrooms including a spacious master suite complete with ensuite, alongside a stylishly presented family bathroom and a beautifully presented kitchen at the heart of the home. Multiple living areas cater effortlessly to every stage of family life, with formal and informal dining spaces, a rumpus room, formal and informal lounges, and a character-filled fireside retreat complete with a cosy gas fireplace.
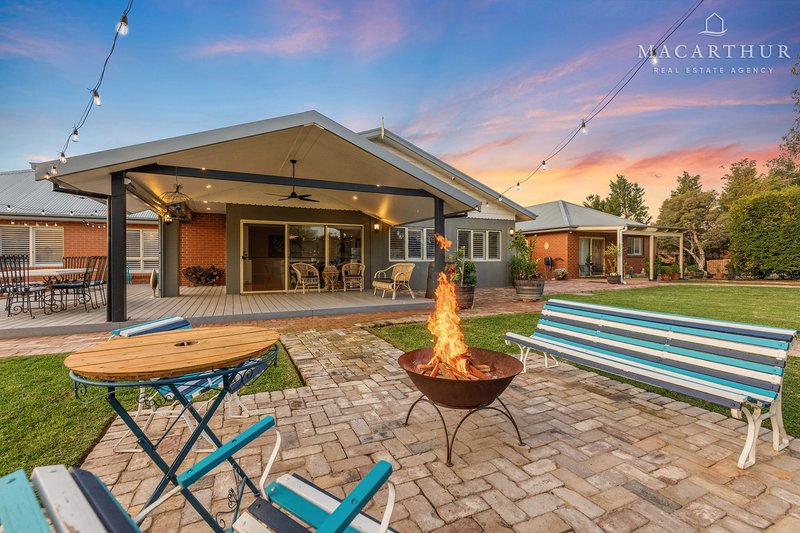
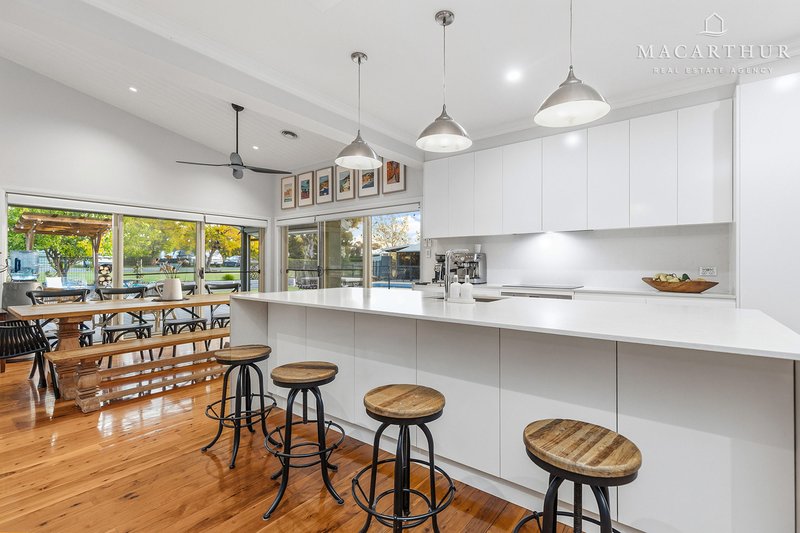
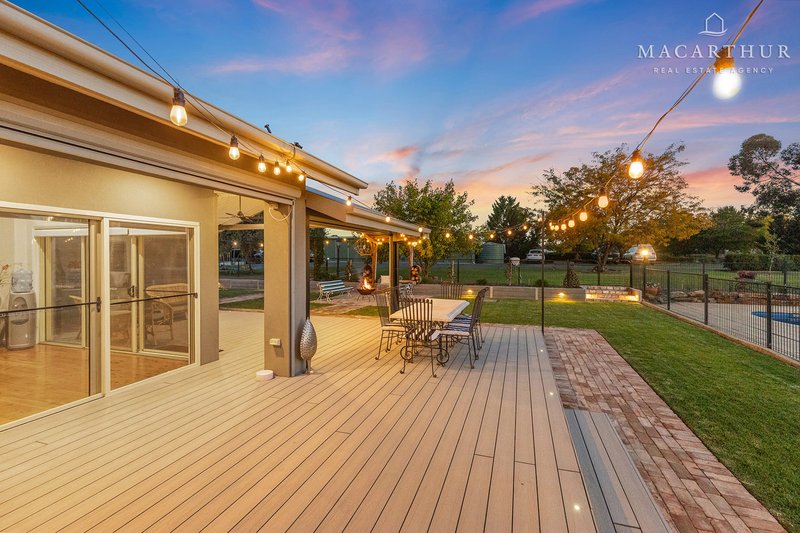
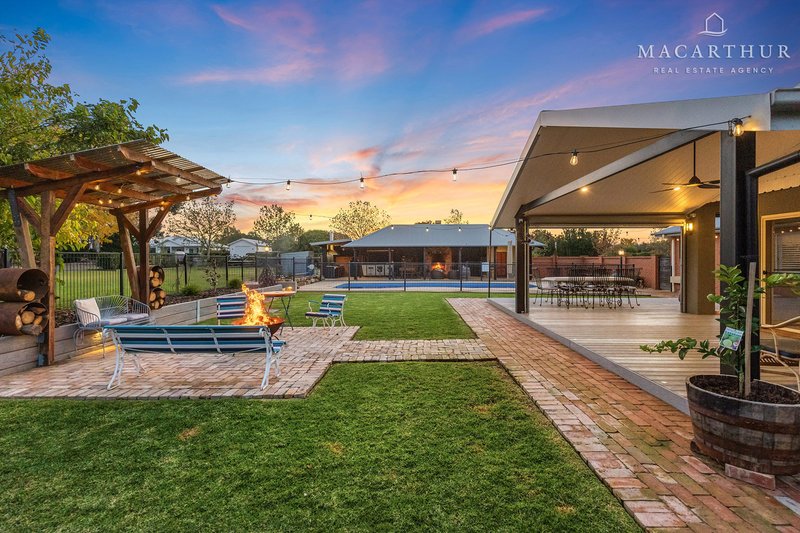
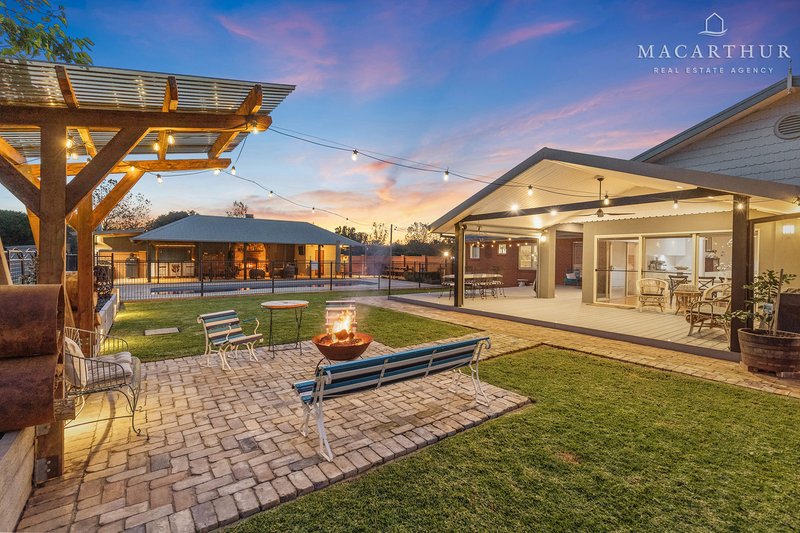
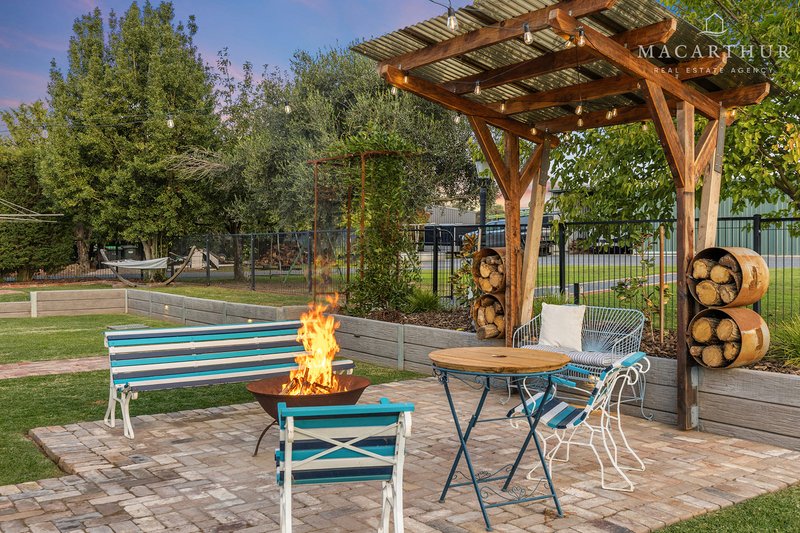
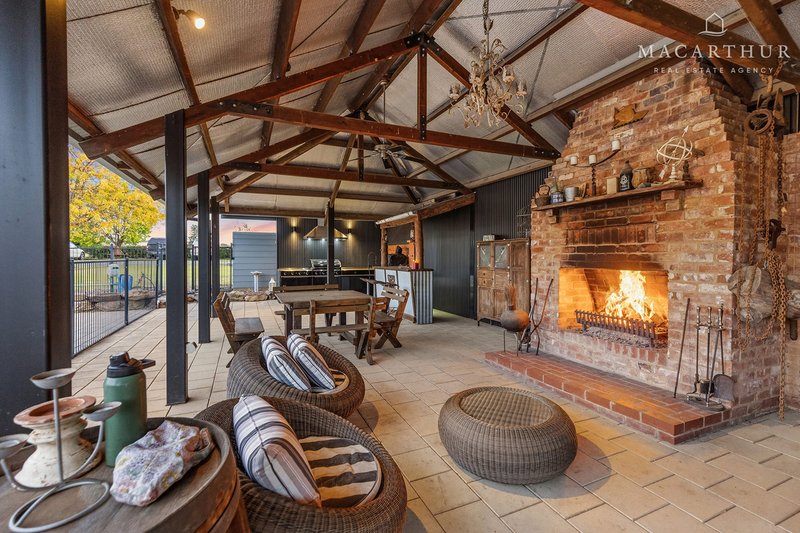
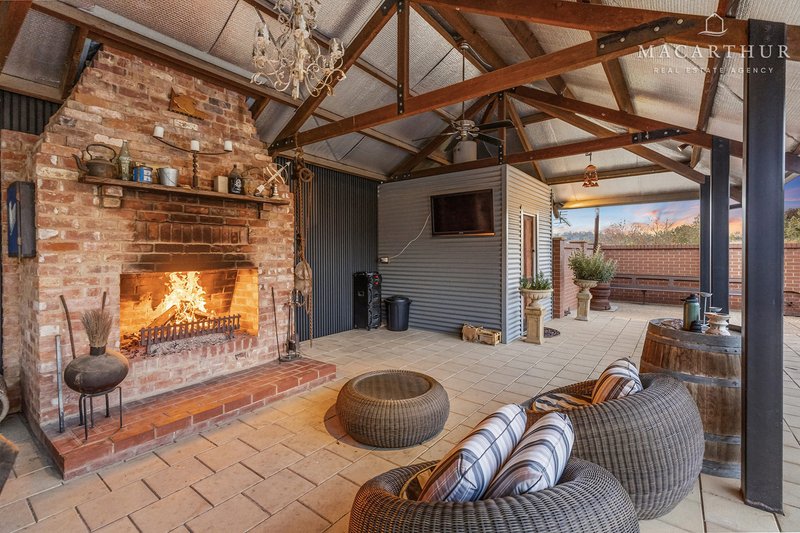
Designed to embrace its stunning surrounds, the kitchen and adjoining living spaces overlook the picturesque rear grounds and flow seamlessly to an extraordinary outdoor entertaining precinct. Resembling a private resort, this remarkable space features a swimming pool, fire pits, an open fireplace, a fully equipped outdoor kitchen, bar facilities, shower and toilet amenities — creating the perfect setting for long lunches, summer evenings and memorable celebrations with family and friends.
Further enhancing the property's versatility is the attached self-contained granny flat, complete with its own bedroom, ensuite, walk-in wardrobe, kitchen, living and dining area, as well as a private verandah. Whether accommodating extended family, guests, teenagers or independent living arrangements, it offers genuine flexibility without sacrificing privacy or comfort.
For buyers seeking functionality as well as lifestyle, the infrastructure on offer is equally impressive. Multiple large sheds, seven vehicle bays, a dedicated workshop and caravan parking provide exceptional storage and practicality, all within a fully fenced property featuring additional internal fencing for enhanced security and peace of mind.
Year-round comfort has been thoughtfully addressed with an extensive list of features including a 14kW solar system, reverse-cycle heating and cooling, ducted gas heating, wood fires, the inviting gas fireplace in the fireside retreat, and evaporative cooling.
Rarely does an acreage property of this calibre come to market so comprehensively established and ready to enjoy. Offering an exceptional combination of space, privacy, infrastructure and lifestyle, 12 Stringybark Place represents one of Springvale's finest acreage opportunities.
Council Rates: $3,954.11
Land Size: 7,058m2
Disclaimer:
In preparing this advertisement, we have used our best endeavours to ensure the information contained is true and accurate, but accept no responsibility or liability in respect to any errors, omissions, inaccuracies or misstatements contained. Prospective purchasers should rely on their own enquiries to verify the information contained in this advertisement. Photographs may be digitally enhanced for advertising.
14 Morrow Street, Wagga Wagga NSW 2650
Call Mark Macarthur on
0410 463 422
Call Ali McGuire on
0455 281 970


House in Springvale, Unit in Springvale, Townhouse in Springvale, Villa in Springvale, Apartment in Springvale, Flat in Springvale, Studio in Springvale, Warehouse in Springvale, Duplex/Semi-detached in Springvale, Alpine in Springvale, Acreage/Semi-rural in Springvale, Block Of Units in Springvale, Terrace in Springvale, Retirement in Springvale, Serviced Apartment in Springvale, Other in Springvale
House in Bourkelands, House in Kapooka, House in Lake Albert, House in Lloyd, House in Rowan, House in Tatton