Want to save your favourite properties and searches?
Sign up below to access all the awesome features.
Already have an account? Sign in


Inspections
Contact Agent


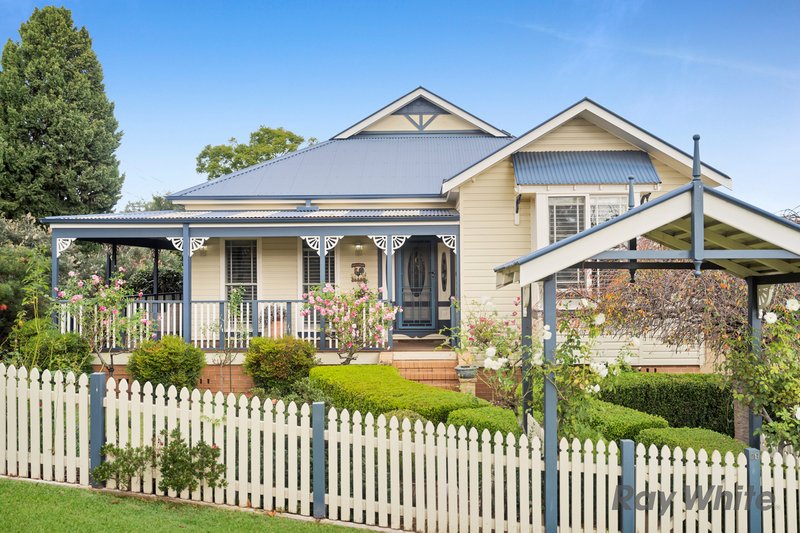
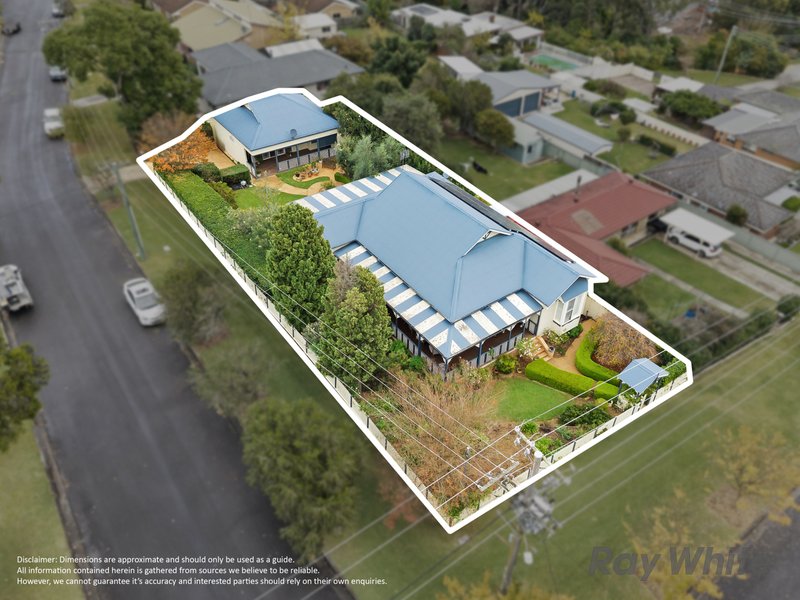
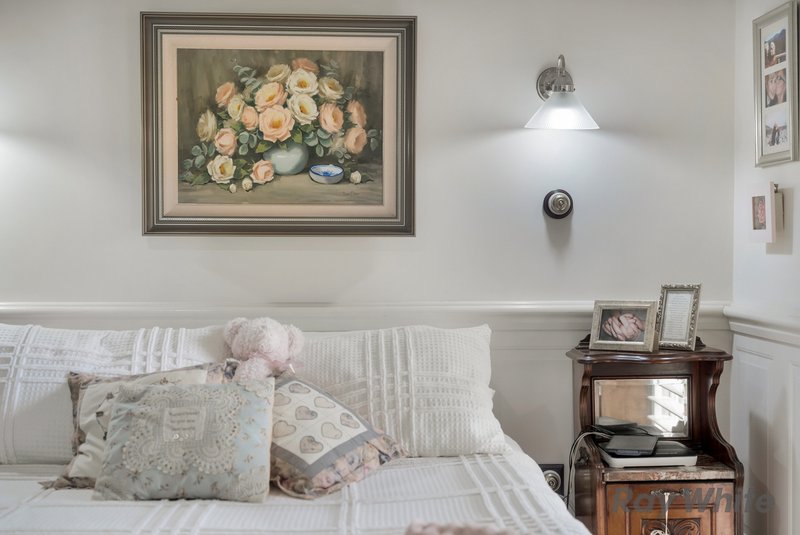
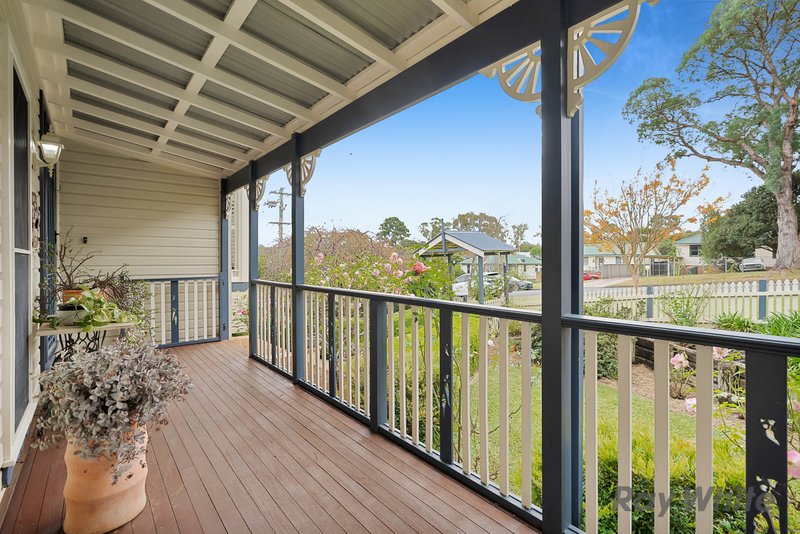
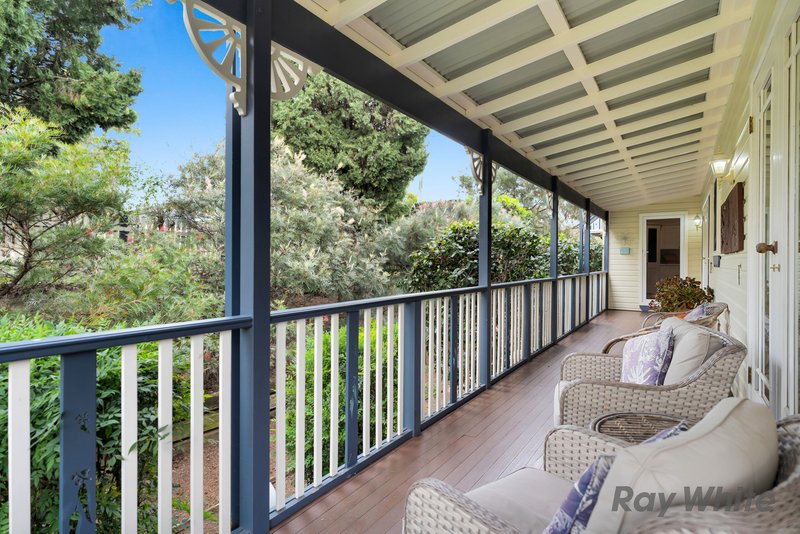
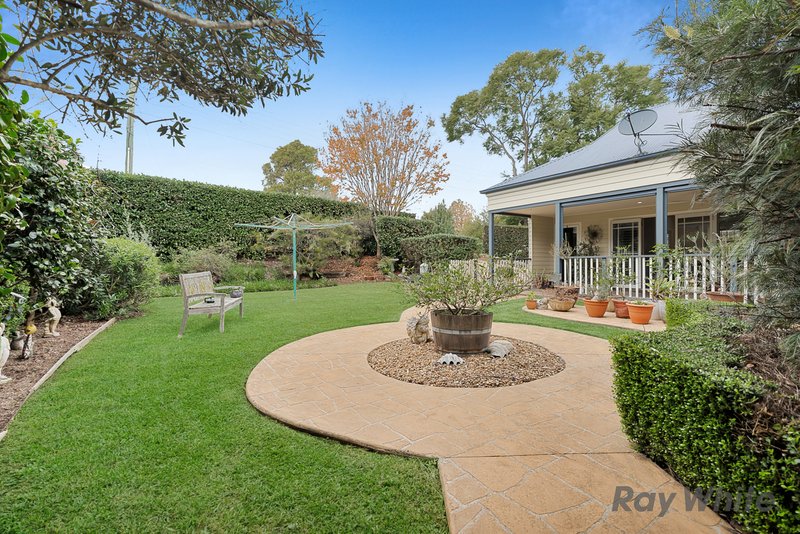
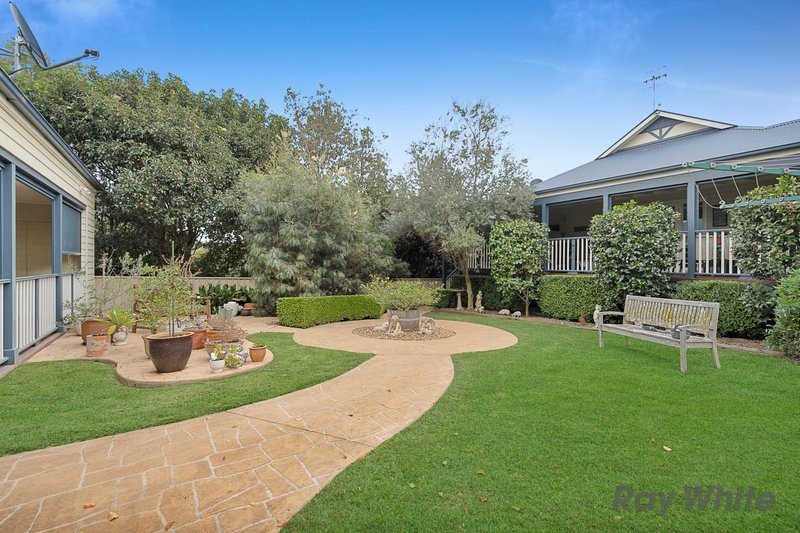
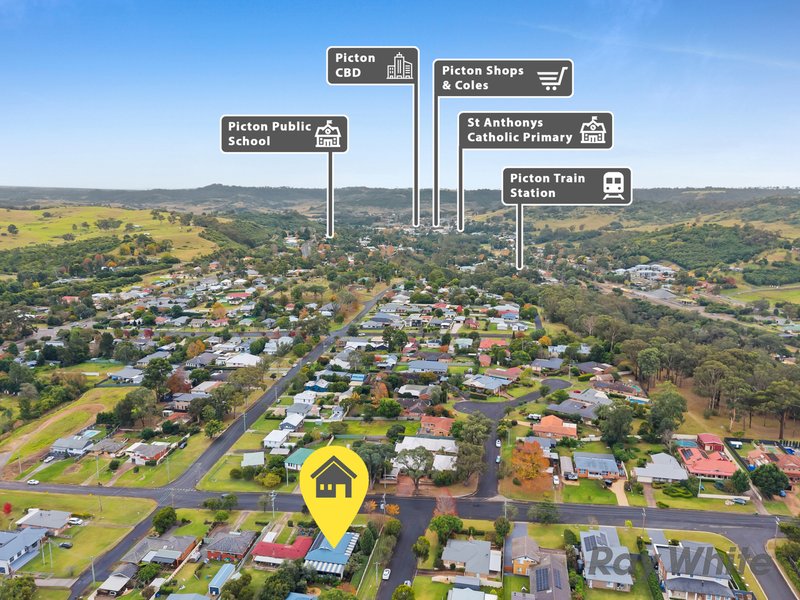
Full of warmth, charm and timeless character, this truly special Picton home is one that captures your heart from the moment you arrive. Beautifully positioned on a generous 1,012m² corner block and surrounded by established gardens, the home blends classic elegance with everyday comfort, creating a welcoming atmosphere that instantly feels like home.
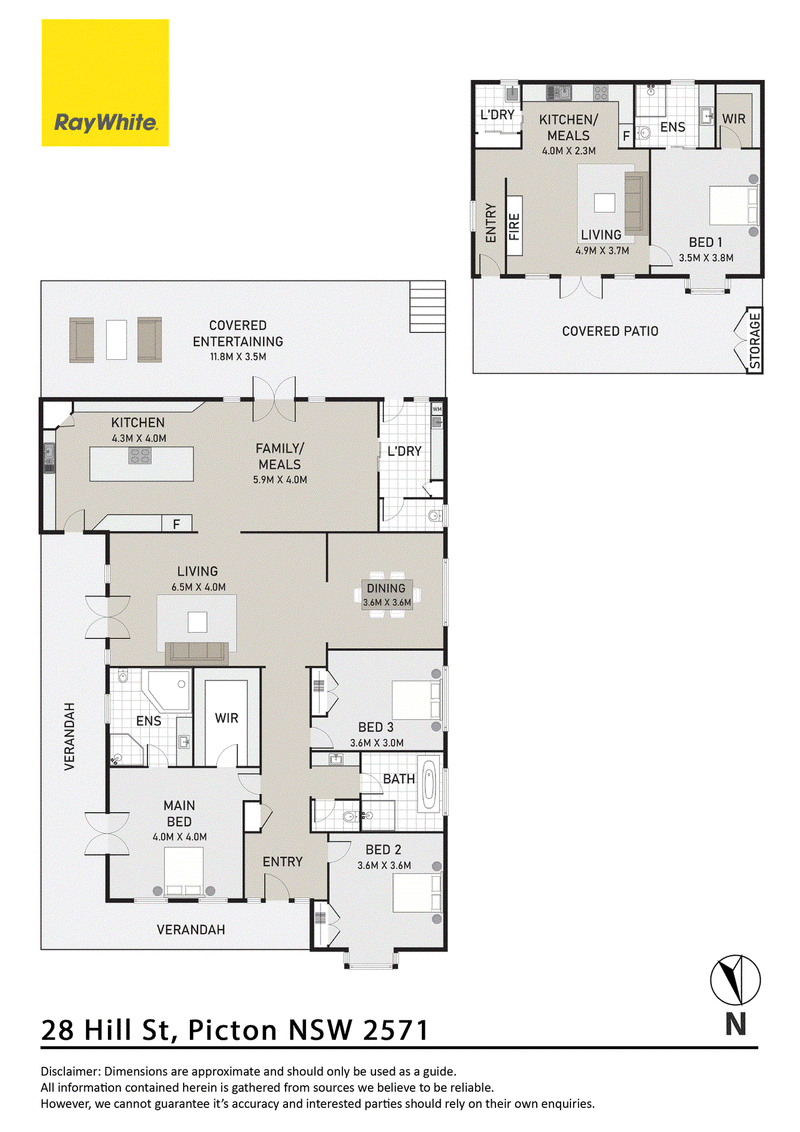
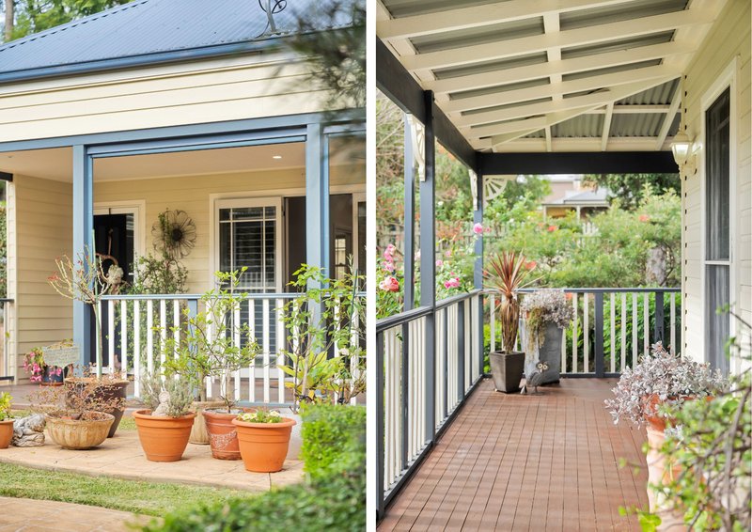
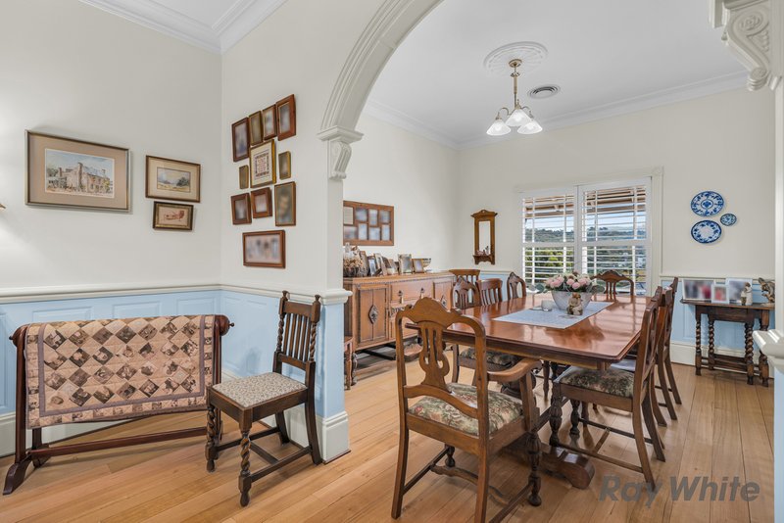
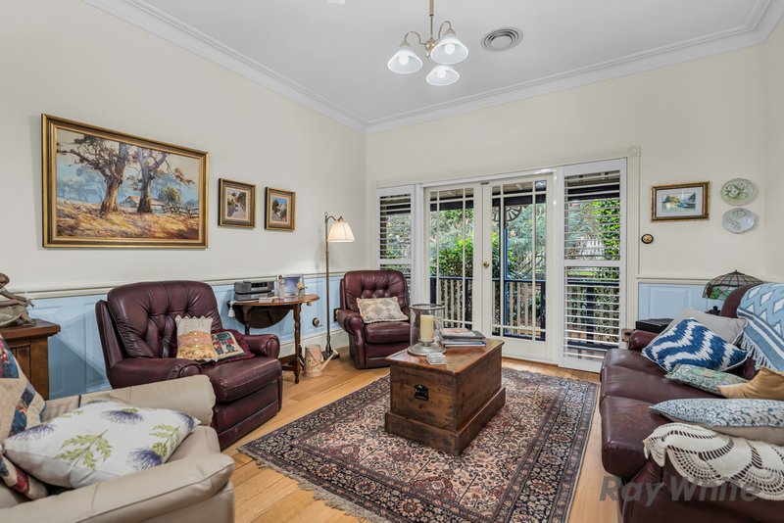
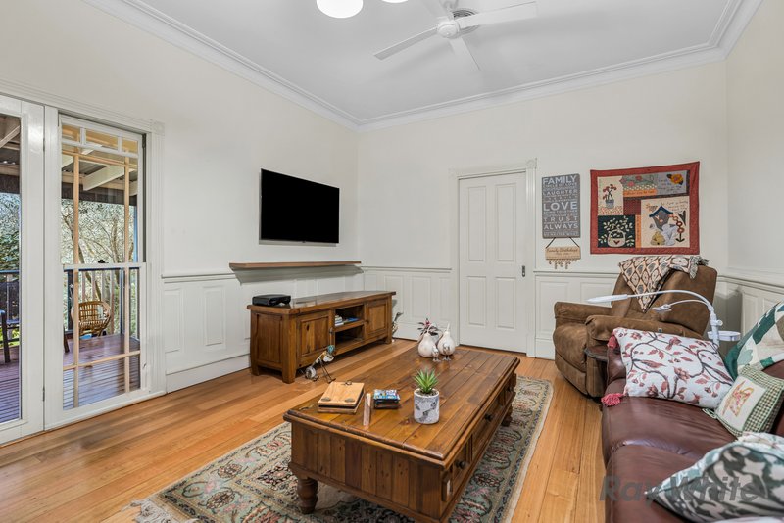
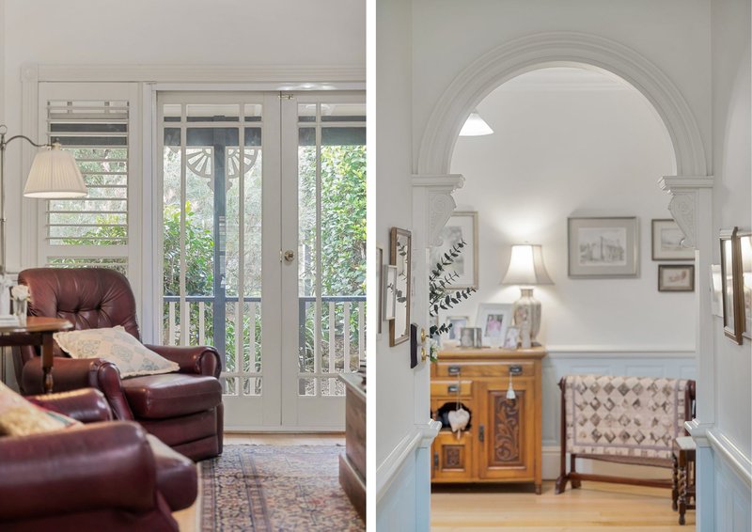
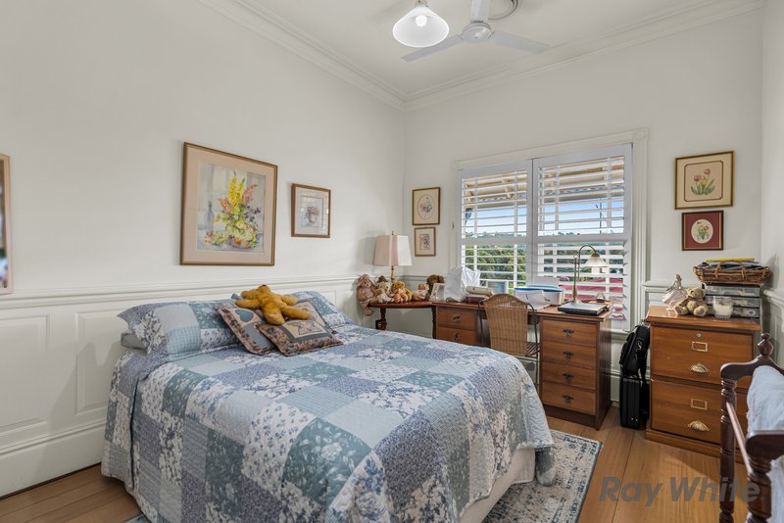
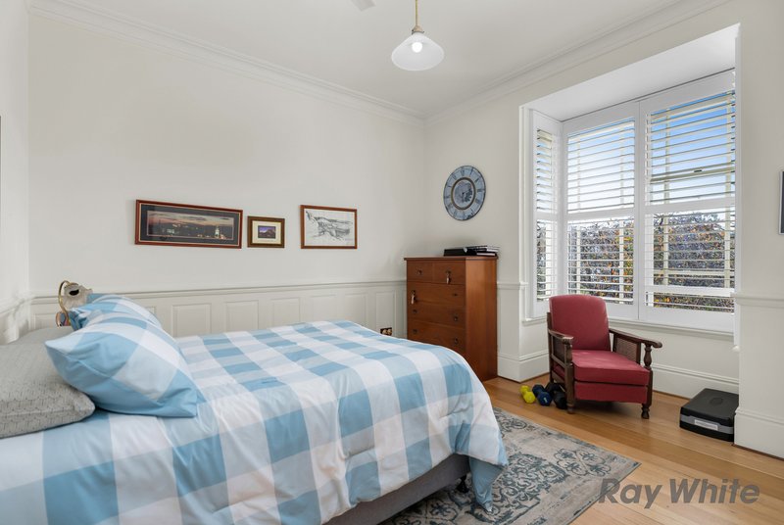
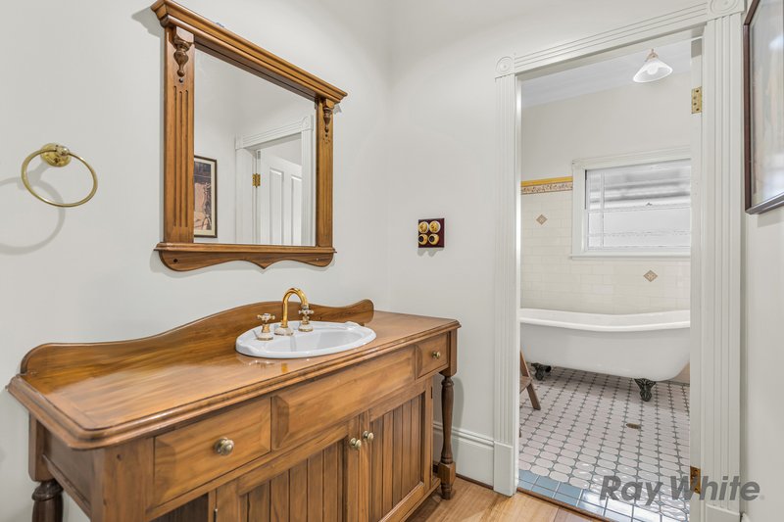
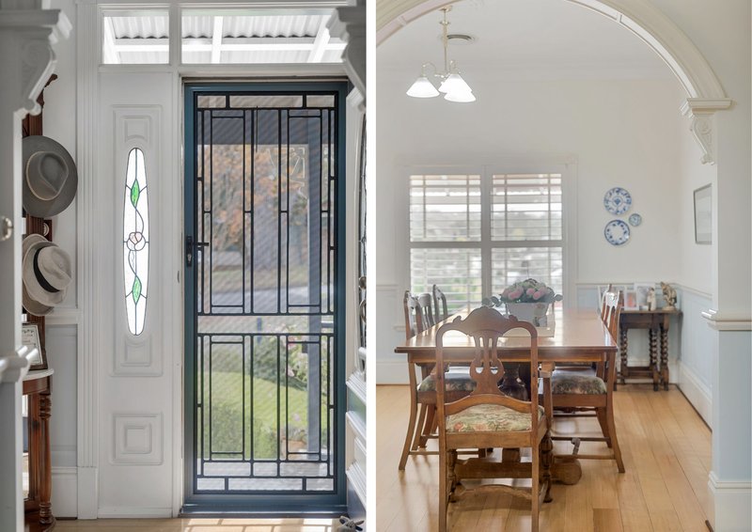
From the inviting front verandah to the stunning interiors beyond, every space has been thoughtfully designed. High ceilings, decorative cornices, wainscoting and plantation shutters all add to the home's rich sense of character, while multiple living areas provide plenty of room for the whole family to relax and unwind. Offering a formal lounge, formal dining room and spacious family living area, the layout is both functional and inviting.
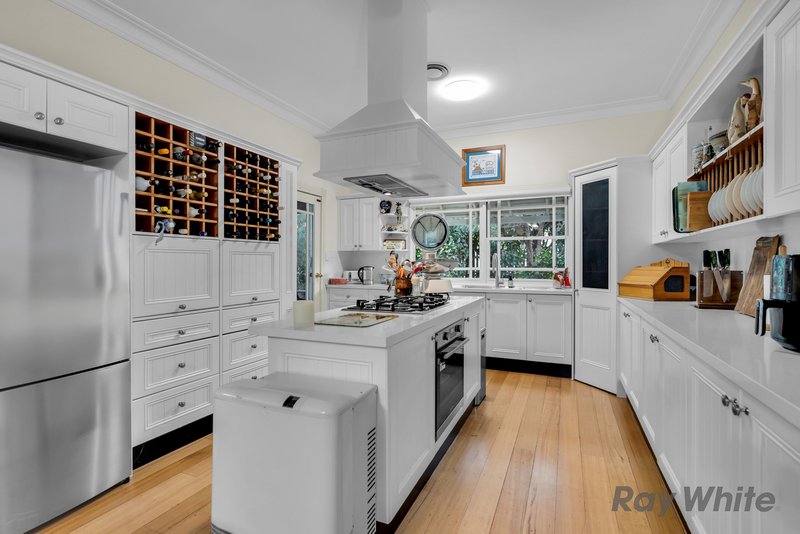
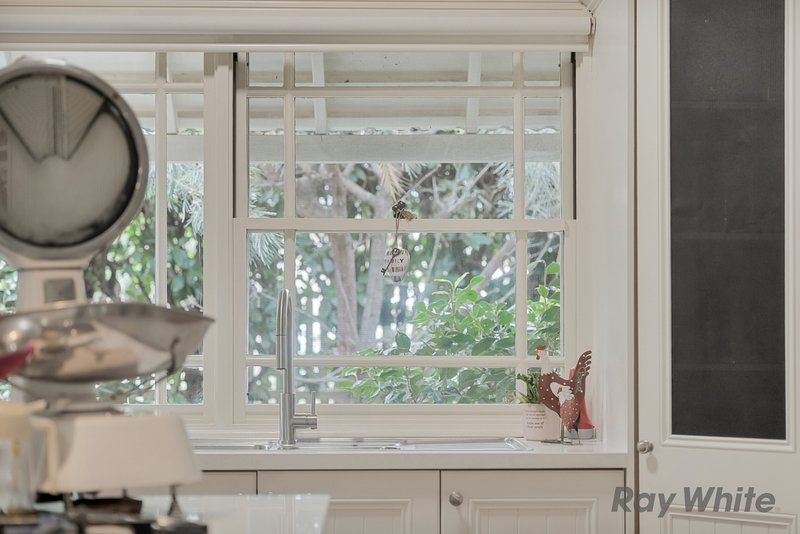
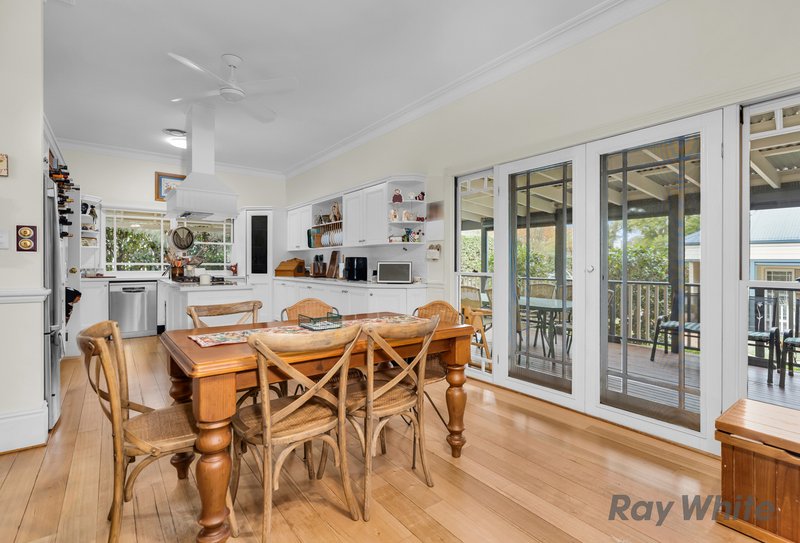
At the centre of the home is the beautifully appointed timber kitchen featuring an island bench, ample storage and generous preparation space, perfectly positioned to connect with the indoor and outdoor living zones.
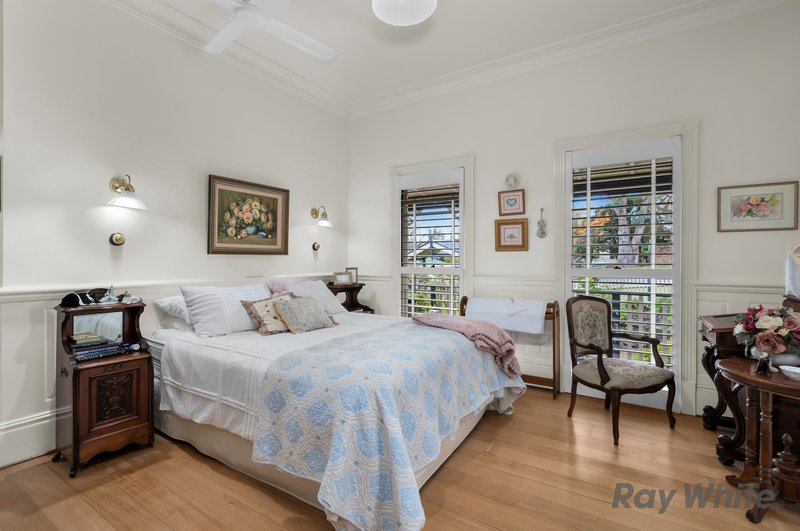
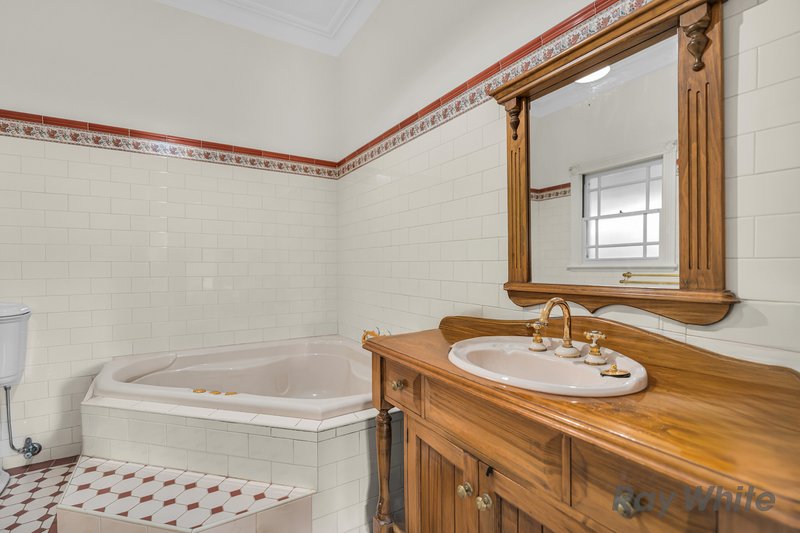
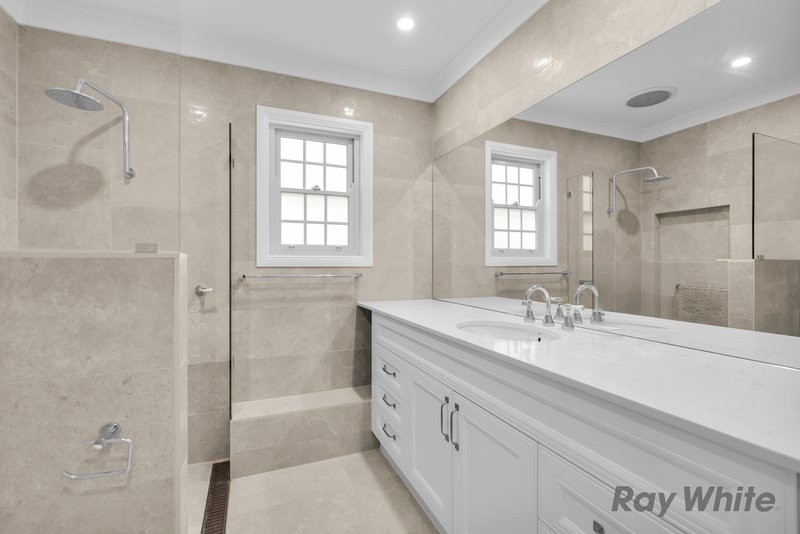
All three bedrooms are generously sized, with the main suite offering a walk-in wardrobe and private ensuite. A well-designed three-way main bathroom services the remaining bedrooms, adding everyday convenience. The home is further enhanced by ducted air conditioning, natural gas and solar panels, offering comfort and efficiency year-round.
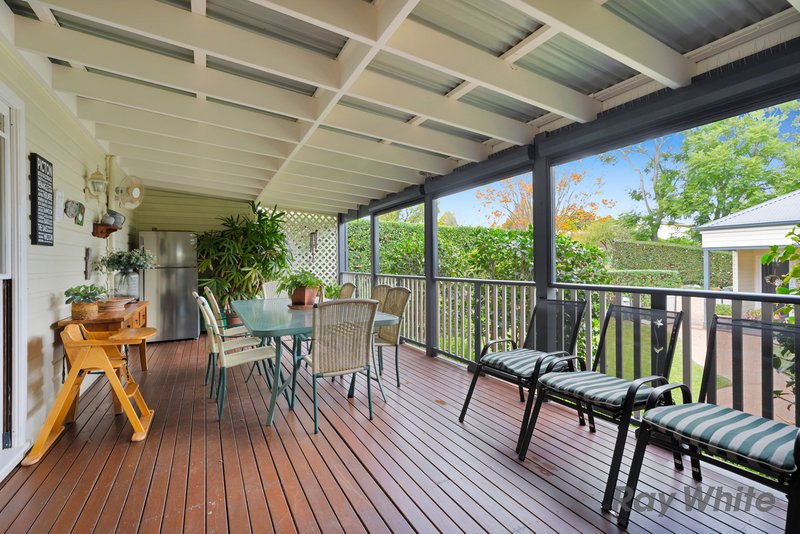
Stepping outside, the covered entertaining deck creates the ultimate setting for family gatherings, long lunches with friends or simply enjoying the peaceful surrounds. Seamlessly connecting indoor and outdoor living, it's a space that will be loved and used year-round.
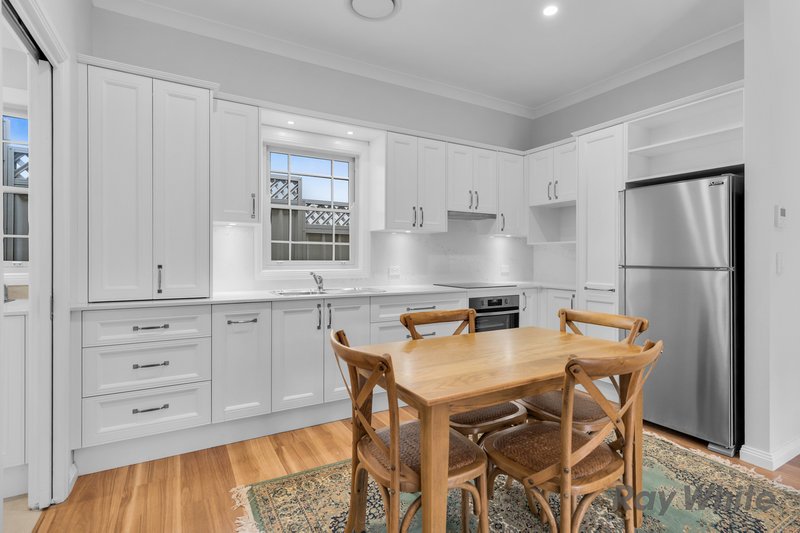
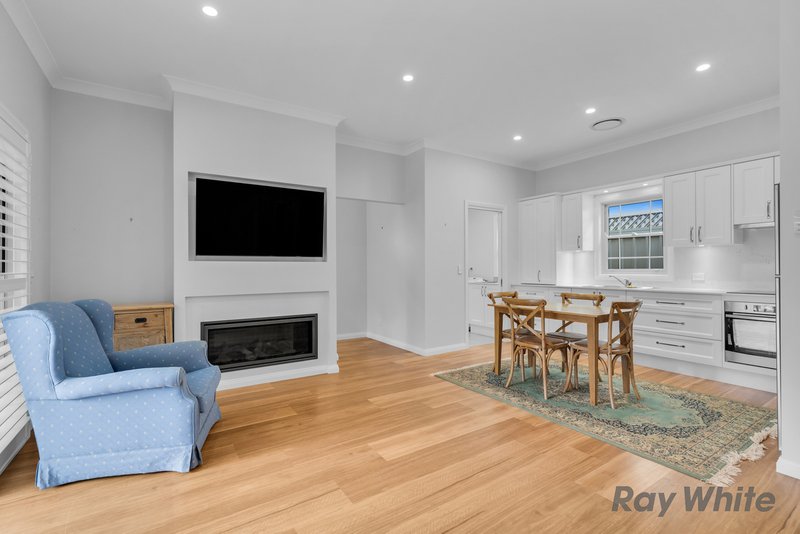
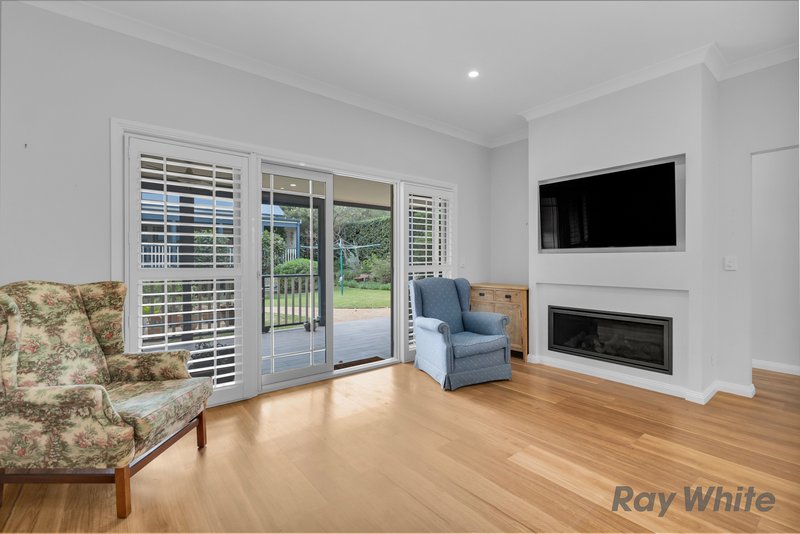
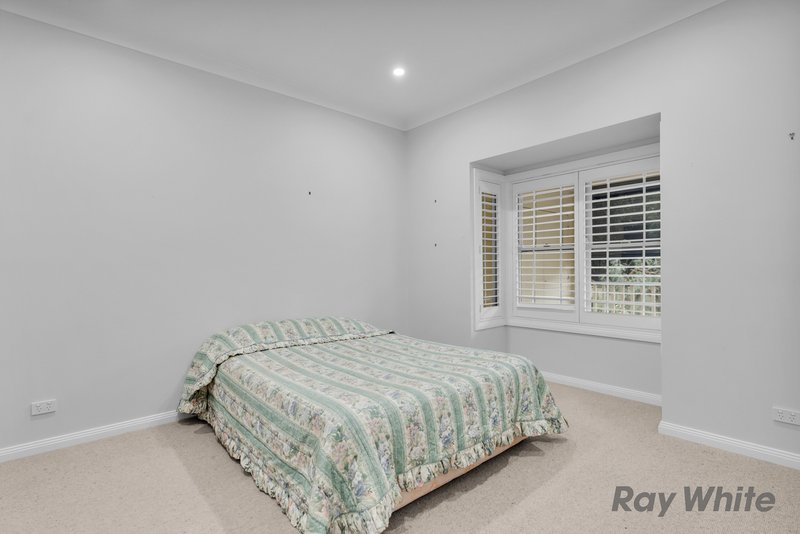
Adding incredible flexibility is the immaculate granny flat, ideal for multigenerational living, guest accommodation or potential additional income. Beautifully presented and privately positioned, it features a formal entry leading through to an open plan living, dining and kitchen area complete with a gas fireplace and ducted air conditioning. The main bedroom includes a walk-in wardrobe and ensuite, complemented by plantation shutters and 2.7m ceilings that enhance the sense of space throughout. A separate laundry adds practicality, while an alfresco area with additional storage further extends the living and entertaining options, making it a highly functional and self-contained space that complements the main residence perfectly.
Elegant yet comfortable, spacious yet inviting, this is a home filled with soul, warmth and timeless appeal. Opportunities like this are incredibly rare in such a sought-after Picton location and inspections are sure to leave a lasting impression.
Disclaimer: Whilst every effort is taken to ensure the accuracy of this listing, we accept no responsibility for errors or omissions. We encourage you to seek your own independent legal and / or financial advice prior to making any commitment or decision.

Shop 2/72-80 Argyle Street, Picton NSW 2571
Call Kevin O'Mara on
0414771303
Call Mitchell Heath on
0458000618


House in Picton, Unit in Picton, Townhouse in Picton, Villa in Picton, Apartment in Picton, Flat in Picton, Studio in Picton, Warehouse in Picton, Duplex/Semi-detached in Picton, Alpine in Picton, Acreage/Semi-rural in Picton, Block Of Units in Picton, Terrace in Picton, Retirement in Picton, Serviced Apartment in Picton, Other in Picton
House in Maldon, House in Mount Hunter, House in Mowbray Park, House in Razorback, House in Tahmoor, House in Thirlmere, House in Wilton