Want to save your favourite properties and searches?
Sign up below to access all the awesome features.
Already have an account? Sign in



Inspections
$939,000


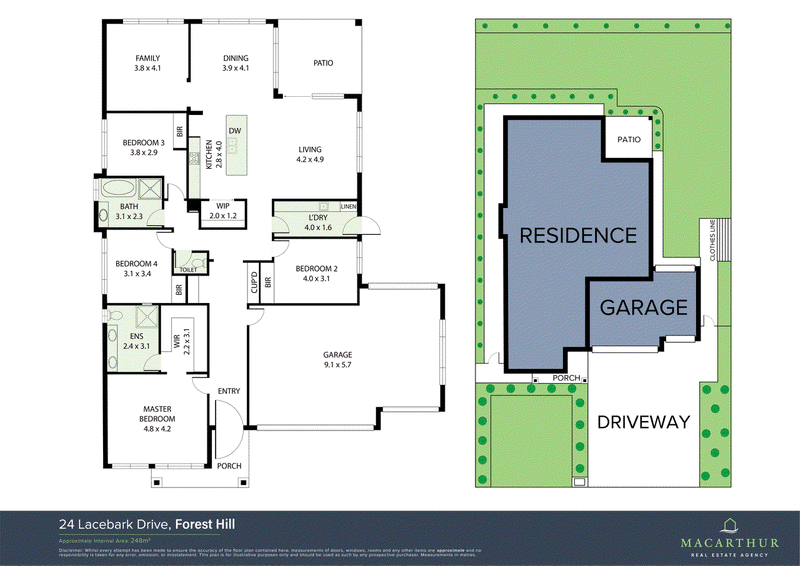
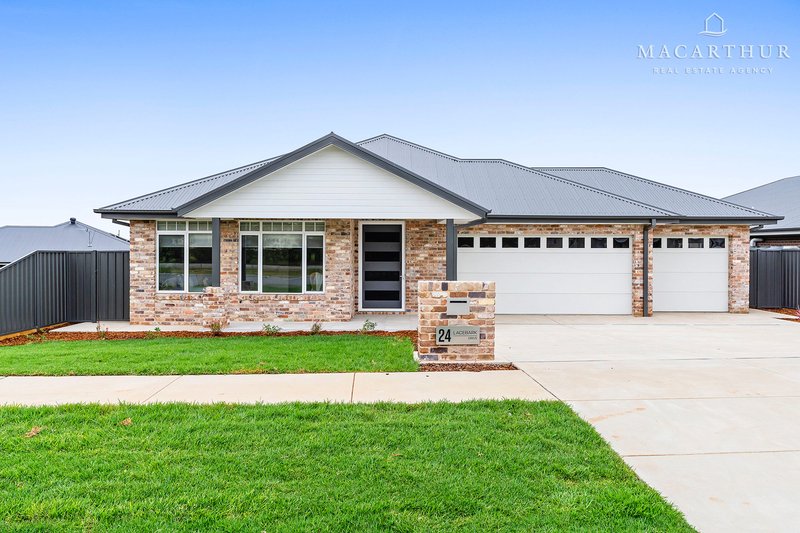
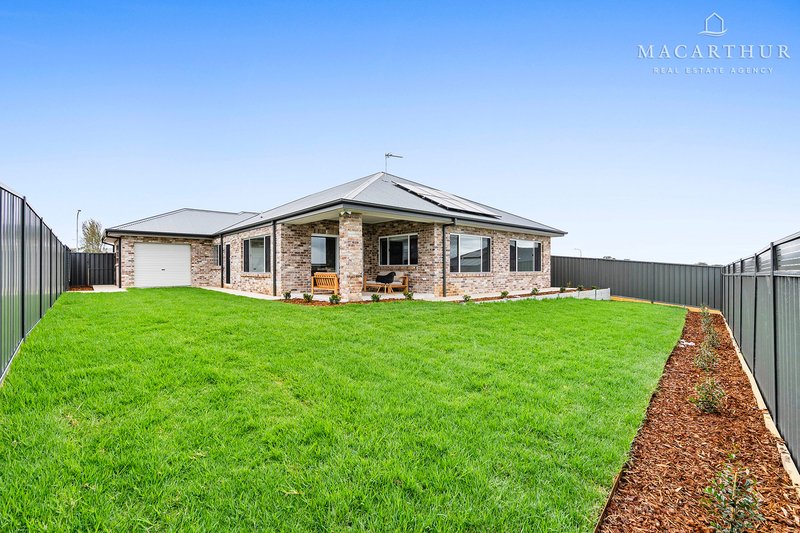
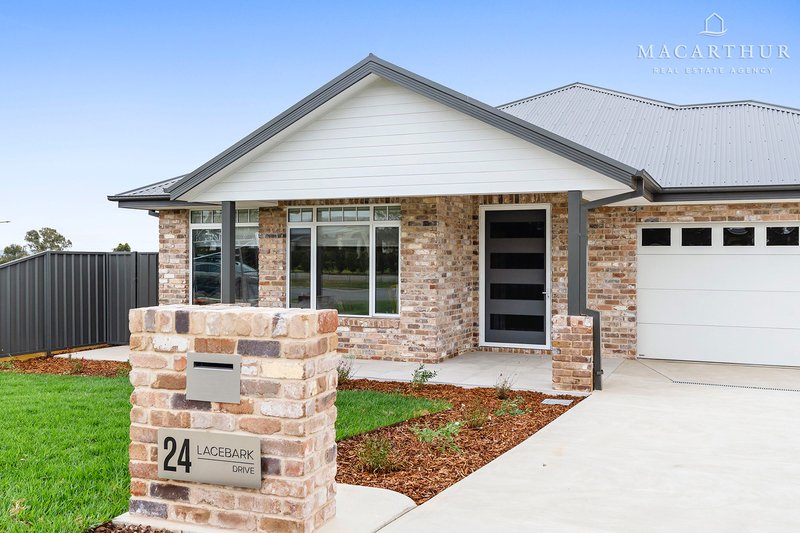
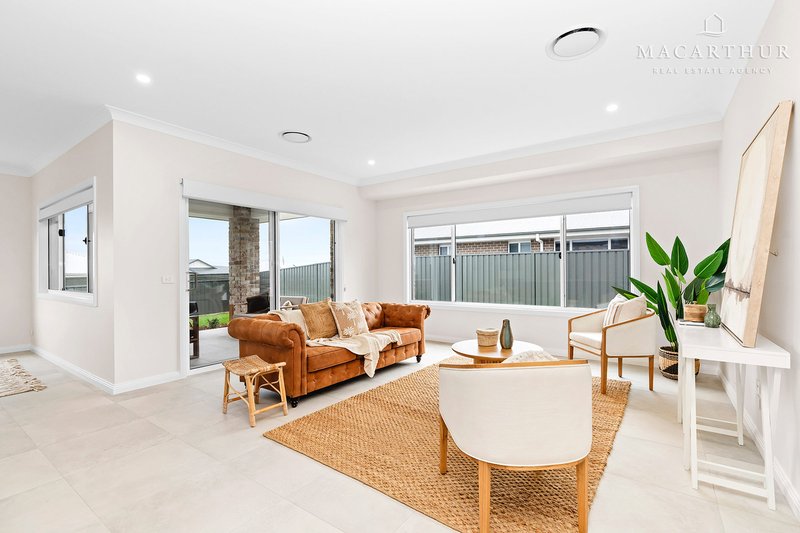
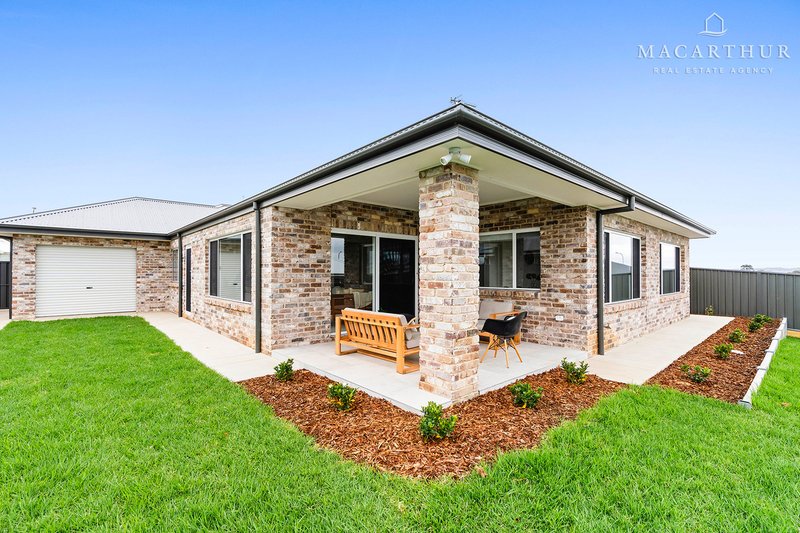
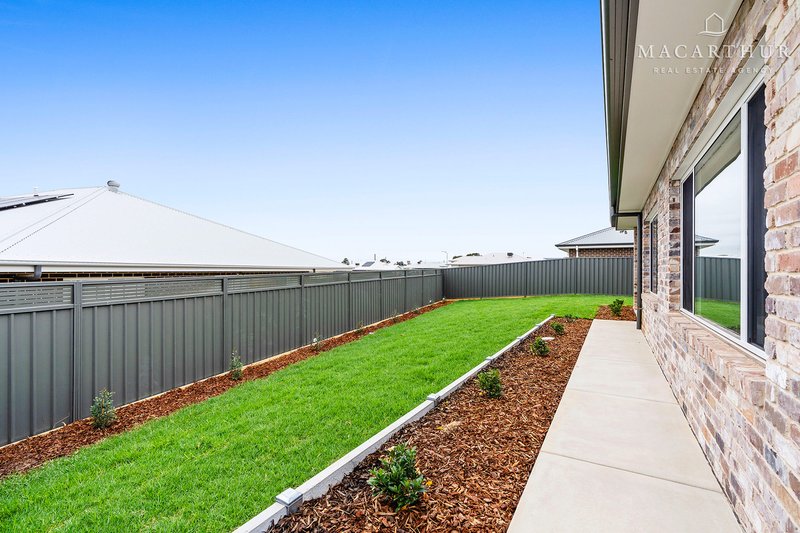
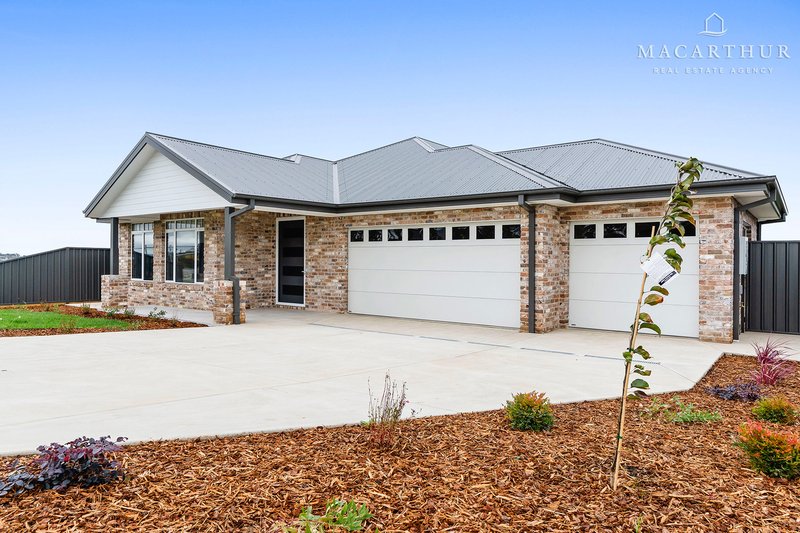
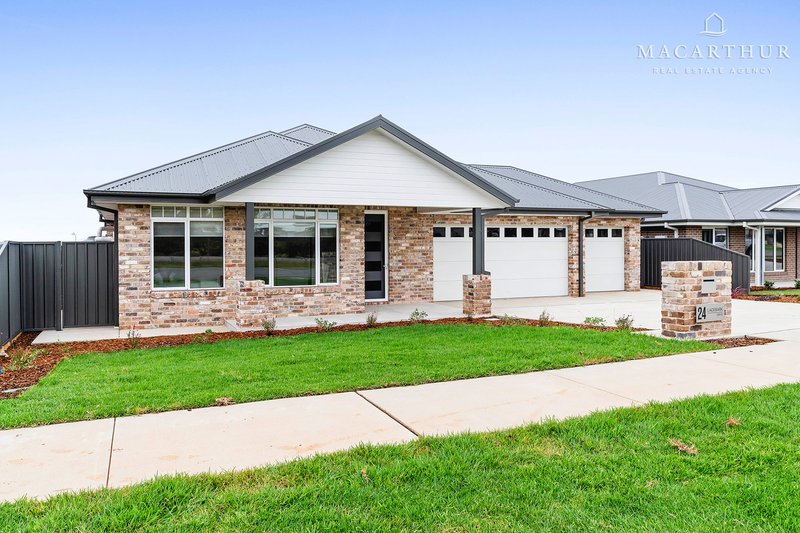
Positioned in the highly sought-after Brunslea Park Estate on a generous 738m2 allotment, this brand-new family home delivers an exceptional combination of premium finishes, thoughtful design and move-in ready convenience. Offering an impressive 293m2 under roof, every detail has been carefully considered to create a home that is both stylish and highly functional for modern family living.
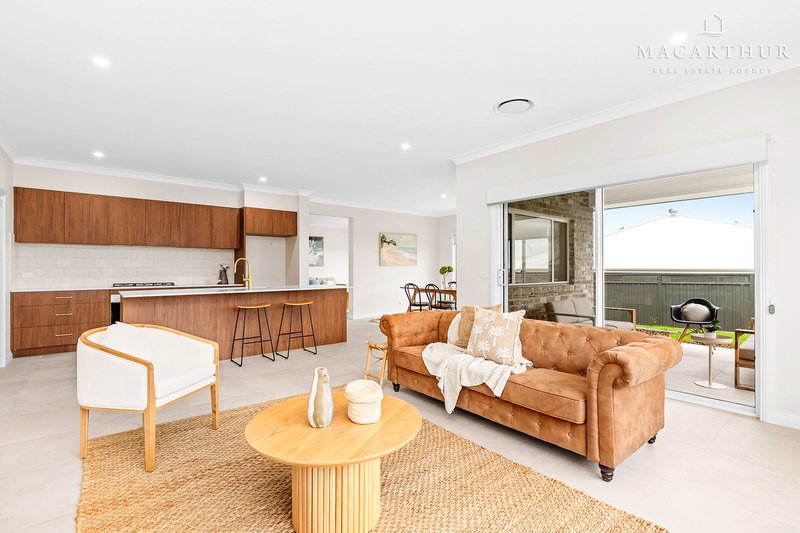
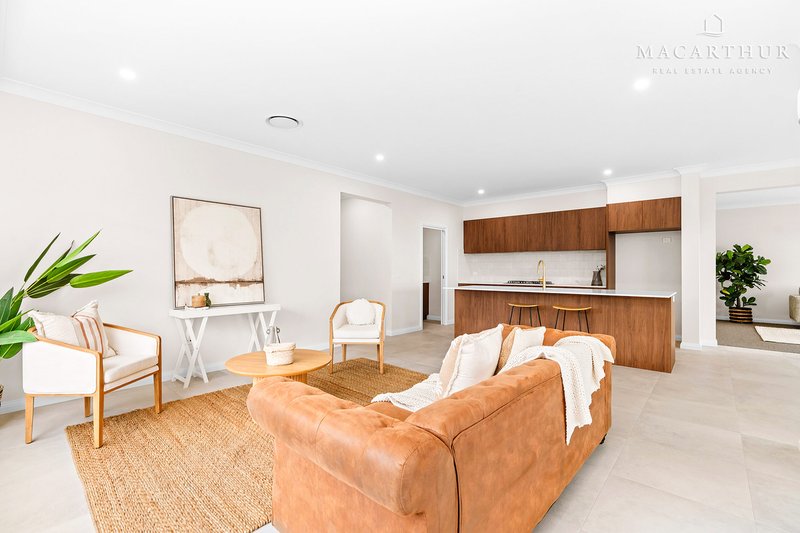
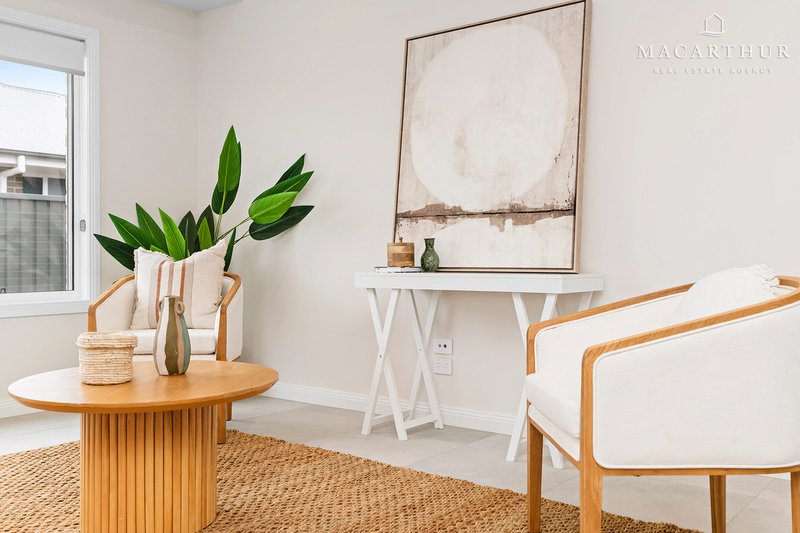
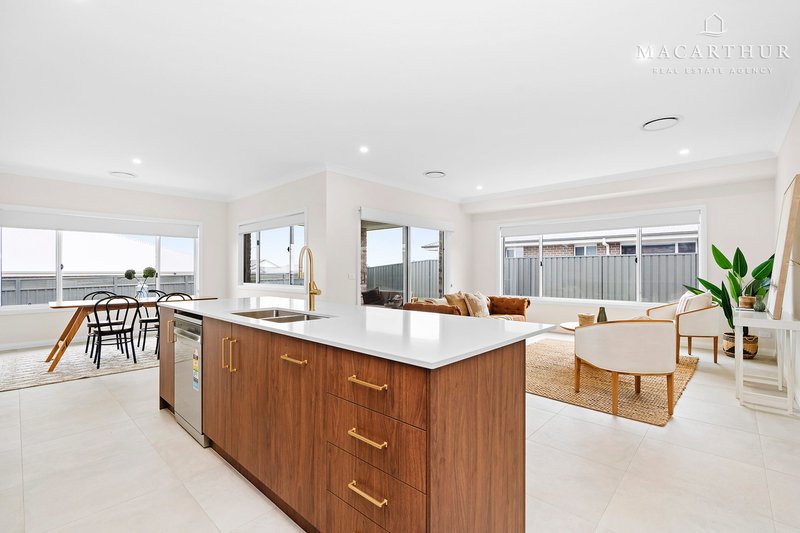
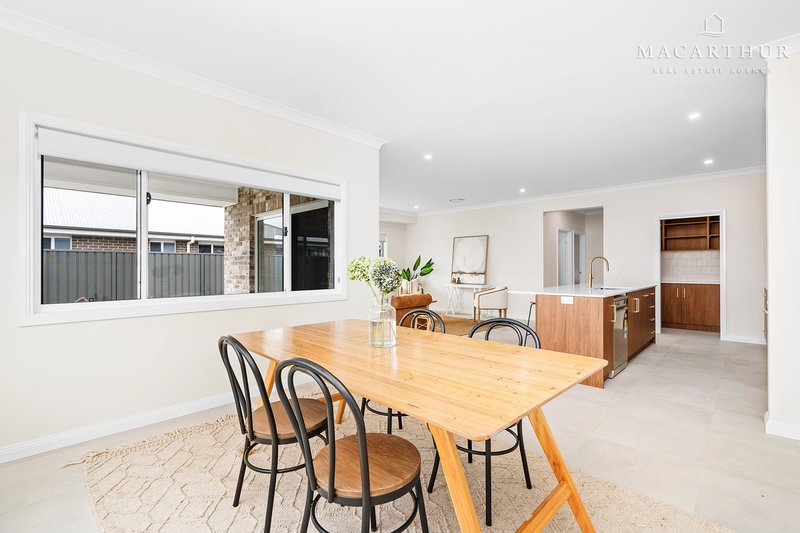
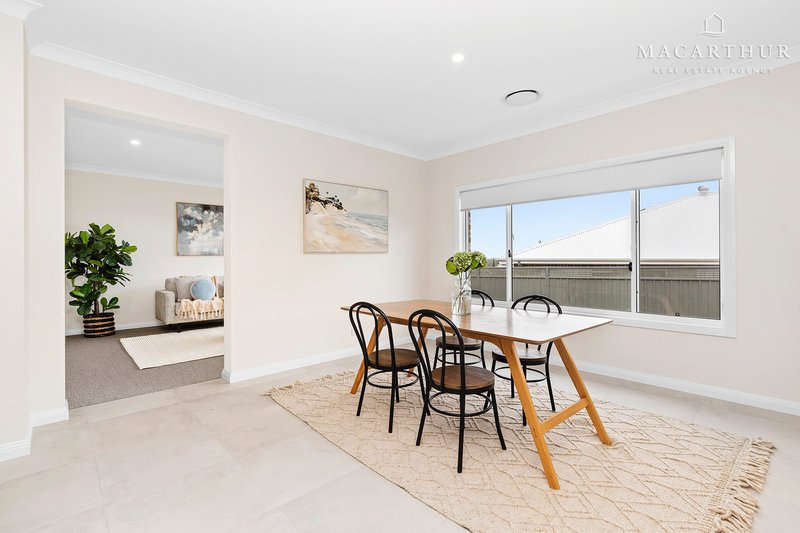
From the tiled entry to the expansive open-plan living and dining zones, the home exudes warmth and sophistication. Double-glazed windows, zoned reverse-cycle heating and cooling, and quality finishes throughout ensure year-round comfort and energy efficiency.
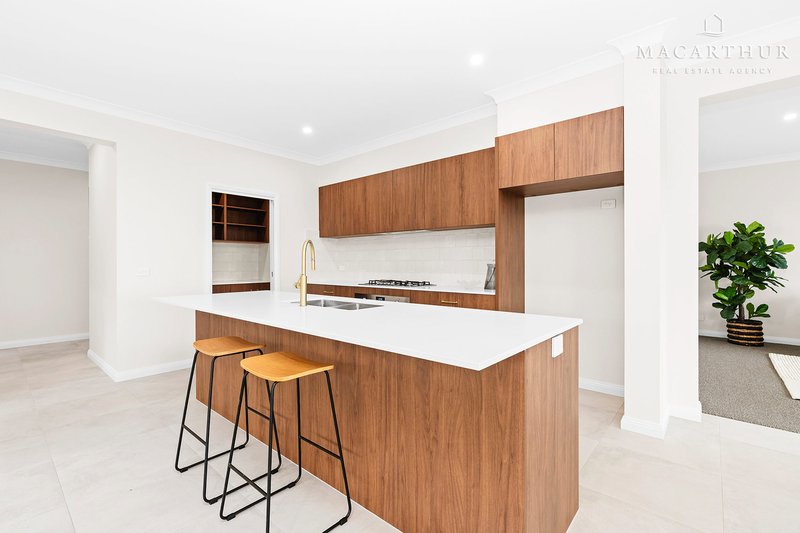
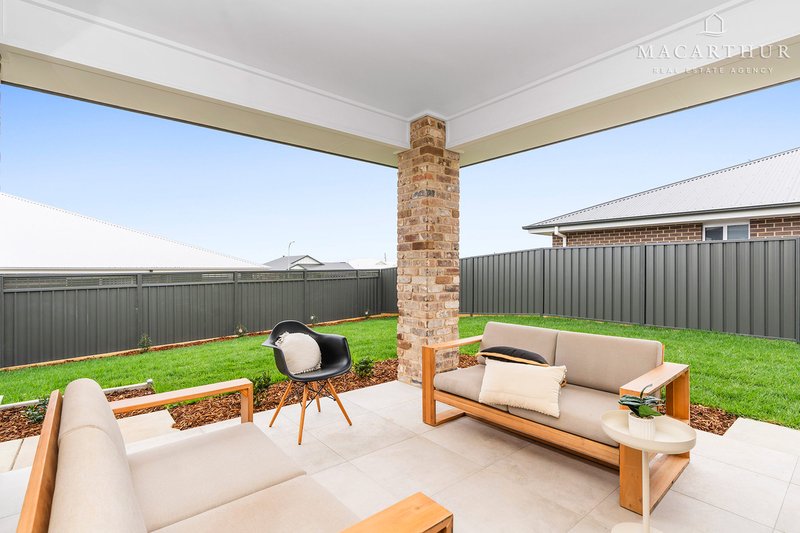
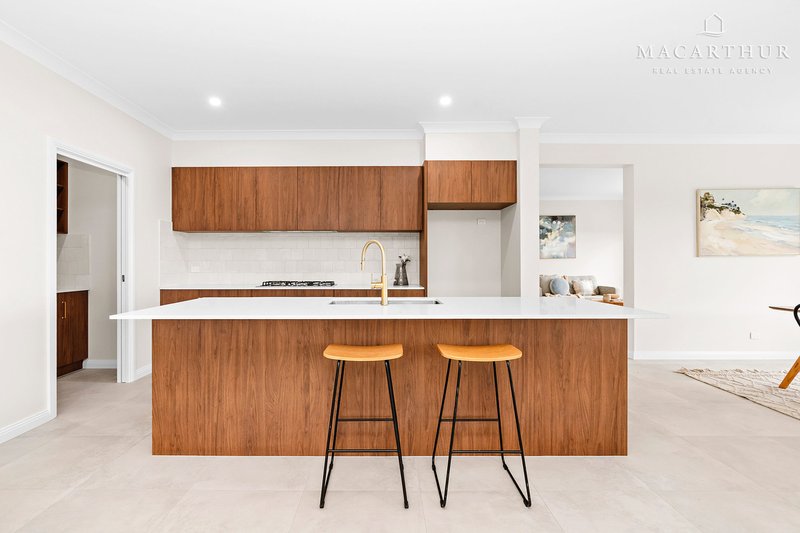
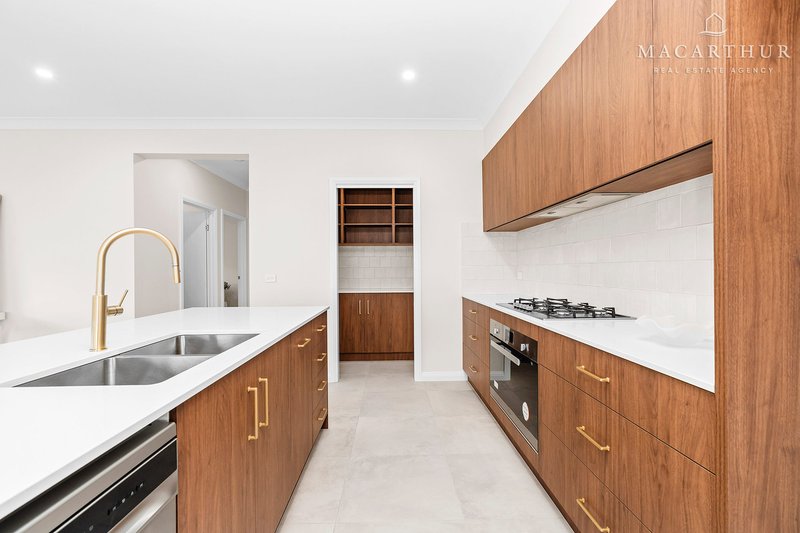
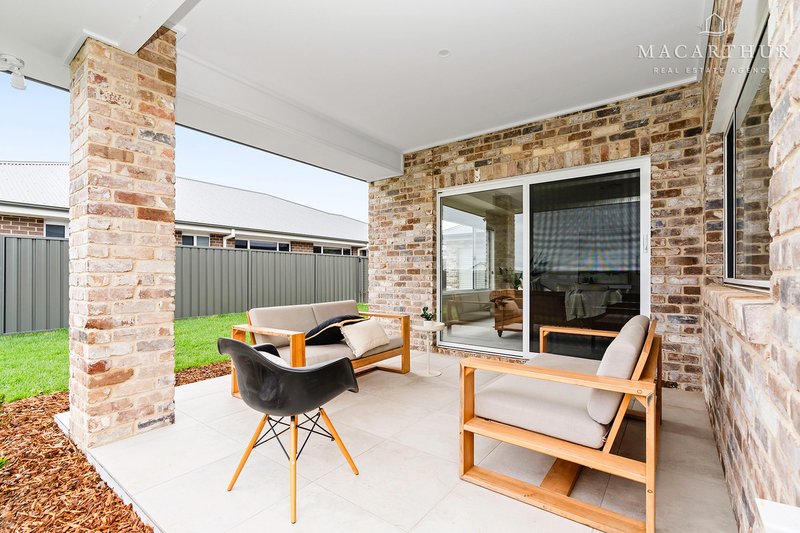
At the heart of the home, the beautifully appointed kitchen is designed for everyday ease and effortless entertaining. Featuring gas cooking, a dishwasher, Caesarstone benchtops and abundant storage, it overlooks the central living and dining area. Sliding doors extend seamlessly to the covered outdoor entertaining area, complete with a gas connection for year-round gatherings.
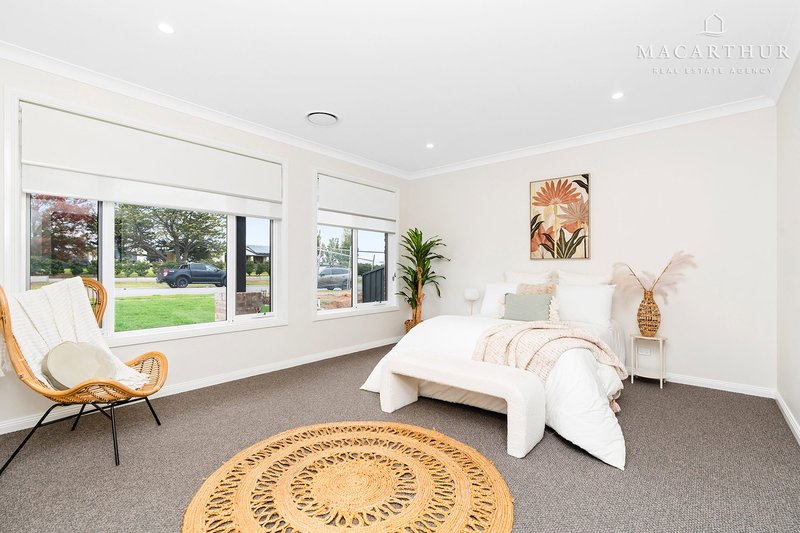
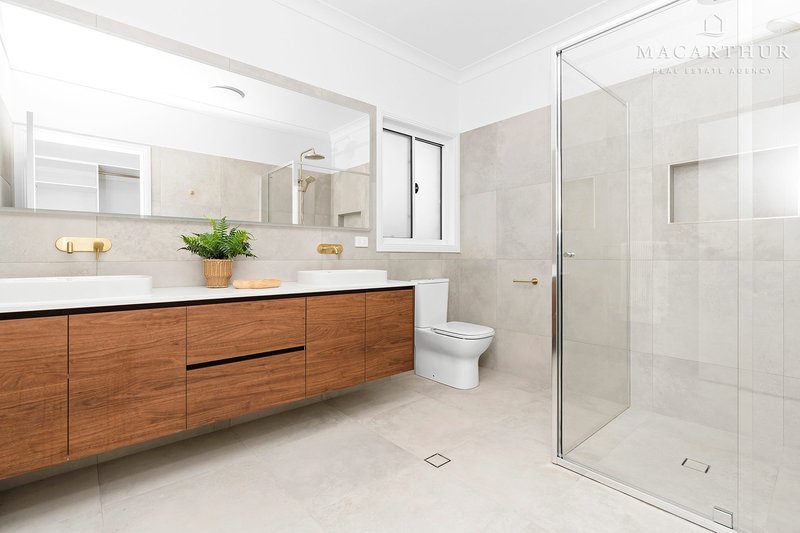
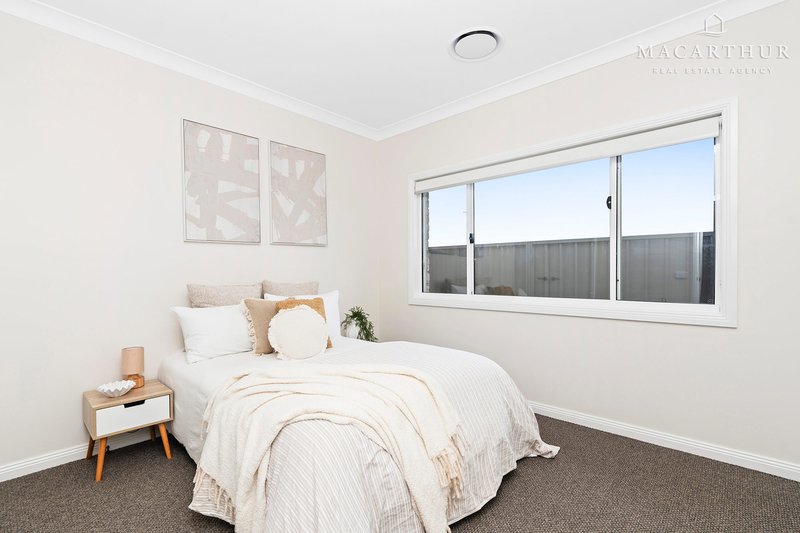
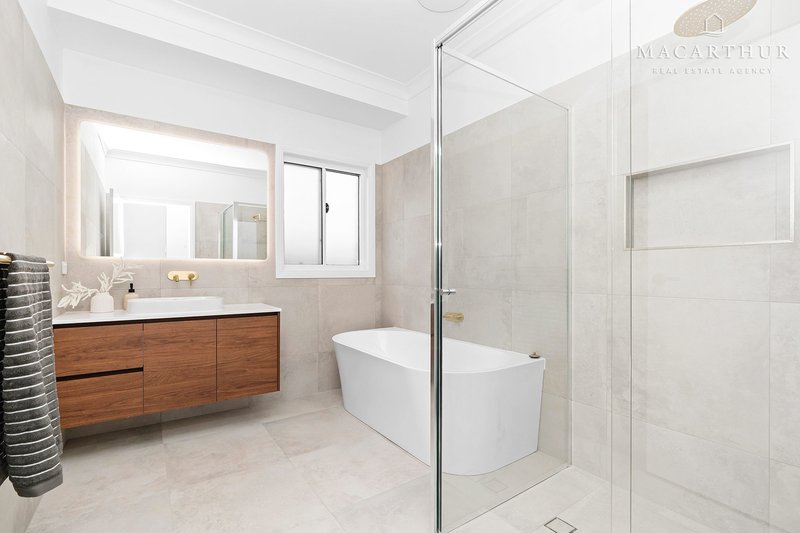
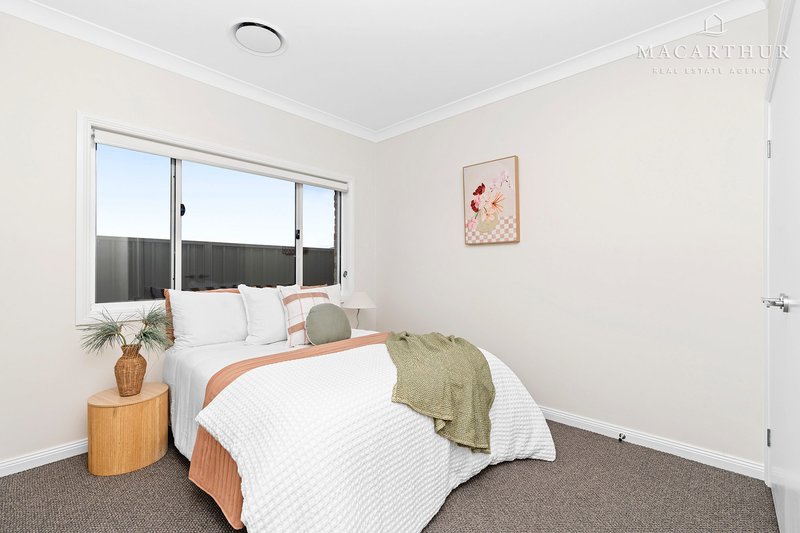
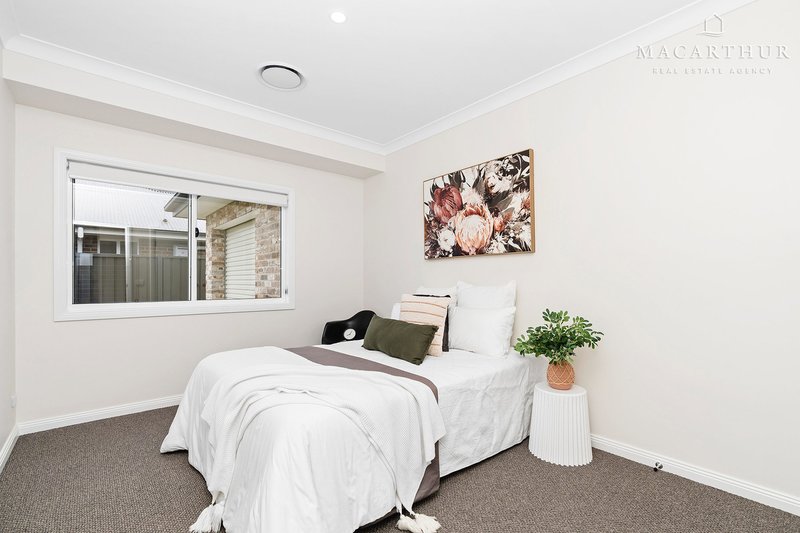
Privately positioned at the front of the home, the master suite offers a luxurious retreat with a spacious walk-in robe and a stunning ensuite featuring brass fittings, twin vanities, an LED wall mirror and dual shower heads. The remaining bedrooms all include built-in robes and are serviced by a stylish main bathroom with a freestanding bath, plus a separate toilet for added convenience.
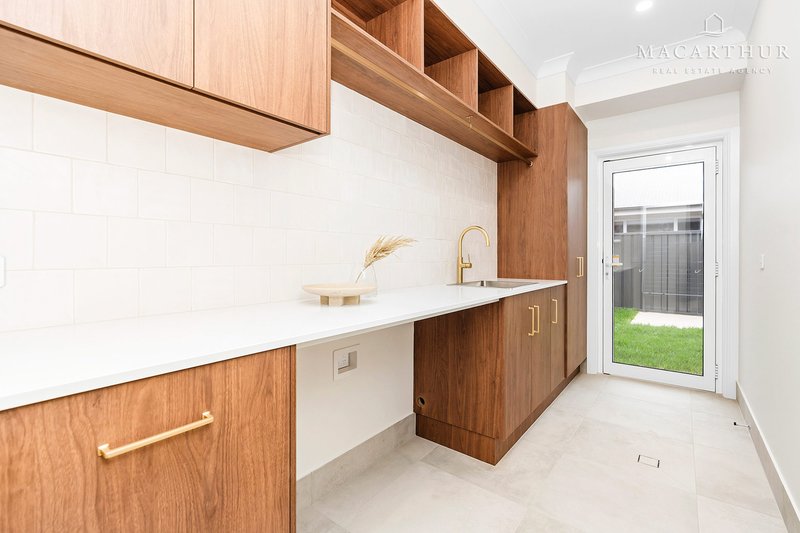
Additional features include double linen press, dedicated drop zone, crimsafe screen doors, irrigated lawns, 2.5kW solar system, and a spacious three-car garage with drive through access.
A beautifully finished, move in ready family home in one of Wagga's most desirable estates, offering comfort, space and quality without compromise.
Rental Potential: $720.00 - $770.00 per week
Land Size: 738m2
Disclaimer:
All information in this advertisement is from sources we believe to be reliable, but we cannot guarantee its accuracy and accept no responsibility for any errors, omissions, or misstatements. Prospective purchasers should carry out their own enquiries. Photographs may be digitally enhanced. Under the AML/CTF Act 2006, purchaser ID verification is required for this transaction.
14 Morrow Street, Wagga Wagga NSW 2650
Call Chloe Chamberlain on
0448 937 748


House in Forest Hill, Unit in Forest Hill, Townhouse in Forest Hill, Villa in Forest Hill, Apartment in Forest Hill, Flat in Forest Hill, Studio in Forest Hill, Warehouse in Forest Hill, Duplex/Semi-detached in Forest Hill, Alpine in Forest Hill, Acreage/Semi-rural in Forest Hill, Block Of Units in Forest Hill, Terrace in Forest Hill, Retirement in Forest Hill, Serviced Apartment in Forest Hill, Other in Forest Hill
House in Alfredtown, House in Eunanoreenya, House in Gregadoo, House in Gumly Gumly, House in Ladysmith, House in Lake Albert