Want to save your favourite properties and searches?
Sign up below to access all the awesome features.
Already have an account? Sign in


Offers Over $499,000


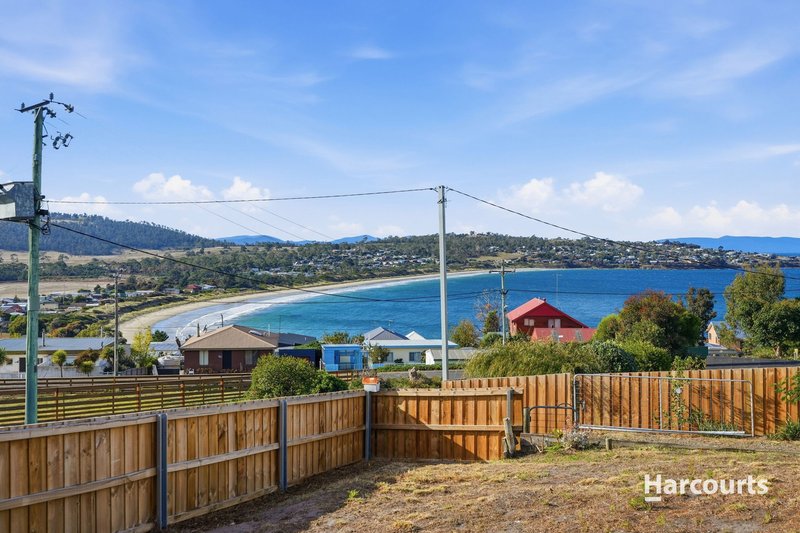
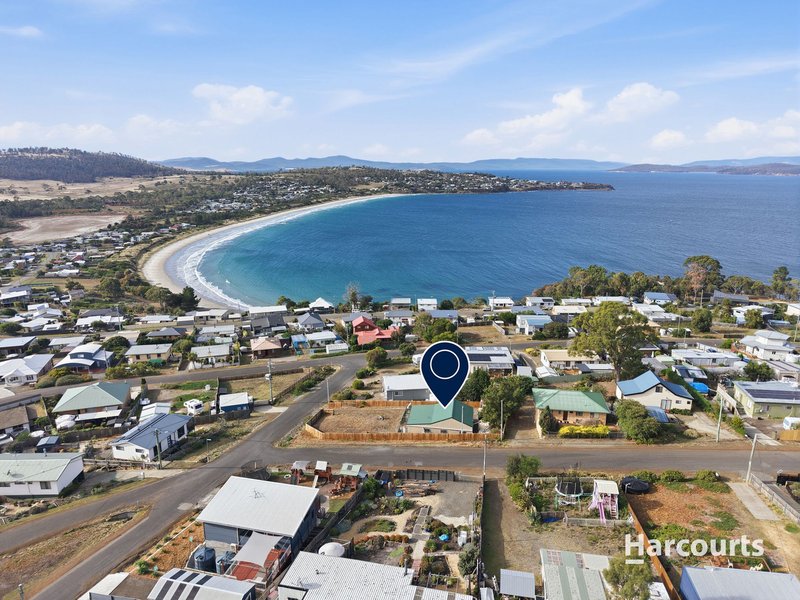
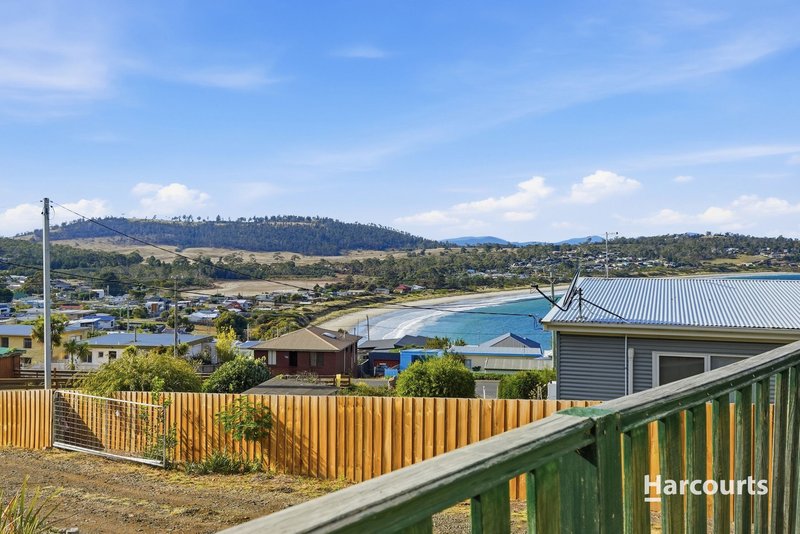
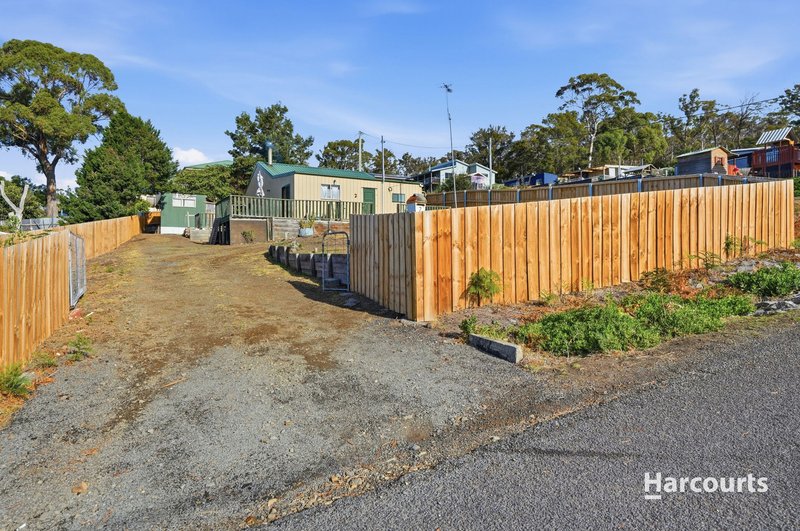
Welcome to 2 Harrier Street, Primrose Sands - a coastal haven where comfort, space and stunning water views come together to create the lifestyle you've been dreaming of.
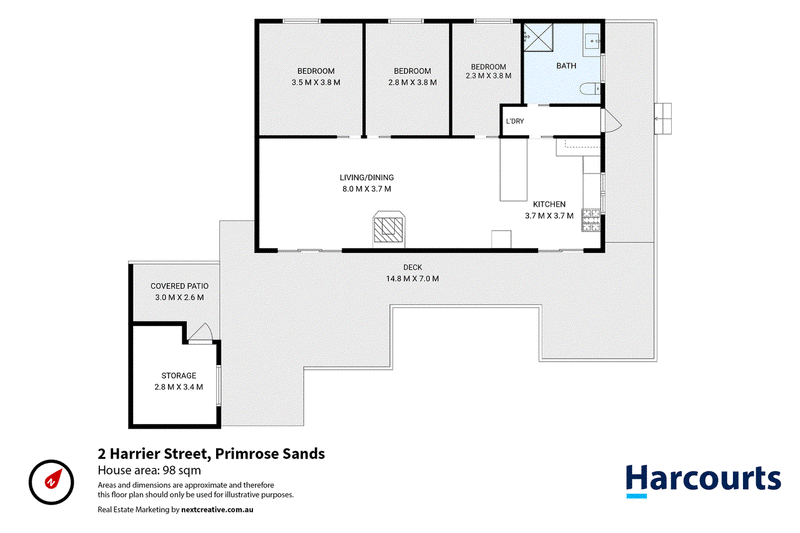
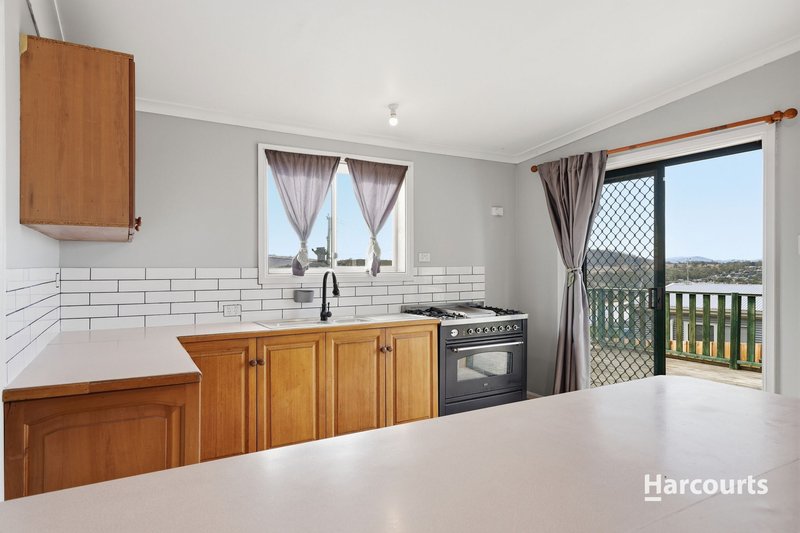
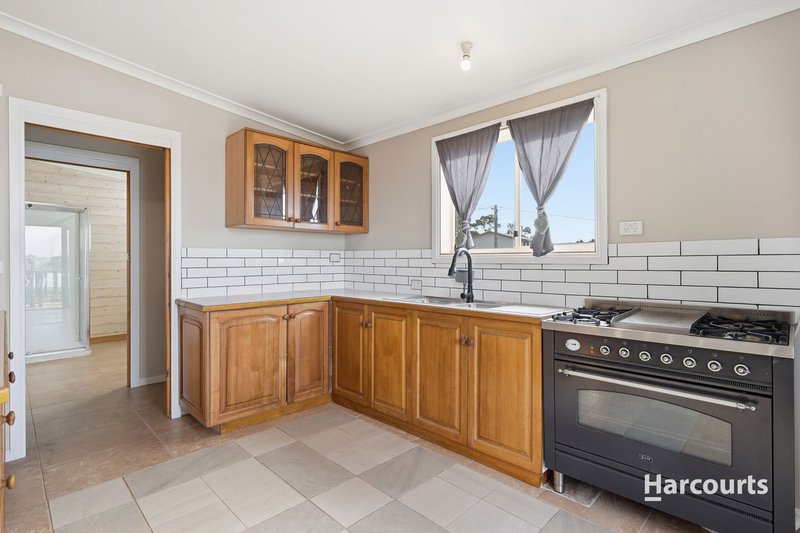
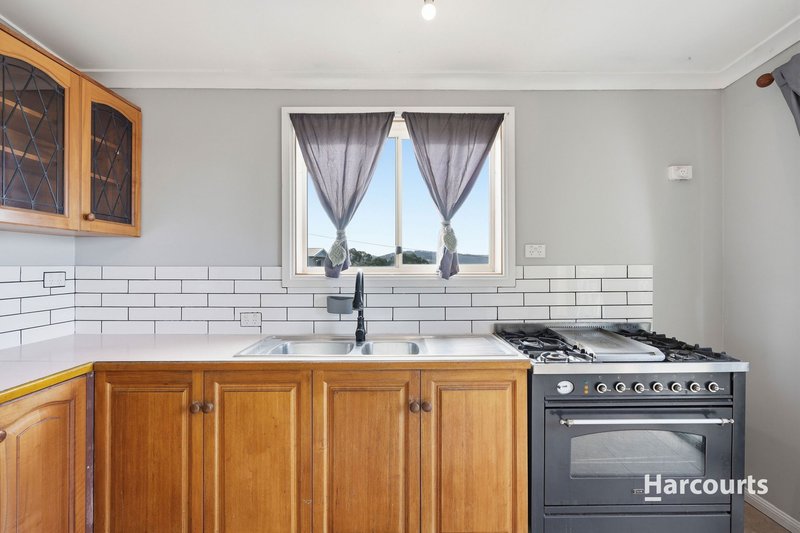
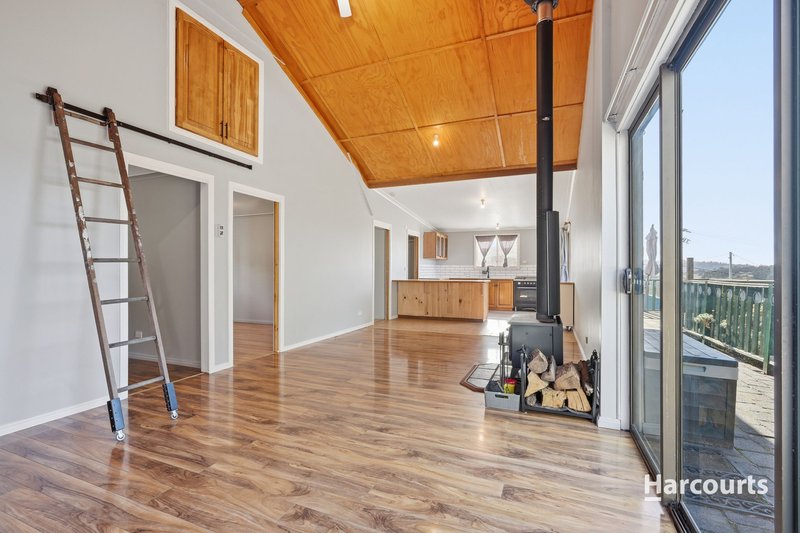
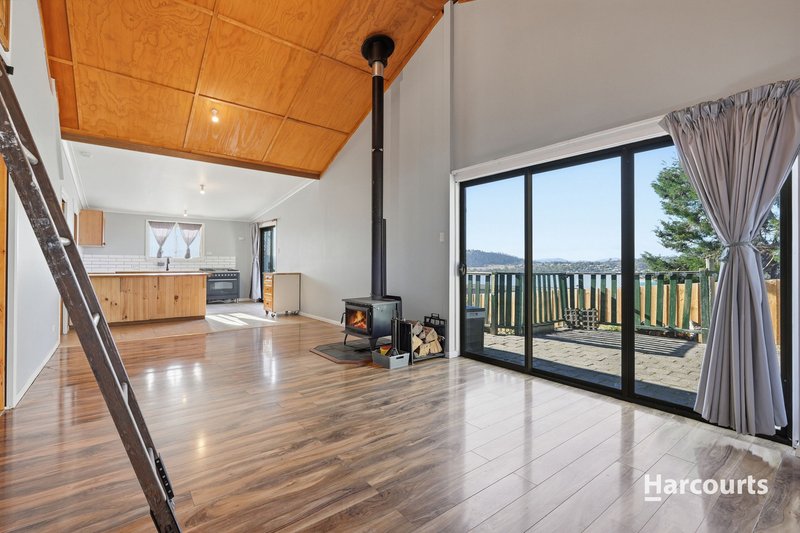
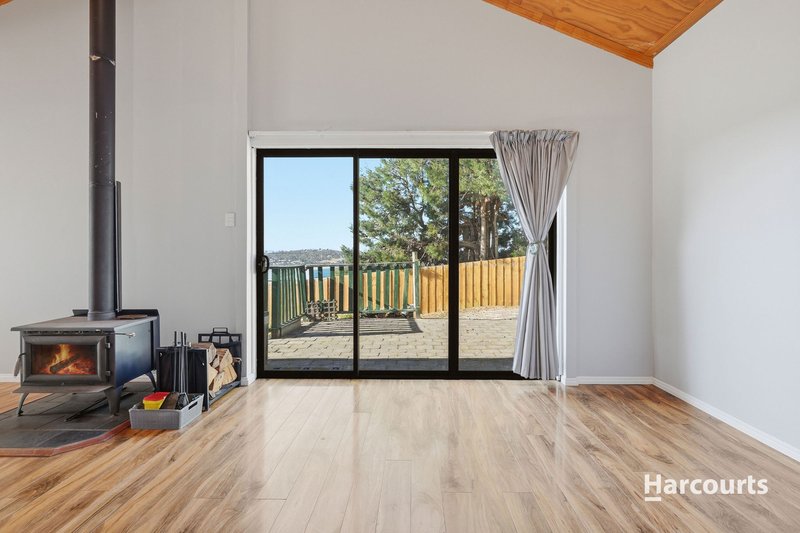
Positioned in a family-friendly pocket, this charming three-bedroom home offers relaxed living with all the essentials already in place. Step inside and you're greeted by a light-filled open plan kitchen, dining and living area - the true heart of the home. Whether it's cosy winter nights by the wood heater or summer days with the doors open to catch the sea breeze, this space is designed for year-round comfort.
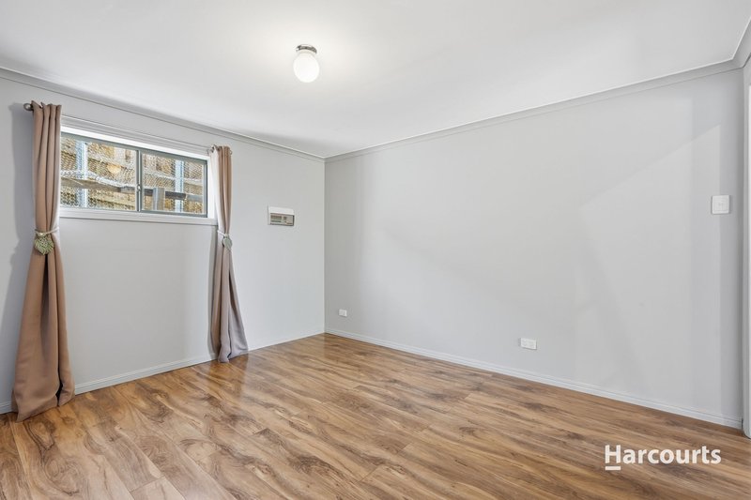
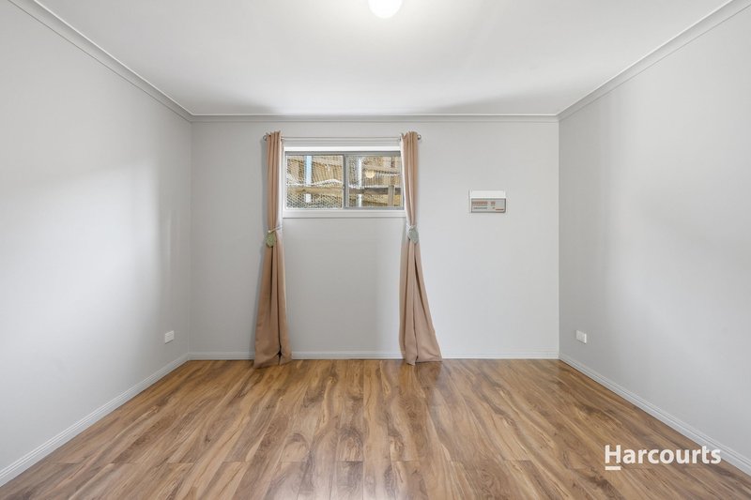
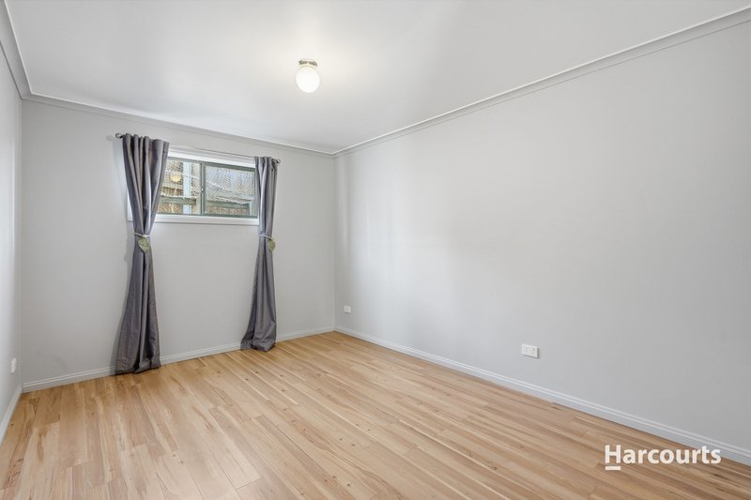
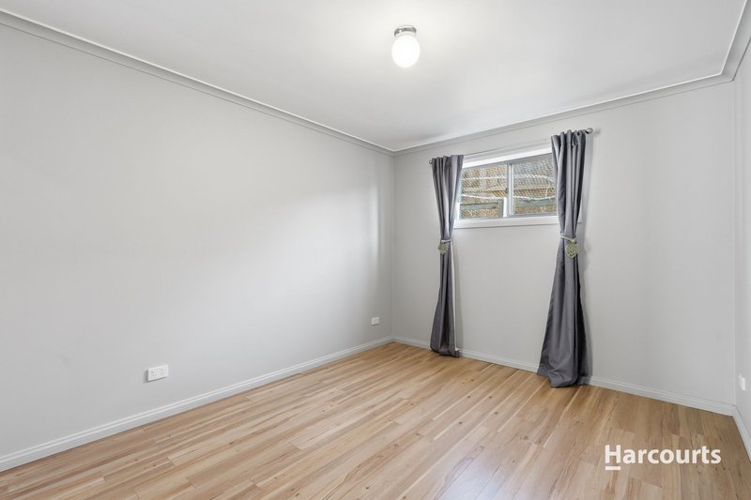
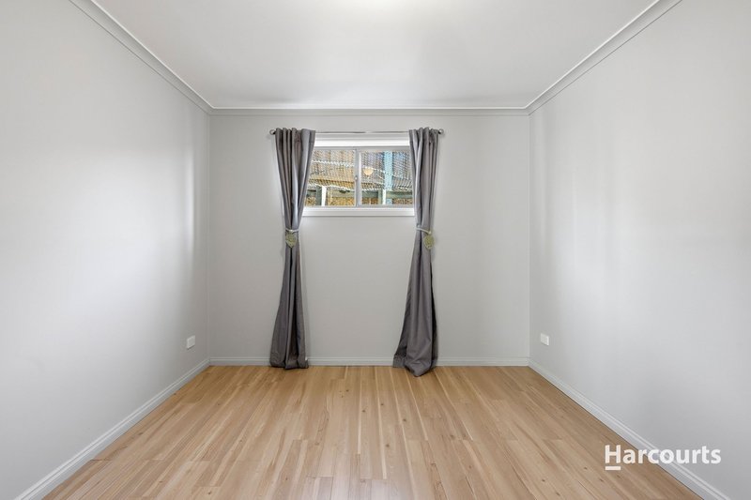
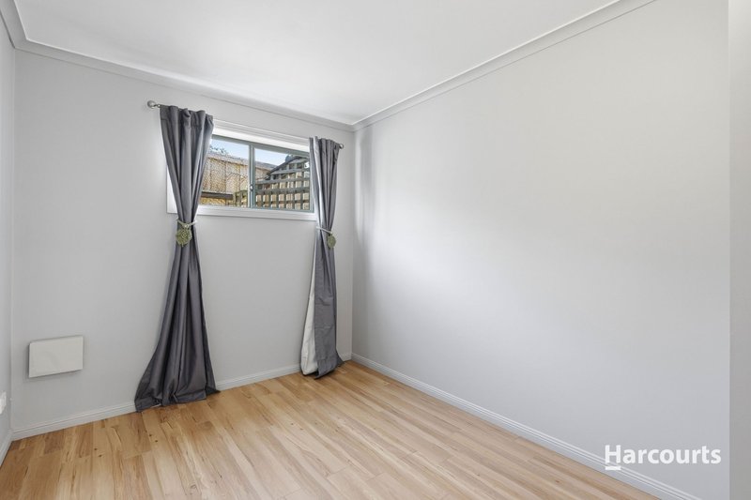
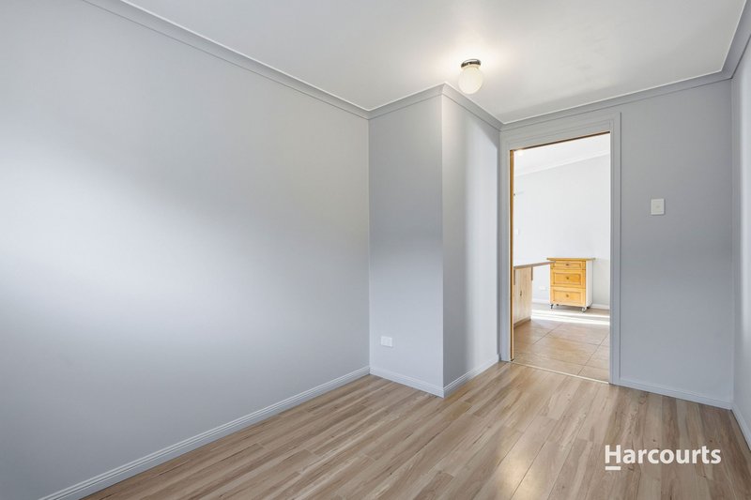
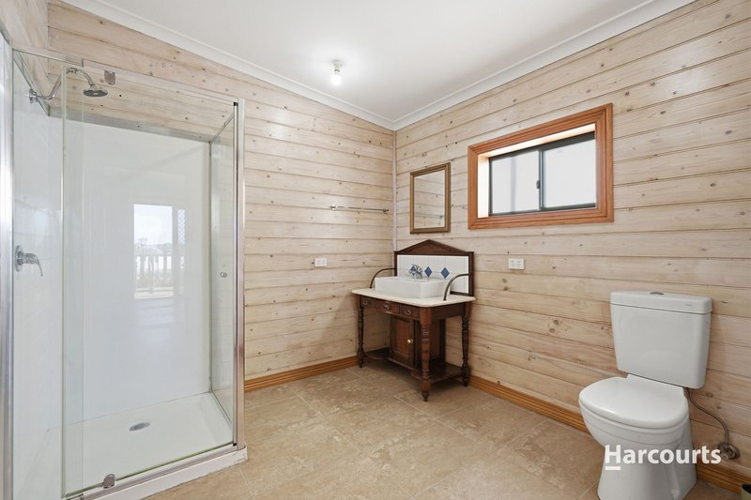
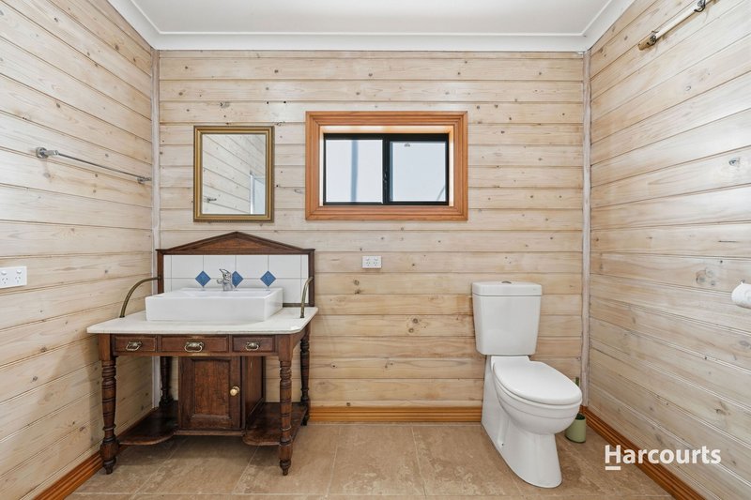
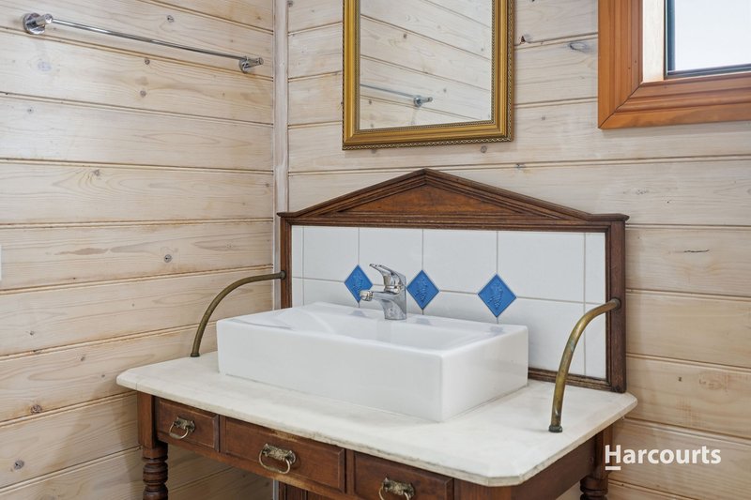
Each of the three bedrooms is generously sized, providing plenty of room for family, guests or even a home office setup. The combined bathroom and toilet is spacious and practical, while durable flooring throughout - tiled in wet areas and timber floating floors in living zones and bedrooms - ensures easy, low-maintenance living.
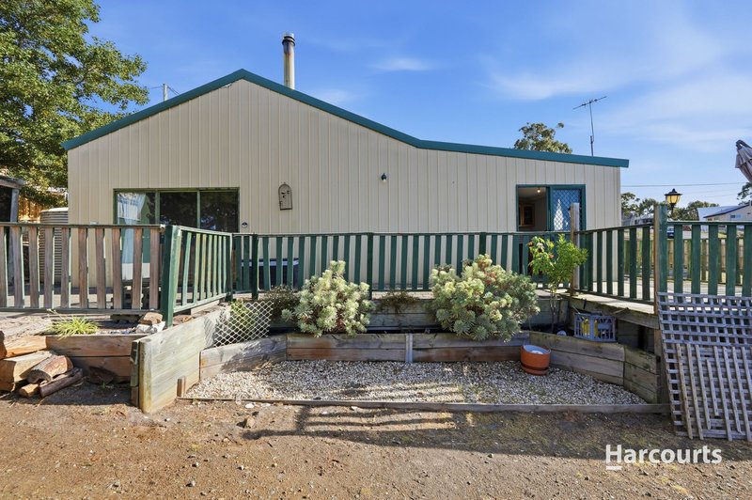
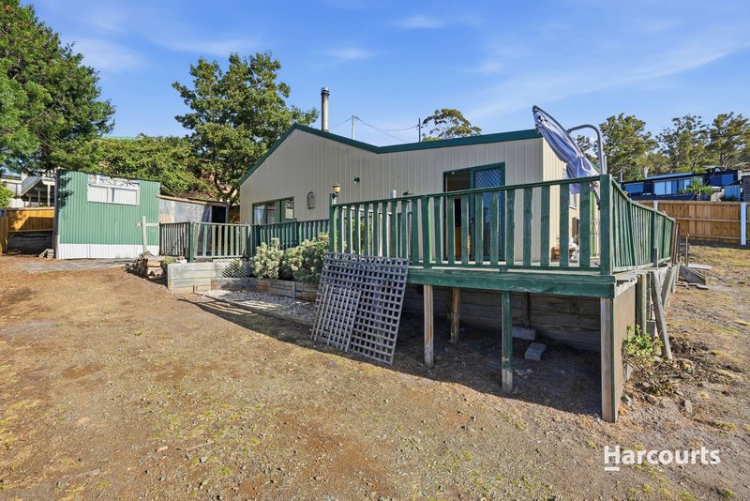
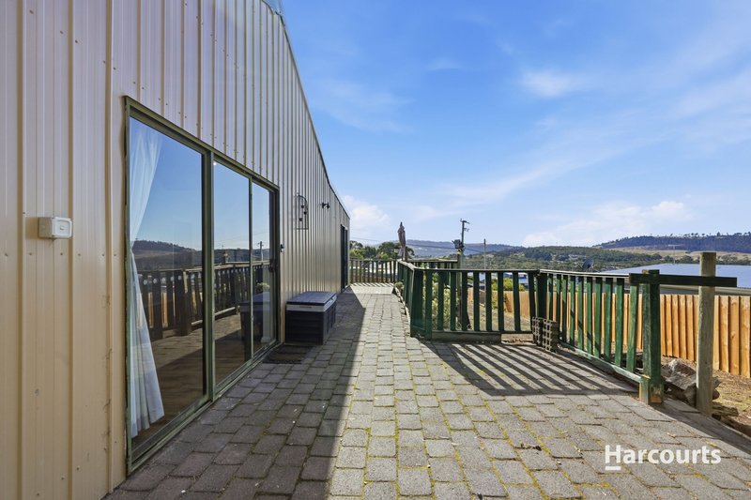
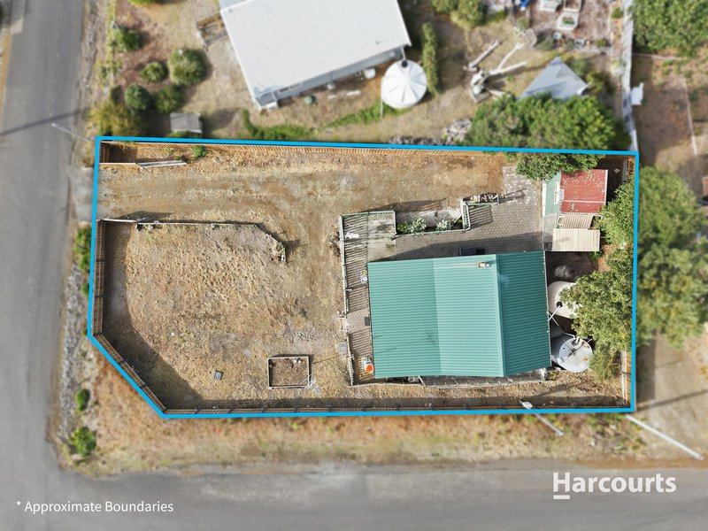
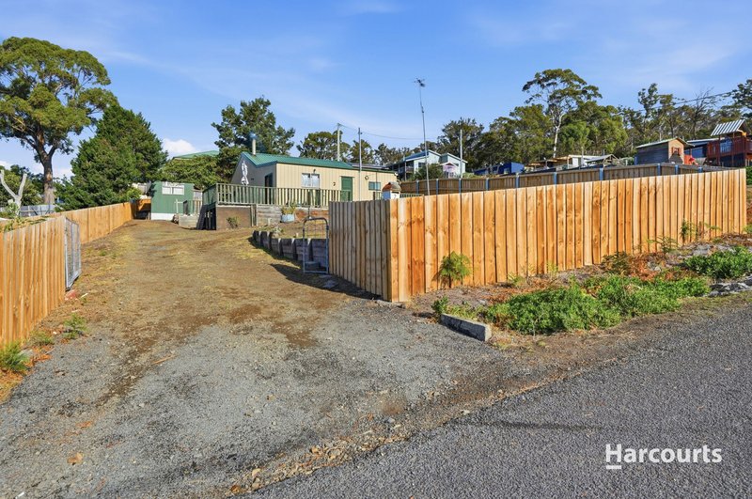
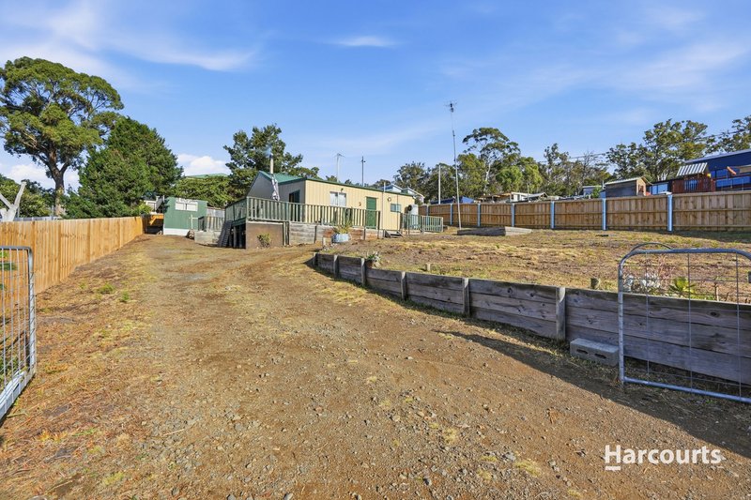
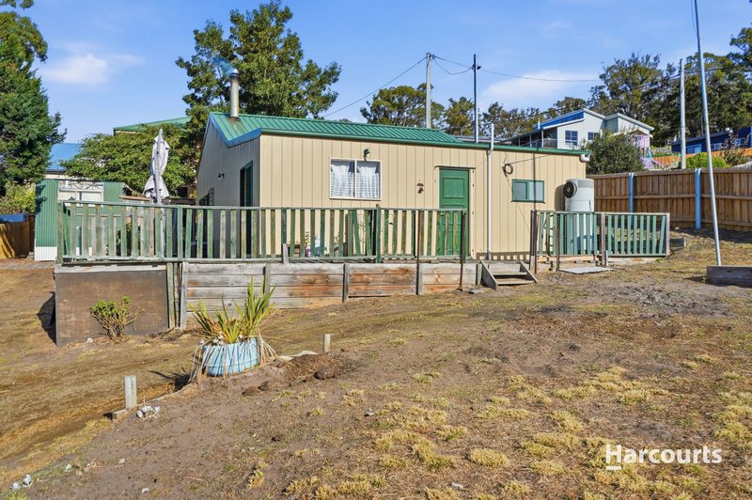
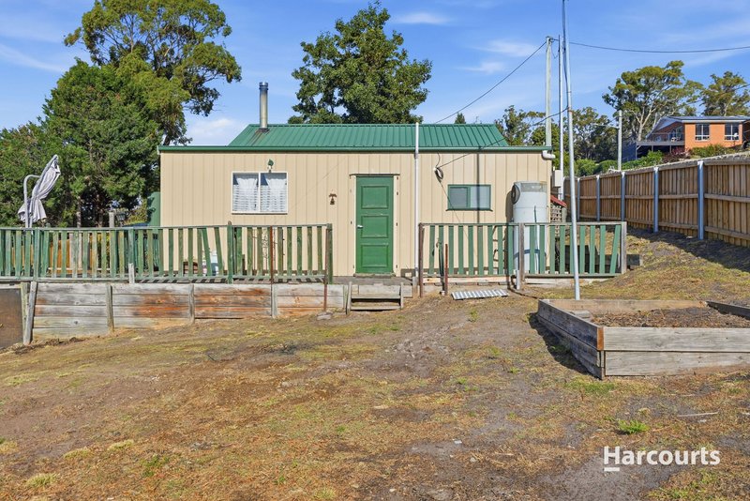
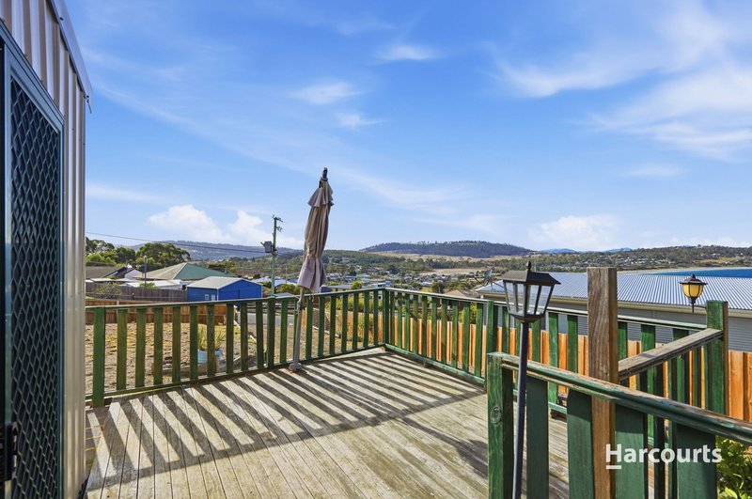
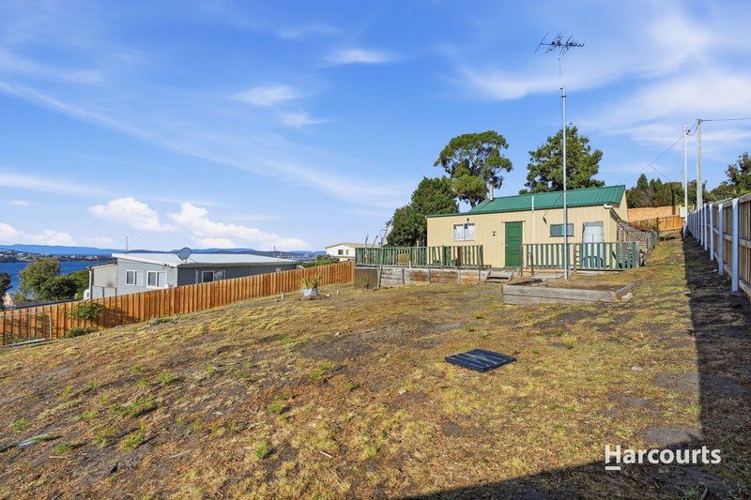
Step outside and the lifestyle truly shines. Set on a fully fenced 734m² block, there's plenty of room for kids and pets to play safely. The expansive 60m² deck is an absolute standout - the perfect place to entertain, unwind, or simply soak in the stunning water views and peaceful surrounds.
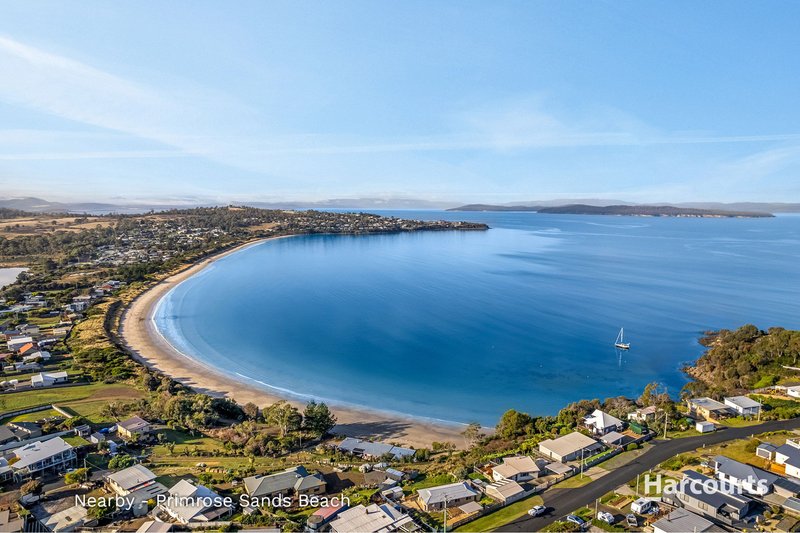
With additional features including a large attic space (approx. 8m x 3m), storage shed, woodshed, 20,000L water storage and NBN connectivity, this home ticks all the practical boxes too.And when it comes to location, you're just moments from the sparkling sands of Primrose Sands Beach - morning swims, sunset walks and weekend relaxation are all right at your fingertips.
Whether you're searching for a permanent residence, holiday escape or smart investment, this property delivers lifestyle, comfort and value in one irresistible package.
Your coastal lifestyle starts here.
The information provided has been supplied to us and, while deemed reliable, cannot be guaranteed. Interested parties are encouraged to make their own enquiries. All timeframes and dimensions are approximate.

3 Bayfield Street, Rosny Park TAS 7018
Call Vanessa Ward on
0438273274


House in Primrose Sands, Unit in Primrose Sands, Townhouse in Primrose Sands, Villa in Primrose Sands, Apartment in Primrose Sands, Flat in Primrose Sands, Studio in Primrose Sands, Warehouse in Primrose Sands, Duplex/Semi-detached in Primrose Sands, Alpine in Primrose Sands, Acreage/Semi-rural in Primrose Sands, Block Of Units in Primrose Sands, Terrace in Primrose Sands, Retirement in Primrose Sands, Serviced Apartment in Primrose Sands, Other in Primrose Sands