Want to save your favourite properties and searches?
Sign up below to access all the awesome features.
Already have an account? Sign in


Inspections
$949,000


Welcome to a home that delivers far more than expected, combining generous proportions, modern updates and an effortless indoor-outdoor lifestyle. Proudly presented by Team Karyn O'Dea, this beautifully renovated townhouse is ideal for first home buyers, investors or those chasing low-maintenance living without compromising on space.
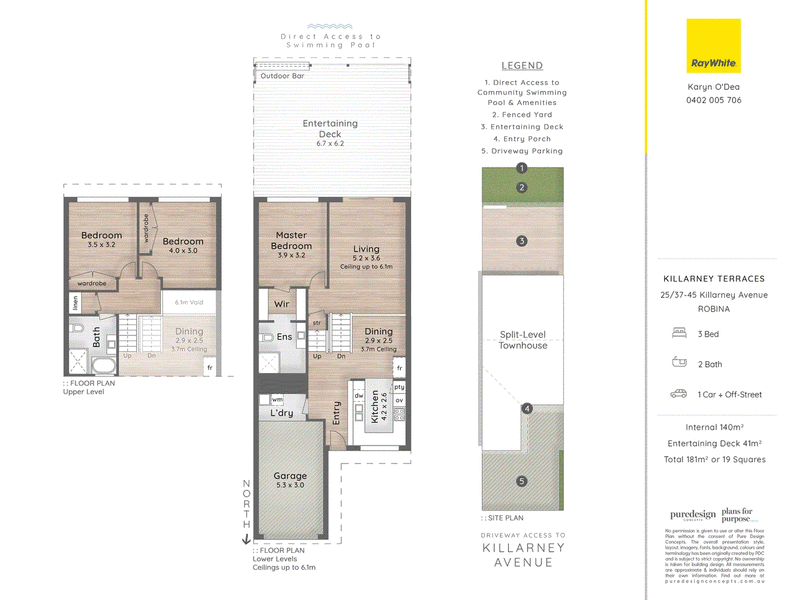
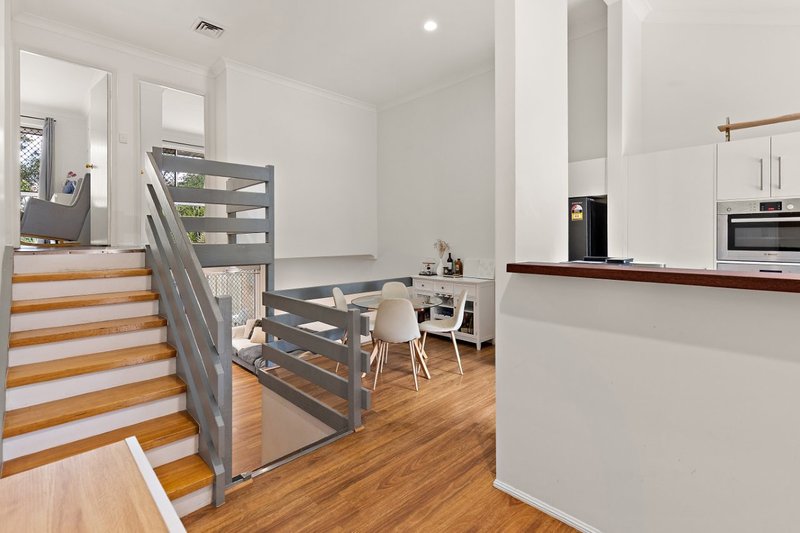
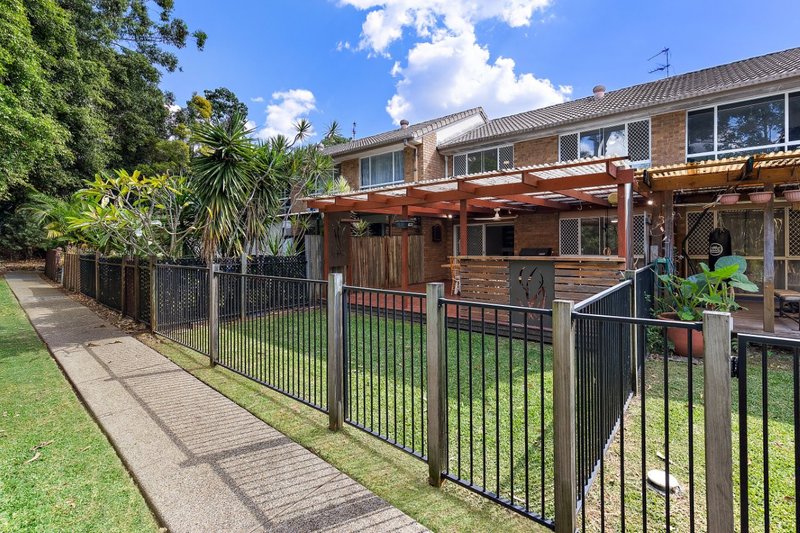
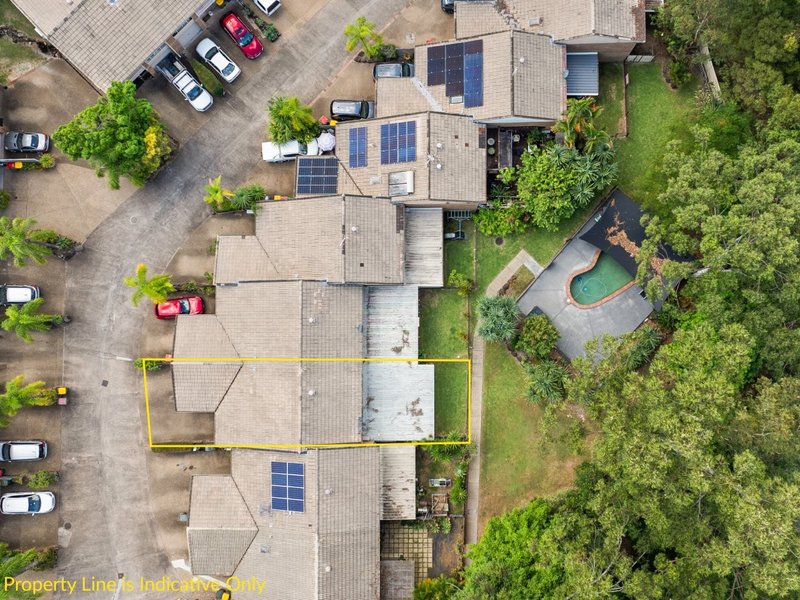
Positioned within the peaceful and tightly held Killarney Terraces complex, this impressive split-level residence spans approximately 181sqm and offers a unique layout that creates excellent separation between living and bedroom zones.
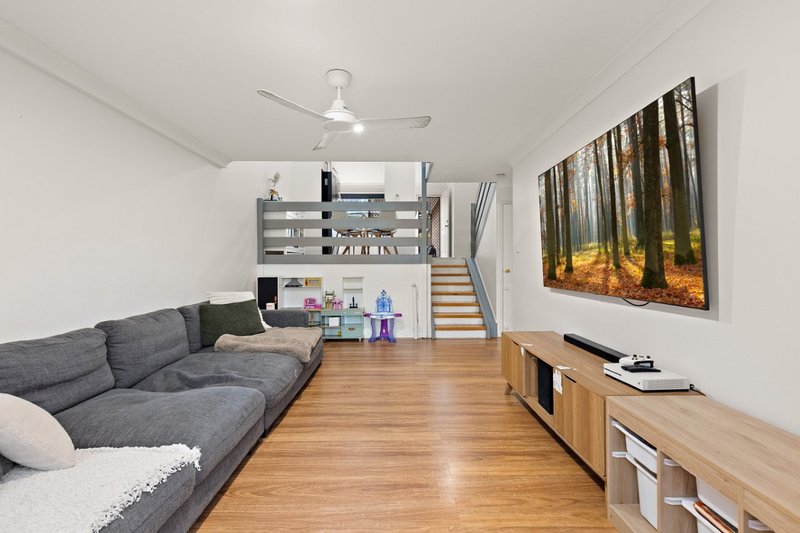
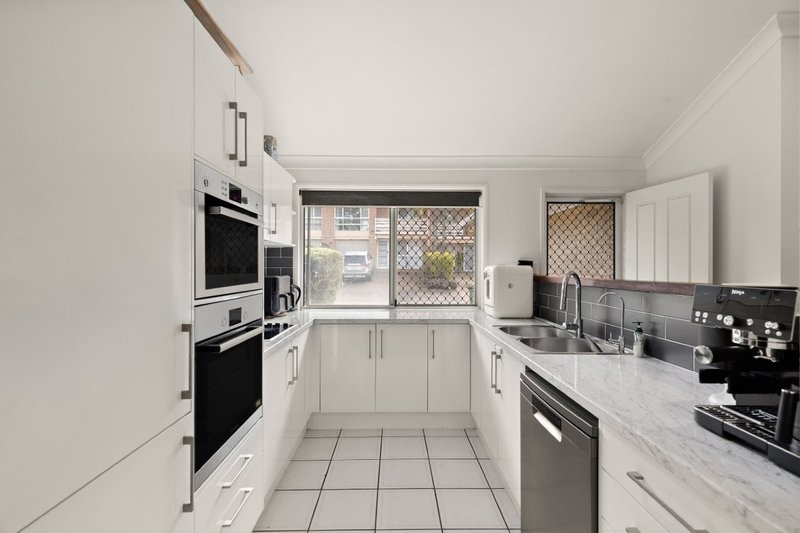
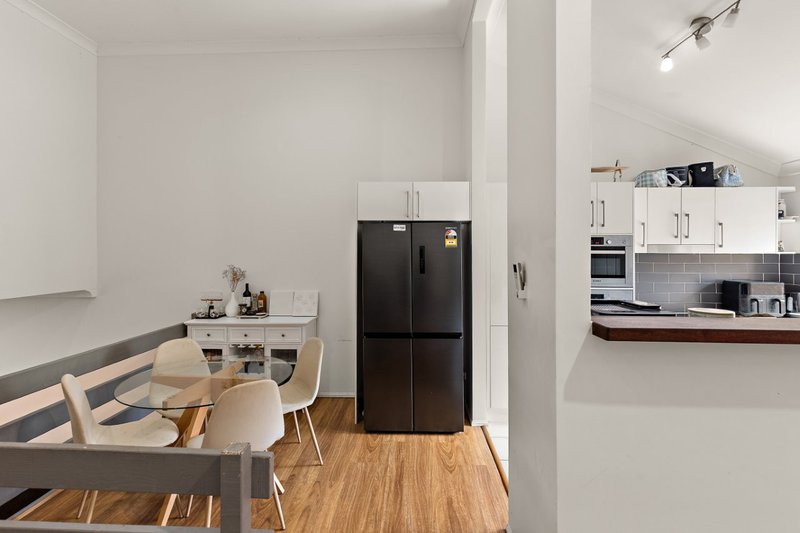
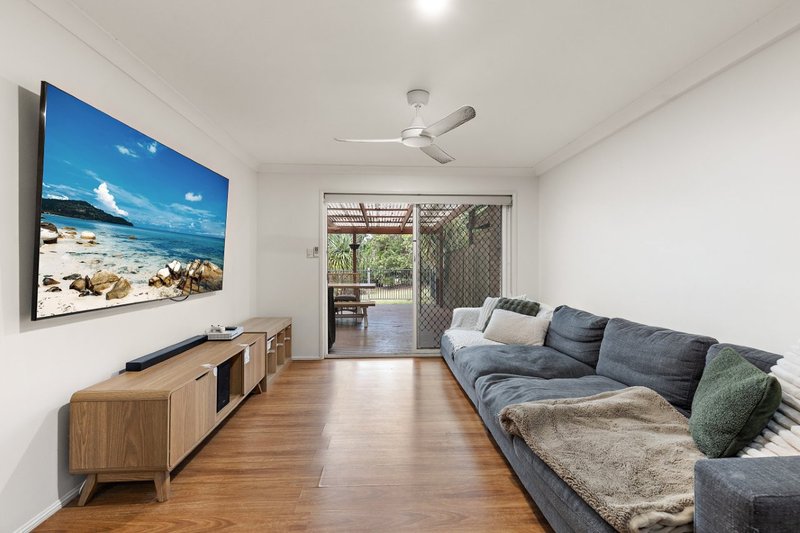
At the centre of the home, the stylish kitchen features quality stainless steel appliances, ample bench space and a functional design that connects seamlessly to the light-filled dining area. The separate living zone is enhanced by soaring ceilings and a striking void, creating a sense of openness rarely found in townhomes, while effortlessly flowing out to the outdoor entertaining space.
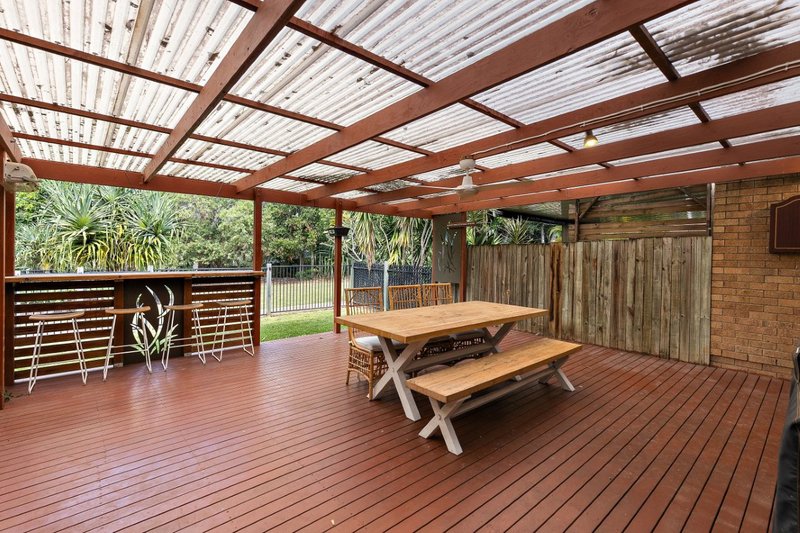
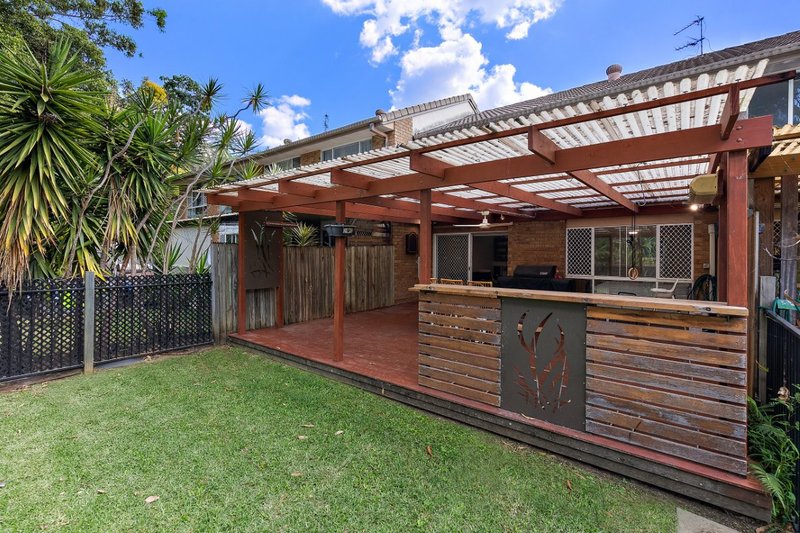
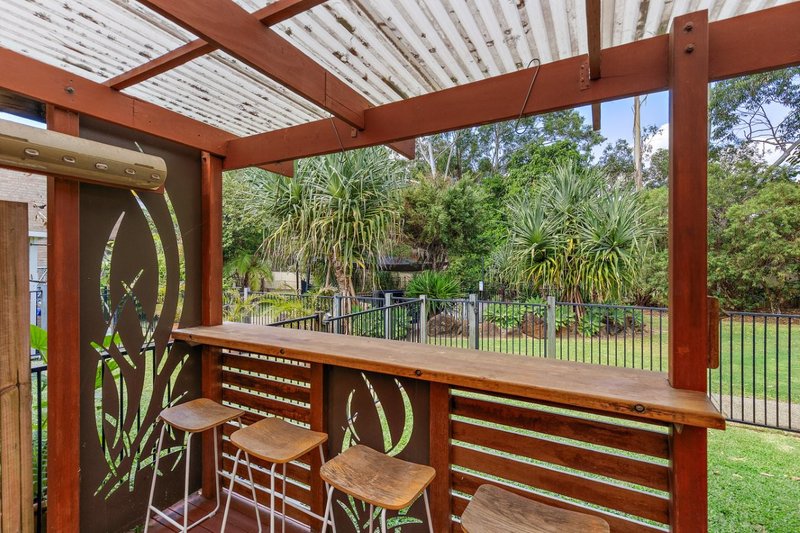
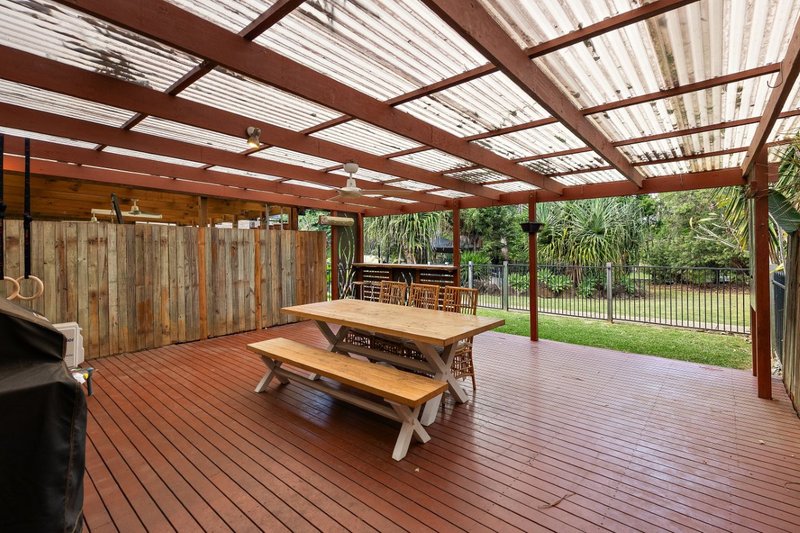
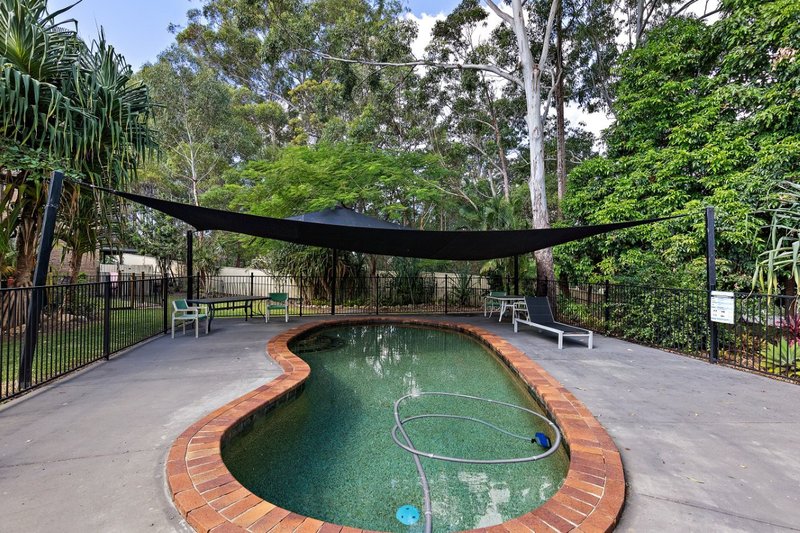
Step outside and you'll find one of the home's standout features, a huge, covered timber deck complete with a built-in bar, perfectly designed for year-round entertaining. Overlooking a private, fully fenced yard with a lush, leafy backdrop, this space offers both privacy and a relaxed lifestyle, with direct access through to the complex pool and amenities.
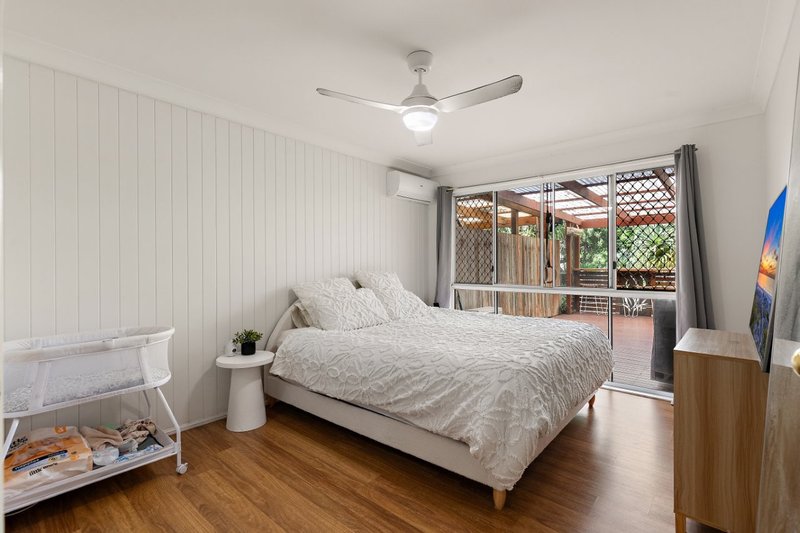
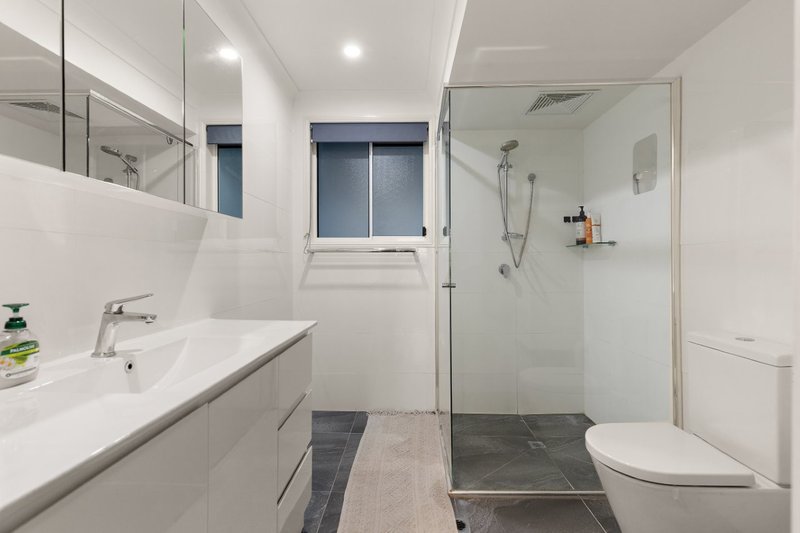
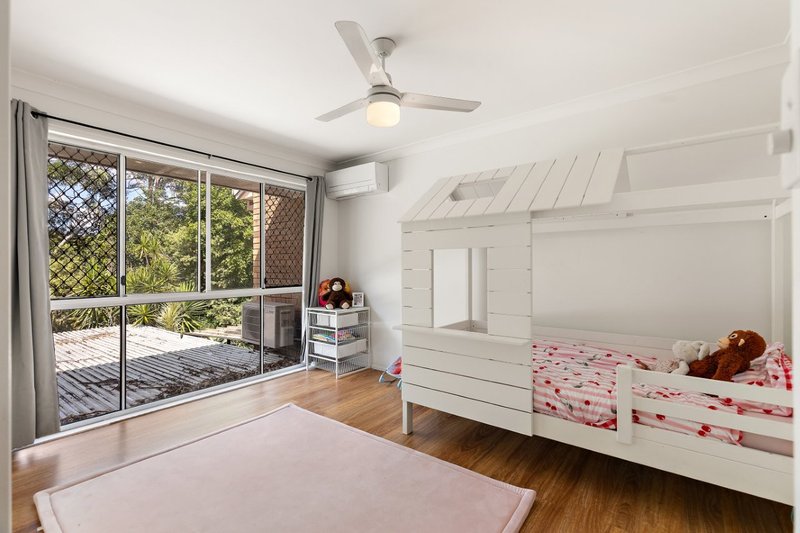
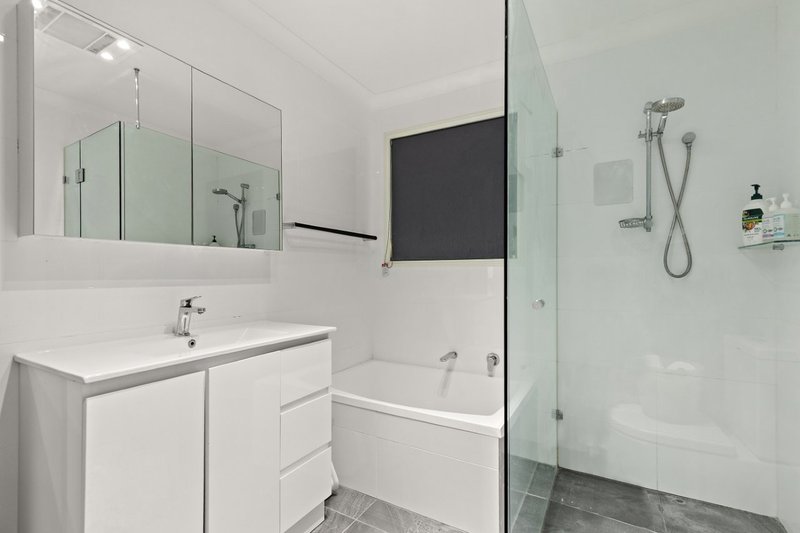
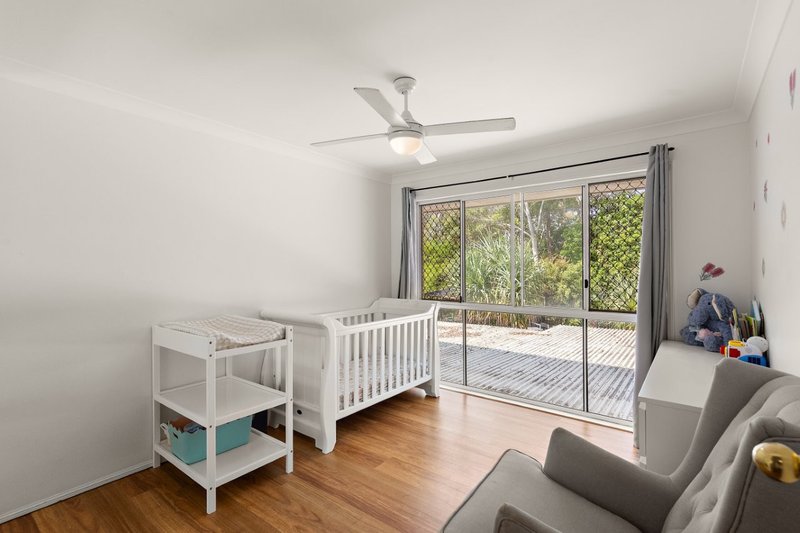
Downstairs, the spacious master suite offers a walk-through robe and stylish modern ensuite, while upstairs, two generously sized bedrooms feature built-in robes and ceiling fans. The main bathroom is thoughtfully designed with both a separate bath and shower, perfectly suited to family living.
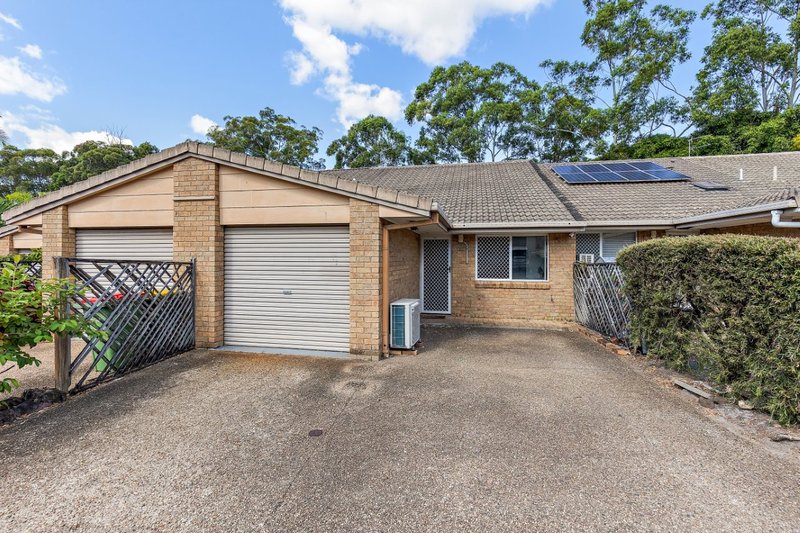
Additional features include air conditioning, ceiling fans throughout, an internal laundry, security screens, and a single lock-up garage plus an additional car space.
Features you'll love:
• Spacious 181sqm split-level design with excellent separation
• Soaring ceilings and striking void enhancing light and space
• Seamless indoor-outdoor flow to a large covered entertaining deck
• Built-in outdoor bar, perfect for hosting family and friends
• Private, fully fenced yard with a peaceful leafy outlook
• Direct access to the complex pool and shared amenities
• Stylish kitchen with quality appliances and ample bench space
• Modern bathrooms with clean, contemporary finishes
• Master suite enhanced with a walk-in closet featuring custom built-in shelving
• Upstairs bedrooms fitted with mirrored wardrobes, complete with integrated drawers and additional shelving
• Three split-system air conditioning units and ceiling fans for year-round comfort
• Single lock-up garage plus additional car space
Location highlights:
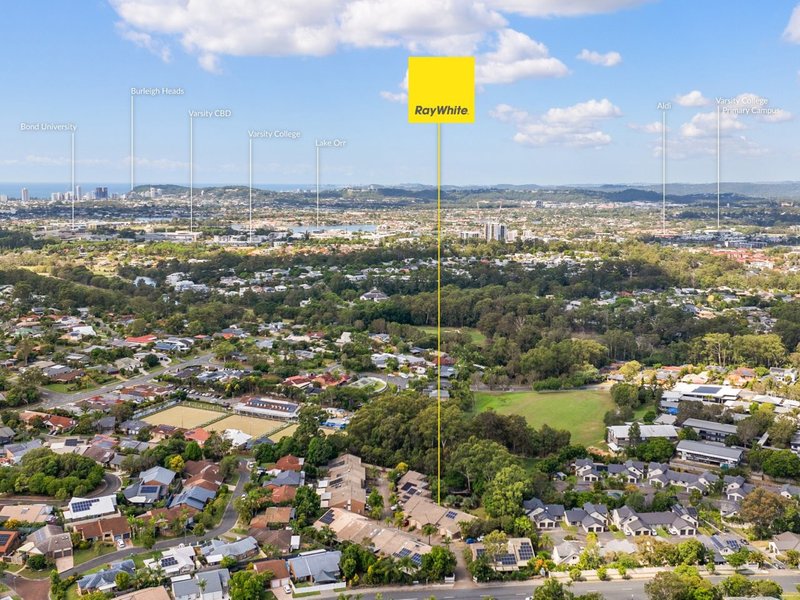
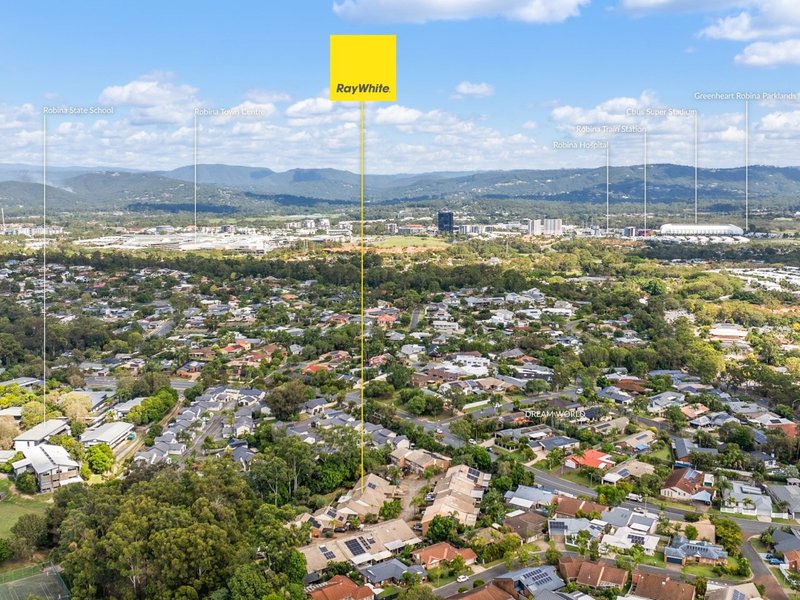
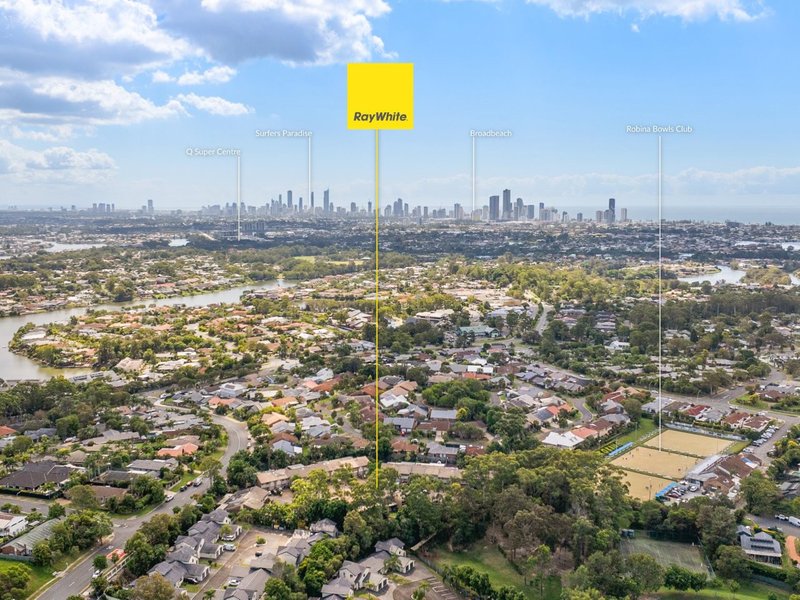
• Quiet, well-maintained complex in a central Robina position
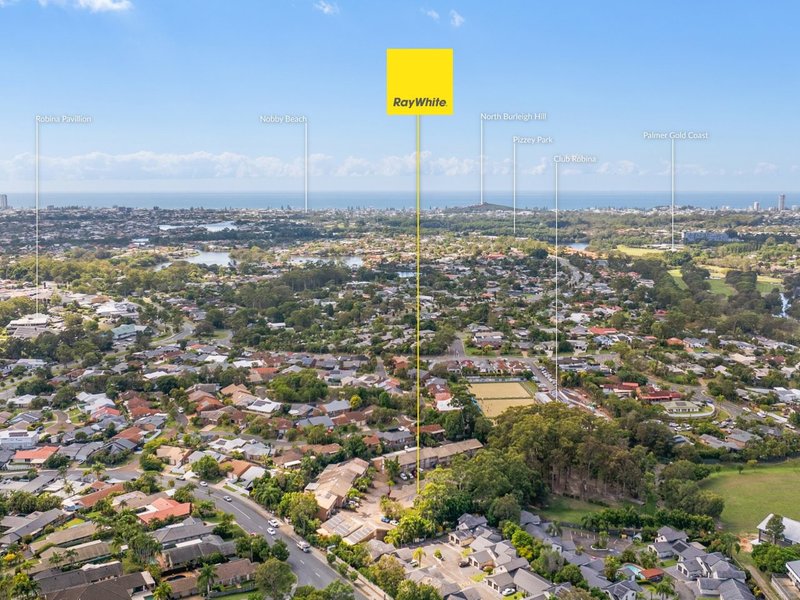
• Minutes to Robina Pavilion, Robina Town Centre, cafes and dining
• Close to Robina Hospital and key medical facilities
• Easy access to public transport and the M1 motorway
• Within the catchment for Robina State School and Varsity College
• Surrounded by leading private schools including Somerset College and All Saints Anglican School
• Just a short drive to the Gold Coast's iconic beaches
Homes offering this level of space, outdoor living and convenience in such a tightly held pocket are always in high demand. Whether you're looking to move straight in or secure a smart investment, this is a property that ticks all the boxes and more.

Shop 29/86 Robina Town Centre Drive, Robina QLD 4226
Call Karyn O'Dea on
0402005706


House in Robina, Unit in Robina, Townhouse in Robina, Villa in Robina, Apartment in Robina, Flat in Robina, Studio in Robina, Warehouse in Robina, Duplex/Semi-detached in Robina, Alpine in Robina, Acreage/Semi-rural in Robina, Block Of Units in Robina, Terrace in Robina, Retirement in Robina, Serviced Apartment in Robina, Other in Robina
Townhouse in Burleigh Waters, Townhouse in Clear Island Waters, Townhouse in Mermaid Waters, Townhouse in Merrimac, Townhouse in Mudgeeraba, Townhouse in Reedy Creek, Townhouse in Varsity Lakes