Want to save your favourite properties and searches?
Sign up below to access all the awesome features.
Already have an account? Sign in


$899,000 - $979,000


Set on a generous 464sqm (approx.), this impressive double-storey residence delivers a perfect balance of space, style and modern family living in one of Aintree's most sought-after pockets.
Boasting thoughtful design, multiple living zones, and quality inclusions throughout, this home is ideal for large or growing families seeking comfort, functionality, and convenience.
Key Features:
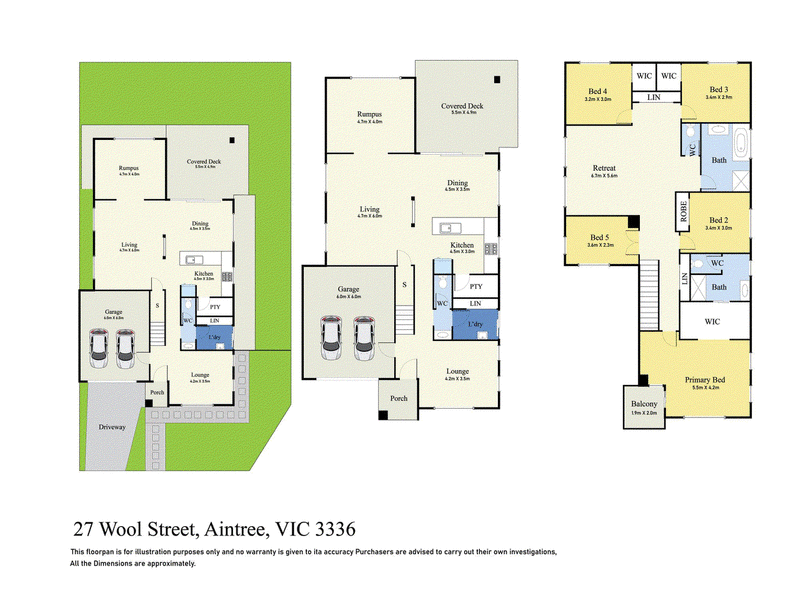
- Four spacious bedrooms plus dedicated study/home office
- Master suite with walk-in robe, private ensuite & balcony access
- Bedrooms 2 & 3 with walk-in robes
- Bedroom 4 with built-in robe
- Multiple living zones including formal lounge, family area & upstairs rumpus room
- Three toilets for added convenience across both levels
Kitchen & Dining:
- 900mm gas cooktop and oven
- Dishwasher included
- Stone benchtops with stylish splashback
- Spacious walk-in pantry
- Open-plan layout flowing seamlessly to dining and living areas
Comfort & Climate Control:
- Evaporative cooling throughout
- Ducted heating
- Downlights throughout the home
- Brand new carpets and freshly painted interiors
Outdoor Living & Extras:
- Large undercover alfresco area, perfect for entertaining
- Fully landscaped front and rear yards
- Side access with secure gate
- Large shed providing additional storage options
- Balcony off master bedroom for elevated relaxation
Energy & Security:
- 22 solar panels (5.6kW system) for energy efficiency
- Security alarm system for peace of mind
Parking & Accessibility:
- Double remote-control garage
- Rear door access from garage
- Additional off-street and side access potential
Positioned in a growing, family-friendly community, this home offers exceptional space, modern comforts, and long-term lifestyle appeal. An outstanding opportunity for families, investors, or buyers seeking a well-appointed and feature-rich residence in Aintree.
(PHOTO ID REQUIRED AT OPEN FOR INSPECTION)
Contact us today!
Lj Hooker TEAM welcomes you and looks forward to meeting you at the inspections.
DISCLAIMER: All stated dimensions are approximate only. Particulars given are for general information only and do not constitute any representation on the part of the
Vendor or agent.
Please see the below link for an up-to-date copy of the Due Diligence Checklist:
http://www.consumer.vic.gov.au/duediligencechecklist

307 High Street, Melton VIC 3337
Call Vinay Kumar on
0415 316 382
Call Ricky Singh on
0415 307 406


House in Aintree, Unit in Aintree, Townhouse in Aintree, Villa in Aintree, Apartment in Aintree, Flat in Aintree, Studio in Aintree, Warehouse in Aintree, Duplex/Semi-detached in Aintree, Alpine in Aintree, Acreage/Semi-rural in Aintree, Block Of Units in Aintree, Terrace in Aintree, Retirement in Aintree, Serviced Apartment in Aintree, Other in Aintree