
Want to save your favourite properties and searches?
Sign up below to access all the awesome features.
Already have an account? Sign in





Inspections
$865,000


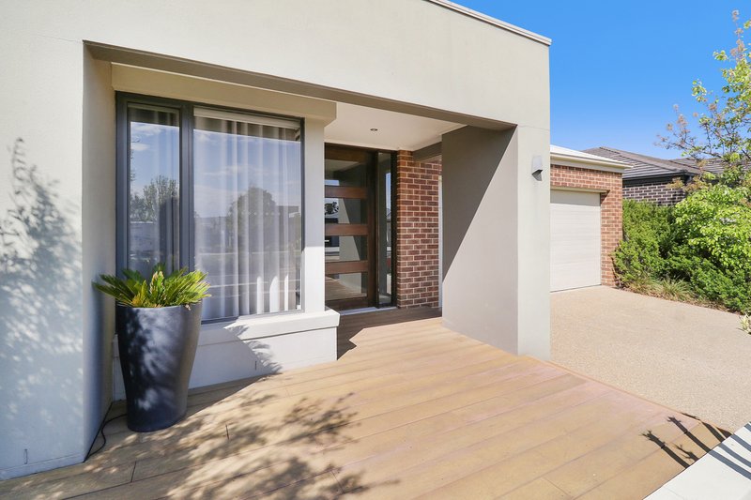
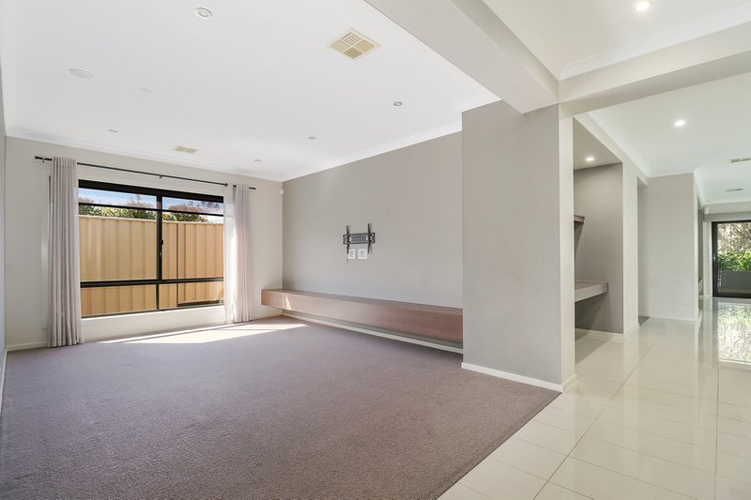
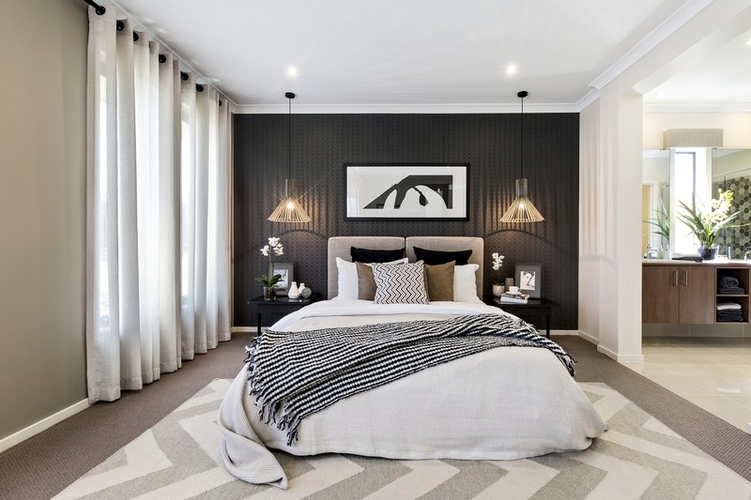
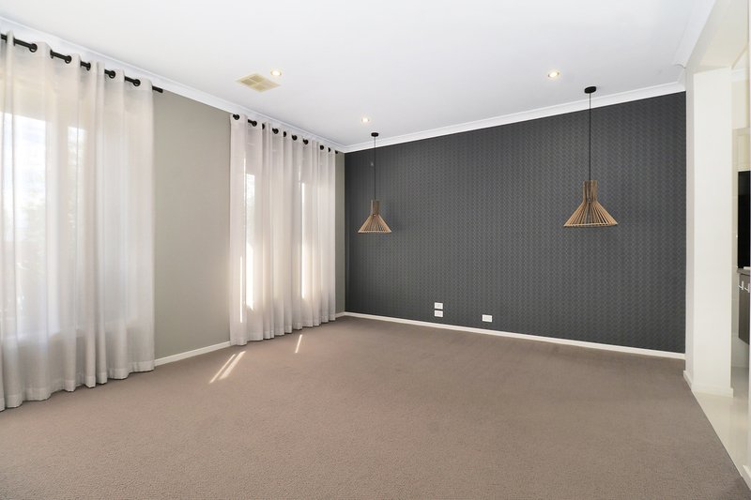
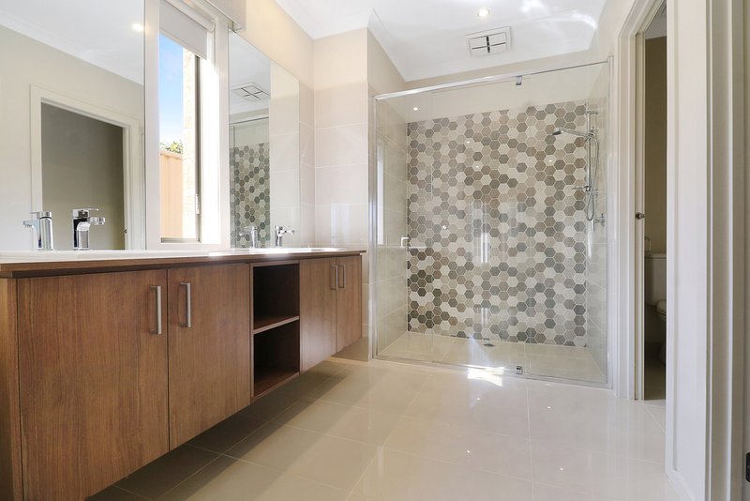
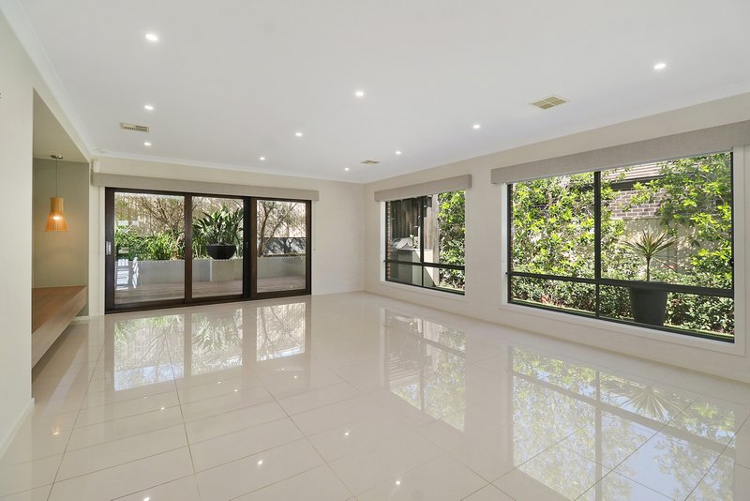
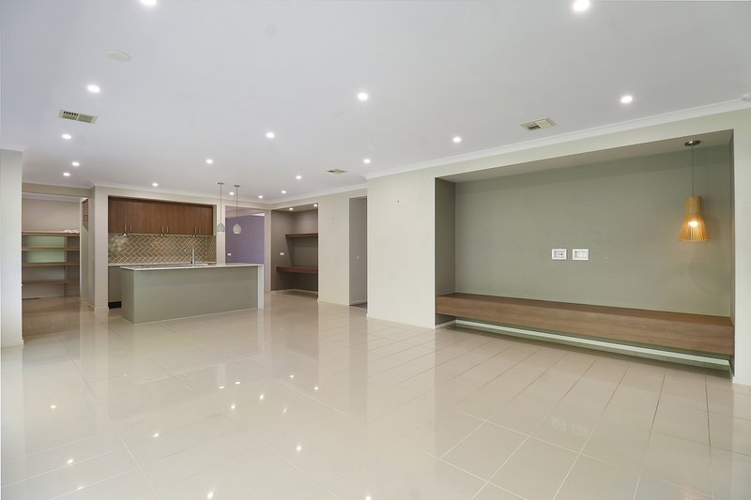
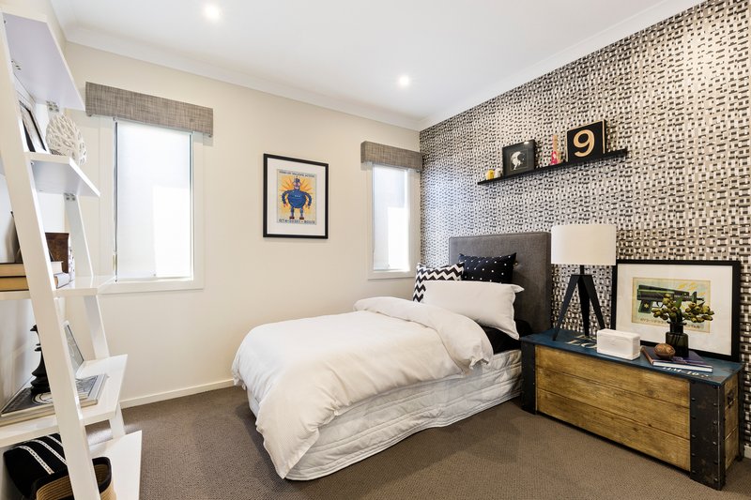
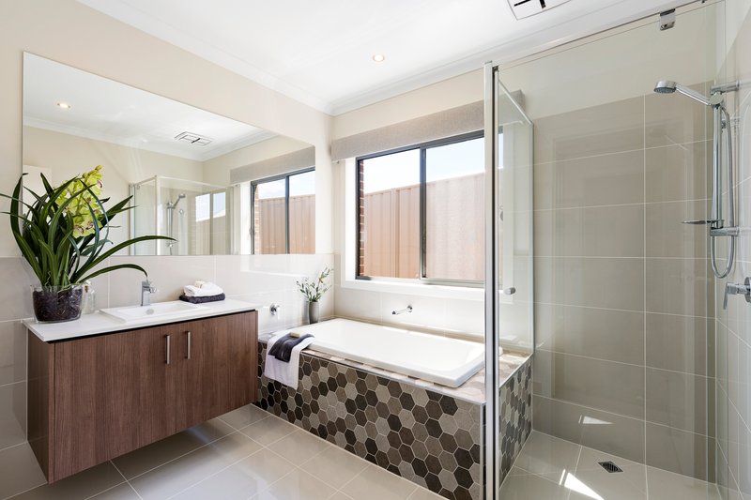
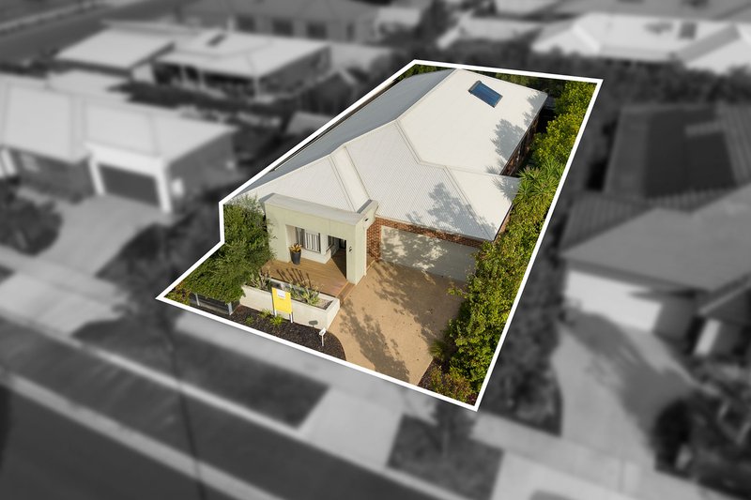
The home features four bedrooms, including a generously sized master suite privately positioned with an ensuite and walk-in robe. A spacious open-plan lounge and dining area flows seamlessly into the well-appointed kitchen, creating the perfect hub for everyday living and entertaining.
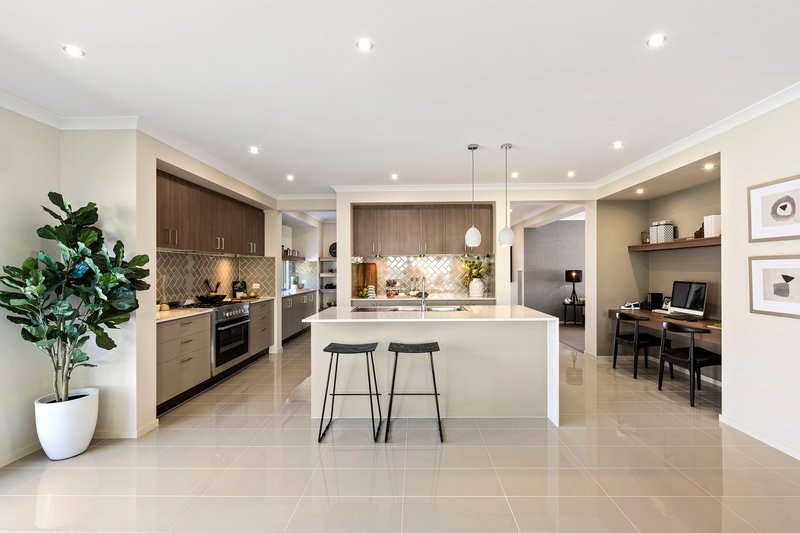
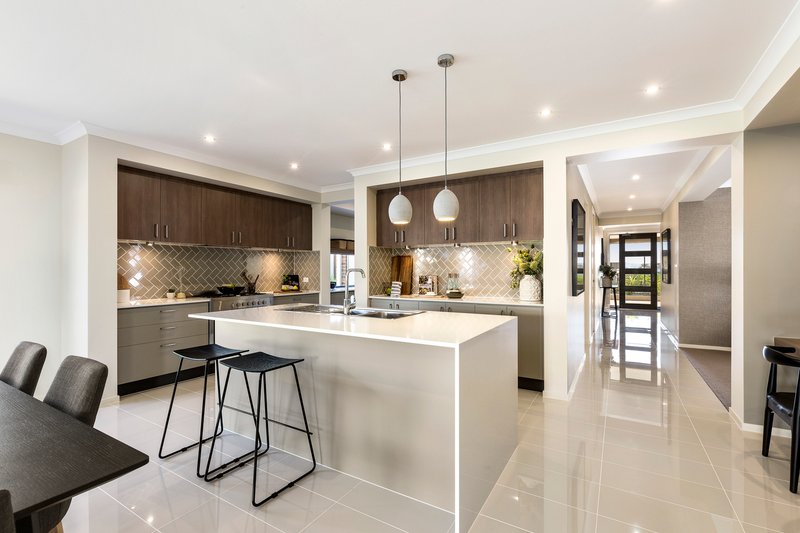
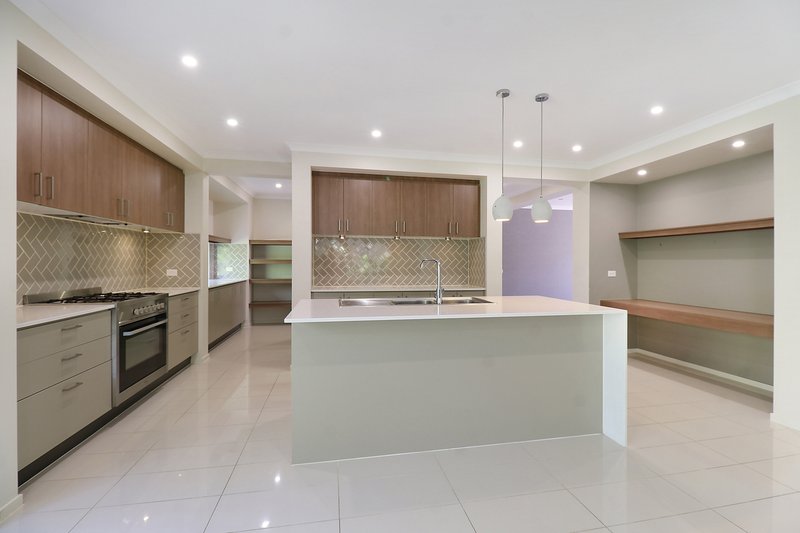
The modern kitchen is sure to impress, fitted with a dishwasher, 900mm cooktop and oven, Caesarstone benchtops, and a walk-through butler's pantry for added convenience. Ducted refrigerated heating and cooling ensures year-round comfort, while a handy study nook and day/night blinds throughout add to the home's practicality.
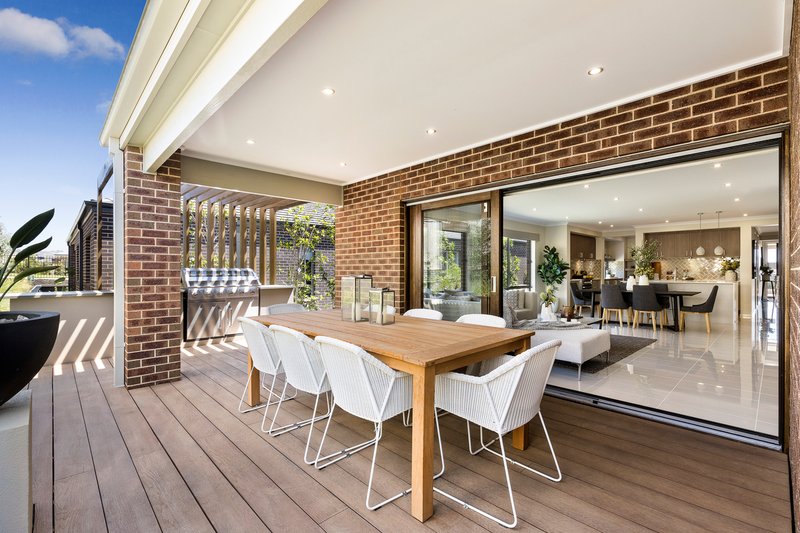
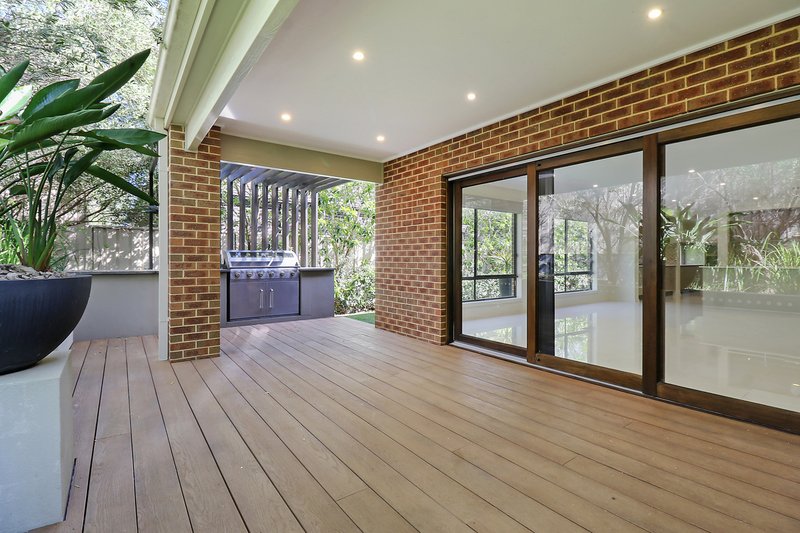
Step outside to an all-weather entertaining area with BBQ space, overlooking a secure, low-maintenance yard. A double lock-up garage with remote access completes the package.
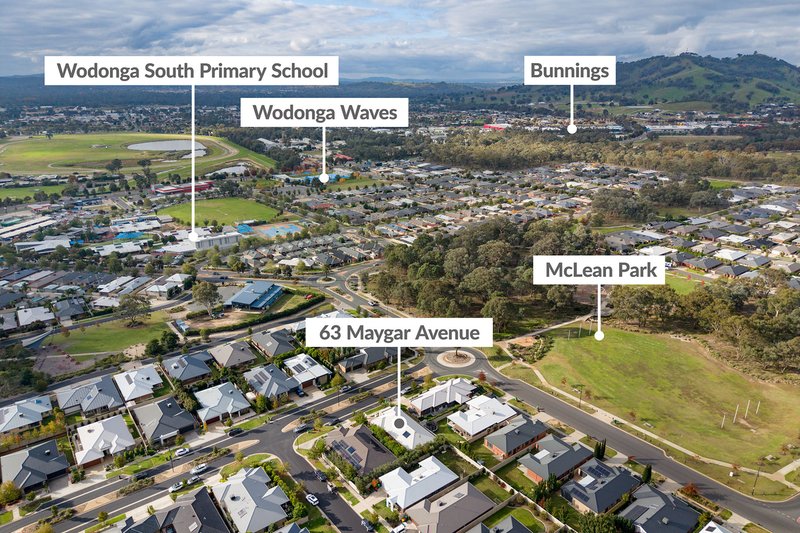
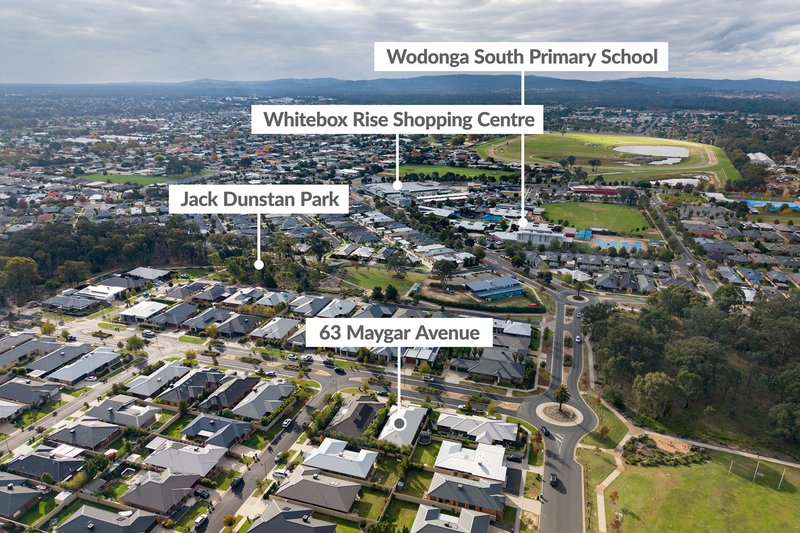
Previously a display home, this property is ideally located within walking distance to the shopping centre, Aquatic Centre, childcare facilities, a local primary school, and parklands.
An exceptional opportunity not to be missed.

Suite 1/91 Hume Street, Wodonga VIC 3690
Call Paul Nicholas on
0408540365


House in Wodonga, Unit in Wodonga, Townhouse in Wodonga, Villa in Wodonga, Apartment in Wodonga, Flat in Wodonga, Studio in Wodonga, Warehouse in Wodonga, Duplex/Semi-detached in Wodonga, Alpine in Wodonga, Acreage/Semi-rural in Wodonga, Block Of Units in Wodonga, Terrace in Wodonga, Retirement in Wodonga, Serviced Apartment in Wodonga, Other in Wodonga
House in Bandiana, House in Castle Creek, House in Gateway Island, House in Huon Creek, House in Leneva, House in South Albury, House in Splitters Creek, House in West Albury, House in West Wodonga
