
Want to save your favourite properties and searches?
Sign up below to access all the awesome features.
Already have an account? Sign in




Inspections
$1,250,000 - $1,300,000


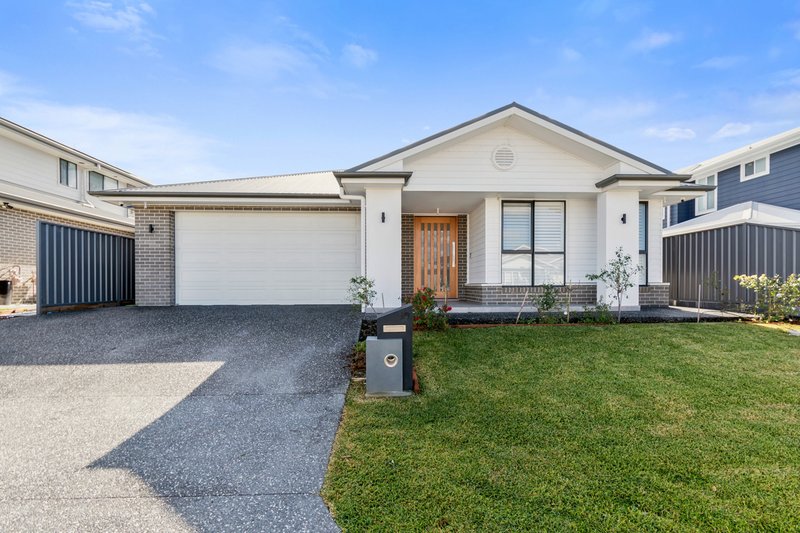
A beautifully presented single-level home that immediately impresses with its clean lines, manicured frontage, and contemporary facade. From the moment you arrive, the home's street appeal sets the tone for the quality and comfort that lies within. Positioned on a 450sqm block, this thoughtfully designed residence offers a versatile layout perfect for families, downsizers, or savvy investors alike.
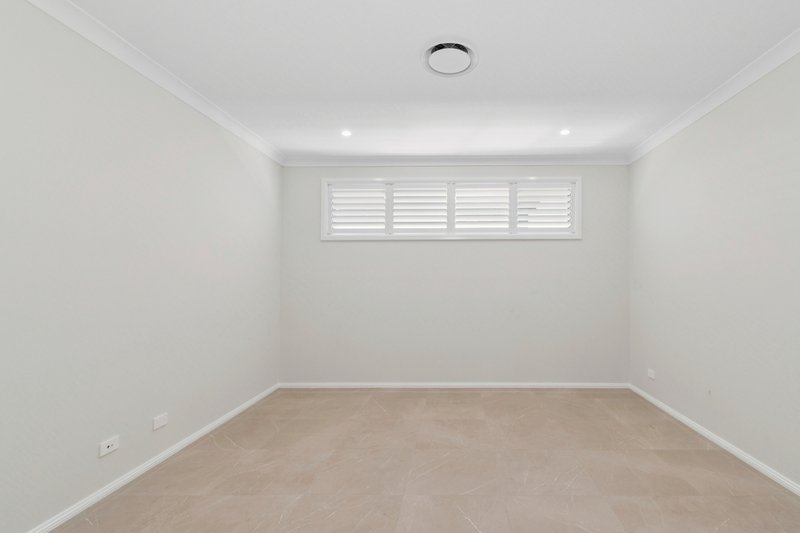
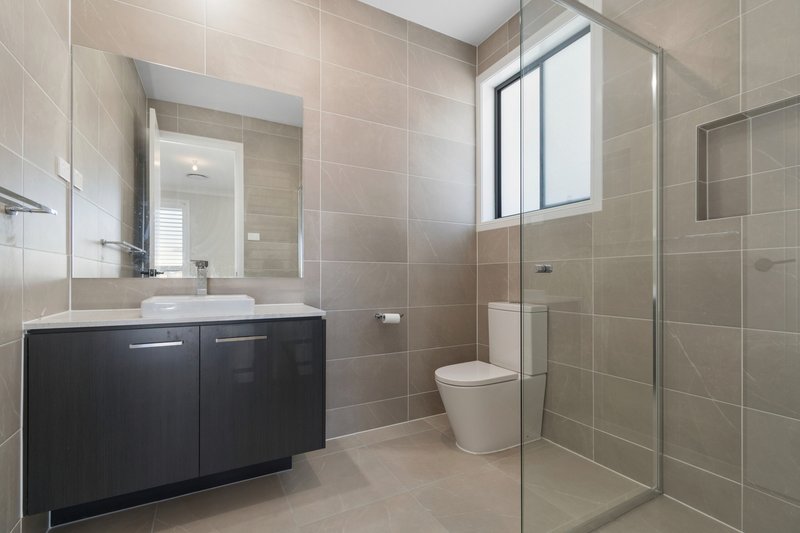
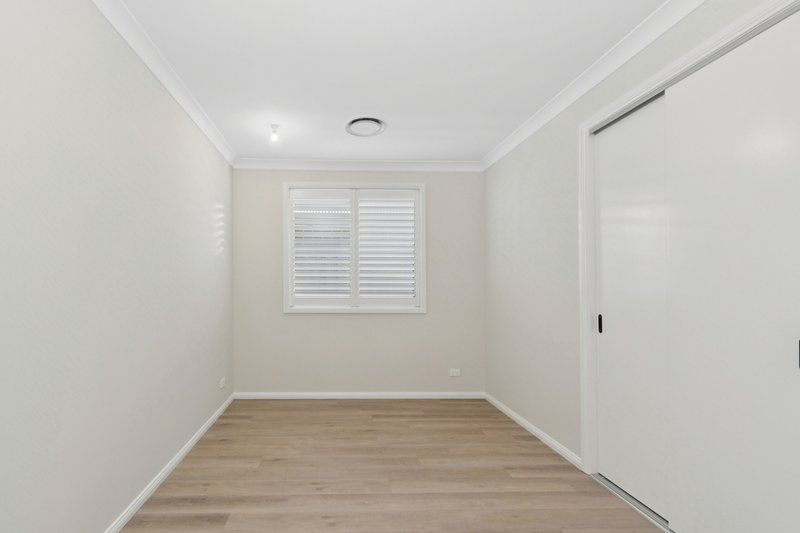
Inside, the home features four generously sized bedrooms, including a well-appointed master suite complete with a walk-in robe and private ensuite. The fourth bedroom has been cleverly designed as a guest retreat, also featuring its own ensuite - ideal for extended family or visitors seeking privacy and convenience.
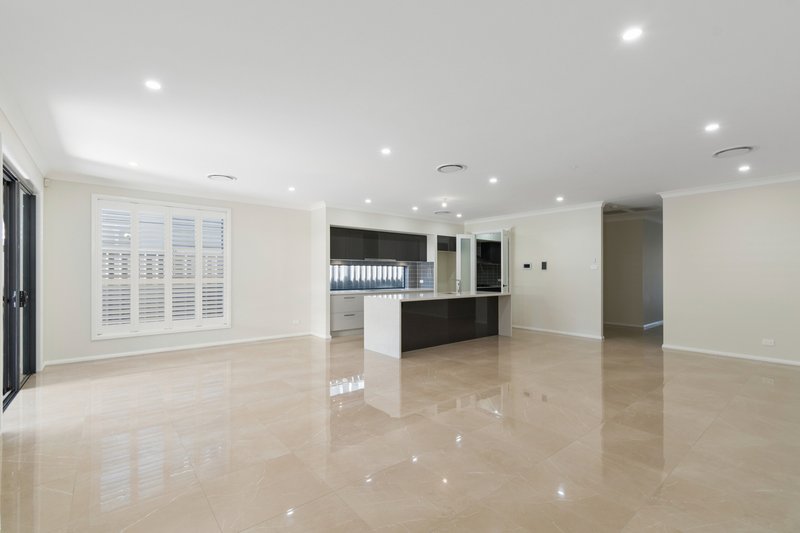
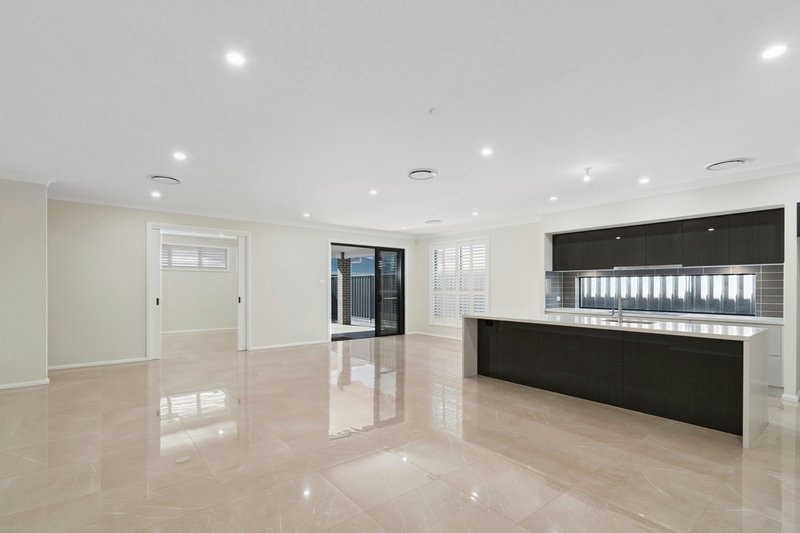
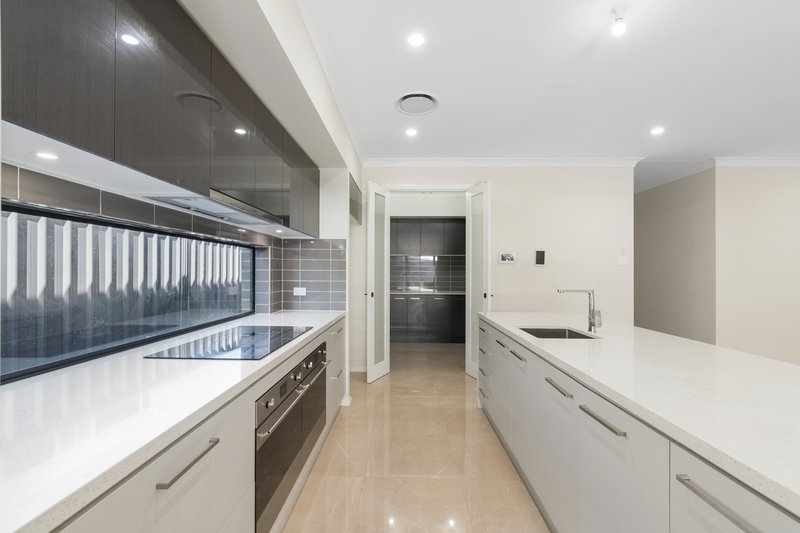
At the heart of the home, the modern kitchen is equipped with stone benchtops and a butler's pantry, designed to cater for both everyday living and effortless entertaining. Multiple living zones, including a dedicated media room, provide flexibility for relaxation and hosting. The home is further enhanced by three well-appointed bathrooms, a double lock-up garage with internal access, and a contemporary single-storey design, all complemented by a low-maintenance yard with neat landscaping.
• Single-level home with modern facade and strong street appeal
• Set on a 450sqm block with a versatile layout
• Four bedrooms, including master with walk-in robe and ensuite
• Fourth bedroom with ensuite, ideal for guests
• Modern kitchen with stone benchtops and butler's pantry
• Multiple living areas including media room
• Three bathrooms in total
• Double garage with internal access
• Low-maintenance yard

15 Princes Highway, Dapto NSW 2530
Call Scott Trinder on
0484904354
Call Jack Cox on
0478101293


House in Wongawilli, Unit in Wongawilli, Townhouse in Wongawilli, Villa in Wongawilli, Apartment in Wongawilli, Flat in Wongawilli, Studio in Wongawilli, Warehouse in Wongawilli, Duplex/Semi-detached in Wongawilli, Alpine in Wongawilli, Acreage/Semi-rural in Wongawilli, Block Of Units in Wongawilli, Terrace in Wongawilli, Retirement in Wongawilli, Serviced Apartment in Wongawilli, Other in Wongawilli
Other in Avon, Other in Dombarton, Other in Horsley, Other in Huntley, Other in Kembla Grange

