Want to save your favourite properties and searches?
Sign up below to access all the awesome features.
Already have an account? Sign in


Contact Agent | Michael Kalinovski


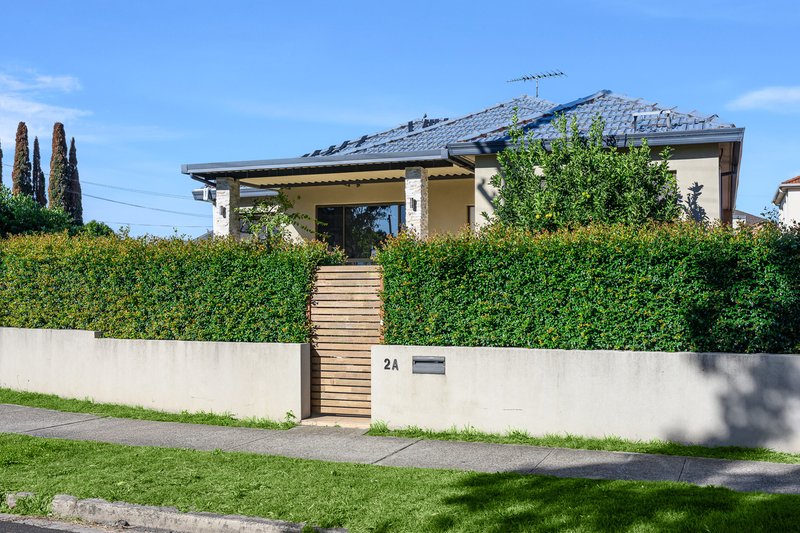
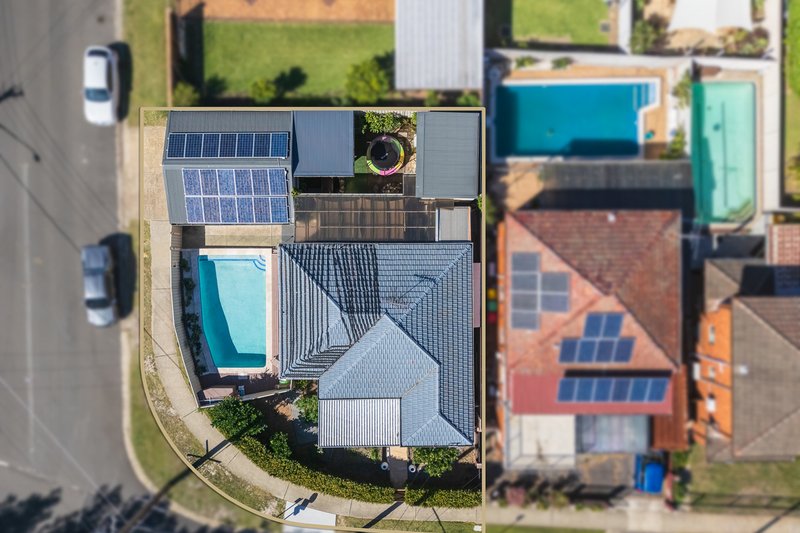
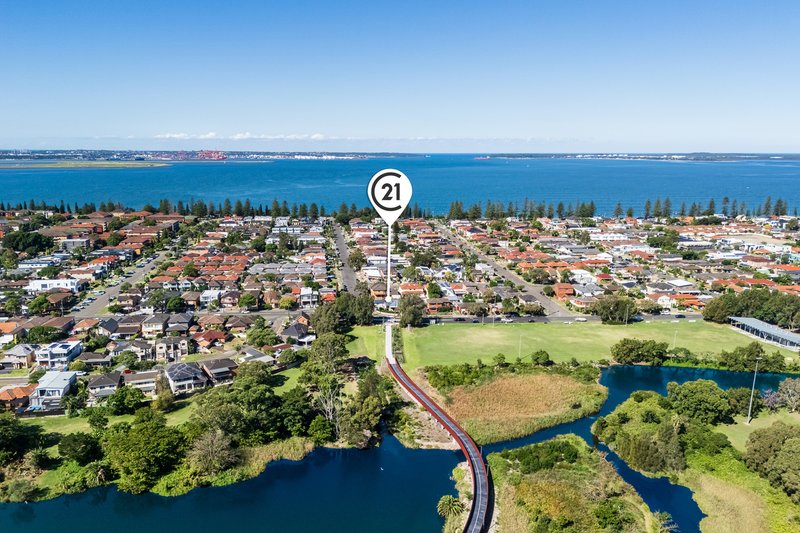
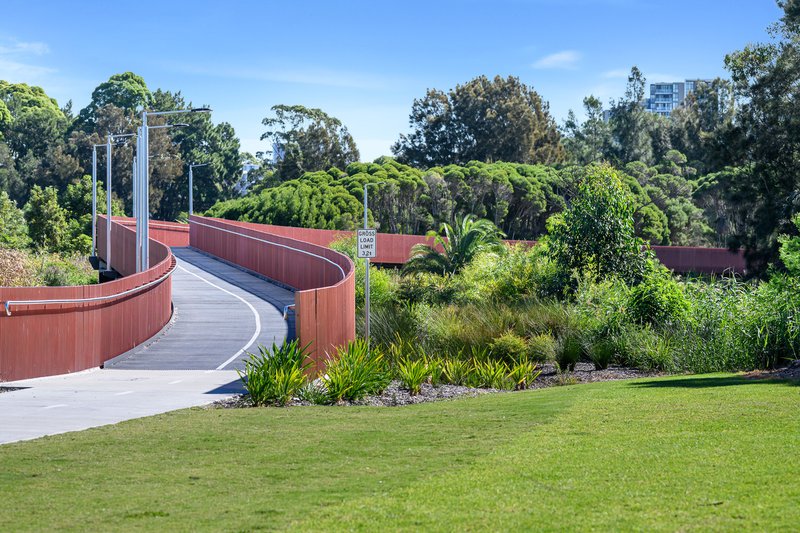
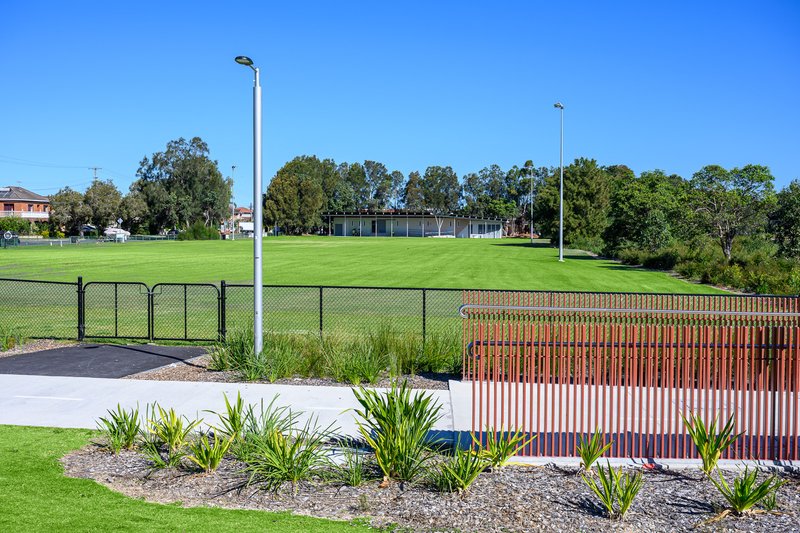
Positioned opposite parkland on a prized corner block with dual street frontage, this well-maintained home delivers space, flexibility and lifestyle convenience just moments from the beach.
Privately set yet open to green outlooks, it's ideal for families seeking both comfort and accessibility, with shops, cafés, transport and a pedestrian crossing all within easy reach.
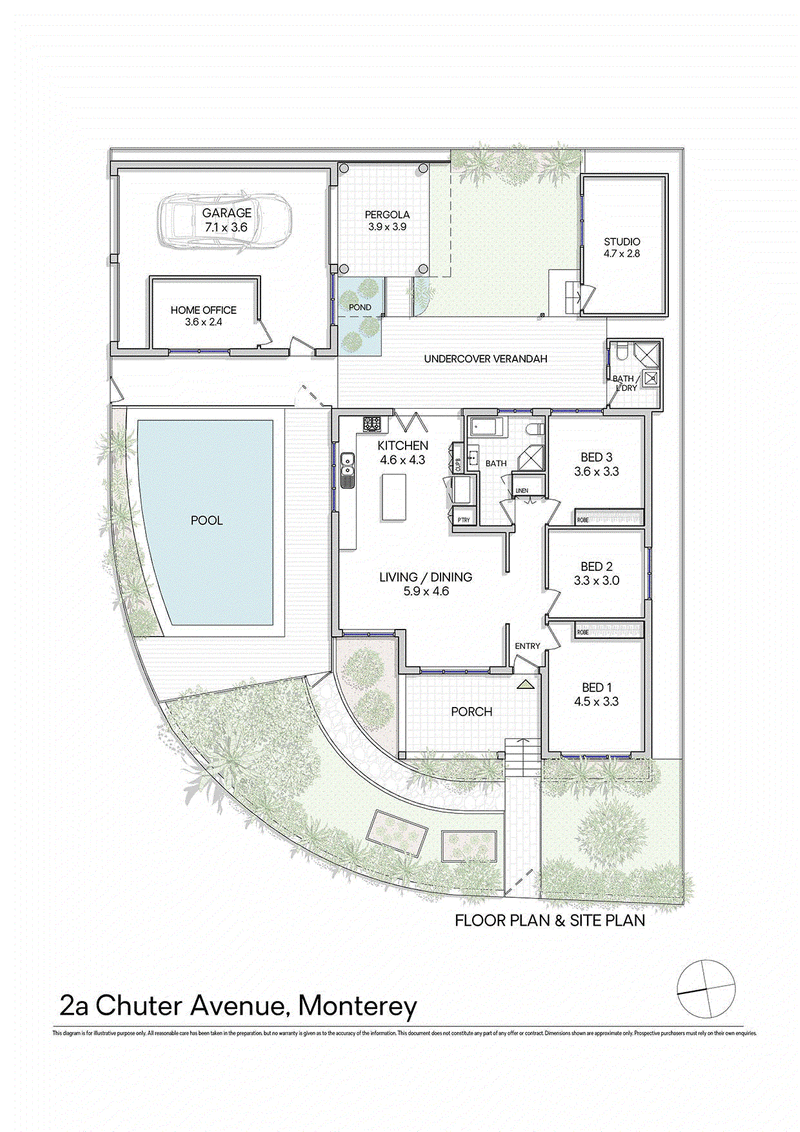
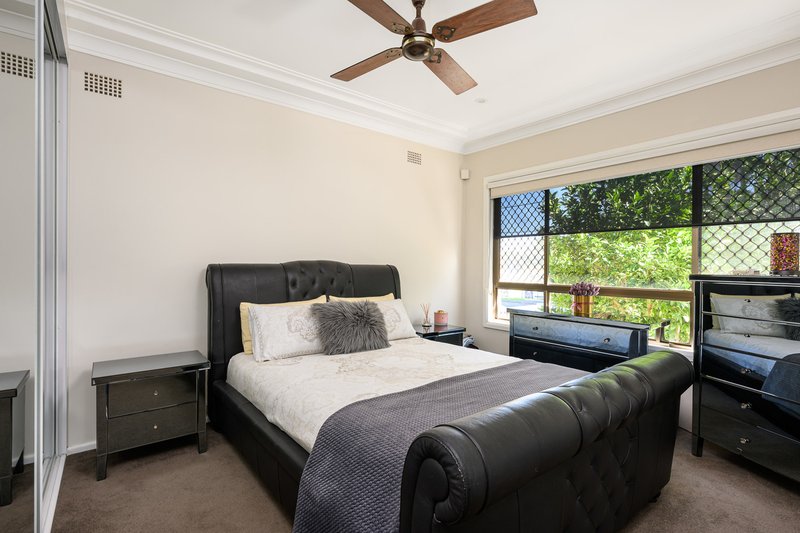
A flexible four-bedroom layout includes a separate external retreat, ideal for guests, teenagers or a home office.
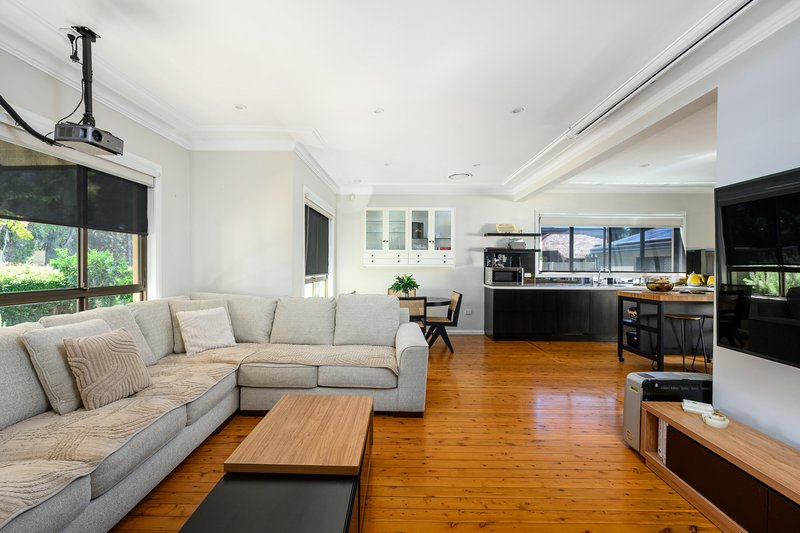
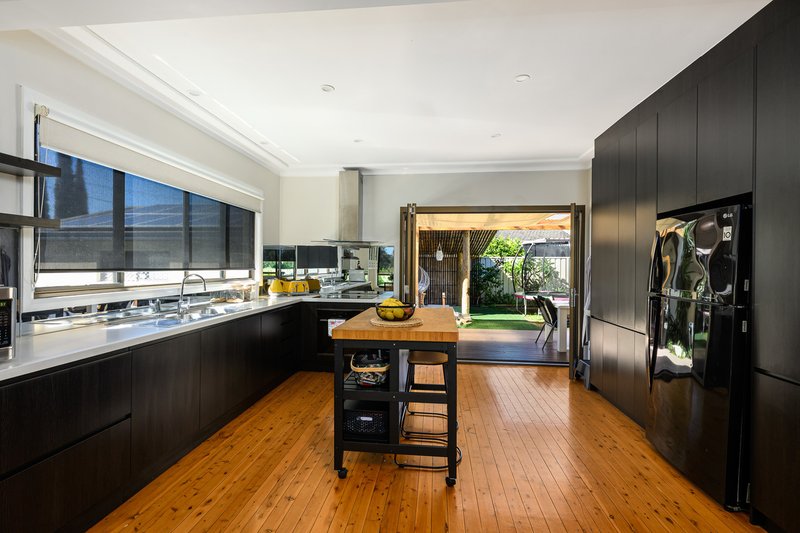
The modern kitchen is stylishly appointed and designed for everyday ease, featuring a premium Electrolux oven with steam cooking and air-frying functions, a built-in dishwasher, and an extended pantry with extra-long drawers and shelving for exceptional storage.
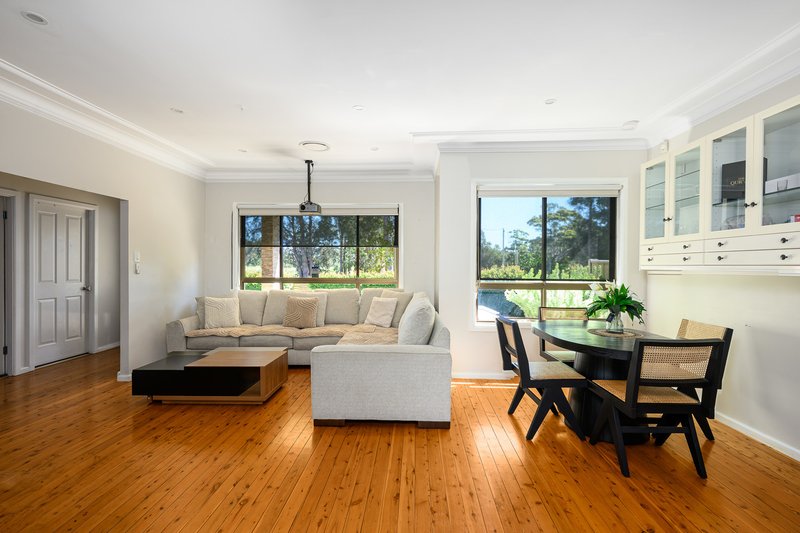
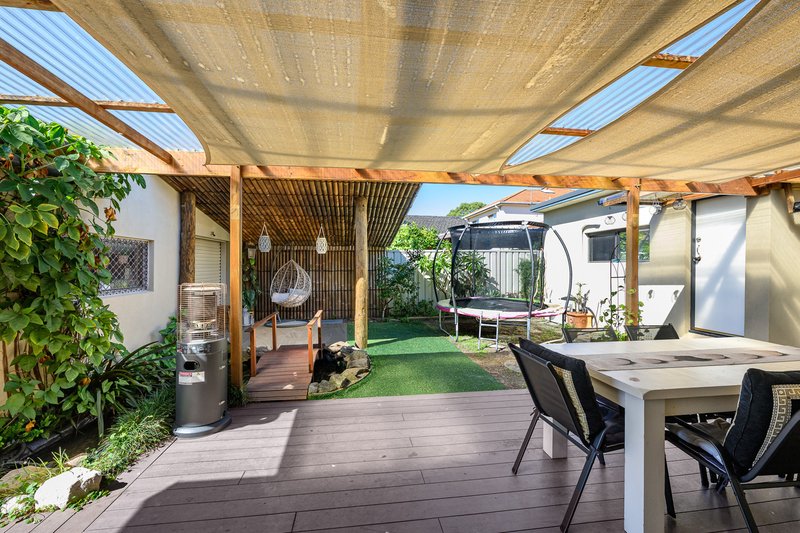
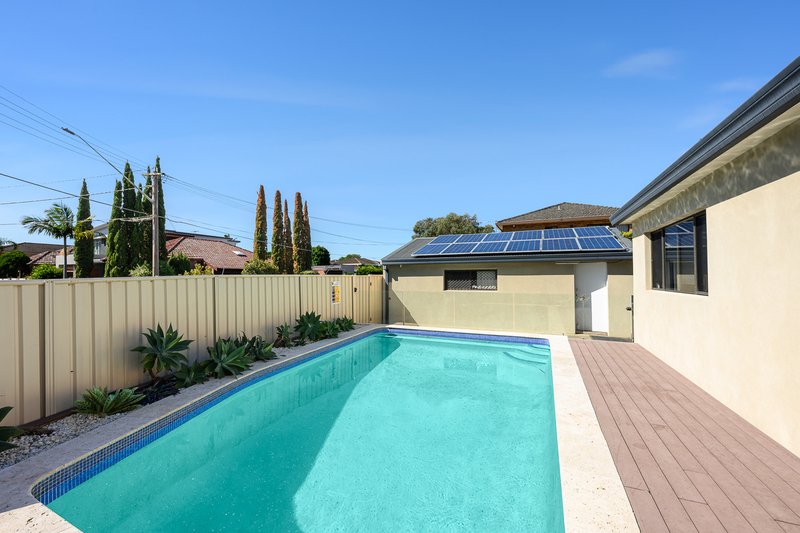
Positioned to overlook the pool, it connects seamlessly with the open-plan living and dining zones, enhancing both functionality and indoor-outdoor flow. Bi-fold doors open to a covered alfresco deck, sunny in-ground pool, cabana, and a private backyard complete with a tranquil pond and waterfall, creating a relaxed setting for entertaining or unwinding.
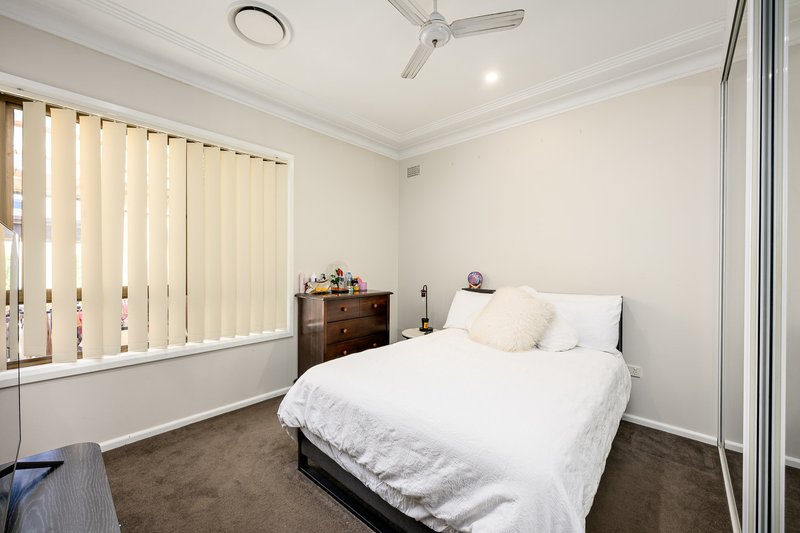
- Built-in wardrobes to two bedrooms
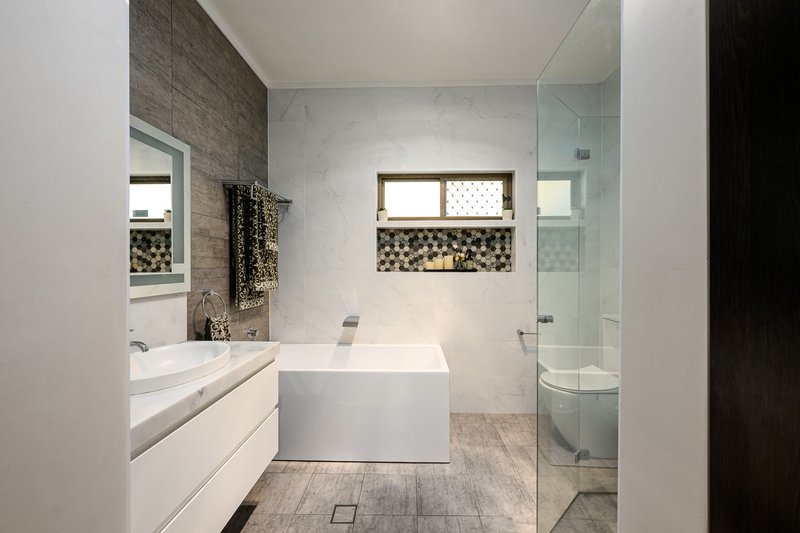
- Main bathroom with freestanding bath + separate shower
- Second bathroom ideal for guests or poolside use
- Ducted air conditioning throughout
- Lock-up garage with additional office/storage space
- Wide frontage with ample on-street parking
- Established veggie garden
Future Potential (STCA)
- Scope to renovate, extend or add a second storey
- Opportunity to further enhance and modernise
- Corner block with strong long-term redevelopment potential
All development opportunities are subject to council approval. Buyers should conduct their own due diligence with Bayside Council.

343 Bay Street, Brighton-Le-Sands NSW 2216
Call Michael Kalinovski on
0411 818 171
Call Ali Oksuz on
0419 469 459


House in Monterey, Unit in Monterey, Townhouse in Monterey, Villa in Monterey, Apartment in Monterey, Flat in Monterey, Studio in Monterey, Warehouse in Monterey, Duplex/Semi-detached in Monterey, Alpine in Monterey, Acreage/Semi-rural in Monterey, Block Of Units in Monterey, Terrace in Monterey, Retirement in Monterey, Serviced Apartment in Monterey, Other in Monterey
House in Brighton-Le-Sands, House in Kogarah, House in Ramsgate Beach, House in Ramsgate, House in Rockdale