Want to save your favourite properties and searches?
Sign up below to access all the awesome features.
Already have an account? Sign in


$1,700,000 - $1,800,000


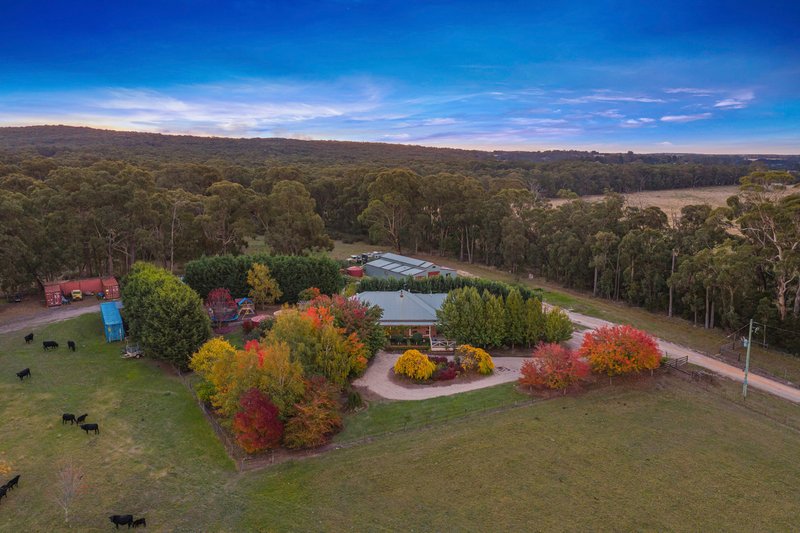
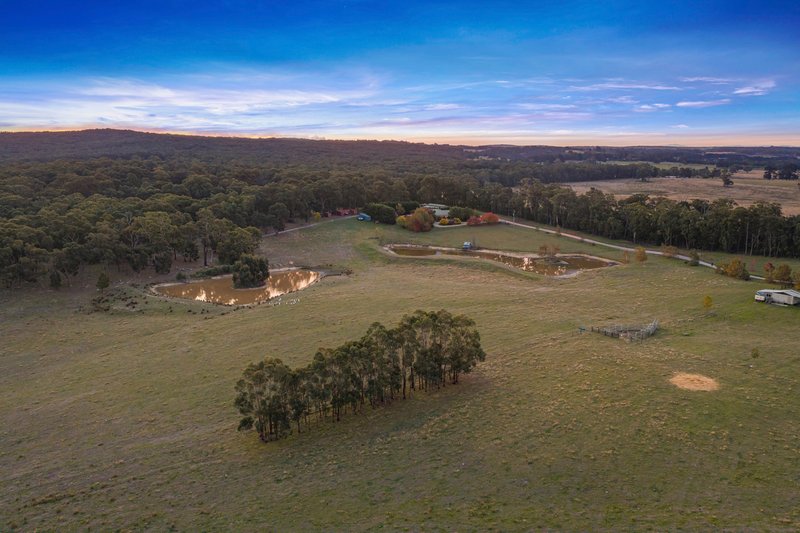
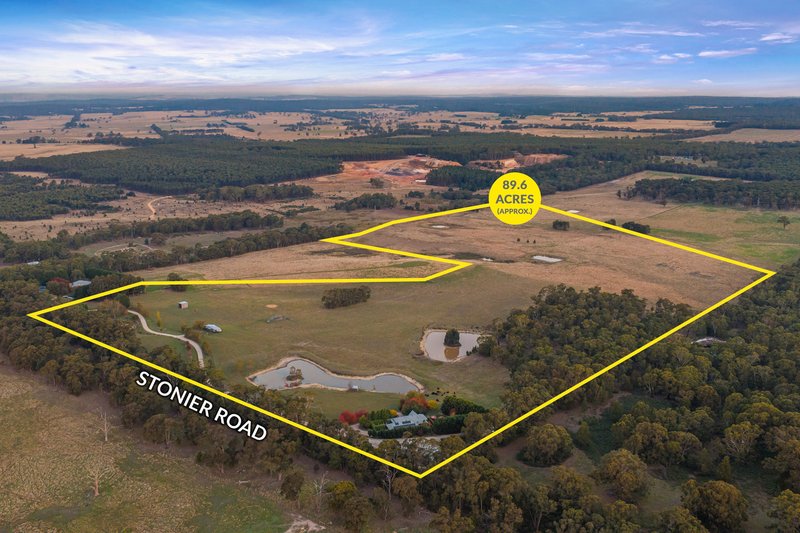
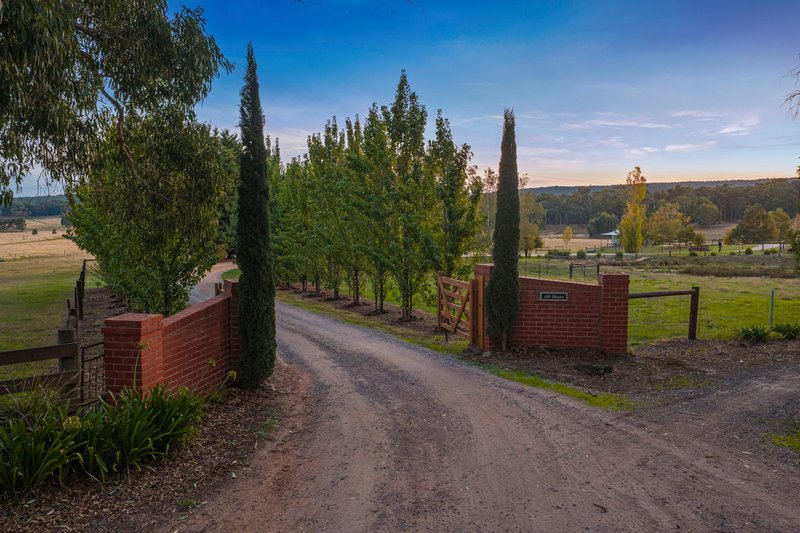
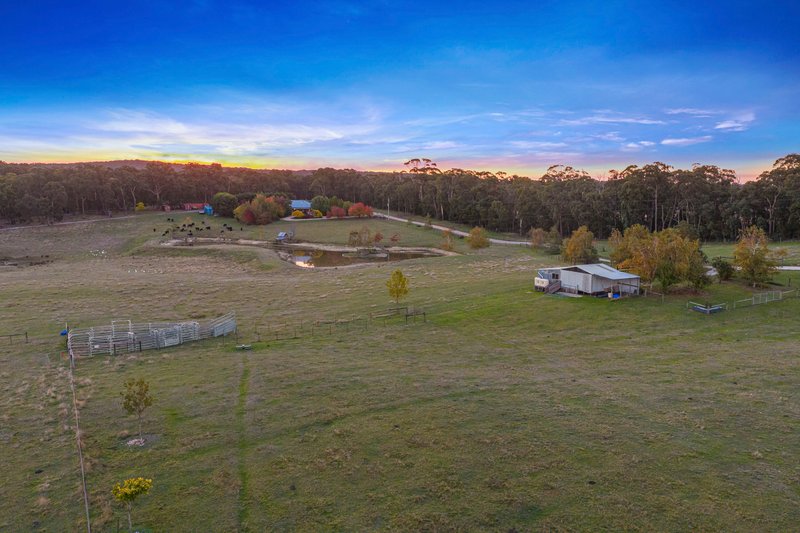
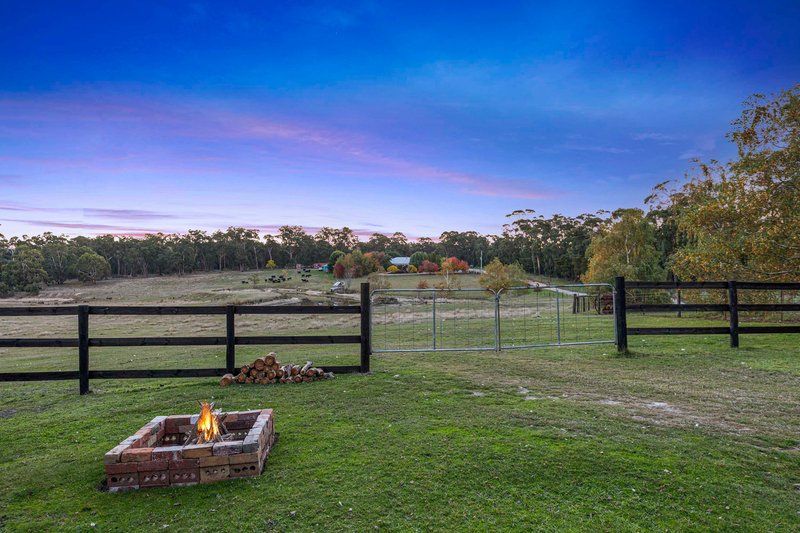
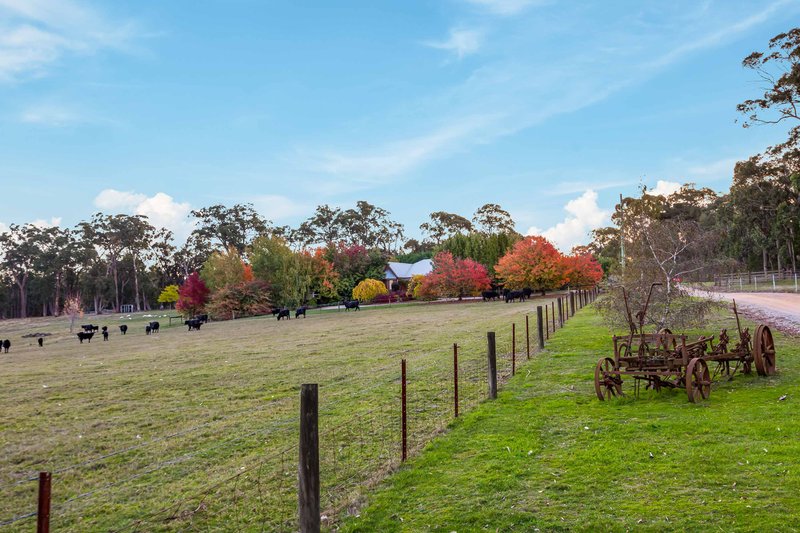
Situated at the end of a private, tree-lined driveway with a grand brick entrance, this exceptional Federation-style residence is set across an expansive 90 acres (approx.) of gently undulating, highly usable farmland-a rare offering perfectly suited to grazing, livestock, or a range of agricultural pursuits.
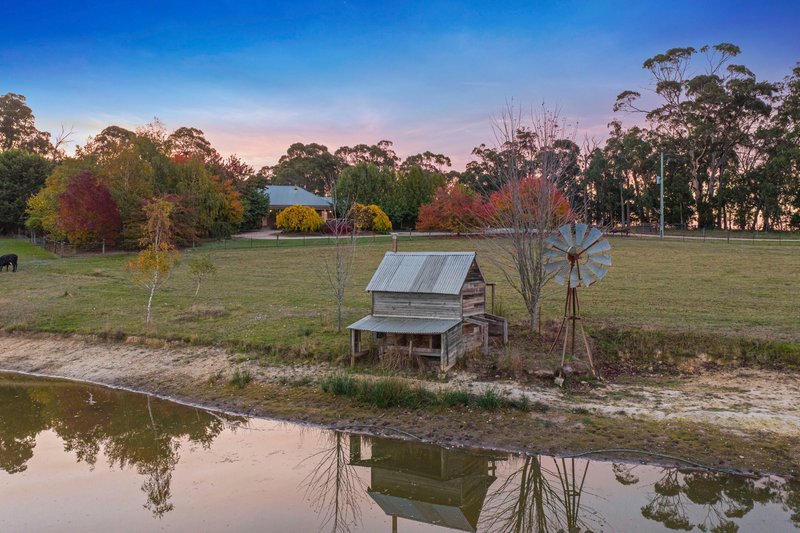
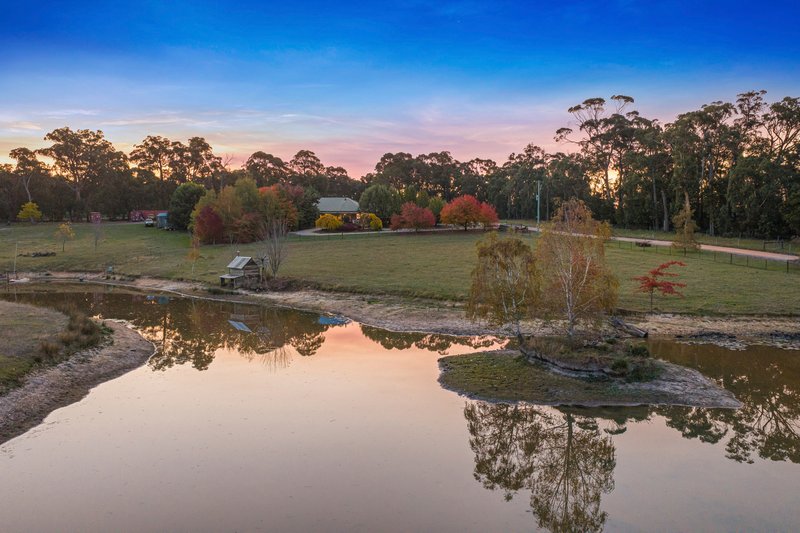
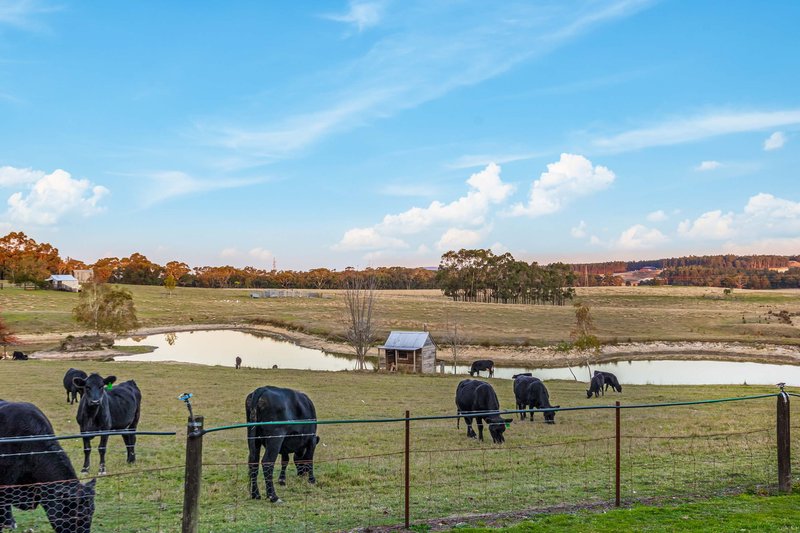
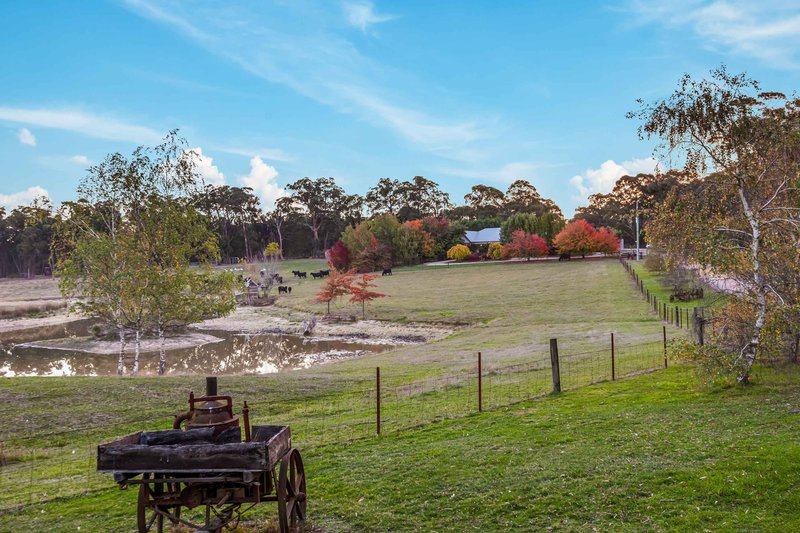
The land is the true centerpiece. Thoughtfully divided into 6 well-fenced paddocks and supported by six dams, the property is primed for productivity, whether you're running stock, producing hay, or establishing a self-sufficient rural lifestyle. The undulation provides both natural drainage and scenic elevation, delivering a landscape that is as functional as it is visually striking.
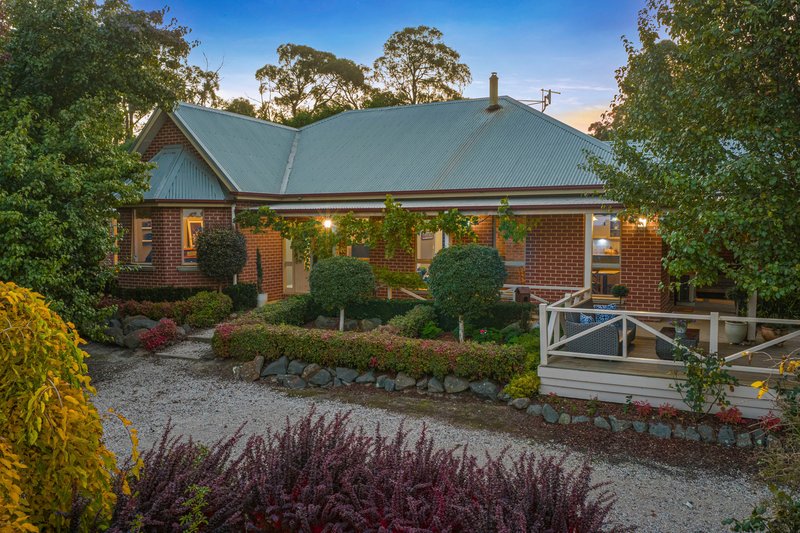
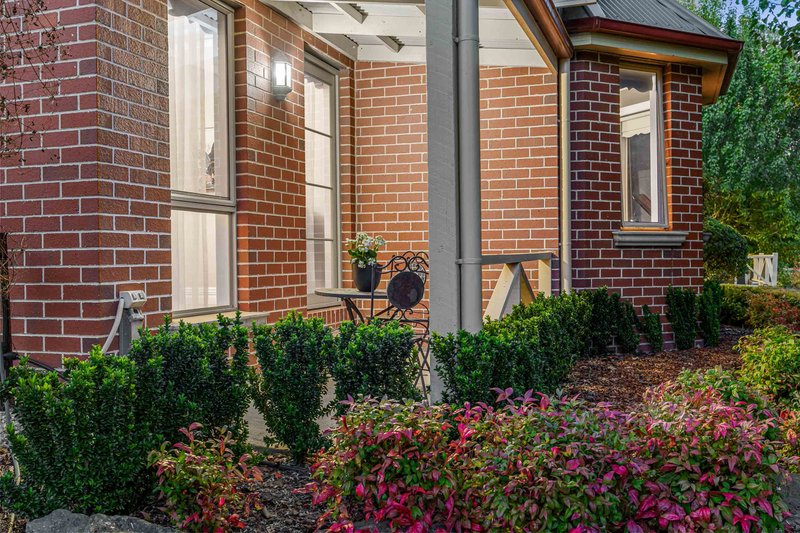
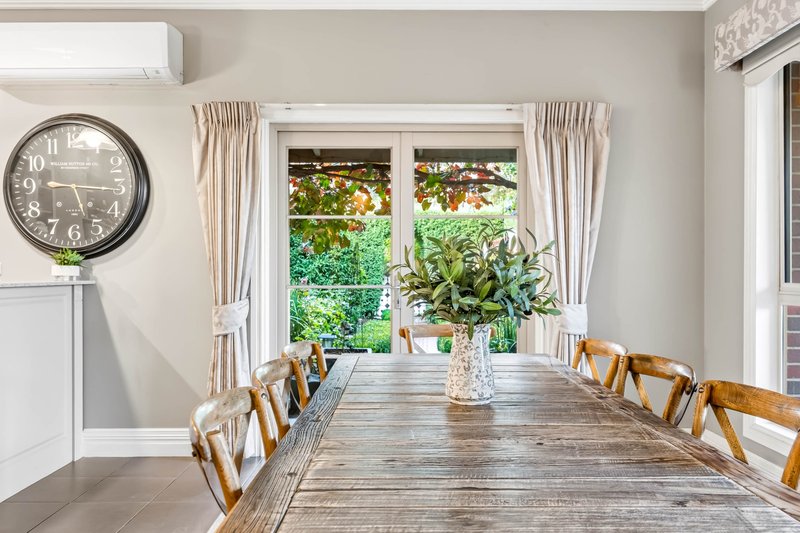
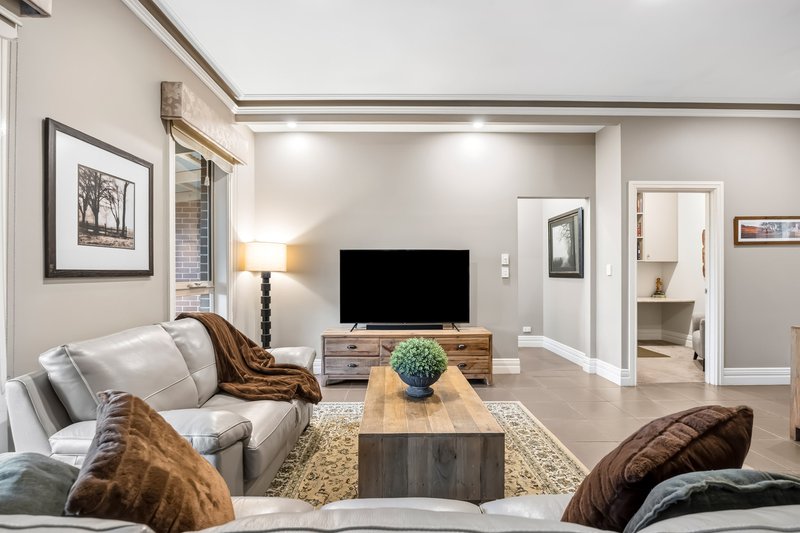
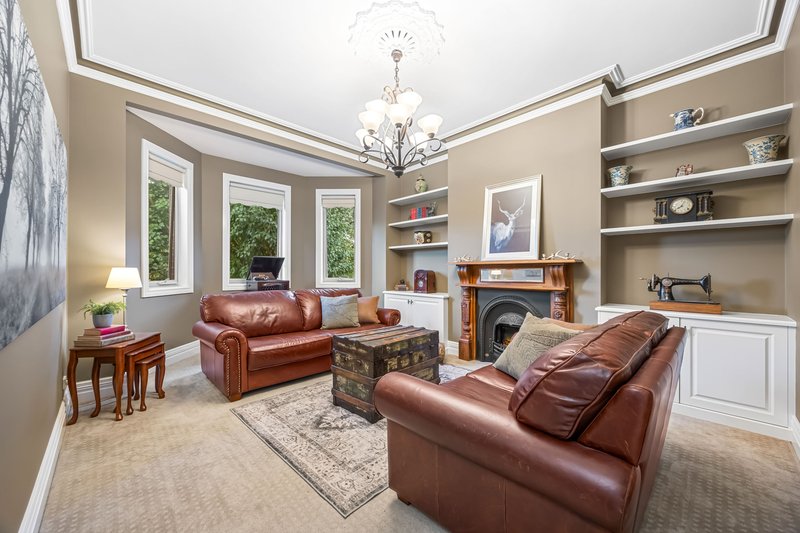
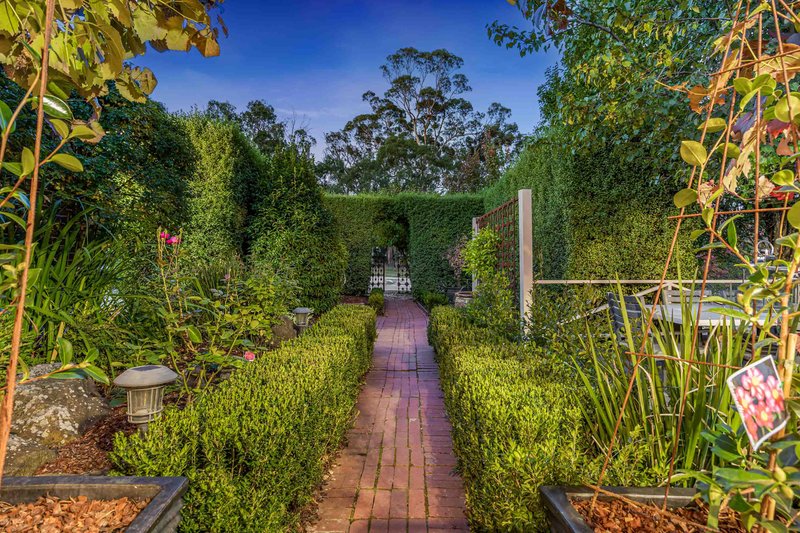
Framed by established gardens and picturesque water views, the residence itself offers a refined blend of timeless elegance and country comfort. High ceilings, ornate cornices, and ceiling roses reflect its Federation character, while expansive windows capture sweeping vistas across the property.
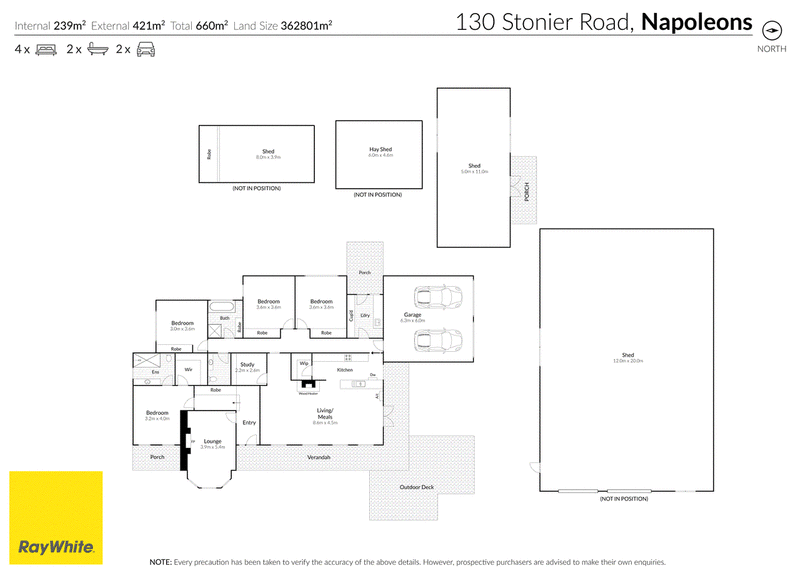
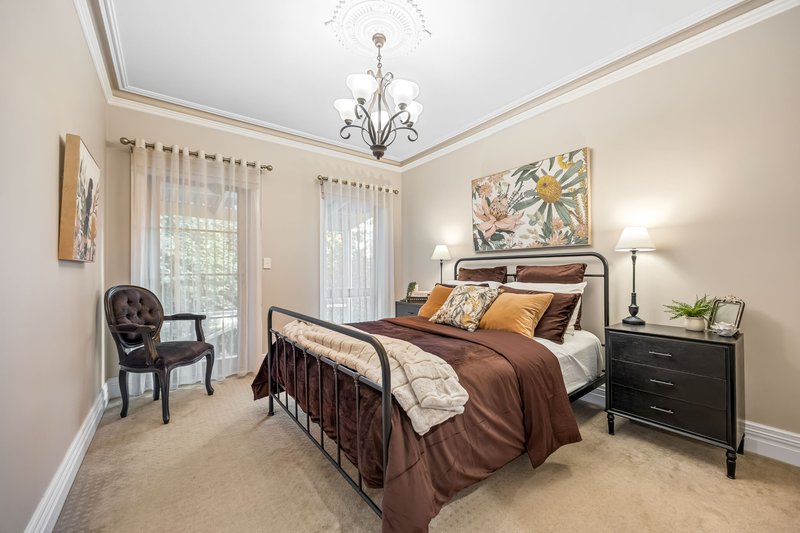
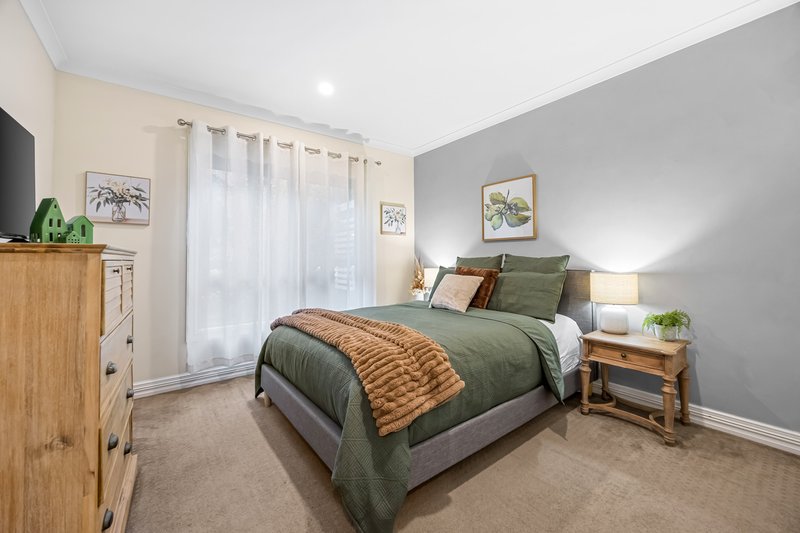
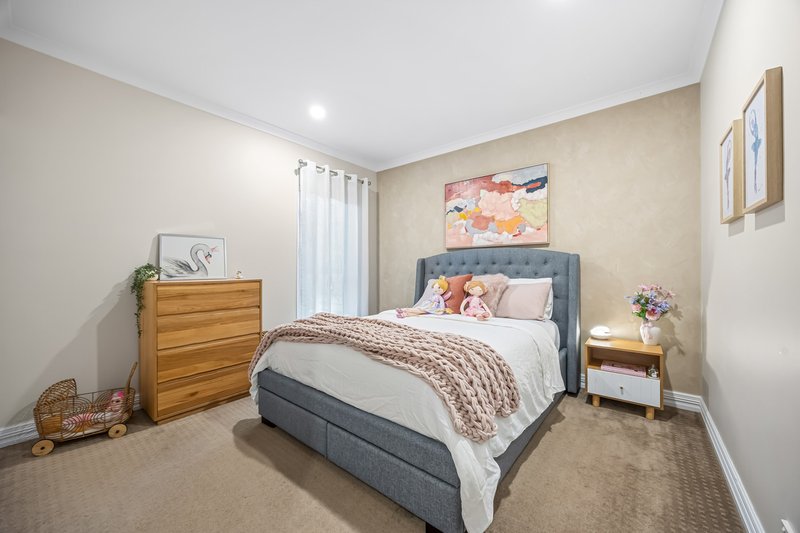
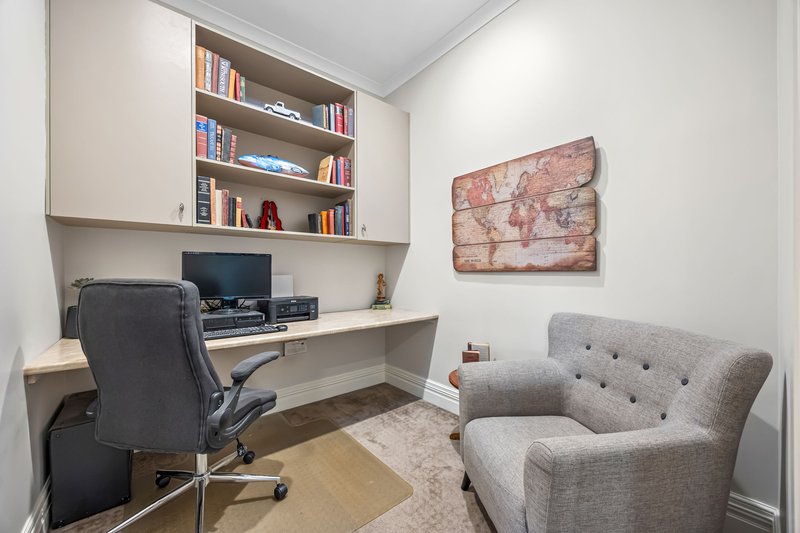
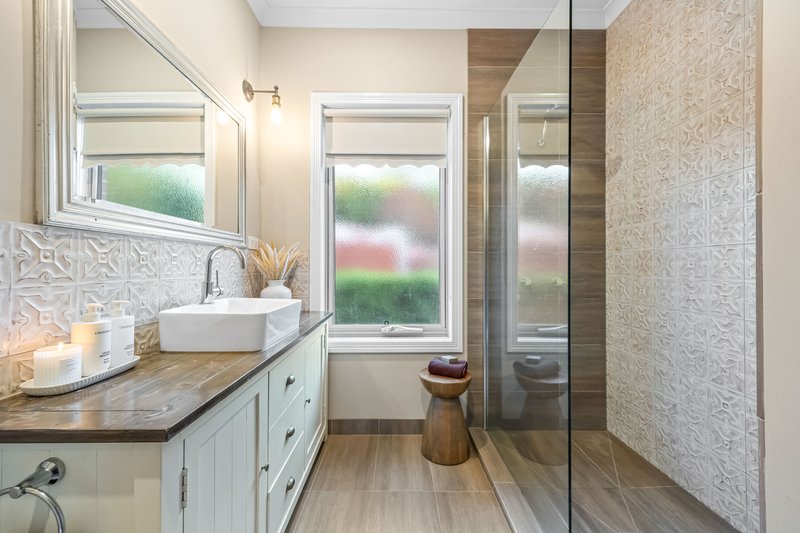
The home comprises four well-appointed bedrooms, including a master suite with walk-in robe and private ensuite, alongside a central family bathroom. A dedicated study with built-in cabinetry provides an ideal work-from-home space.
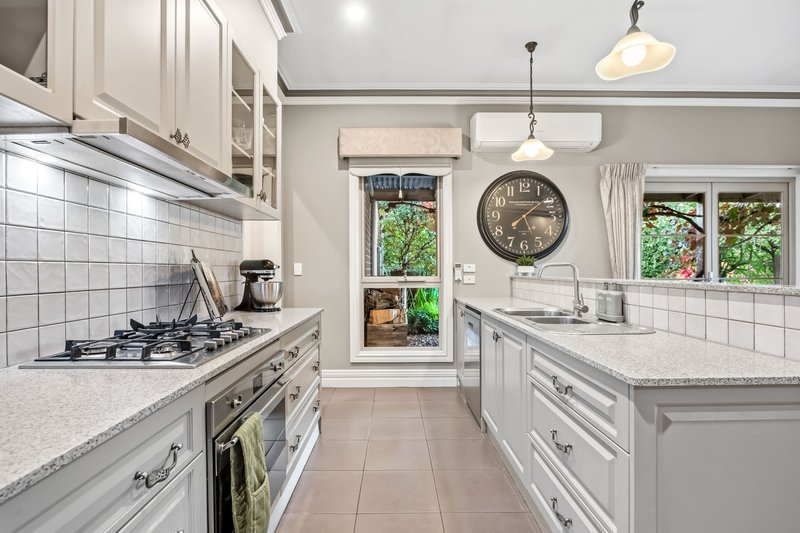
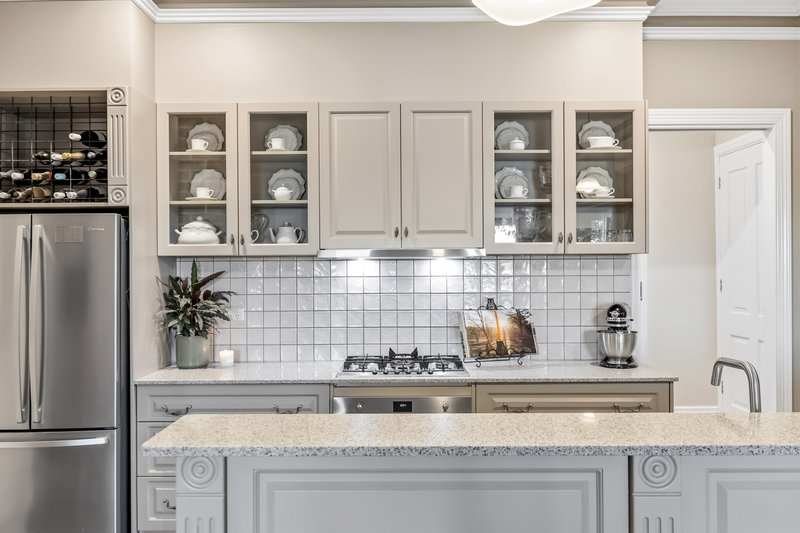
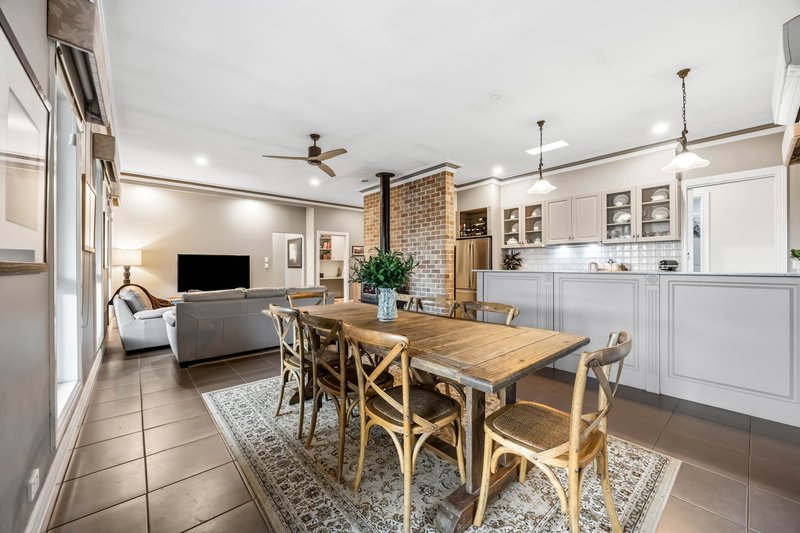
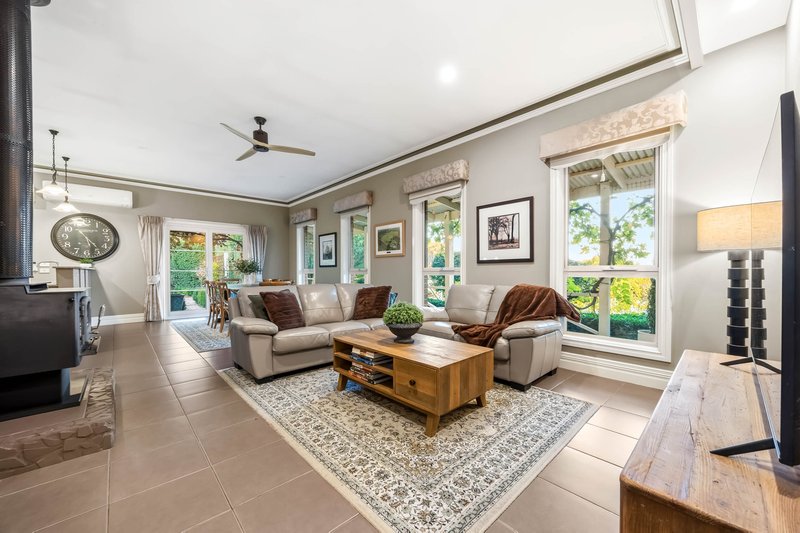
Designed for both relaxation and entertaining, the floor plan offers a formal lounge with a bay window and electric log fire, as well as a spacious open-plan family and dining zone at its heart. The kitchen is both stylish and functional, featuring shaker-style cabinetry, stone bench tops, a walk-in pantry, and gas cooking.
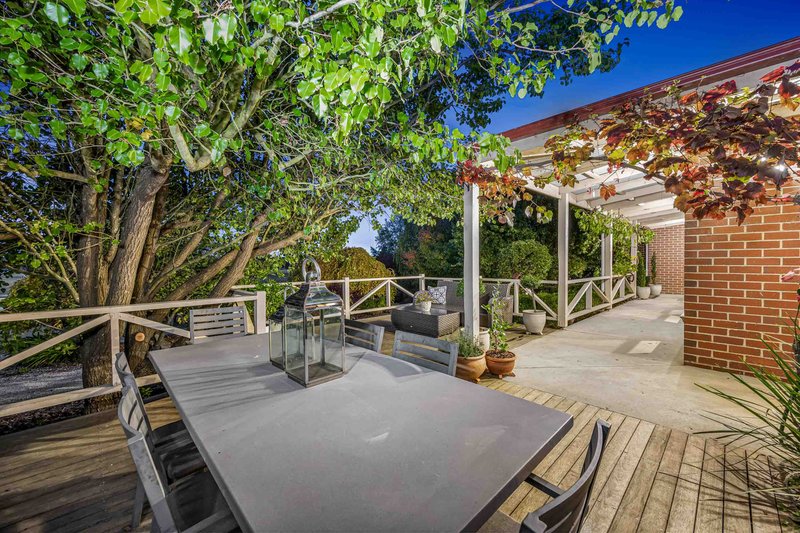
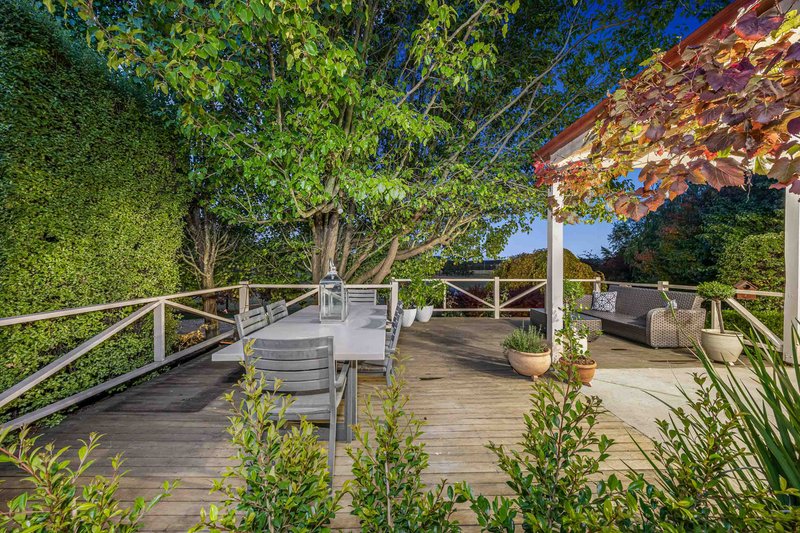
Comfort is assured year-round with a combustion wood fire, split-system heating and cooling, and ceiling fans. Outdoor living is equally impressive, with patio doors opening to a front veranda and elevated deck overlooking the surrounding landscape.
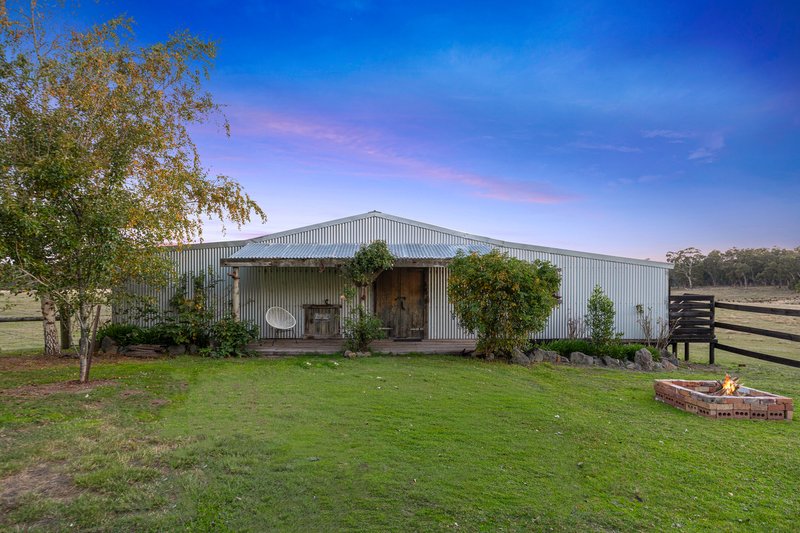
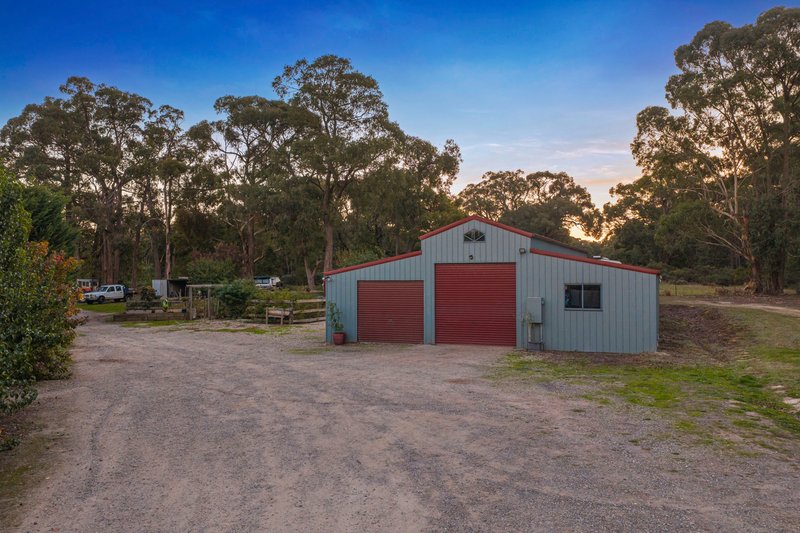
Infrastructure on the property is extensive and well-considered. In addition to an attached double garage, there are four substantial outbuildings, highlighted by a 12m x 20m barn shed with concrete flooring, power, and a mechanics hoist.
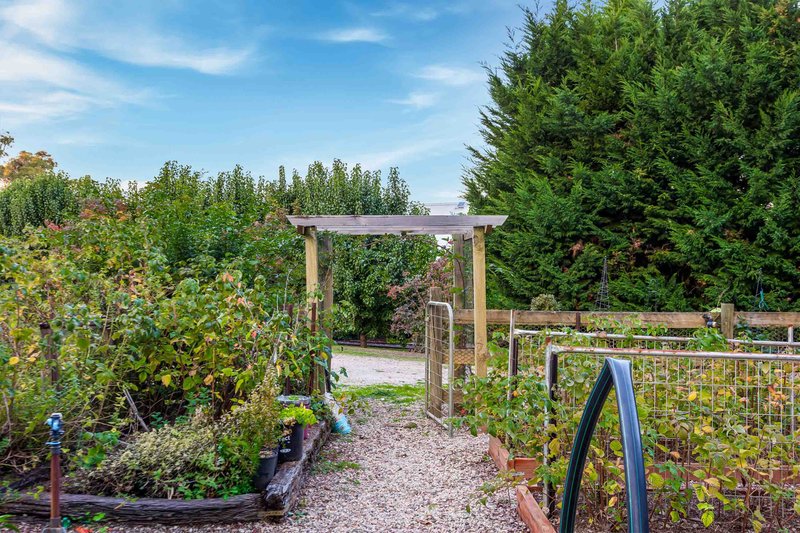
Further enhancing the property's appeal is a shearing shed, cattle / horse panel yards, large vegetable garden, 4 water tanks (approx. 108,000l total water capacity), mains power, and a 5kW solar system-ensuring it is fully equipped for immediate agricultural use.
Zoned Rural Activity, this is a true turnkey opportunity for those seeking a working farm, lifestyle upgrade, or long-term landholding in a tightly held and highly regarded Napoleons location.
Conveniently positioned just 15 minutes from Buninyong, 11 minutes to Delacombe Town Centre, 26 minutes to Ballarat CBD, and approximately 1 hour 15 minutes to Geelong.

22 Peel Street North, Ballarat Central VIC 3350
Call Dean Mifsud on
0408886952
Call Bernie Dickson on
0493789097


House in Napoleons, Unit in Napoleons, Townhouse in Napoleons, Villa in Napoleons, Apartment in Napoleons, Flat in Napoleons, Studio in Napoleons, Warehouse in Napoleons, Duplex/Semi-detached in Napoleons, Alpine in Napoleons, Acreage/Semi-rural in Napoleons, Block Of Units in Napoleons, Terrace in Napoleons, Retirement in Napoleons, Serviced Apartment in Napoleons, Other in Napoleons
House in Cambrian Hill, House in Durham Lead, House in Enfield, House in Garibaldi, House in Ross Creek, House in Scarsdale, House in Scotchmans Lead