
Want to save your favourite properties and searches?
Sign up below to access all the awesome features.
Already have an account? Sign in




Inspections
$1,745,000


Luxury living with ultra low maintenance. The perfect downsizer in the perfect location. Quiet cul-de-sac, just an easy walk to Buderim Village.
A near-new freehold home in the highly sought after "Sage Landing" a meticulously designed boutique estate.
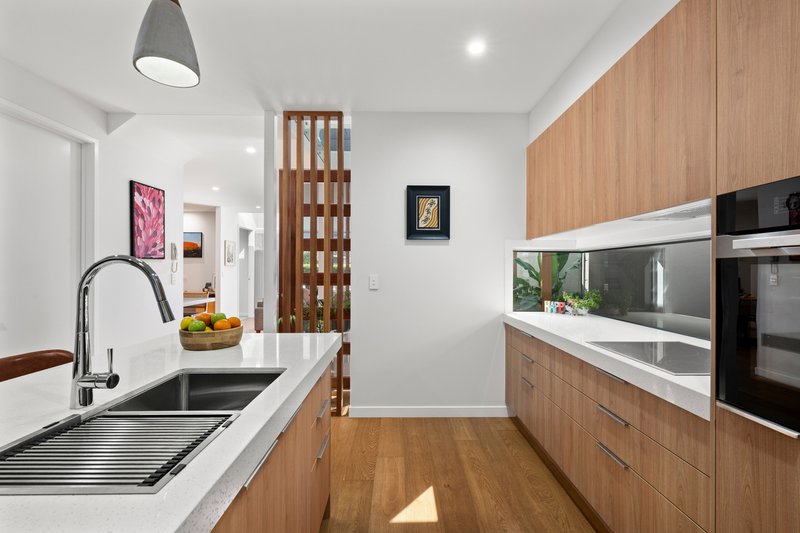
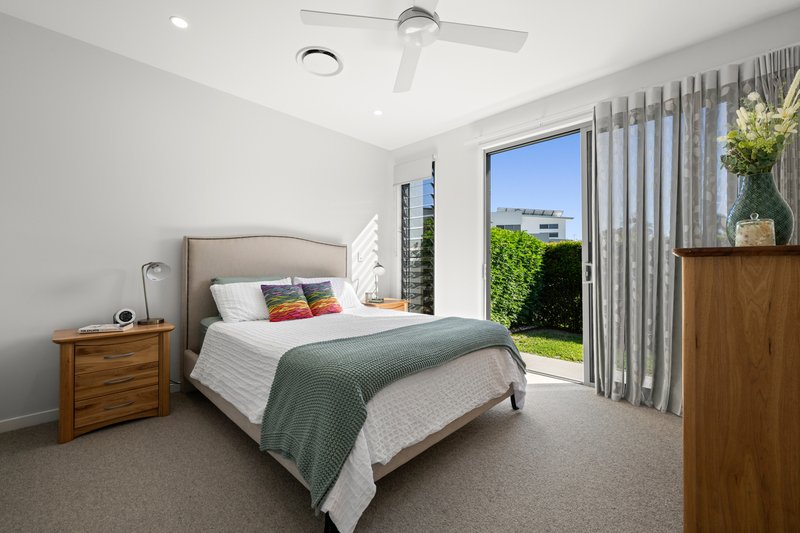
The designer kitchen with butler's pantry makes entertaining effortless, the outdoor kitchen and north facing covered patio embraces our perfect sub tropical weather. High ceilings, abundant natural light, innovative cross flow ventilation featuring banks of louvered windows, open concept living enhanced by strategic atrium voids. It feels spacious and uplifting without being bigger than you really need, it's no steps day to day living on the ground floor including master bedroom.
Upstairs is a two bedroom guests' retreat with a second living area.
* One off design by award winning team at Brad Read Design Group and Landscape Architects of Project Urban
* Building by Ryan Sullivan of Award winning Real Living Homes Constructions
* All day to day living on ground floor including master bedroom
* High end finishes throughout
* Designer kitchen featuring Miele appliances, stone bench tops and butler's pantry
* High ceilings including feature atriums
* North facing outdoor entertainment area with outdoor kitchen
* Ducted air conditioning throughout
* Solar power
* Crimsafe screens
* Additional covered off street parking
* Abundant storage
* Stress free living - the perfect lockup and leave formula
* 300 square metre landscaped allotment totally freehold with no body corps
* The most recently built house in the award winning boutique estate "Sage Landing"
* Quiet cul de sac location just a short easy walk to "The Village"

1/66 Burnett Street, Buderim QLD 4556
Call Lew Pottinger & Judy Wild on
0419788547
Call Tully Thompson on
0428959238


House in Buderim, Unit in Buderim, Townhouse in Buderim, Villa in Buderim, Apartment in Buderim, Flat in Buderim, Studio in Buderim, Warehouse in Buderim, Duplex/Semi-detached in Buderim, Alpine in Buderim, Acreage/Semi-rural in Buderim, Block Of Units in Buderim, Terrace in Buderim, Retirement in Buderim, Serviced Apartment in Buderim, Other in Buderim
House in Alexandra Headland, House in Forest Glen, House in Kuluin, House in Kunda Park, House in Maroochydore, House in Mons, House in Mooloolaba, House in Mountain Creek, House in Sippy Downs, House in Tanawha
