Want to save your favourite properties and searches?
Sign up below to access all the awesome features.
Already have an account? Sign in


Inspections
$1,400,000


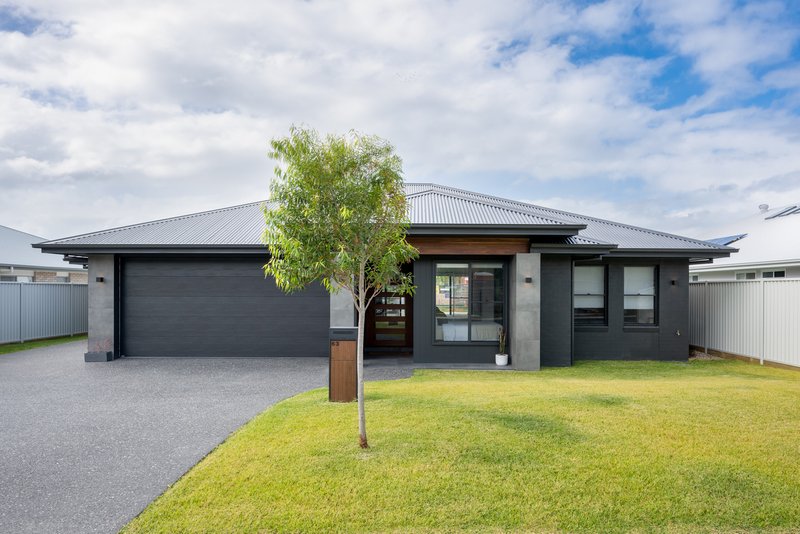
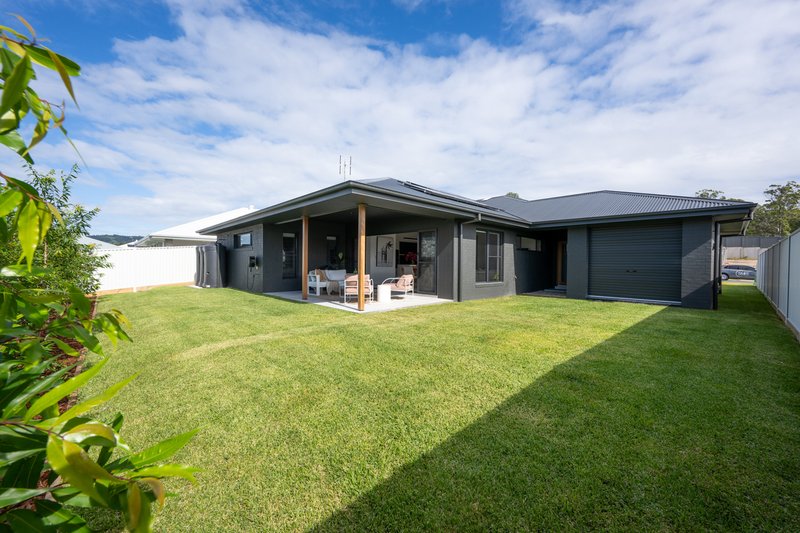
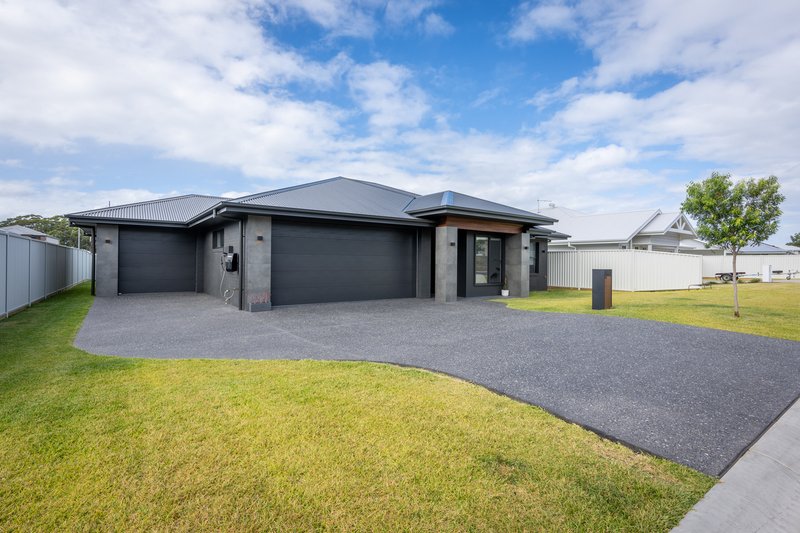
A brand-new residence of exceptional quality, completed in December 2025, this home stands out for its impressive design, quality finishes, and thoughtful family-focused layout, where no detail has been overlooked.
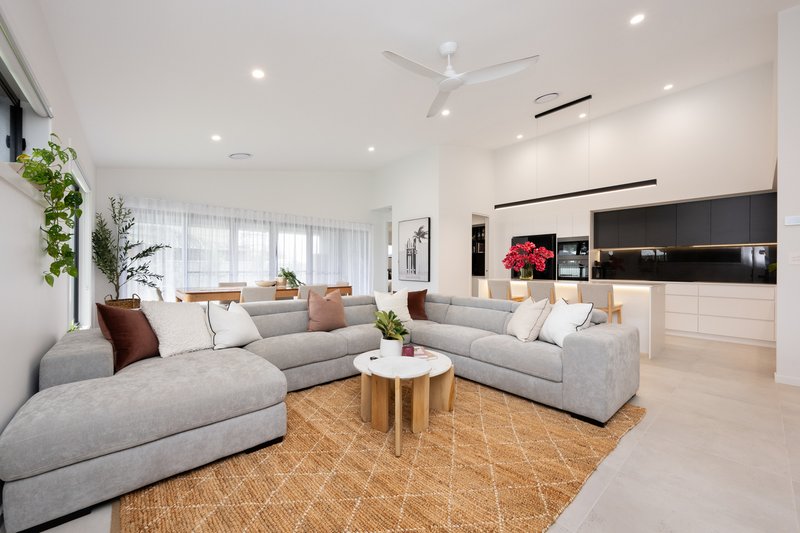
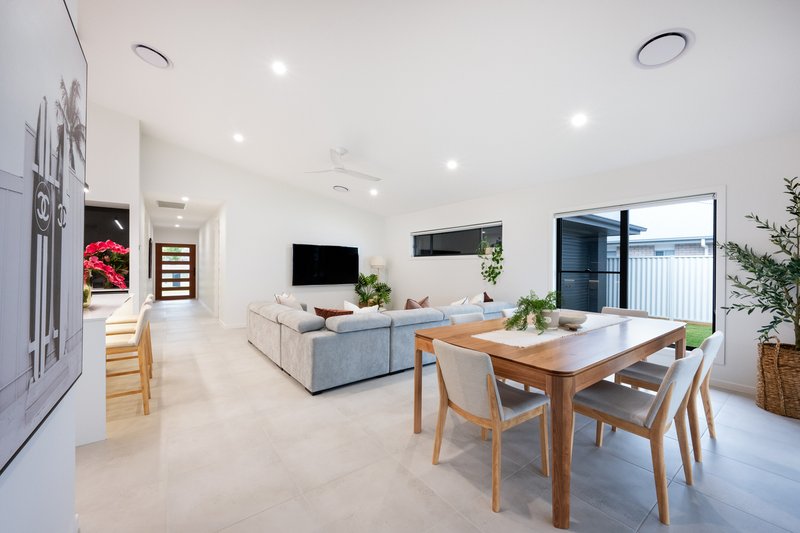
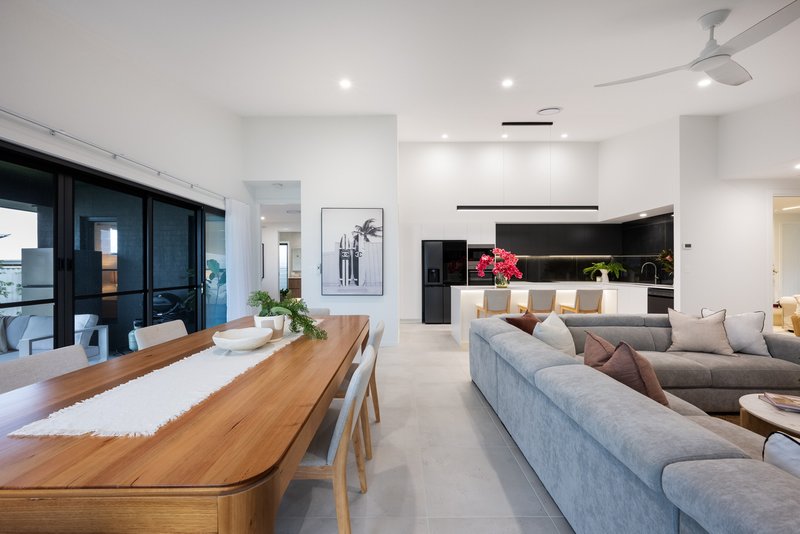
From the moment you enter, the wide entryway and striking timber front door set the tone for what's to come. High ceilings throughout enhance space and natural light, while the raked ceiling in the main living and kitchen area creates a striking architectural feature that elevates the heart of the home.
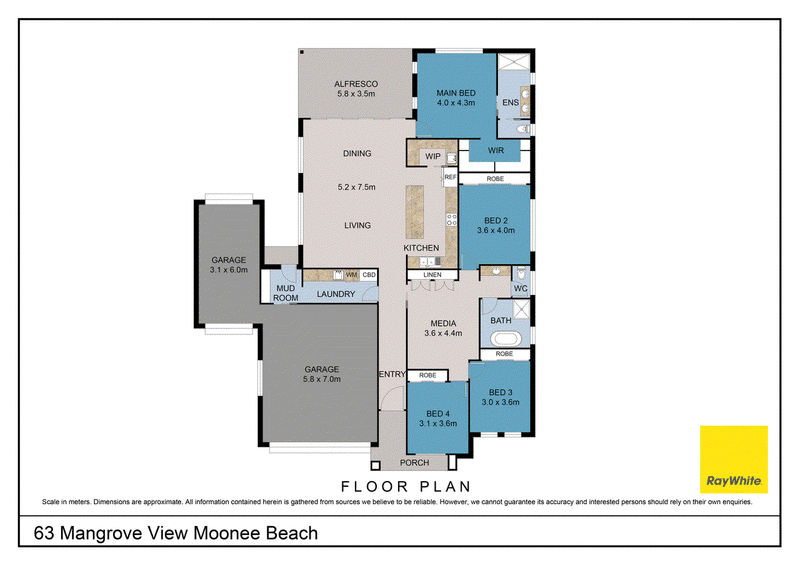
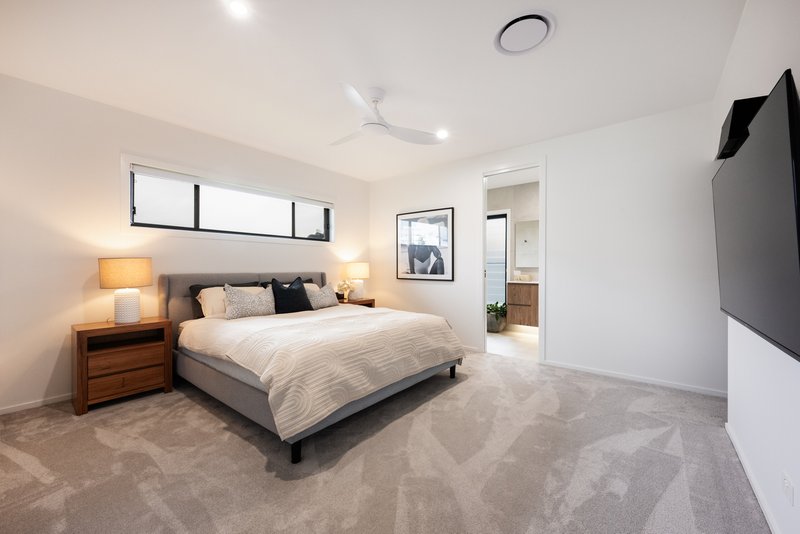
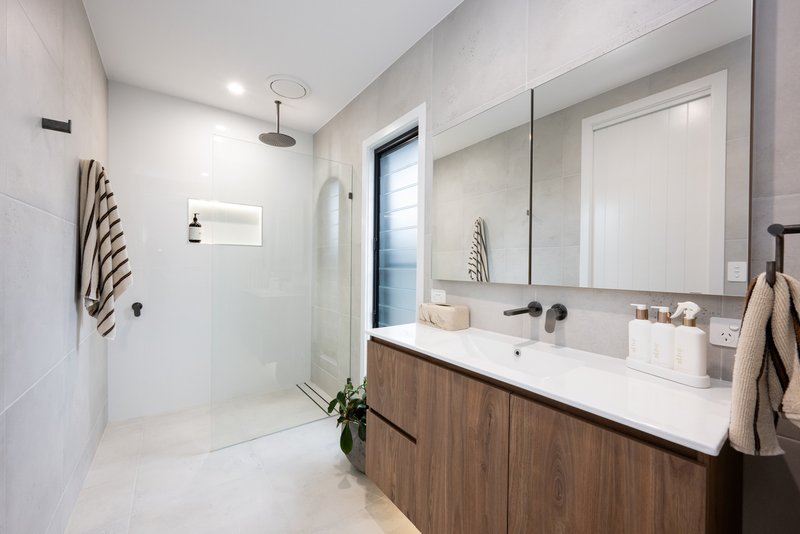
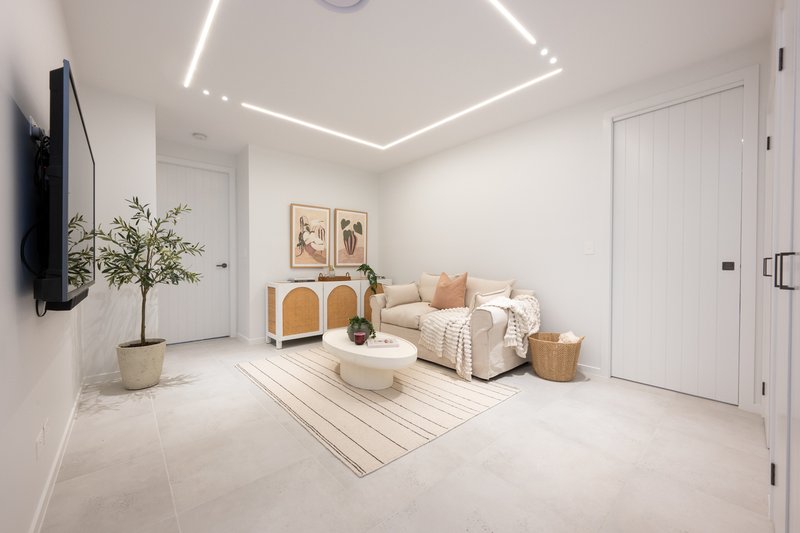
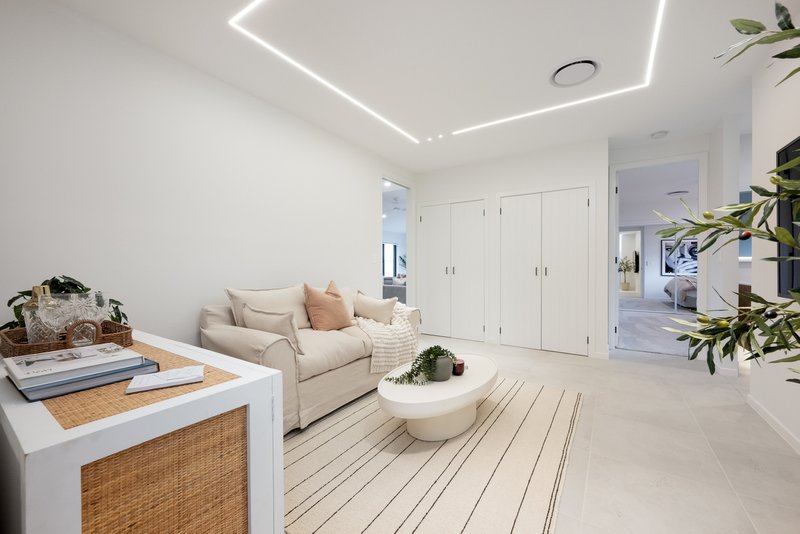
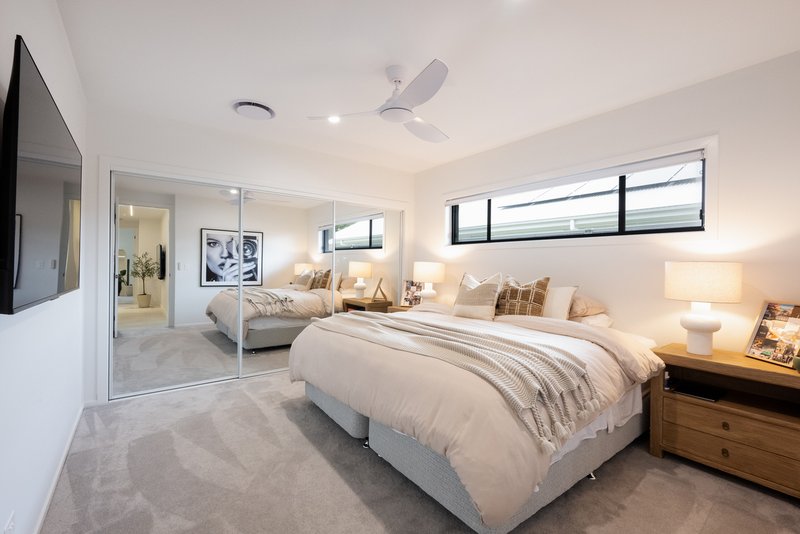
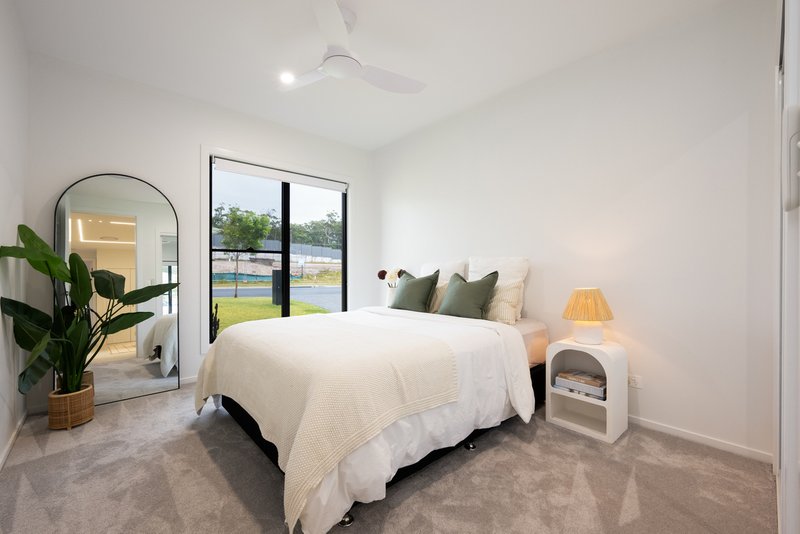
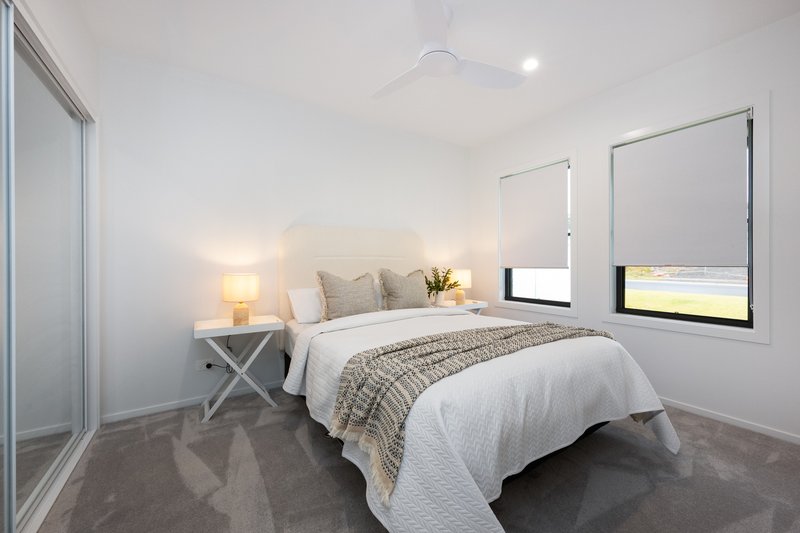
Designed for modern living, the home offers four spacious bedrooms. The master suite includes a walk-in robe and private ensuite. The additional three bedrooms all feature built-in robes and ceiling fans, with one bedroom being particularly generous in size. A second living/media room and the main three-way bathroom are positioned off the separate bedroom wing, creating the perfect breakout zone for families.
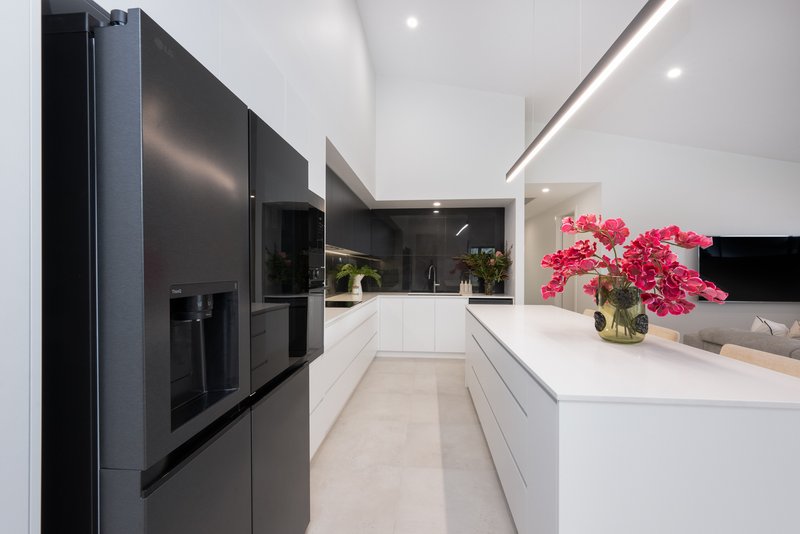
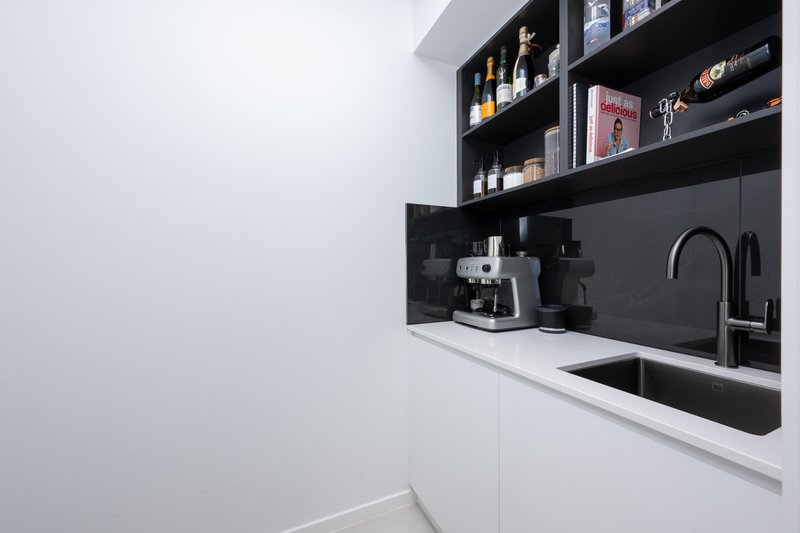
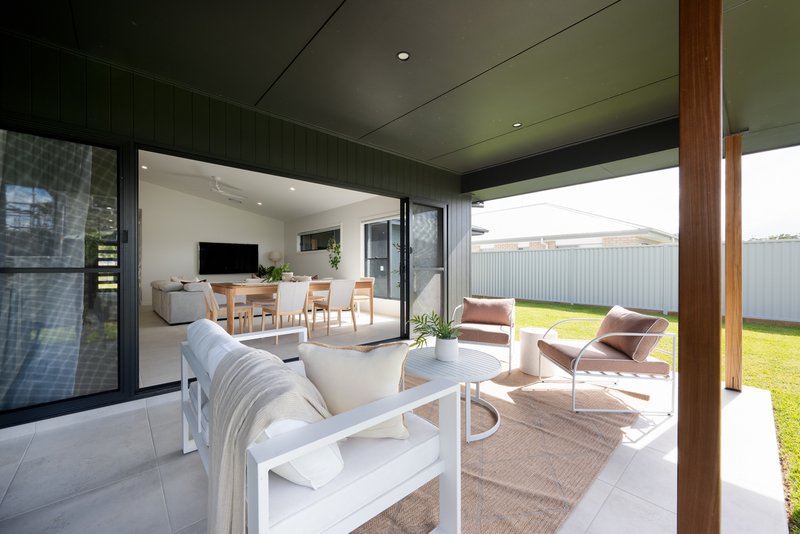
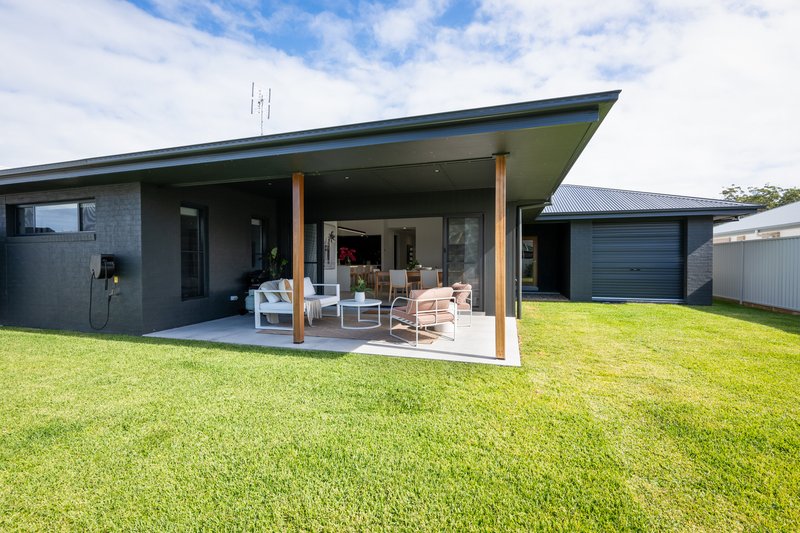
At the centre of the home, the kitchen is appointed with stone benchtops and a large island bench with breakfast bar seating, and is complemented by a fully equipped butler's pantry with sink, ideal for both entertaining and everyday convenience. Flowing seamlessly from the main living space, the covered alfresco area overlooks a generous backyard, offering plenty of space for children to play and the option for a future pool.
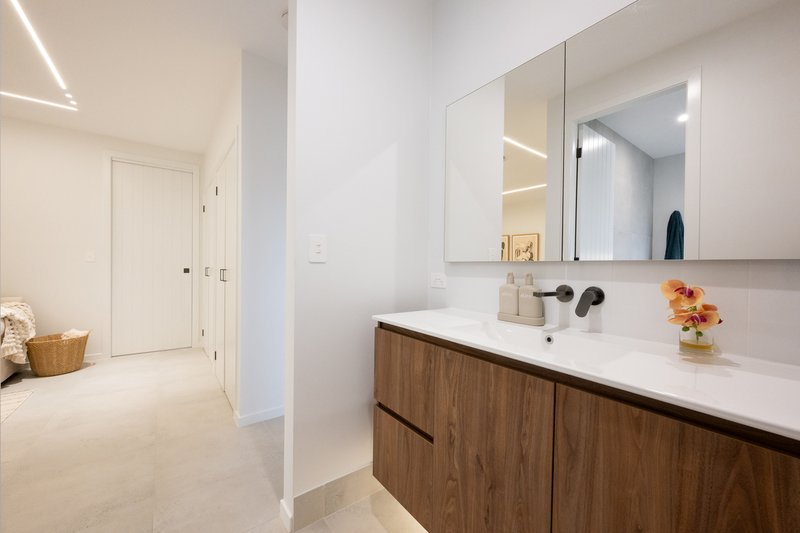
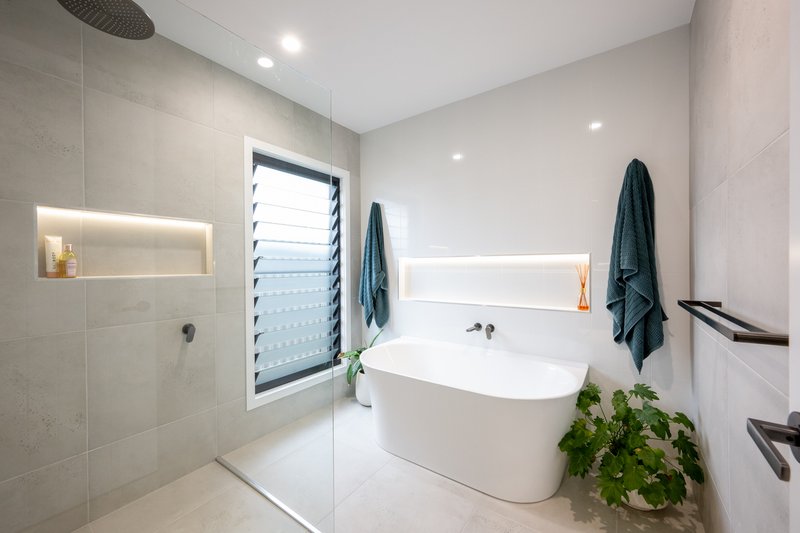
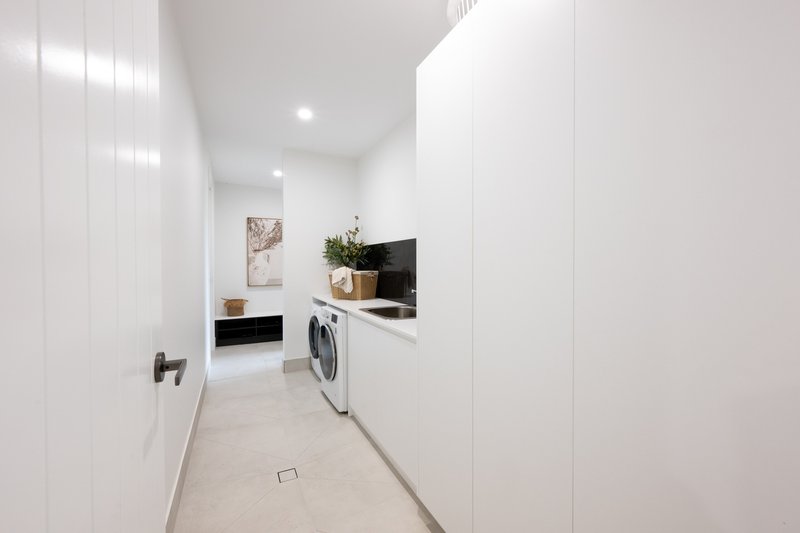
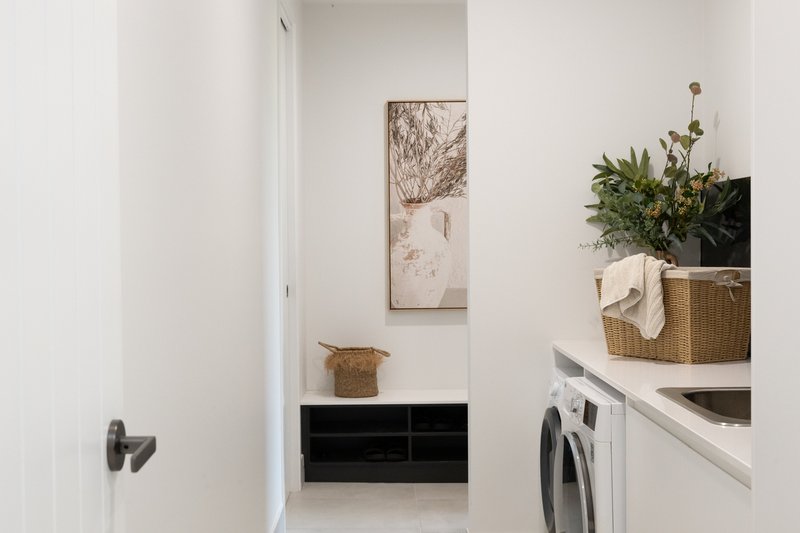
Bathrooms are finished to an exceptional standard, featuring floor-to-ceiling tiling that delivers a sleek, luxurious feel throughout. Practicality has also been carefully considered, with a spacious laundry offering ample storage, direct access to both the backyard and garage, as well as a built-in mudroom bench seat for everyday organisation.
The home also features ducted air-conditioning throughout, ensuring year-round comfort in every room. Vehicle accommodation is exceptional with a triple garage setup including a double lock-up garage and single lock-up garage, all with internal access. The single garage is drive-through, adding flexibility for trailers, boats, or additional storage.
This is a great opportunity to secure a brand-new home combining style, space, and lifestyle in one exceptional package without the hassle of building.
Disclaimer: All information contained herein is gathered from sources we consider reliable. However, we cannot guarantee its accuracy and interested parties should rely on their own inquiries.

42 Beach Street, Woolgoolga NSW 2456
Call Cinamin Ryan-Frost on
0438654120


House in Moonee Beach, Unit in Moonee Beach, Townhouse in Moonee Beach, Villa in Moonee Beach, Apartment in Moonee Beach, Flat in Moonee Beach, Studio in Moonee Beach, Warehouse in Moonee Beach, Duplex/Semi-detached in Moonee Beach, Alpine in Moonee Beach, Acreage/Semi-rural in Moonee Beach, Block Of Units in Moonee Beach, Terrace in Moonee Beach, Retirement in Moonee Beach, Serviced Apartment in Moonee Beach, Other in Moonee Beach
House in Bucca, House in Emerald Beach, House in Sapphire Beach