Want to save your favourite properties and searches?
Sign up below to access all the awesome features.
Already have an account? Sign in




Inspections
$2,790,000


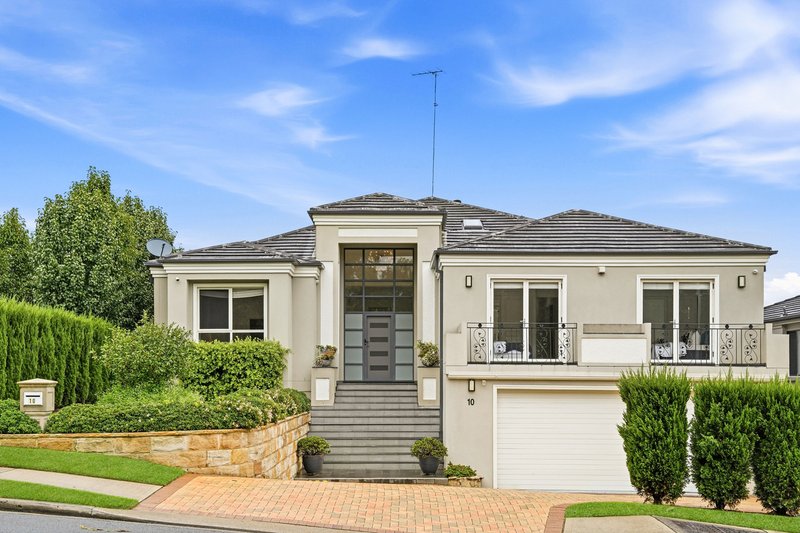
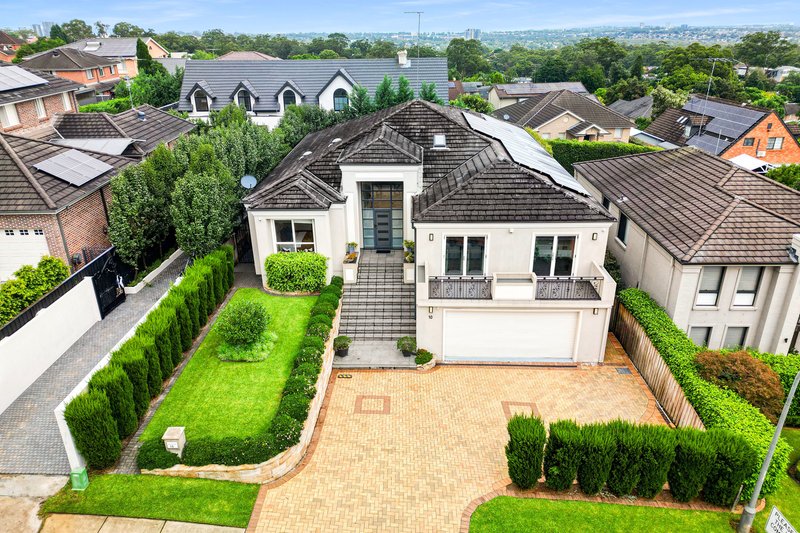
Positioned in Sydney's sought-after north-west, this palatial family residence offers a rare blend of semi-rural tranquillity and urban convenience. Just minutes from the charming village hubs of Dural and Round Corner, and within easy reach of Castle Hill's vibrant amenities, this exceptional home delivers space, flexibility, and lifestyle in equal measure.
Set on approximately 700sqm, this impressive 550sqm master-built home has been designed for large-scale family living and effortless entertaining.
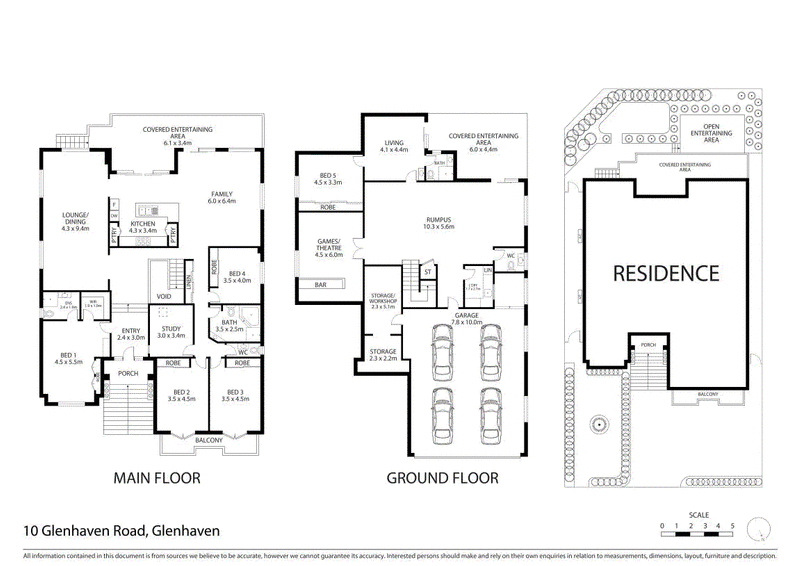
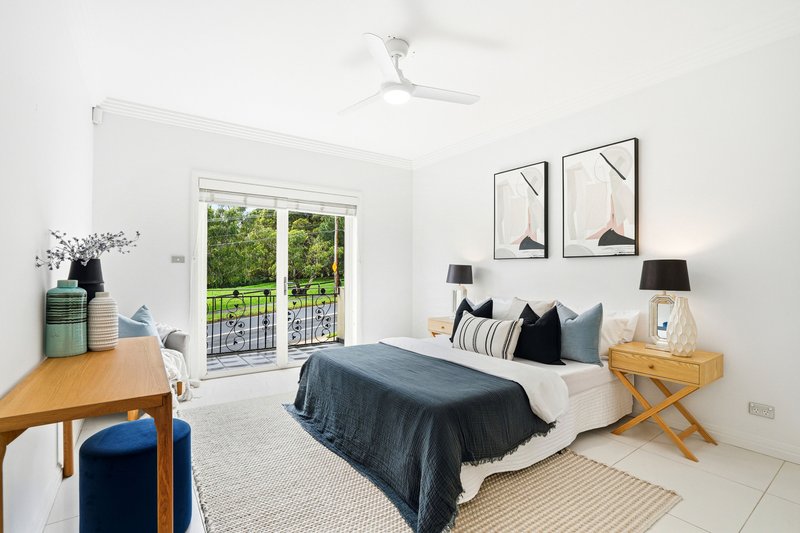
The residence features five generous bedrooms, three bathrooms, and two powder rooms, complemented by multiple expansive living and entertaining zones both indoors and out. Its versatile layout provides exciting potential for dual living arrangements, ideal for multi-generational families or a private teenage retreat.
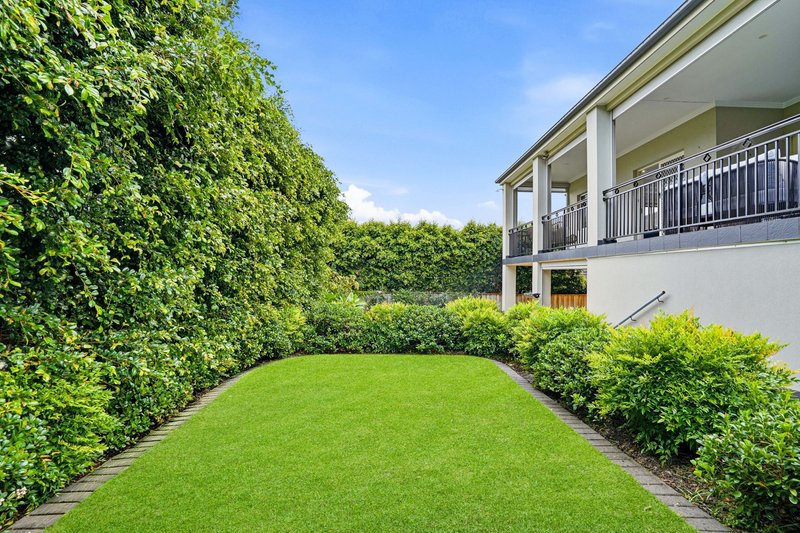
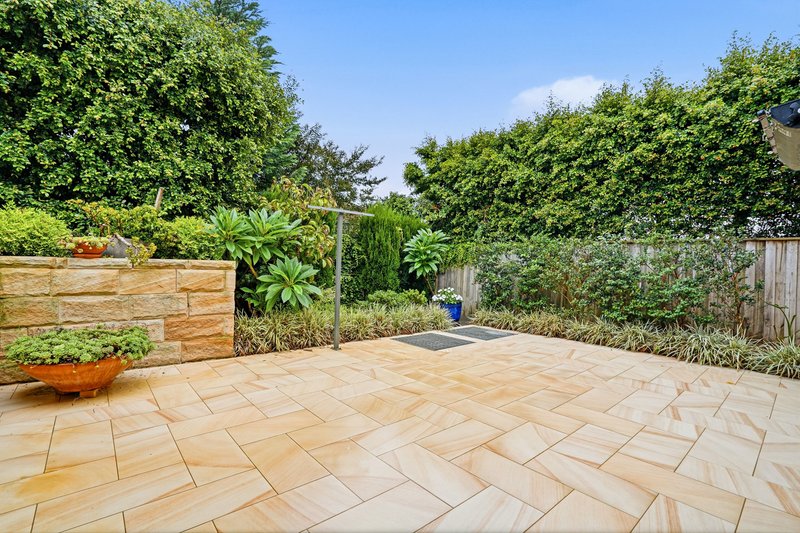
Outdoors, beautifully landscaped and manicured gardens frame the home, creating a private and inviting setting.
Constructed with full brick and masonry on the lower level, and brick veneer with tiled suspended slab construction above, the home showcases quality and durability throughout.
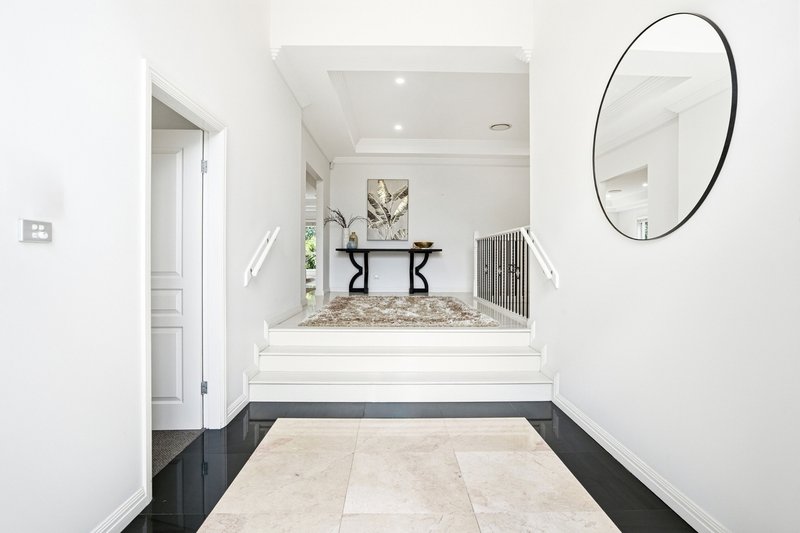
A grand entrance foyer welcomes you with elegant stone flooring and a striking centrepiece crystal chandelier, flowing into interiors enhanced by detailed architraves, sweeping staircases, timber handrails, and wrought iron
balustrades.
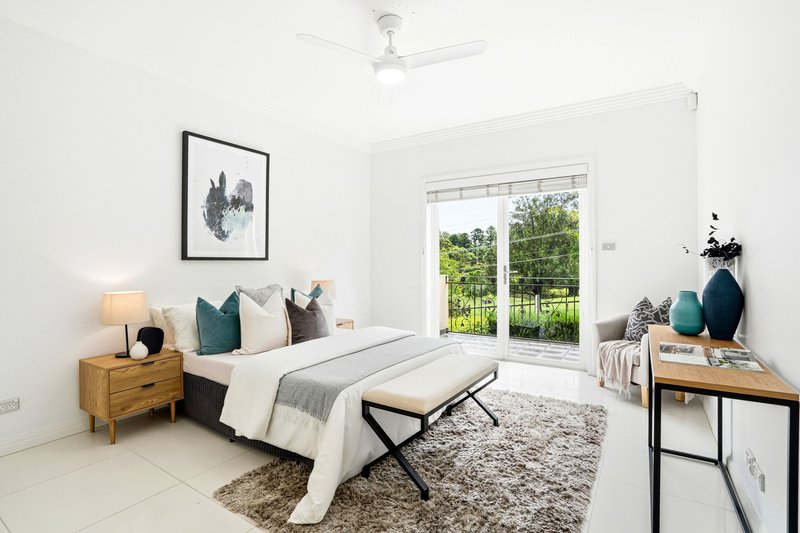
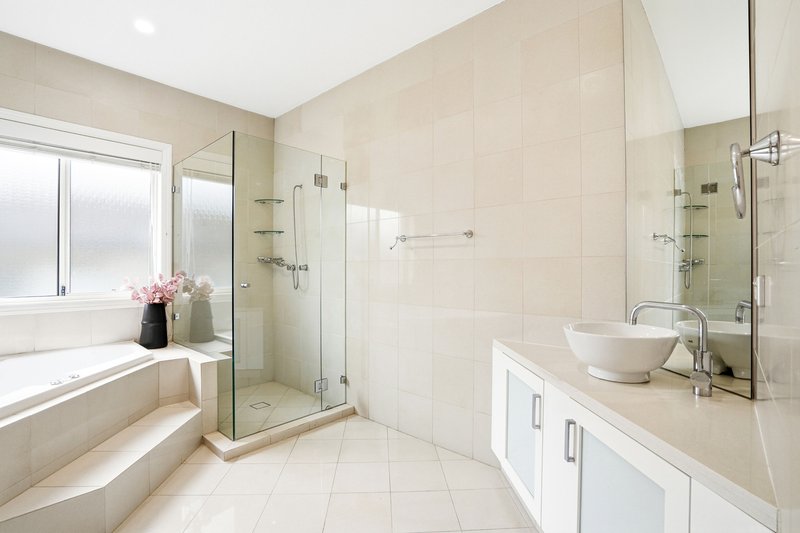
The luxurious master suite is a true retreat, complete with cathedral ceilings, custom joinery, and a beautifully appointed ensuite.
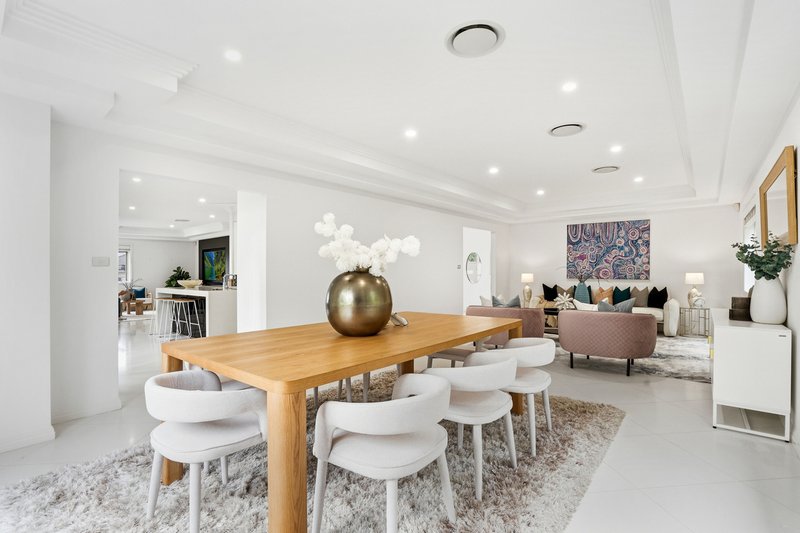
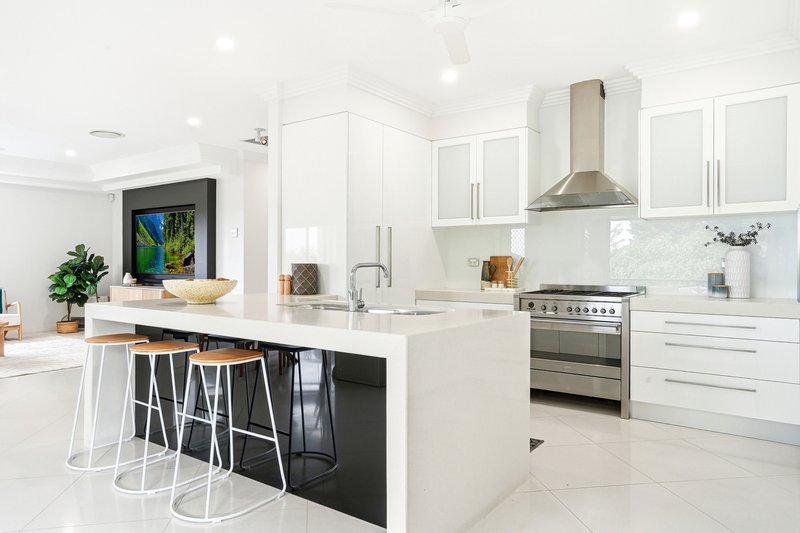
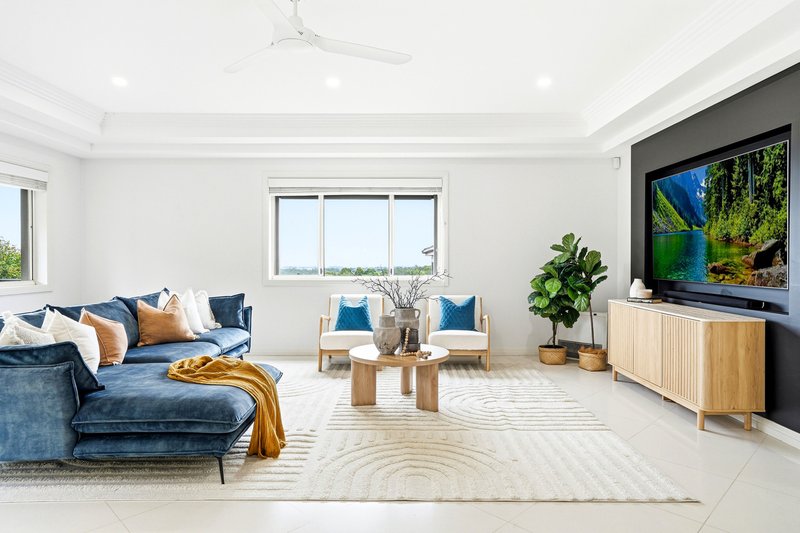
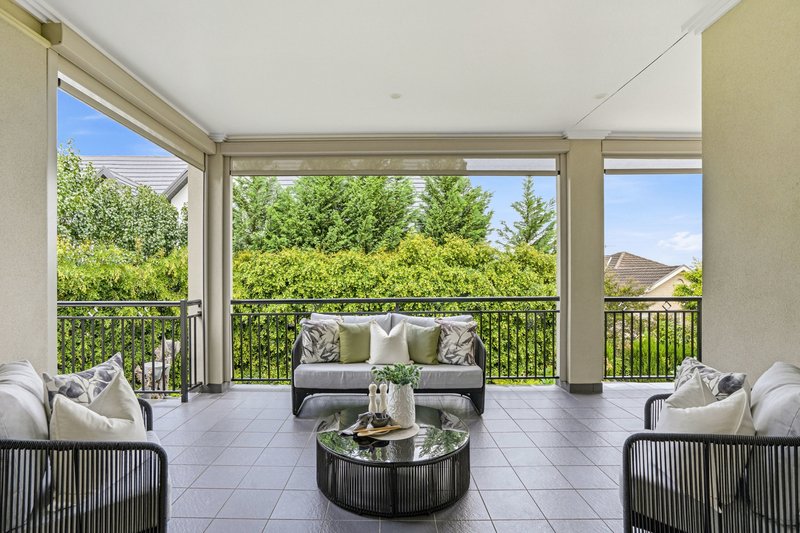
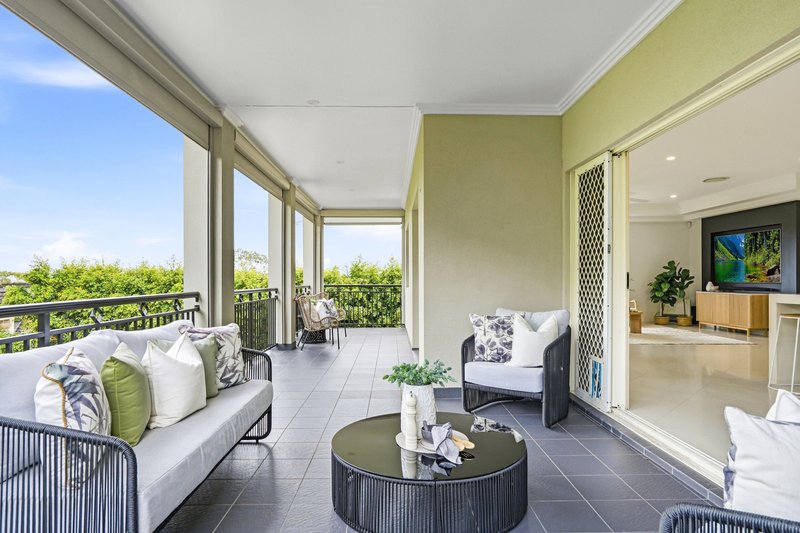
Formal living and dining areas transition seamlessly into the heart of the home an open-plan kitchen with an informal dining area and family room that extend to a rear balcony.
From here, enjoy sweeping, uninterrupted district views to the south-west, spanning Baulkham Hills, Castle Hill, and reaching toward the Blue Mountains.
Additional features include:
- Multiple oversized bedrooms, including a downstairs guest or extended family suite with ensuite
- Dedicated home office, media room, or optional sixth bedroom
- Family bathroom, additional powder rooms, and ample linen and storage space
- CAT5 data cabling throughout
- Multi-zone ducted air conditioning with dual oversized condensers
- Comprehensive internal and external security camera system
- Solar power system and full home security setup
- Integrated chair lift providing convenient accessibility between levels
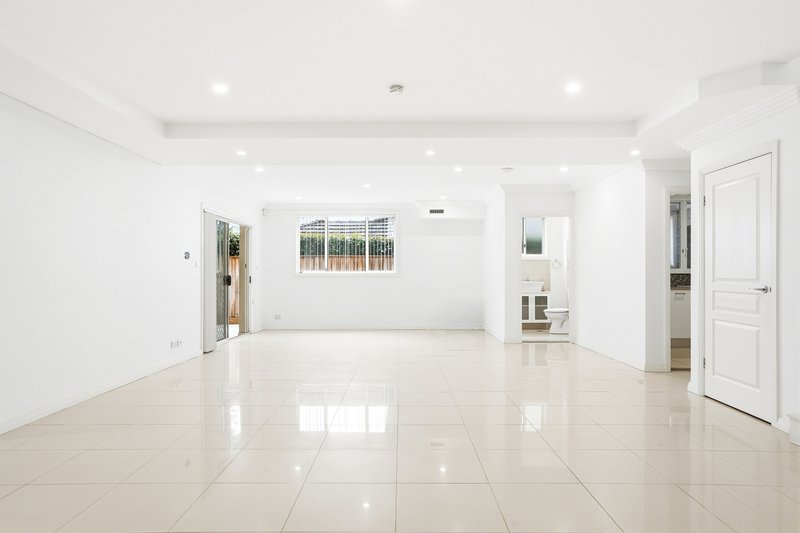
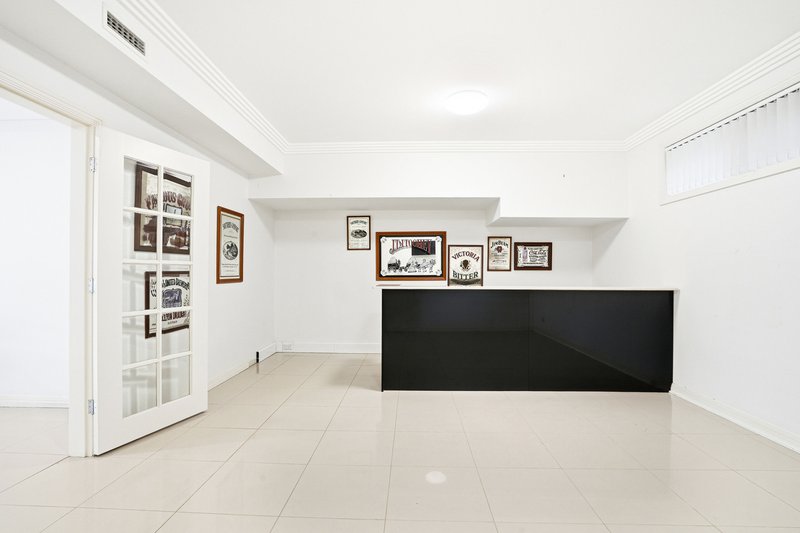
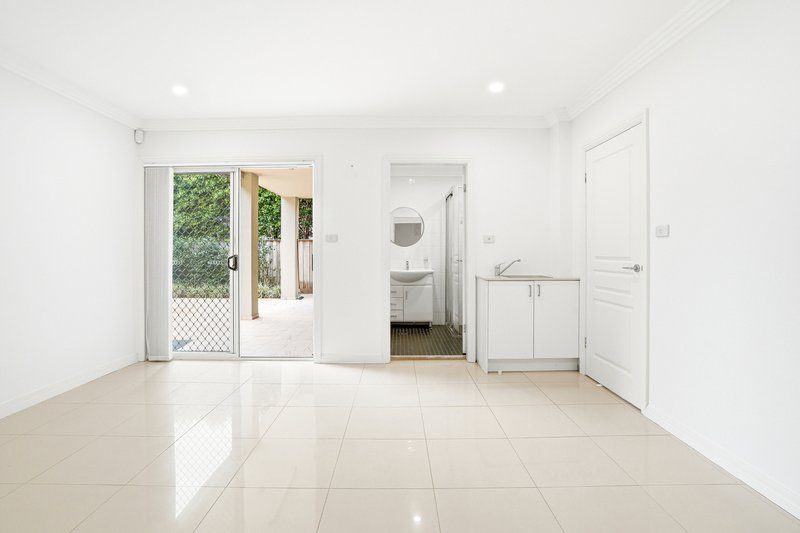
The lower level reveals an expansive extension of living and entertaining spaces, including a large family entertaining room, bar and rumpus area, media room, and
additional powder room. This level flows seamlessly to covered outdoor entertaining areas and connects through to a substantial garage workshop and storage zone.
Car accommodation is exceptional, with an oversized garage that can accommodate up to 6 cars and additional off-street parking for two to three vehicles.
This is a rare opportunity to secure a substantial, high-quality residence in a tightly held enclave, perfectly suited to growing or multi-generational families seeking space, comfort, and lifestyle.
Disclaimer:
All information in this advertisement is provided by third parties and is believed to be accurate at the time of publication; however, no warranty is given as to its accuracy. Rana Property Group accepts no liability for any errors, omissions, or misstatements, whether due to misprints or otherwise. Interested parties must rely on their own enquiries. Images are supplied by CoreLogic and remain the property of CoreLogic (images are for marketing purposes only). Rana Property Group acknowledges CoreLogic's intellectual property rights.
Shop 1 & 2, 382 Church Street, Parramatta NSW 2150
Call Magdalene Mitsis on
0410480713
Call David Borg on
0405 800 011


House in Glenhaven, Unit in Glenhaven, Townhouse in Glenhaven, Villa in Glenhaven, Apartment in Glenhaven, Flat in Glenhaven, Studio in Glenhaven, Warehouse in Glenhaven, Duplex/Semi-detached in Glenhaven, Alpine in Glenhaven, Acreage/Semi-rural in Glenhaven, Block Of Units in Glenhaven, Terrace in Glenhaven, Retirement in Glenhaven, Serviced Apartment in Glenhaven, Other in Glenhaven
House in Castle Hill, House in Dural, House in Kellyville, House in Kenthurst