Want to save your favourite properties and searches?
Sign up below to access all the awesome features.
Already have an account? Sign in


$745,000


Its Addressed:
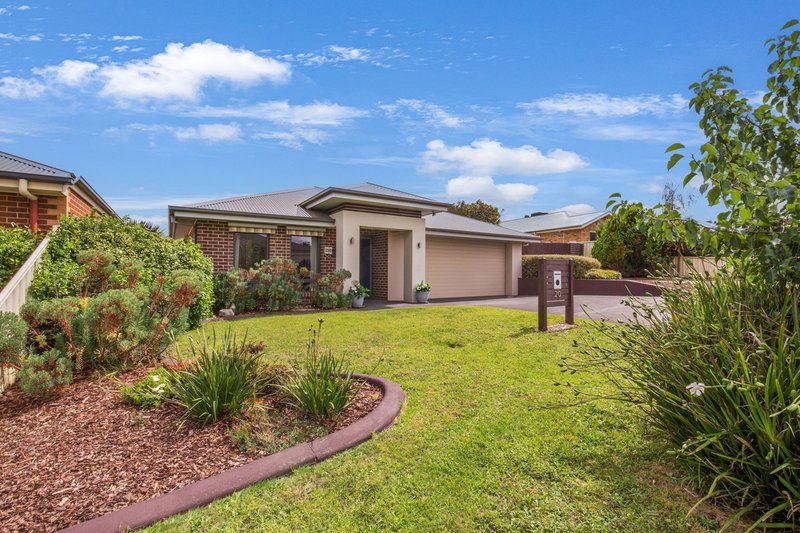
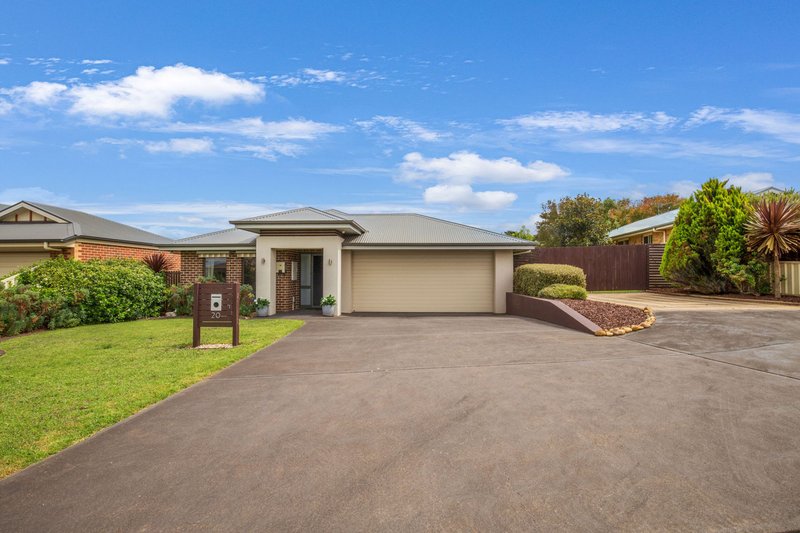
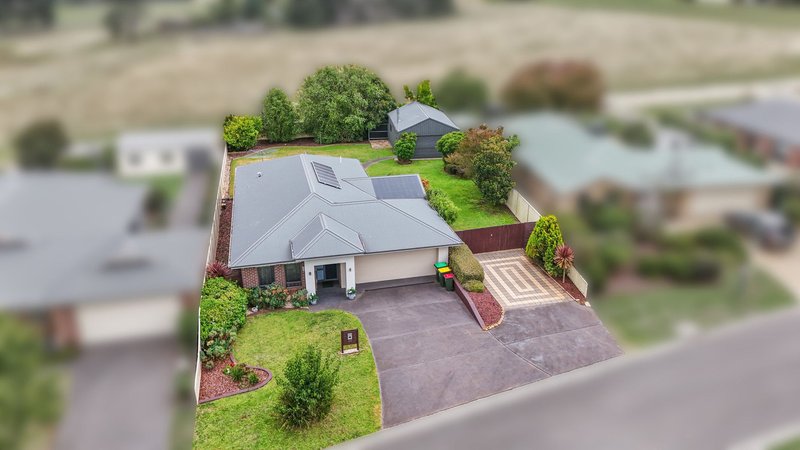
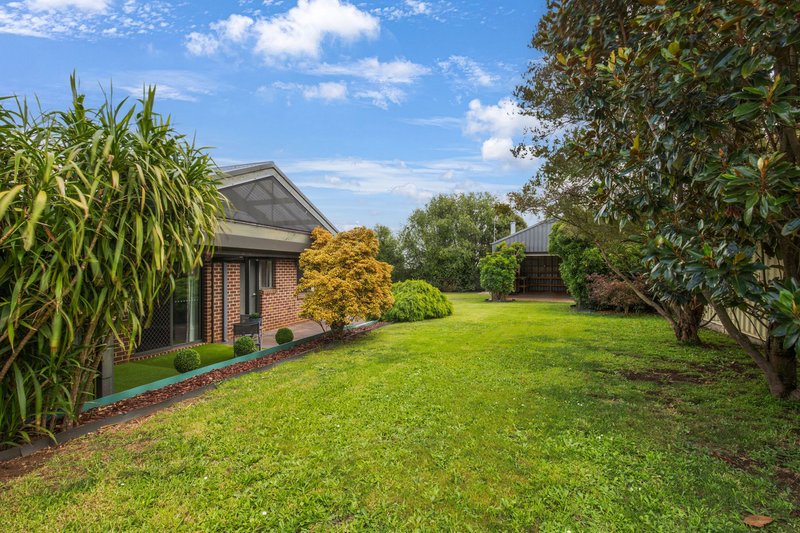
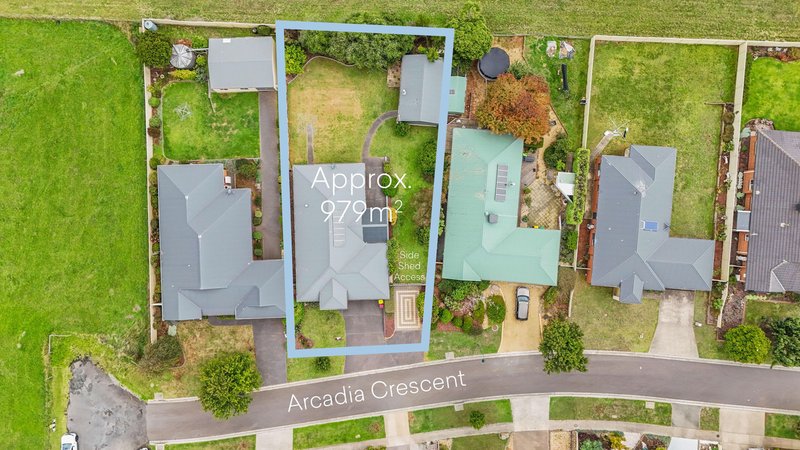
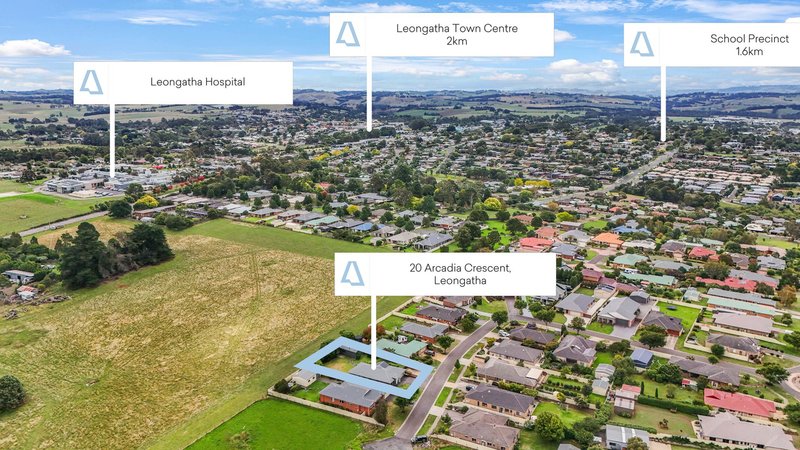
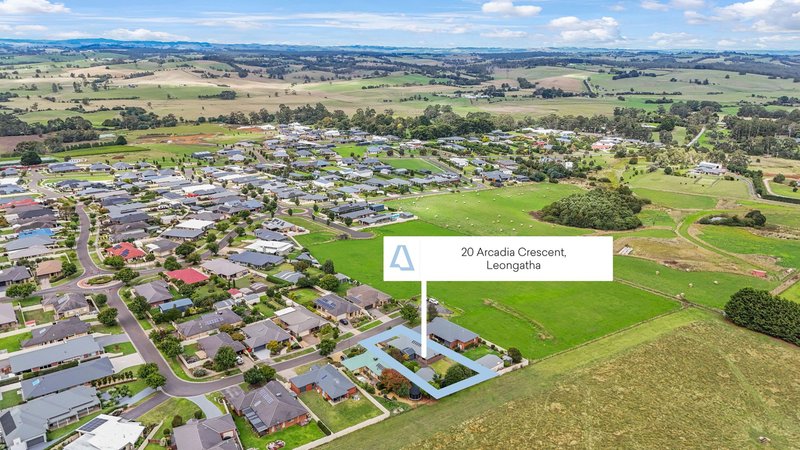
In a highly desired pocket of Leongatha, discover a well kept home on a generous 979m² flat block — perfect for anyone wanting space, shedding, and a comfortable place to settle into.
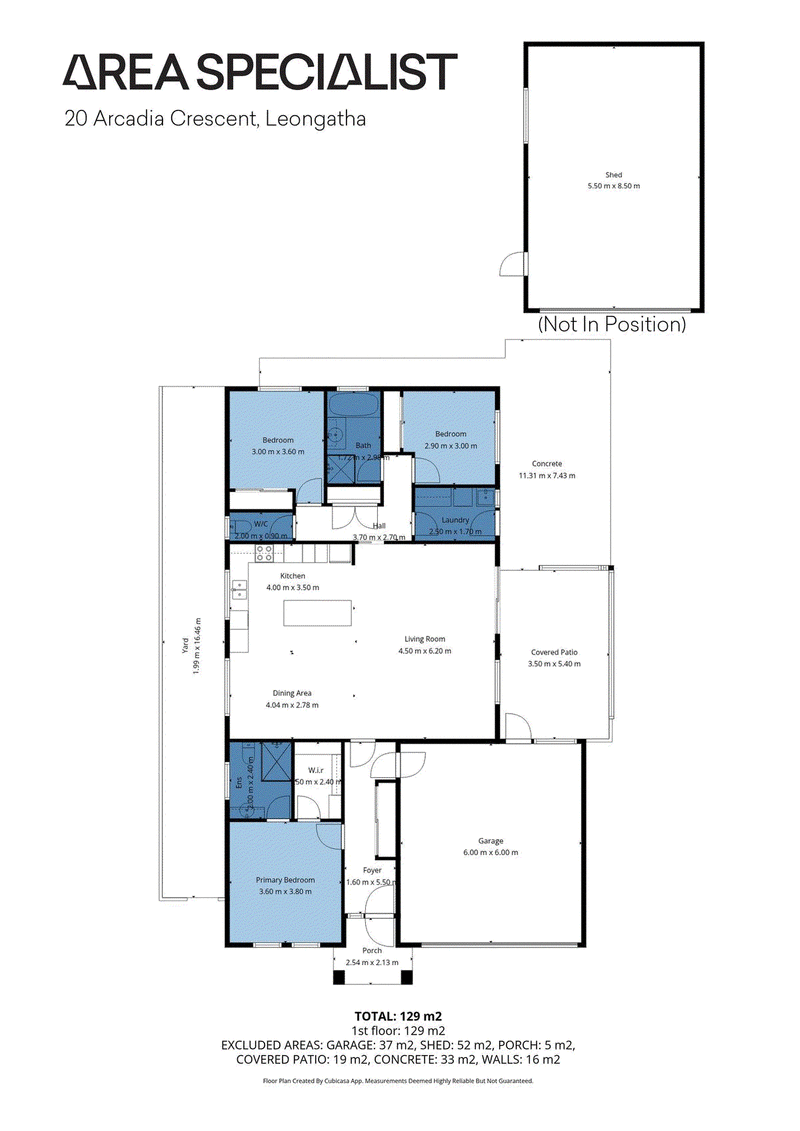
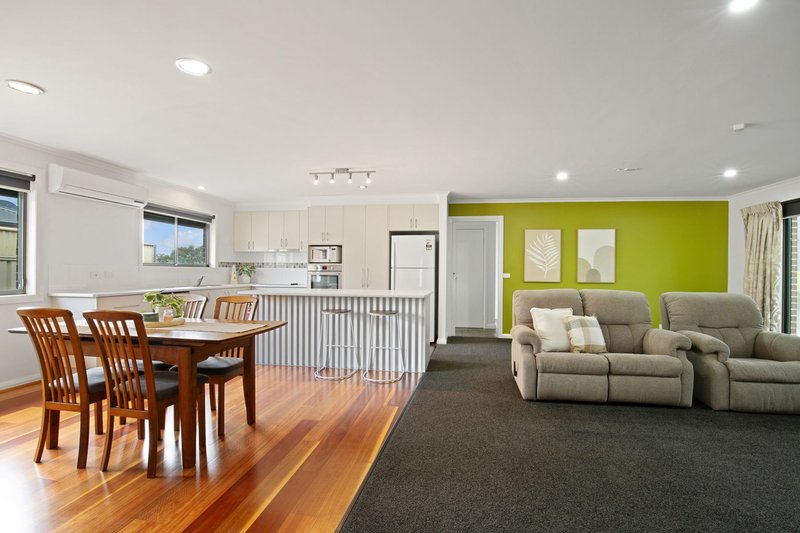
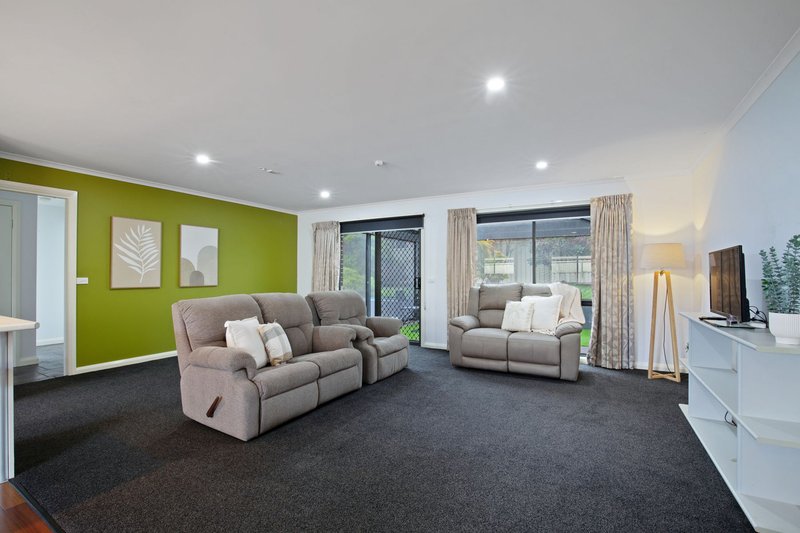
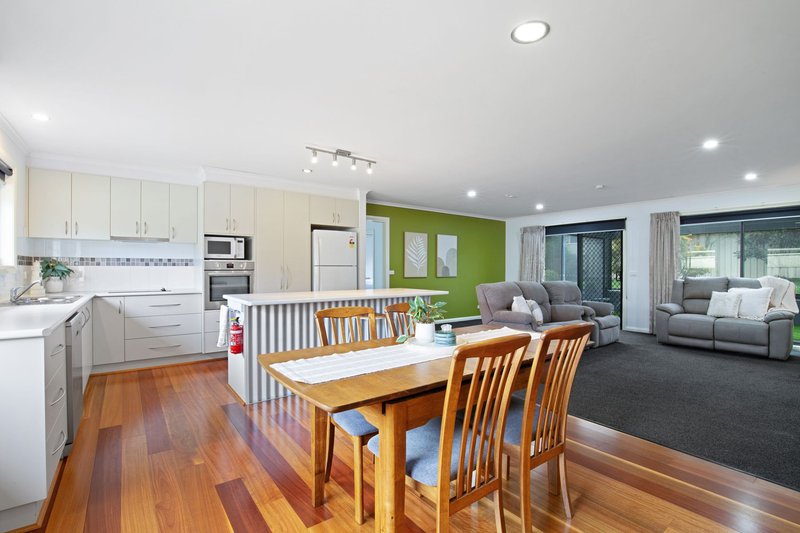
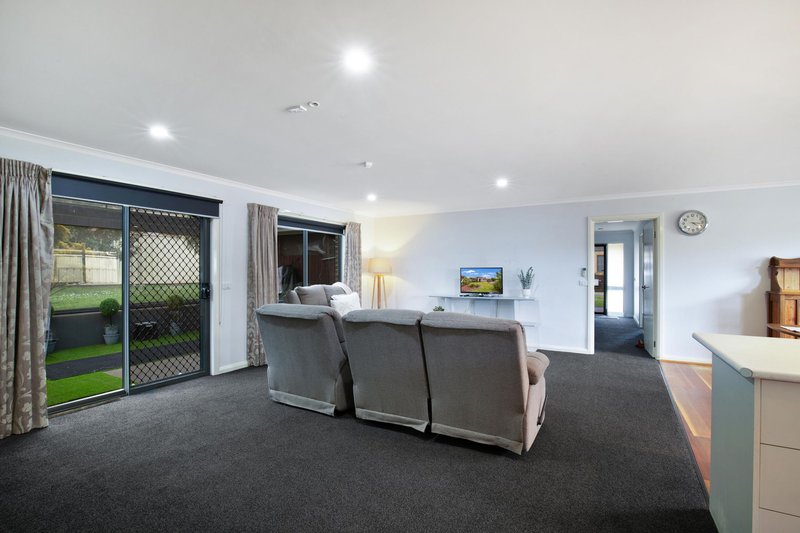
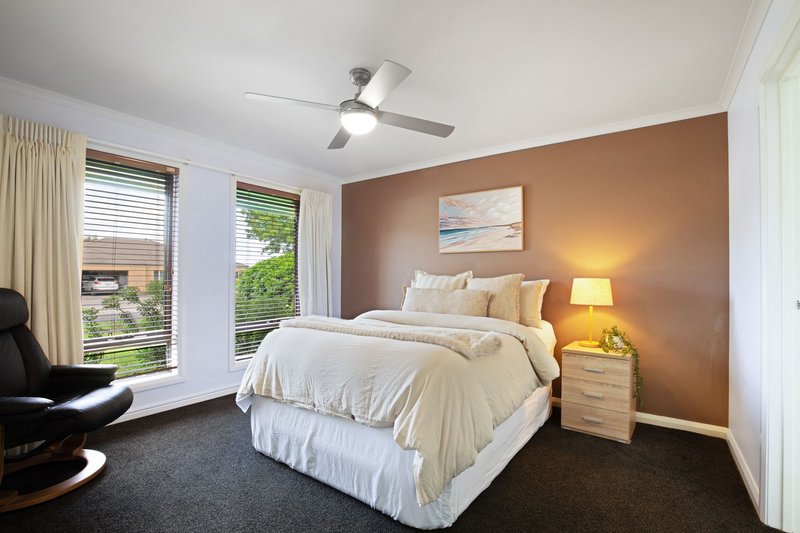
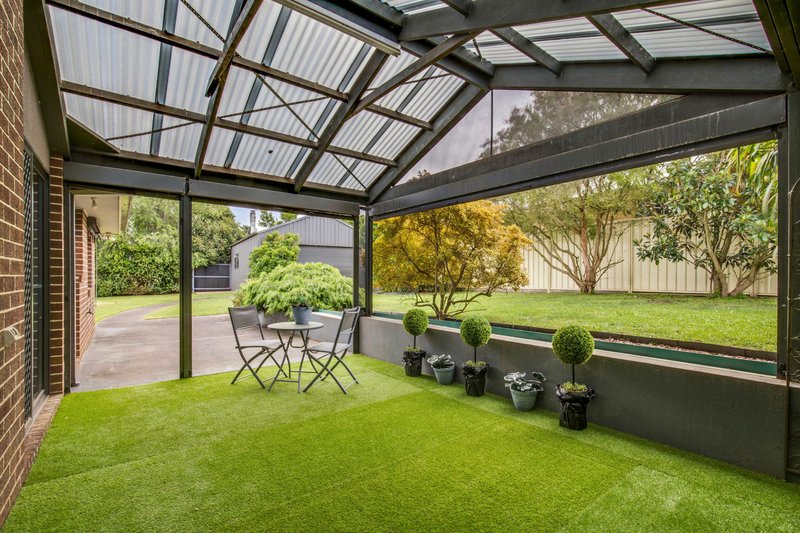
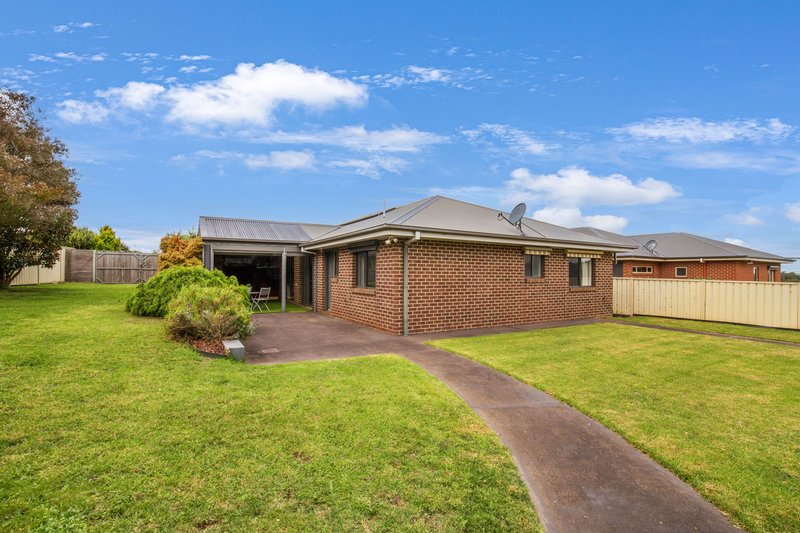
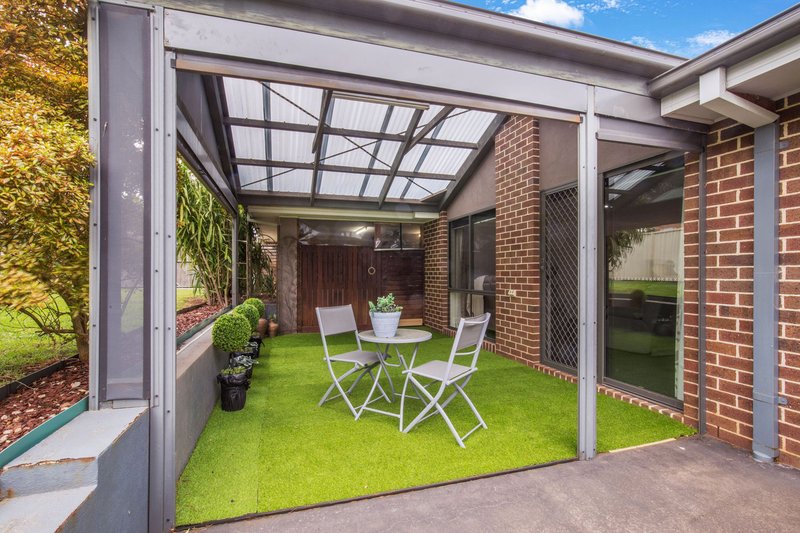
The primary bedroom sits at the front of the home alongside the double garage. Through the front door, the hallway leads into a light filled open plan kitchen, dining and lounge area. This space opens through a glass sliding door to a north facing undercover alfresco, complete with café style blinds so you can enjoy outdoor living for much of the year.
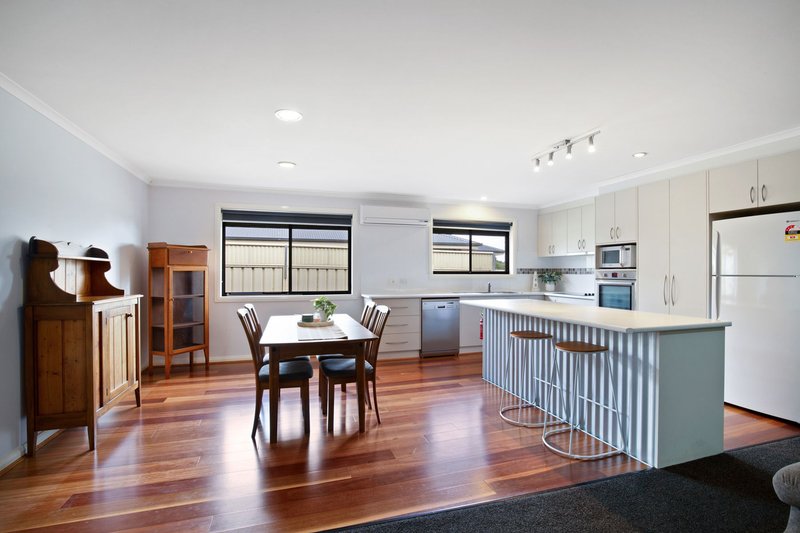
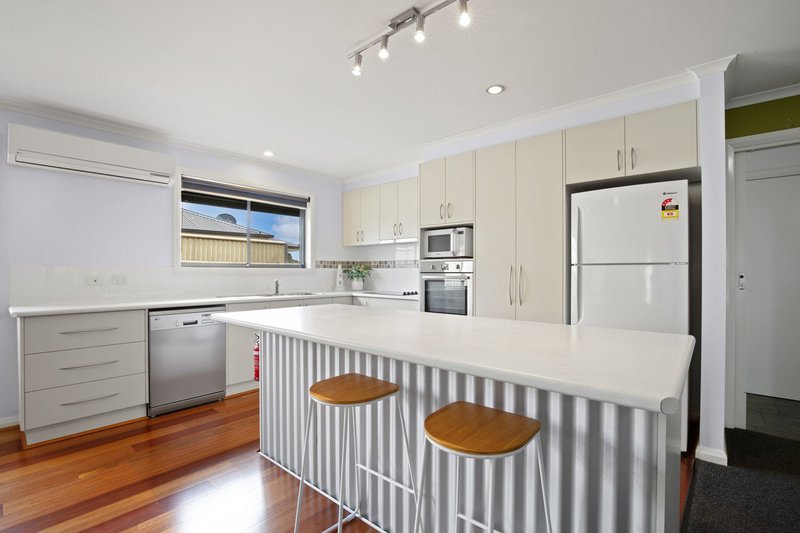
The kitchen includes an electric cooktop, rangehood, electric fan forced wall oven, dishwasher, laminate benchtops and a central island with great workspace. Heating and cooling are provided by a reverse cycle air conditioner and ceiling fans.
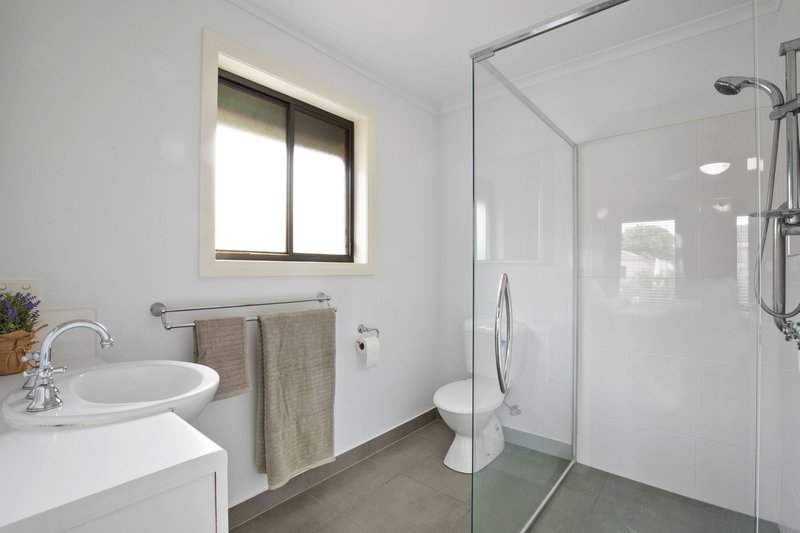
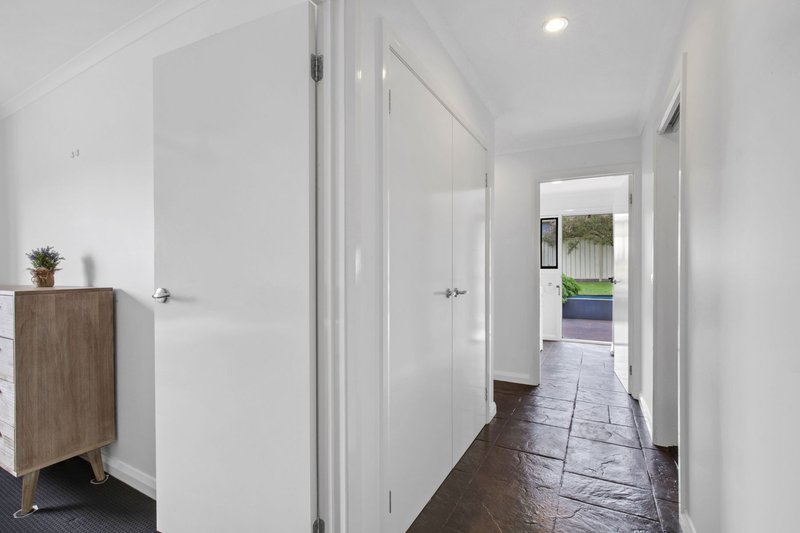
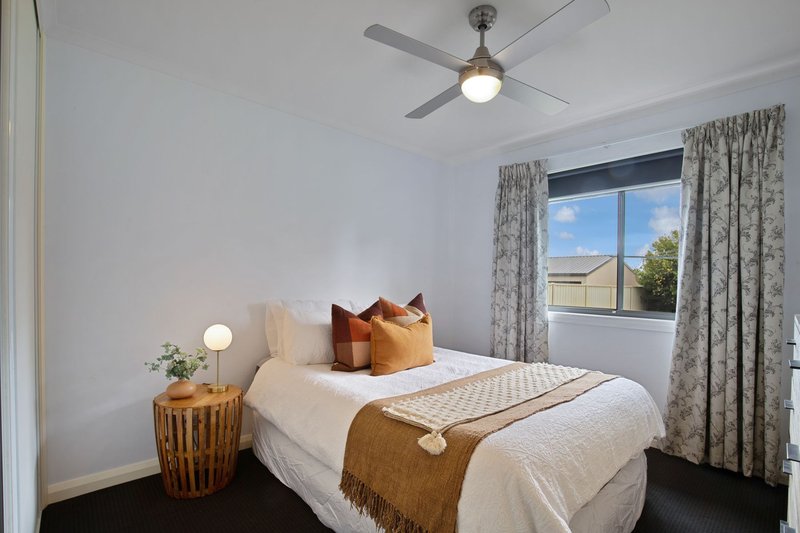
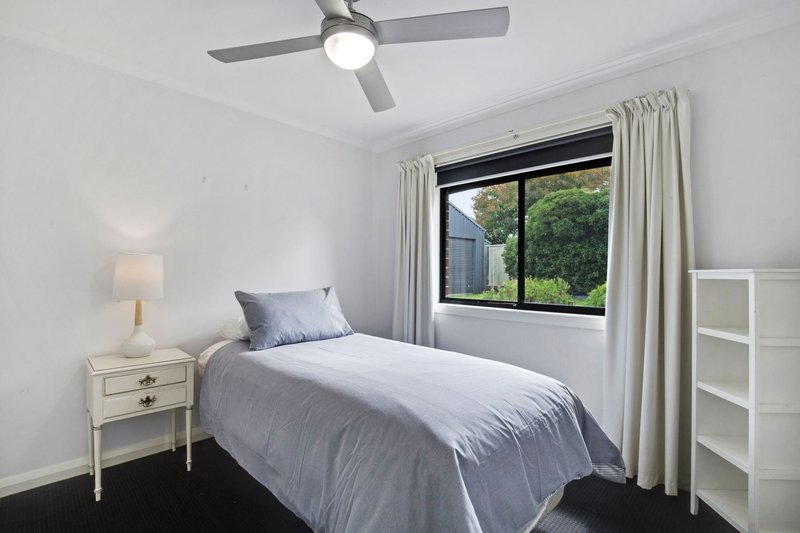
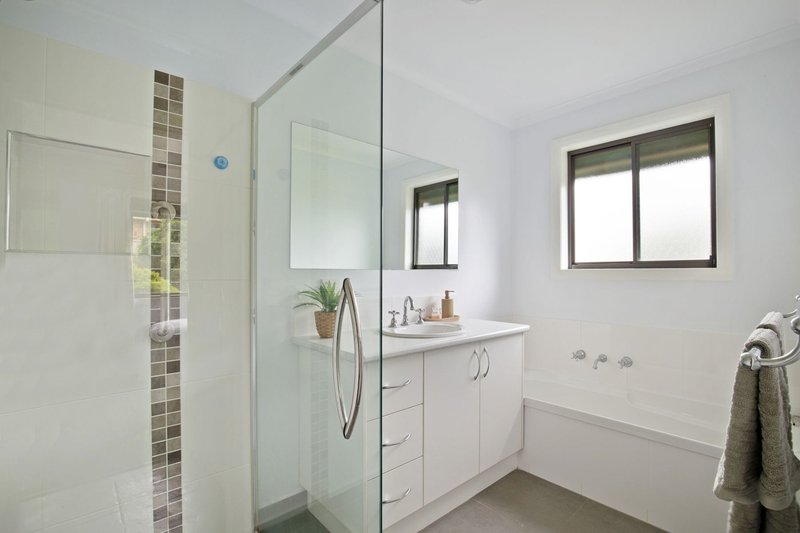
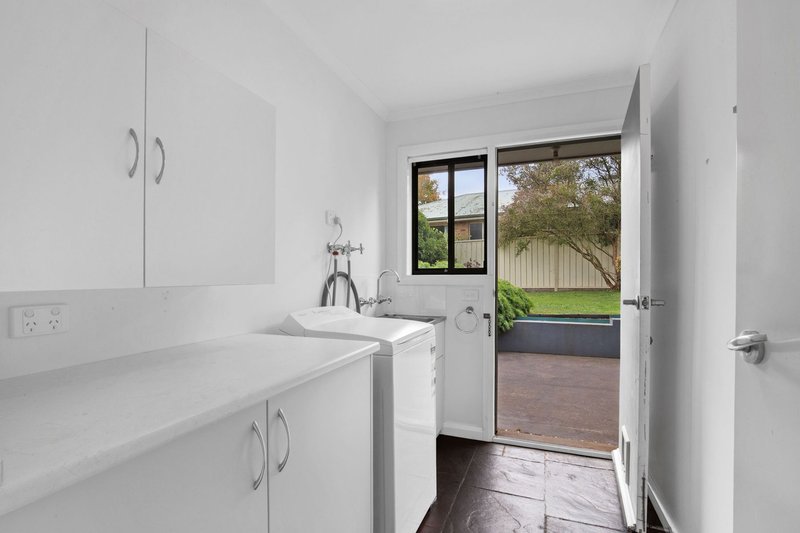
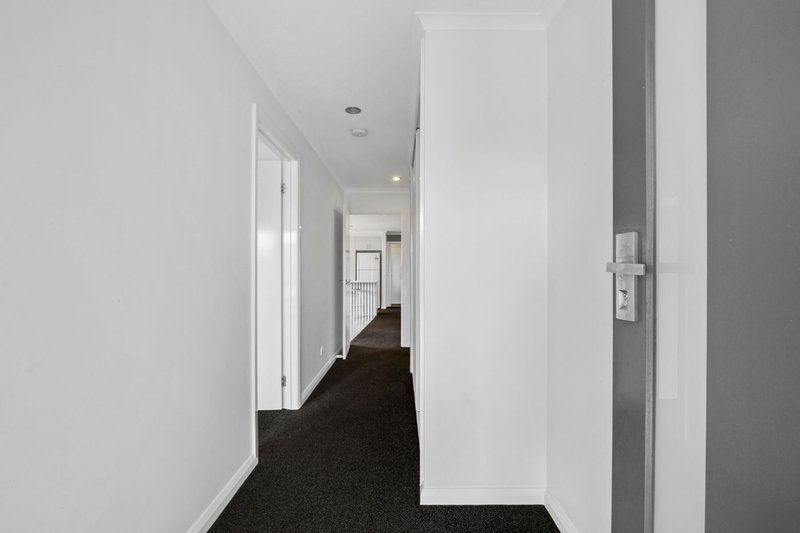
There are three bedrooms: the master with ensuite and walk in robe, and bedrooms two and three with built in robes and easy access to the family bathroom, separate toilet and laundry. Flooring includes carpet throughout most of the home, floating timber in the kitchen/dining, tiles in wet areas and slate look concrete in the rear hallway and bedroom wing.
Outside, the property continues to impress:
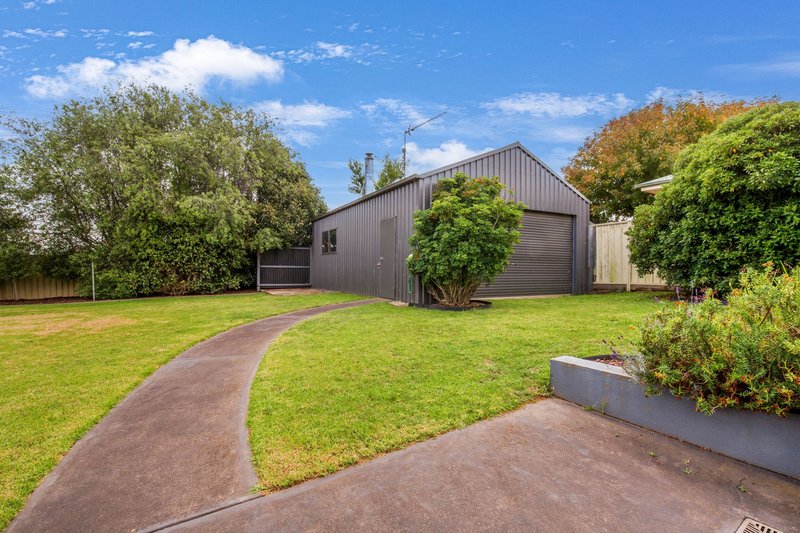
• Double gated side access — ideal for caravans, boats, trailers or hobby vehicles
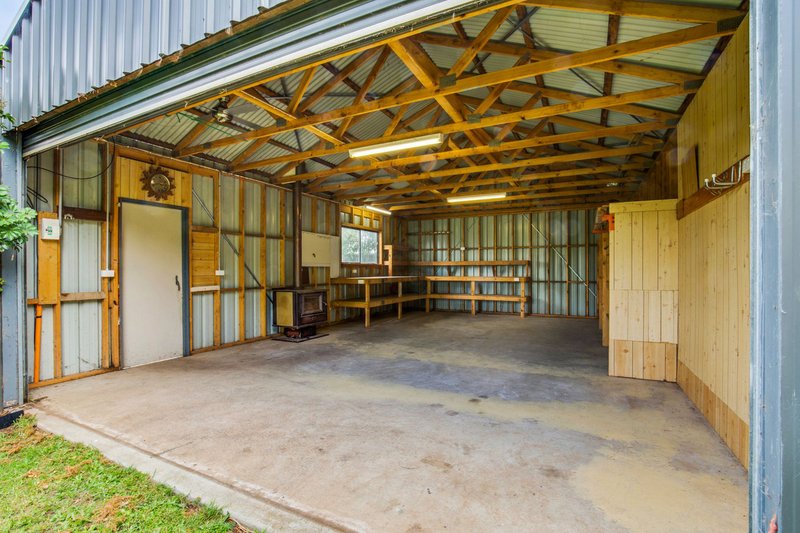
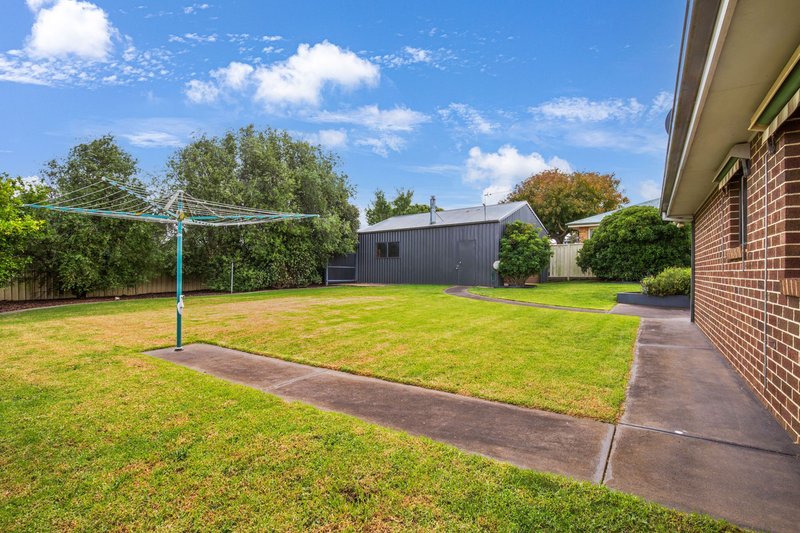
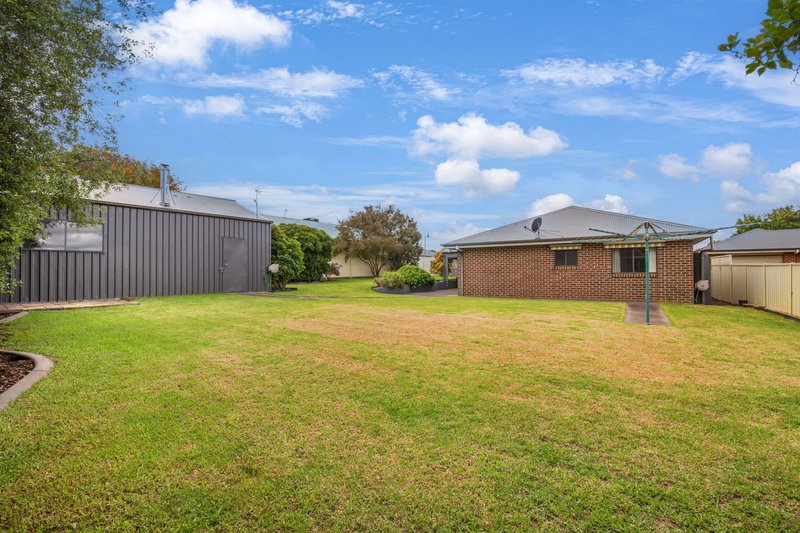
• Large 5.5m x 8.5m concreted and powered shed with wood fire
• Colourbond fencing around the perimeter
• 6 panel solar system to help reduce power bills
• Simple, low maintenance garden with a large grassed backyard ready for your personal touch
A fantastic opportunity in a peaceful location, offering space, practicality and excellent shedding.
Experience this property in person at the next open for inspection, or contact me to book a private inspection.
For more Real Estate in Leongatha contact your Area Specialist.
Note: Every care has been taken to verify the accuracy of the details in this advertisement, however, we cannot guarantee its correctness. Prospective purchasers are requested to take such action as is necessary, to satisfy themselves with any pertinent matters.
2/481-485 Cheltenham Road, Keysborough VIC 3173
Call Matt Redmond on
0477 014 357


House in Leongatha, Unit in Leongatha, Townhouse in Leongatha, Villa in Leongatha, Apartment in Leongatha, Flat in Leongatha, Studio in Leongatha, Warehouse in Leongatha, Duplex/Semi-detached in Leongatha, Alpine in Leongatha, Acreage/Semi-rural in Leongatha, Block Of Units in Leongatha, Terrace in Leongatha, Retirement in Leongatha, Serviced Apartment in Leongatha, Other in Leongatha
House in Kardella South, House in Koorooman, House in Korumburra South, House in Leongatha North, House in Leongatha South, House in Nerrena, House in Ruby