Want to save your favourite properties and searches?
Sign up below to access all the awesome features.
Already have an account? Sign in


Inspections
$1,075,000 - $1,140,000


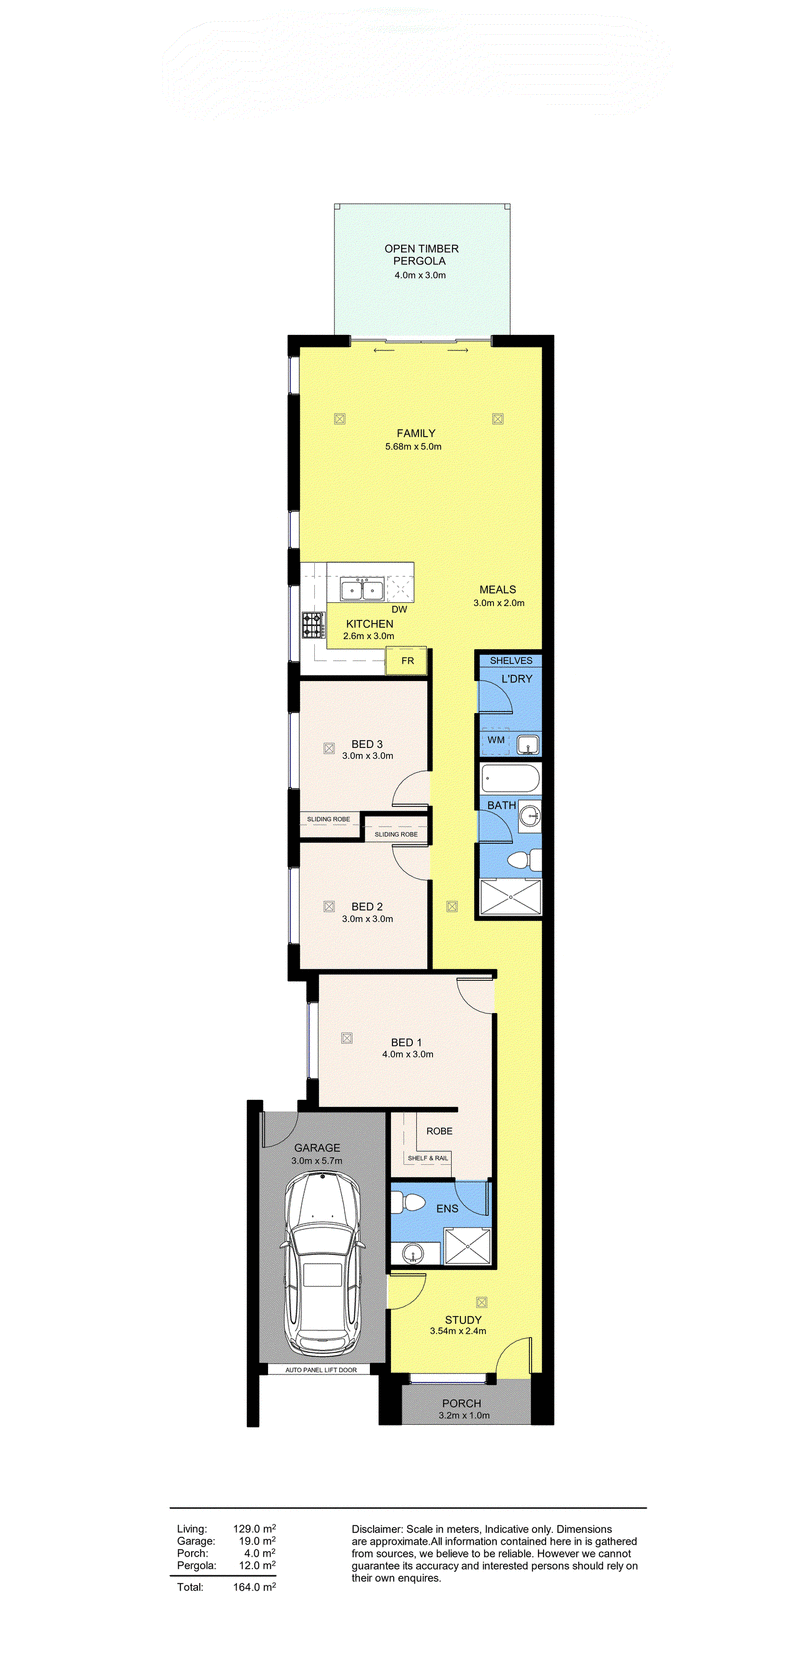
This is the chance to secure a newer, architecturally designed home in the highly sought-after suburb of Glengowrie! This designer residence boasts a stunning contemporary facade and a well-thought-out floor plan, offering exceptional space, natural light, and premium finishes.
Unbeatable Location & Lifestyle!
• Just minutes away from Glenelg Jetty, cafes, restaurants, and coastal entertainment.
• Zoned for Brighton Secondary School & Sacred Heart College.
• The shopping complex is at the end of the street, and the Morphett Arms Hotel is nearby.
• Surrounded by parks, sporting facilities, and excellent public transport options.
Premium Features & Elegant Design
Step inside and experience the luxury and comfort of these thoughtfully designed homes. This front facade is amazing and in high demand, and makes these allotments outstanding on the street.
What We Love About These Homes:
• Spacious, light-filled open-plan living area with stylish timber-look flooring.
• Designer kitchen featuring premium Euro appliances, including:
• 900mm gas cooktop & 600mm oven.
• Dishwasher, rangehood & stone benchtops.
• Master bedroom retreat with plush carpets, walk-in robe & private ensuite.
• Bedrooms 2 & 3 include built-in robes and soft carpet underfoot.
• Luxurious main bathroom with floor-to-ceiling tiles, bathtub & separate shower.
• Ducted reverse cycle air-conditioning for year-round comfort.
• Generous laundry with stone benchtop & built-in shelving.
• 2.7m high ceilings with LED downlights throughout.
• Secure single garage with an automatic panel-lift door.
• A Pergola in the rear yard.
• Artificial grass in the front yard and back yard.
• Low-maintenance lifestyle living - lock up and leave with ease!
When style and design matter, this new home delivers a stunning lifestyle and would suit busy professionals, downsizers, families, or even astute investors.
Don't Miss Out! Contact Varun Today on 0426 153 571 to book your private viewing and make this dream home yours.
Disclaimer: The information provided by Raine & Horne Blackwood has been sourced from what we believe to be reliable and accurate materials. However, we make no representations or warranties as to its accuracy, completeness, or reliability. We disclaim all liability for any errors, omissions, misstatements, or discrepancies, including but not limited to property dimensions, floor plans, building size, age, and condition. Please check the school's zoning at your end.
*Conditions apply where indicated.
RLA 44686

344 Shepherds Hill Rd, Blackwood SA 5051
Call Varun Patel on
0426153571


House in Glengowrie, Unit in Glengowrie, Townhouse in Glengowrie, Villa in Glengowrie, Apartment in Glengowrie, Flat in Glengowrie, Studio in Glengowrie, Warehouse in Glengowrie, Duplex/Semi-detached in Glengowrie, Alpine in Glengowrie, Acreage/Semi-rural in Glengowrie, Block Of Units in Glengowrie, Terrace in Glengowrie, Retirement in Glengowrie, Serviced Apartment in Glengowrie, Other in Glengowrie
House in Camden Park, House in Glenelg East, House in Morphettville, House in Oaklands Park, House in Somerton Park, House in Warradale