Want to save your favourite properties and searches?
Sign up below to access all the awesome features.
Already have an account? Sign in


Inspections
$650,000 - $700,000


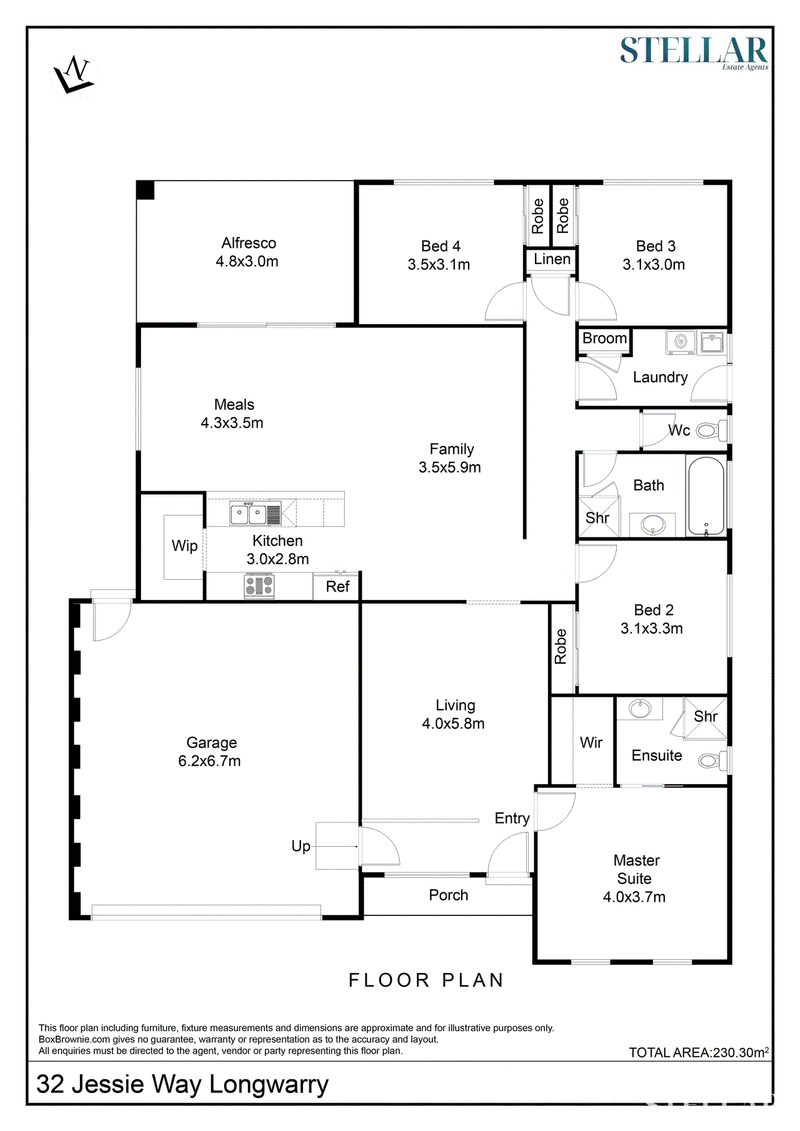
Located in the growing community of Longwarry, 32 Jessie Way presents a fantastic opportunity to secure a spacious and thoughtfully designed family home. Offering four well-proportioned bedrooms, the home is highlighted by a private master suite complete with a walk-in robe and ensuite, while the remaining bedrooms are serviced by a central bathroom, separate WC, and generous storage throughout.
At the heart of the home, the open-plan kitchen, meals, and family area creates a welcoming space for everyday living and entertaining. The kitchen is well-appointed with a walk-in pantry and functional layout, seamlessly connecting to the dining and living zones. A separate front living room adds flexibility, ideal as a formal lounge, media room, or quiet retreat for the family.
Stepping outside, the covered alfresco area extends the living space and provides the perfect setting for year-round entertaining or relaxing with family and friends. The home also features a double garage with internal access, a dedicated laundry, and a practical floorplan designed to suit modern lifestyles.
Conveniently located close to local schools, shops, and transport, this property offers a perfect balance of comfort, space, and lifestyle in a family-friendly neighbourhood.
Disclaimer: Images are for illustrative purposes only and may include photographs from the builder's past projects. They are intended to provide a general indication of the quality and style of finishes and may not represent the exact layout, design, or inclusions of the property. All information provided, including measurements and specifications, is approximate and should be independently verified.

463 Nepean Highway, Frankston VIC 3199
Call Aman Singh on
0430420053
Call Sartaj Singh on
0426011313


House in Longwarry, Unit in Longwarry, Townhouse in Longwarry, Villa in Longwarry, Apartment in Longwarry, Flat in Longwarry, Studio in Longwarry, Warehouse in Longwarry, Duplex/Semi-detached in Longwarry, Alpine in Longwarry, Acreage/Semi-rural in Longwarry, Block Of Units in Longwarry, Terrace in Longwarry, Retirement in Longwarry, Serviced Apartment in Longwarry, Other in Longwarry
House in Bunyip, House in Drouin South, House in Drouin West, House in Drouin, House in Iona, House in Longwarry North, House in Modella, House in Ripplebrook