Want to save your favourite properties and searches?
Sign up below to access all the awesome features.
Already have an account? Sign in



$600,000 - $660,000


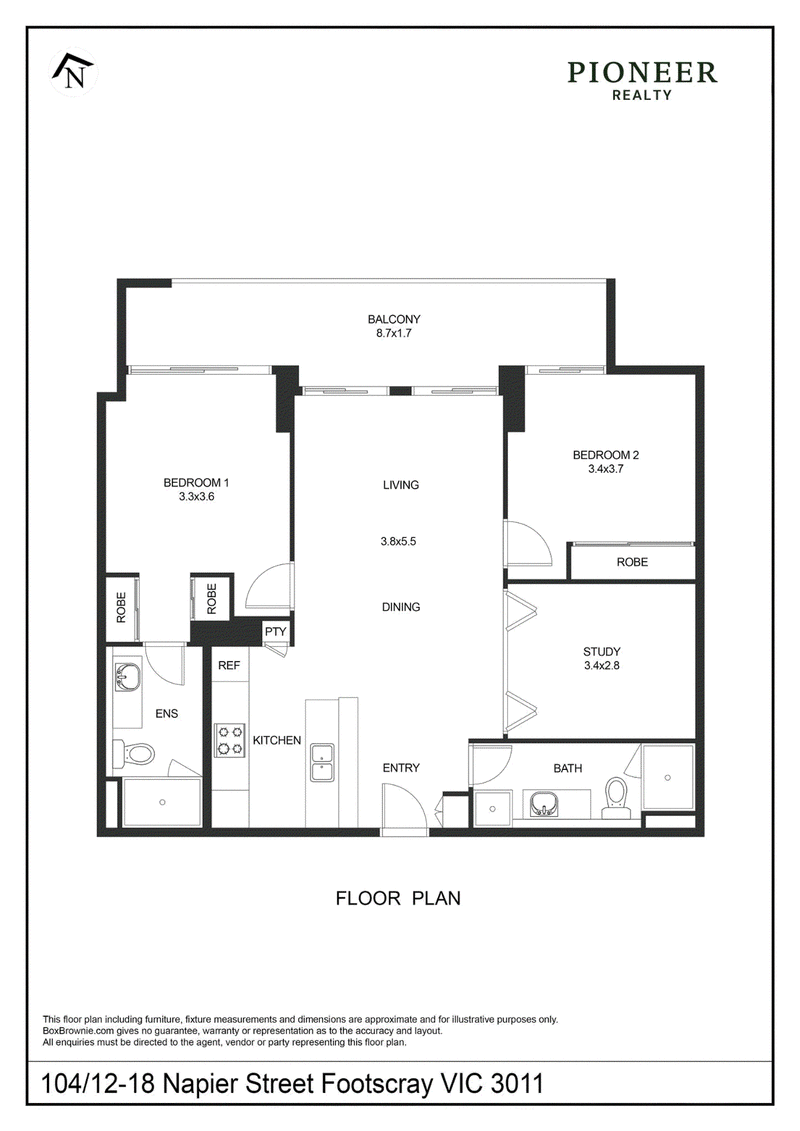
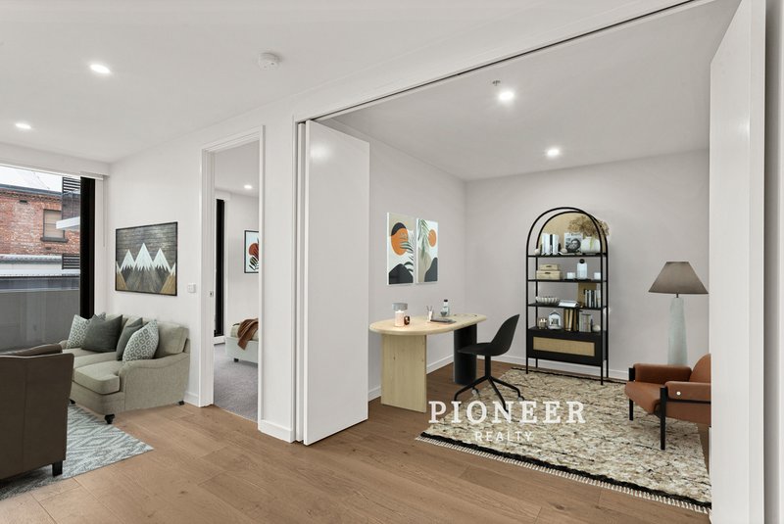
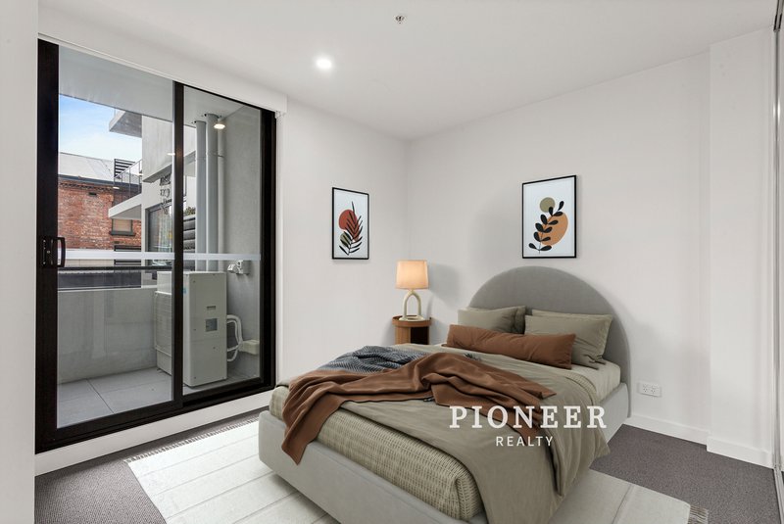
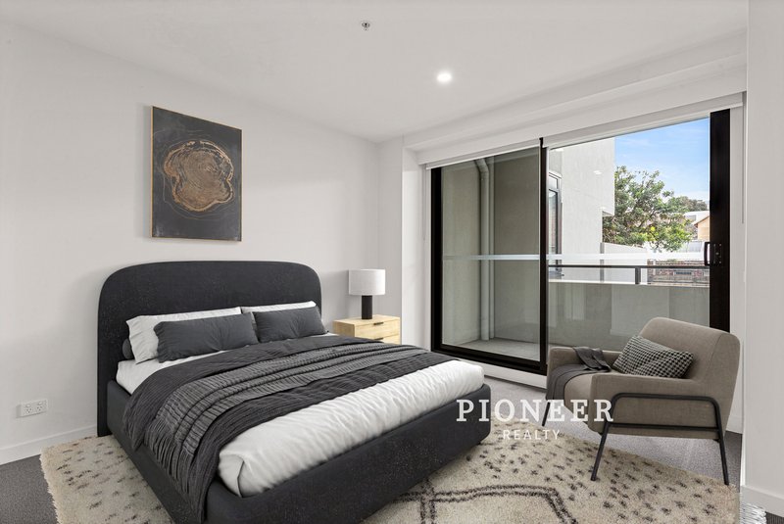
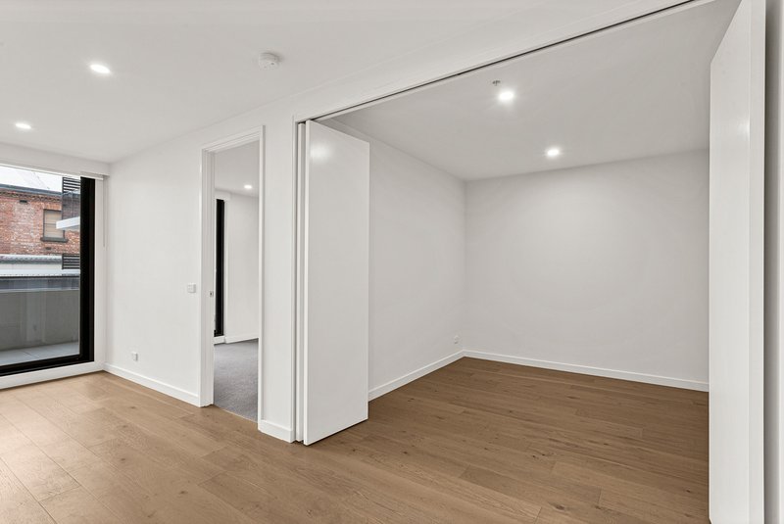
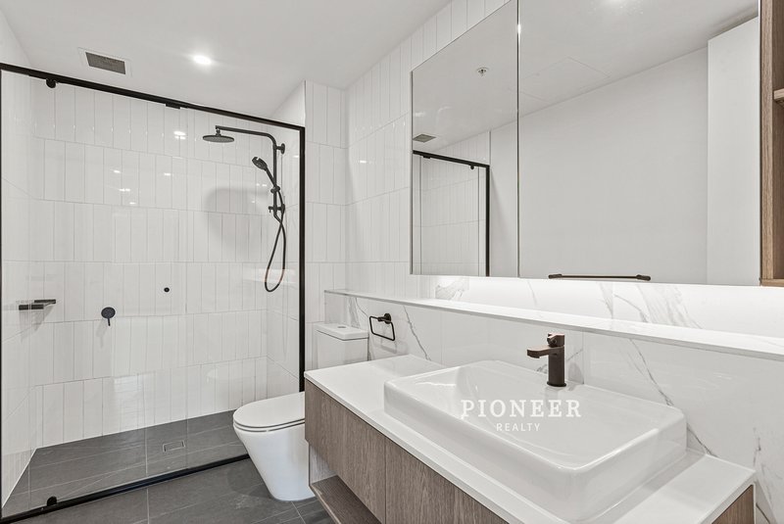
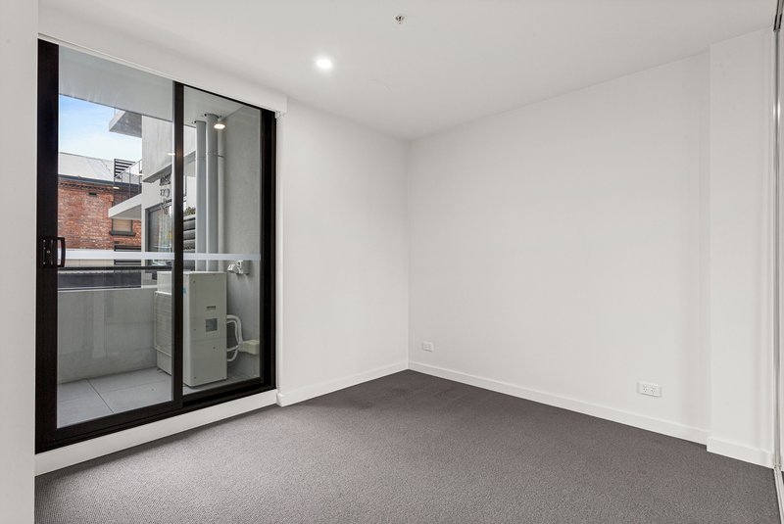
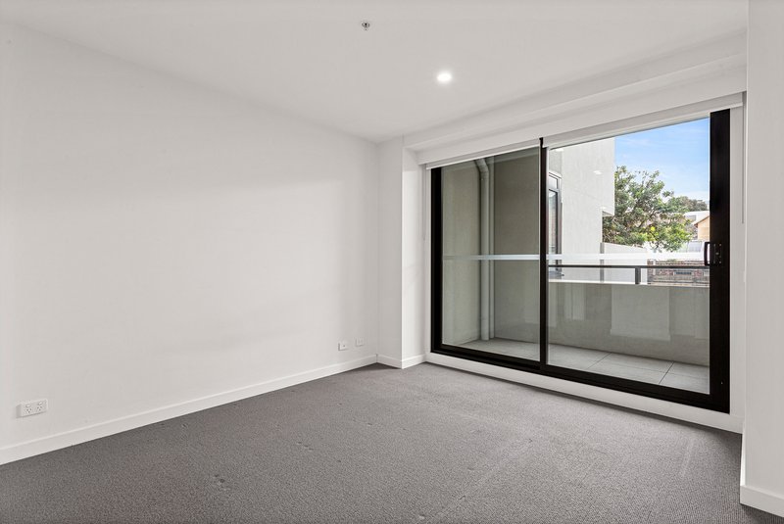
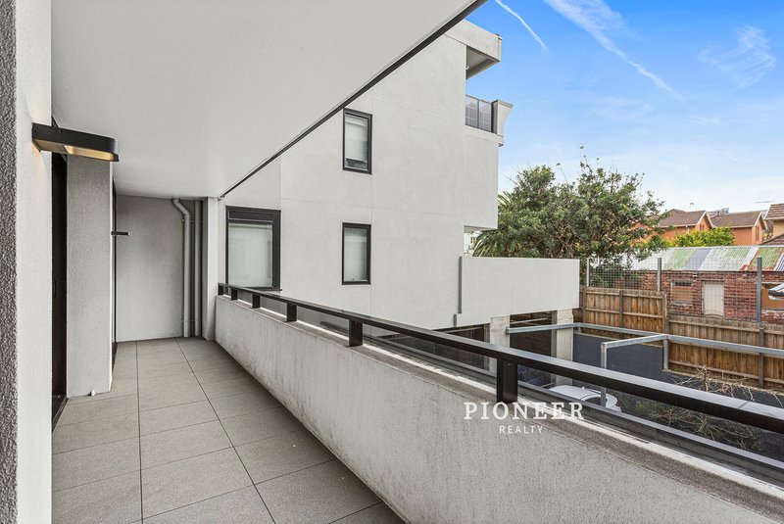
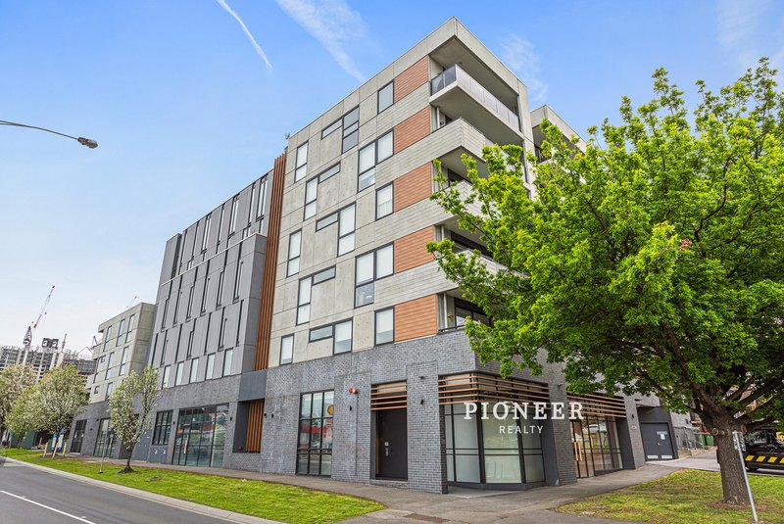
Set in a vibrant and convenient Footscray pocket, this large two-bedroom, two-bathroom apartment delivers effortless modern living with style and comfort. And a study / multipurpose extra room that could easily transformed into a 3rd bedroom according to family’s plan.
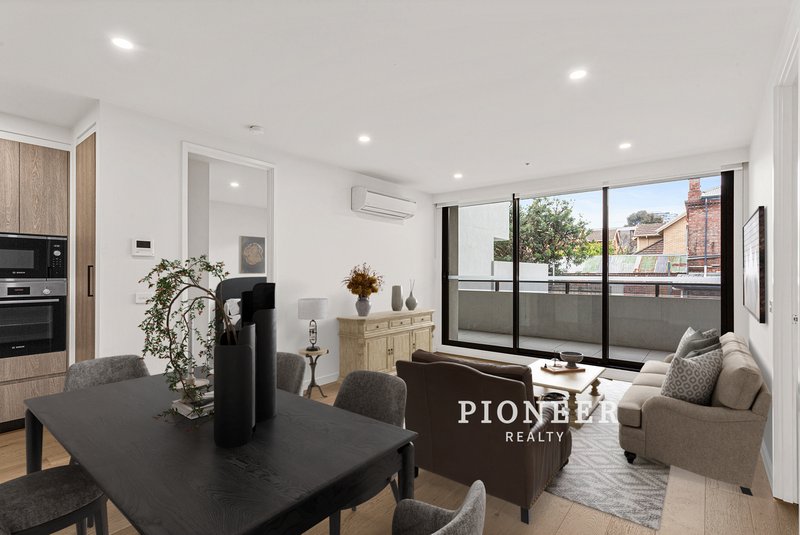
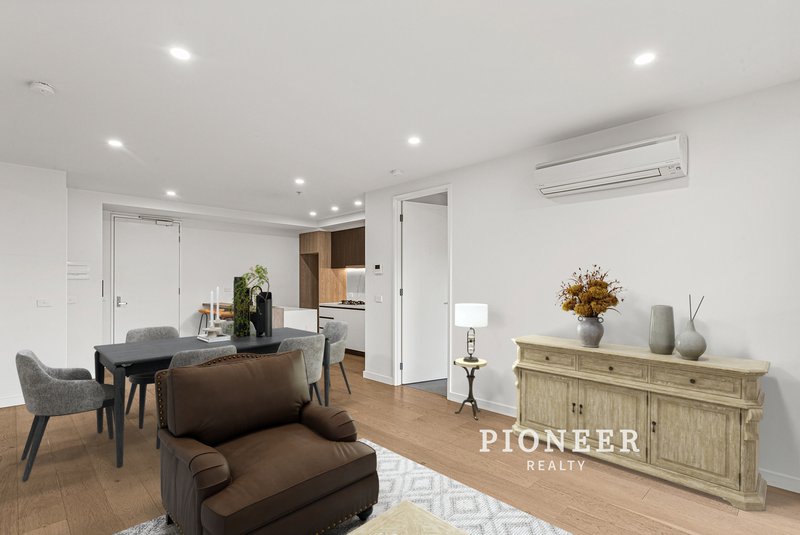
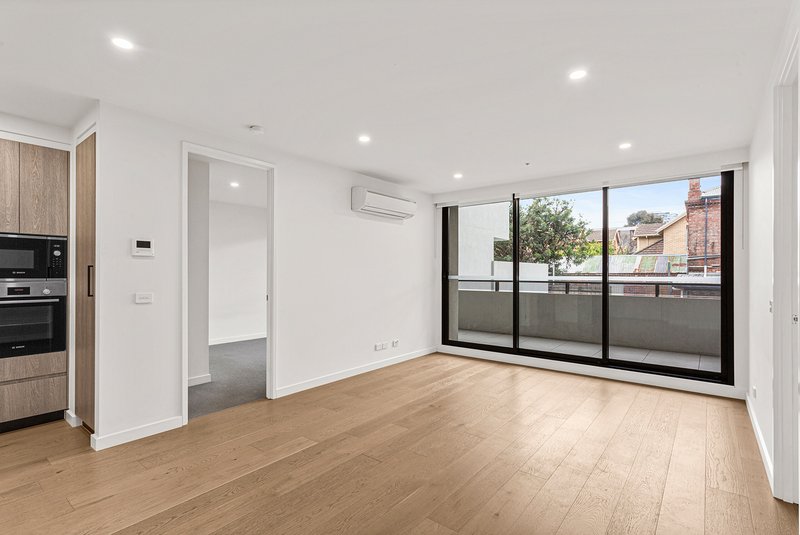
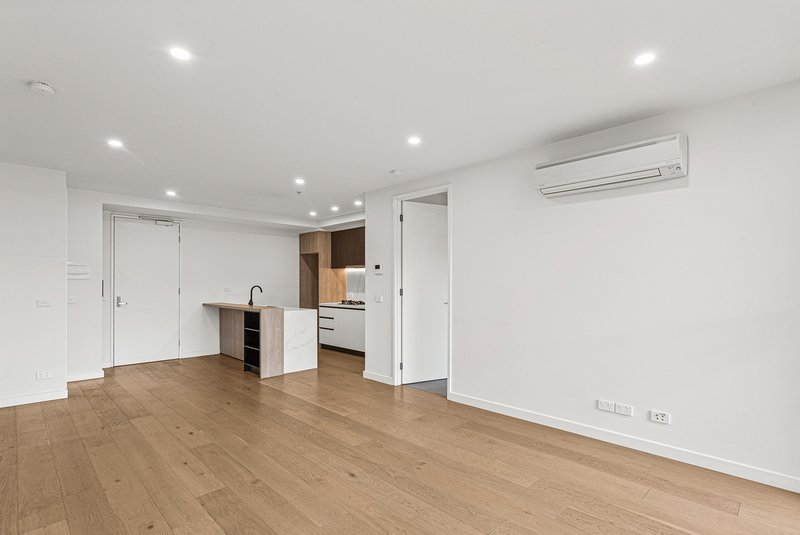
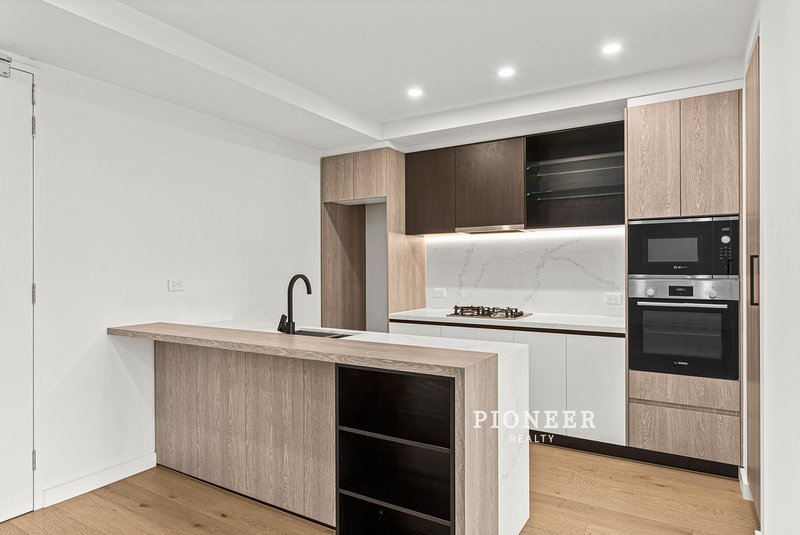
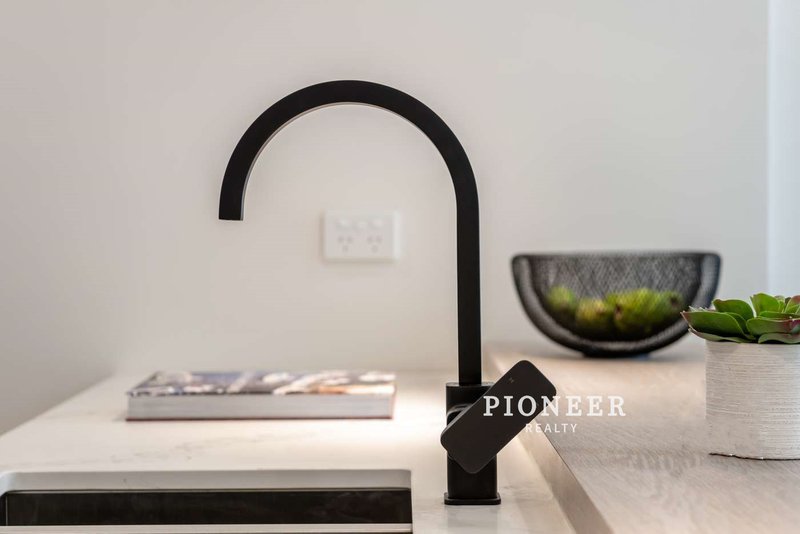
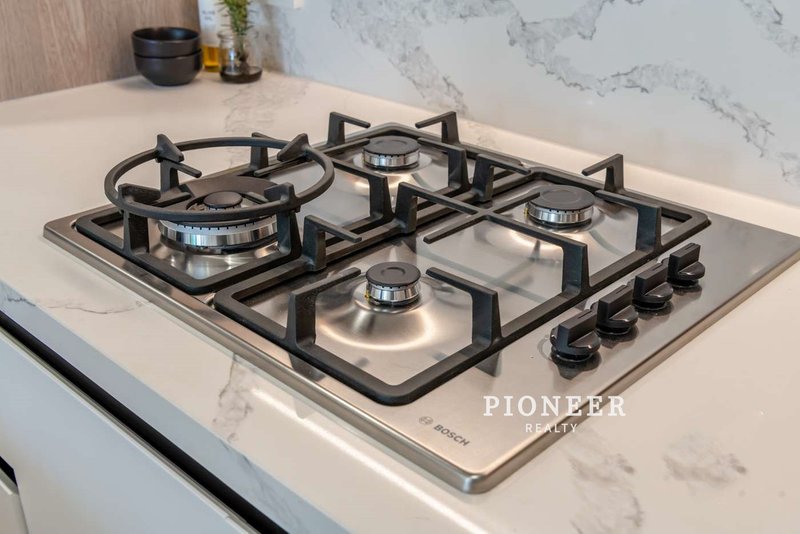
The light-filled open-plan layout is complemented by a sleek kitchen featuring stone benchtops, quality cabinetry, and premium Bosch appliances, perfect for both daily living and entertaining. Warm timber tones and high-quality finishes enhance the home’s contemporary appeal.
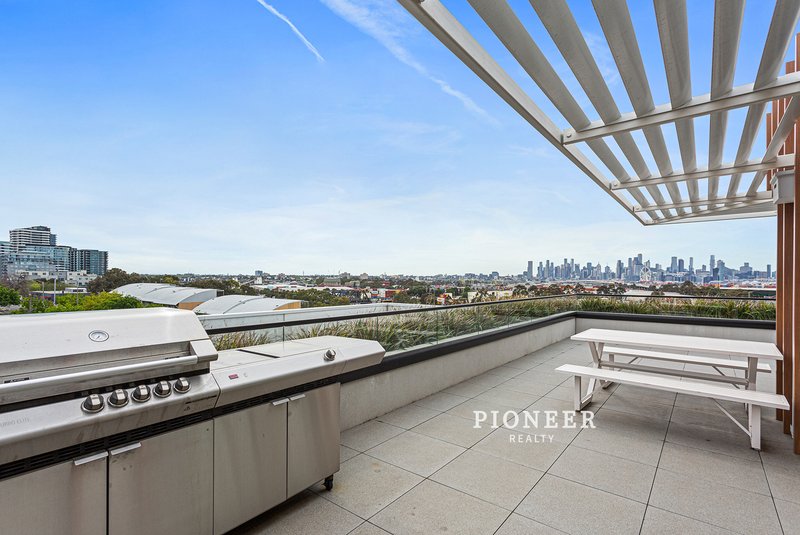
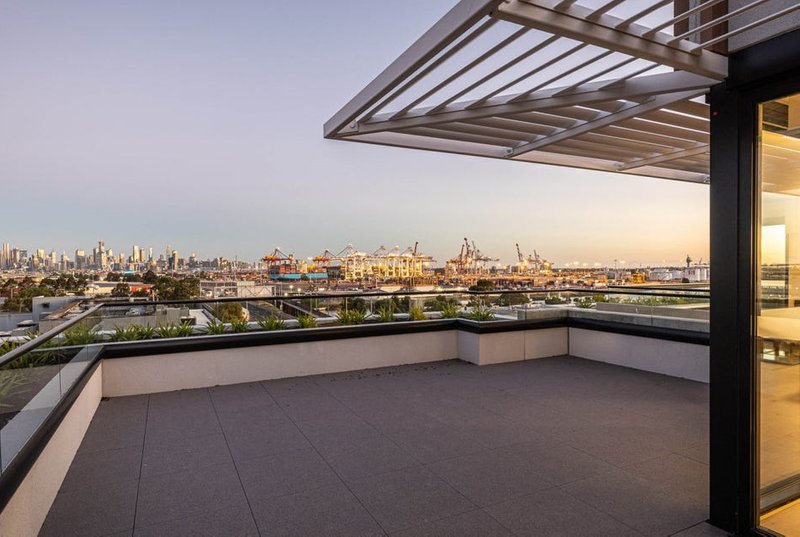
Residents enjoy access to a stunning rooftop garden with entertaining amenities and impressive city skyline views—ideal for relaxing or socialising.
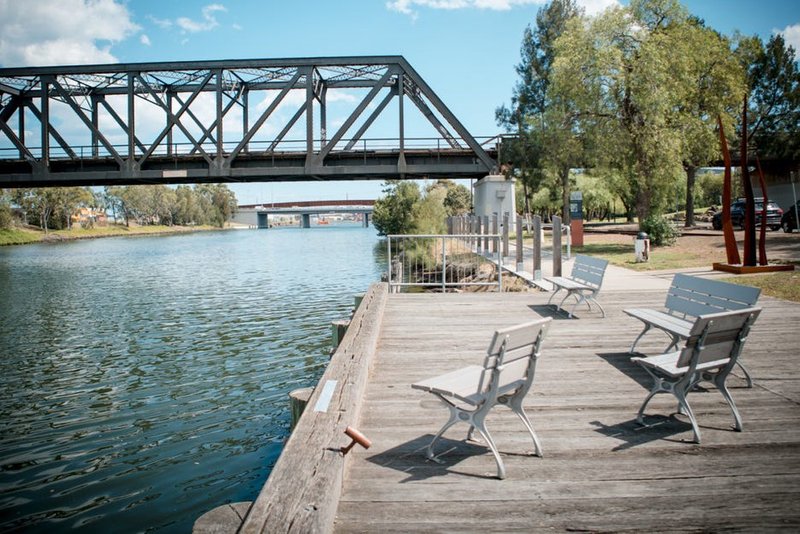
Positioned close to cafés, shops, transport, and parklands, with easy access to the CBD, this is an outstanding opportunity for first home buyers, investors, or downsizers.
Key Features:
• Extra multipurpose 3rd room space
• Stone kitchen with Bosch appliances
• Open-plan living and dining
• Quality modern finishes throughout
• Rooftop garden with city views
• Prime location near transport, shops & dining
Outgoings:
Body Corporate Rates: $1,280.00 per quarter (approx.)
Water Rates: $179.16 per quarter (approx.)
Council Rates: $430 per quarter (approx.)
Potential Rental Income Based On Today's Market:
$700-$750 per week approx
Inspection Registration:
Please ensure you REGISTER for inspections. Otherwise, you will not be notified of any changes to advertised inspection times. ADVERTISED INSPECTION TIMES displayed on this page are subject to cancellation or change without notice.
Disclaimer:
This advertisement has been prepared with the utmost care to ensure the information provided is accurate. However, we accept no responsibility and disclaim all liability for any errors, omissions, inaccuracies, or exclusions. Prospective buyers are encouraged to conduct their own enquiries to verify the information contained in this advertisement.
Level 24, 570 Bourke Street, Melbourne VIC 3000
Call Charles Lam on
0426690225
Call Michelle Kwan on
0422135237


House in Footscray, Unit in Footscray, Townhouse in Footscray, Villa in Footscray, Apartment in Footscray, Flat in Footscray, Studio in Footscray, Warehouse in Footscray, Duplex/Semi-detached in Footscray, Alpine in Footscray, Acreage/Semi-rural in Footscray, Block Of Units in Footscray, Terrace in Footscray, Retirement in Footscray, Serviced Apartment in Footscray, Other in Footscray
Apartment in Ascot Vale, Apartment in Flemington, Apartment in Kensington, Apartment in Maidstone, Apartment in Maribyrnong, Apartment in Seddon, Apartment in West Footscray, Apartment in West Melbourne, Apartment in Yarraville