Want to save your favourite properties and searches?
Sign up below to access all the awesome features.
Already have an account? Sign in


$910,000- $990,000


Sweeping ocean views and private garden are key features of this home.
With graceful style this Art Deco, perfectly maintained renovated family home on a massive 905 sqm with private yard , gardens and sea views is ready for a new owner.
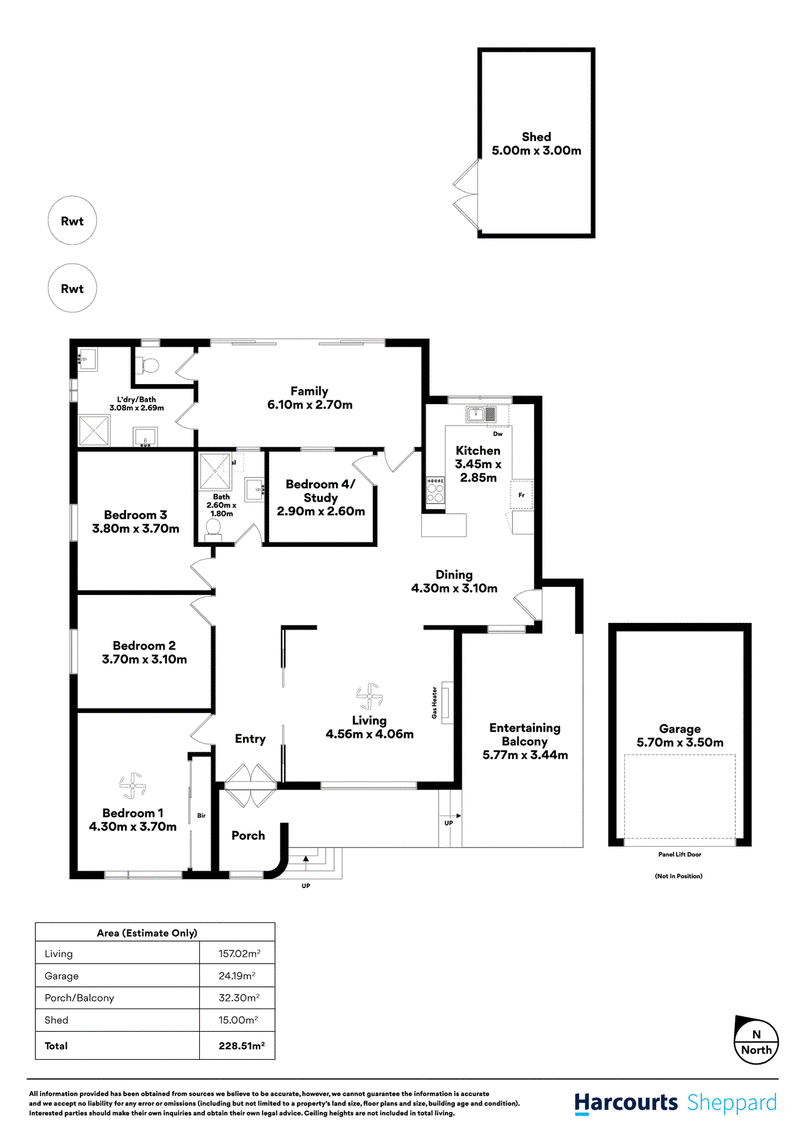
This is a home built to entertain sitting on a well positioned massive block with direct views of sea views, Granite Island, The Castle (Mount Breckan estate) and Victor Harbor township or a easy distance to the golf course this updated family home has the sturdy construction of past decades with tasteful well maintained renovations that complement the historical design and a back yard that only years of care and diligence can create. The wooden floorboards and era features blend nicely with a open plan feel as the living areas flow together creating a clever use of space. For those that have larger vehicles there is easy access to the backyard with the wide side driveway and the layout is well positioned to easily create a ensuite or extension for those wanting more.
The standout for this home however is for those that enjoy entertaining and have two green thumbs. The back yard is truly excellent both in sheer space easily hosting large gatherings swapping to an adventure land for kids and pets or just as easily a private escape enjoying the stunningly maintained garden with shed and plenty of stored water. This is a property with lots of welcome options and character in an area seeing substantial change. When not using it for yourselves possible holiday rental could also be a possibility.
Features and benefits to you the buyer
· 2 Bathrooms
• 23 Solar panels
· Modern kitchen with gas/electric oven
· 20,000 litre capacity of rain water tanks
· Split system A/C
· Garden shed
· Ample side access for vehicles
· Ocean Views
· 2 living areas
· Quiet established gardens
· Modern metal window frames
Solid and reliable this family home is ready for the next family to make memories and a pleasing option to the small blocks commonly seen these days and as the area grows further potential for a 2 story property in the future will defiantly take advantage of the position.
Disclaimer: The information contained in this listing has been obtained from sources considered reliable. However, no guarantee is provided as to its accuracy, and no responsibility is accepted for any errors or omissions, including (but not limited to) details relating to land size, floor plans and measurements, building age, or condition. Interested parties are encouraged to conduct their own investigations to verify the information provided. If this property is scheduled for auction, the Vendor's Statement will be available for inspection at our Harcourts Sheppard office for three consecutive business days immediately prior to the auction and at the auction for 30 minutes beforehand. RLA 324145

208D Henley Beach Road, Torrensville SA 5031
Call Craig Baynes on
0438081967


House in Mccracken, Unit in Mccracken, Townhouse in Mccracken, Villa in Mccracken, Apartment in Mccracken, Flat in Mccracken, Studio in Mccracken, Warehouse in Mccracken, Duplex/Semi-detached in Mccracken, Alpine in Mccracken, Acreage/Semi-rural in Mccracken, Block Of Units in Mccracken, Terrace in Mccracken, Retirement in Mccracken, Serviced Apartment in Mccracken, Other in Mccracken
House in Hayborough, House in Hindmarsh Valley, House in Victor Harbor