Want to save your favourite properties and searches?
Sign up below to access all the awesome features.
Already have an account? Sign in


$995,000 - $1,075,000


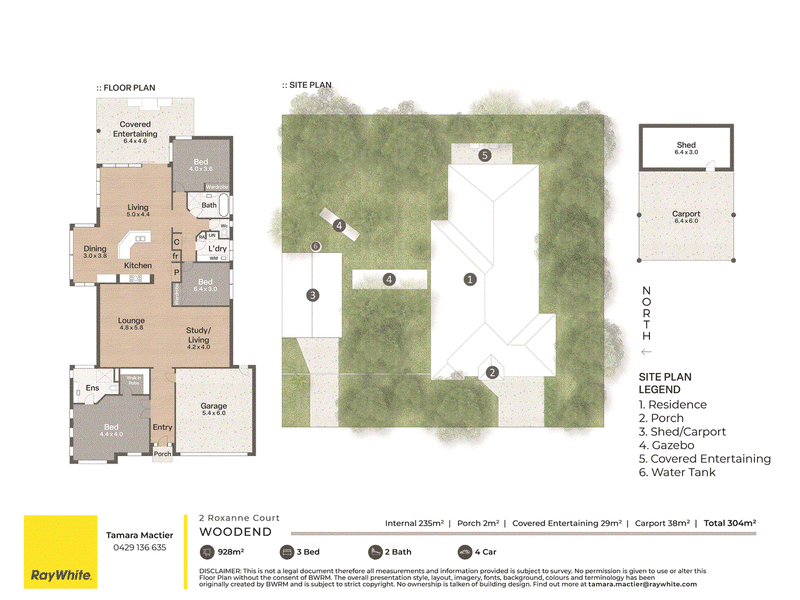
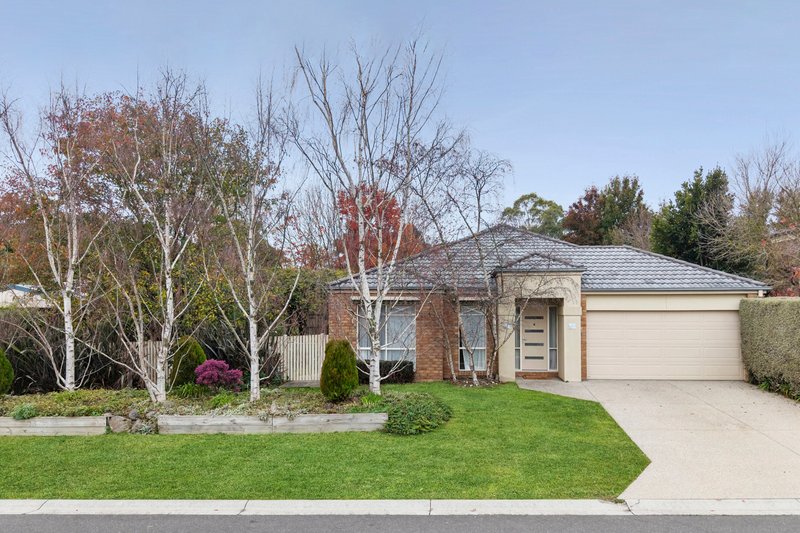
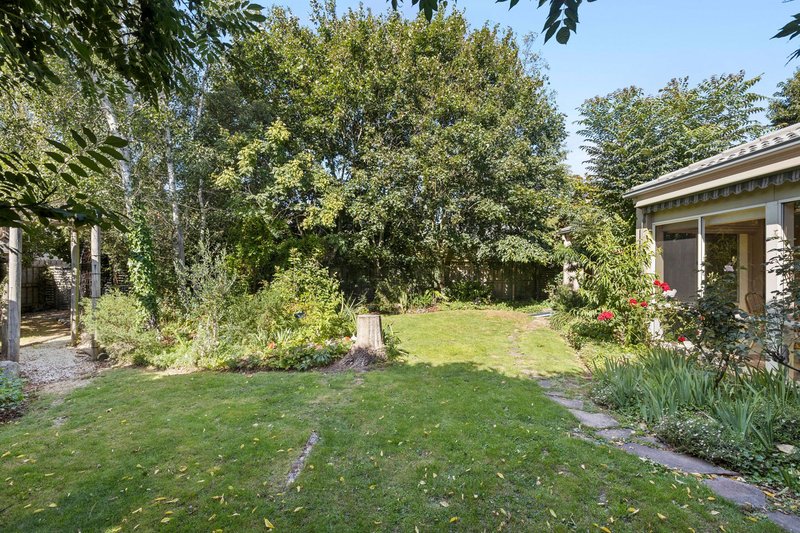
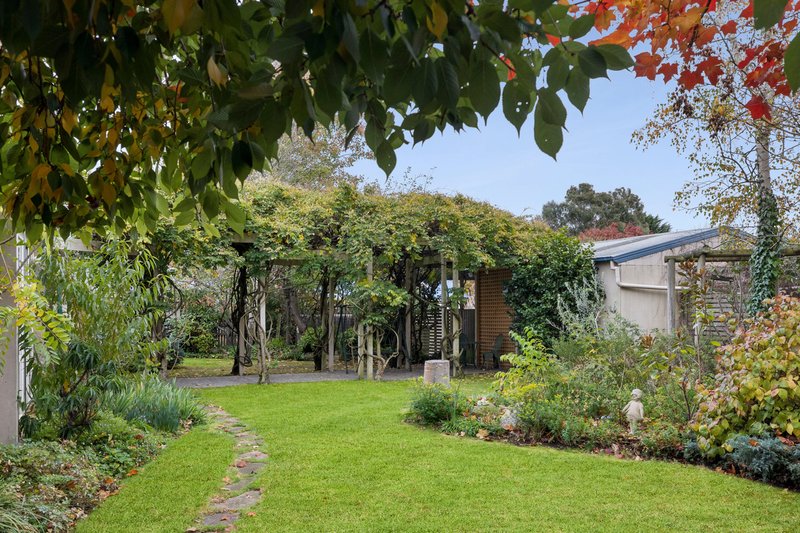
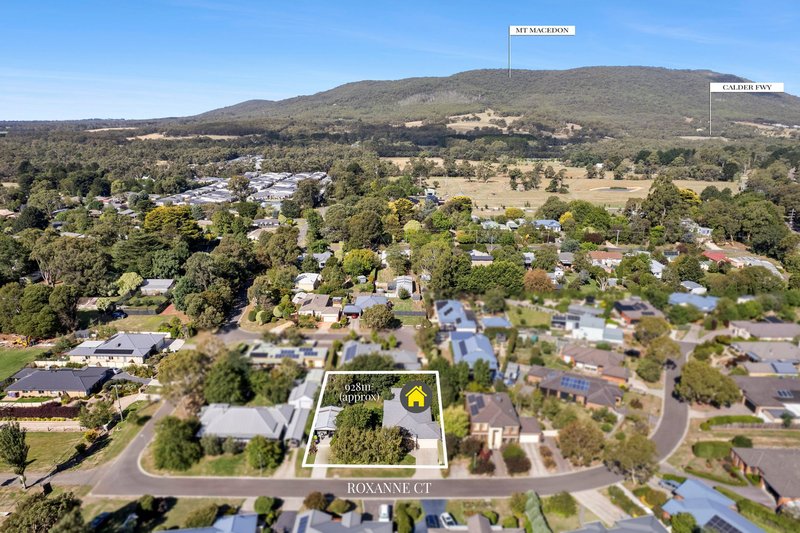
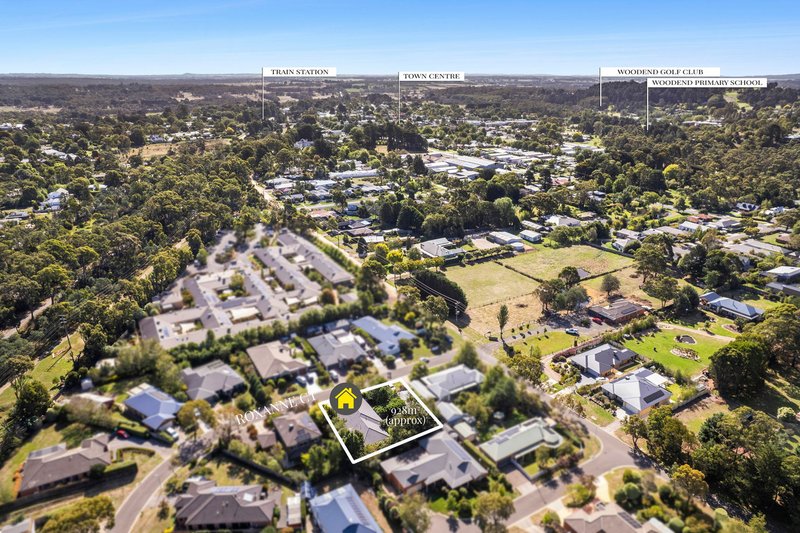
2 Roxanne Court is a home that feels warm, welcoming and instantly at ease, set within a beautifully established and private garden setting on over 900 square metres.
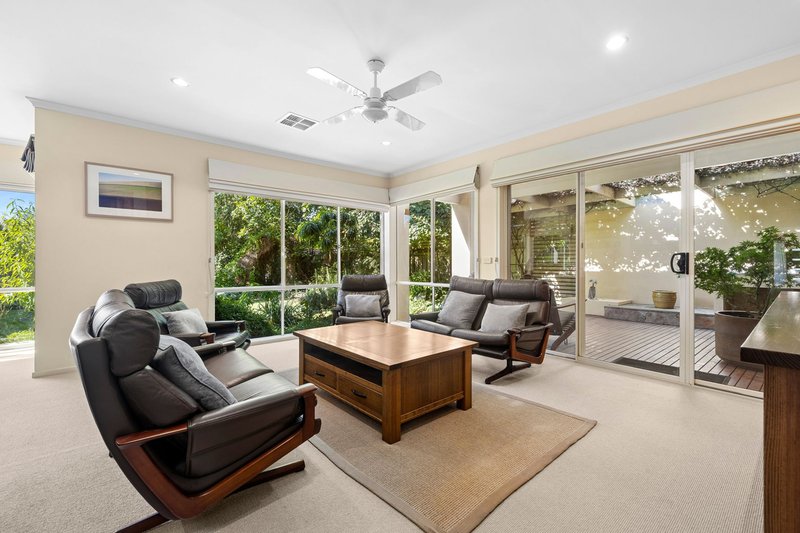
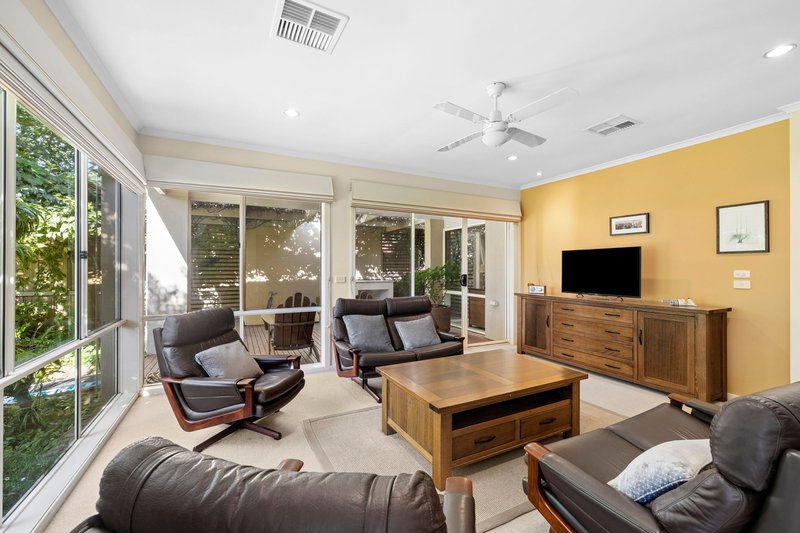
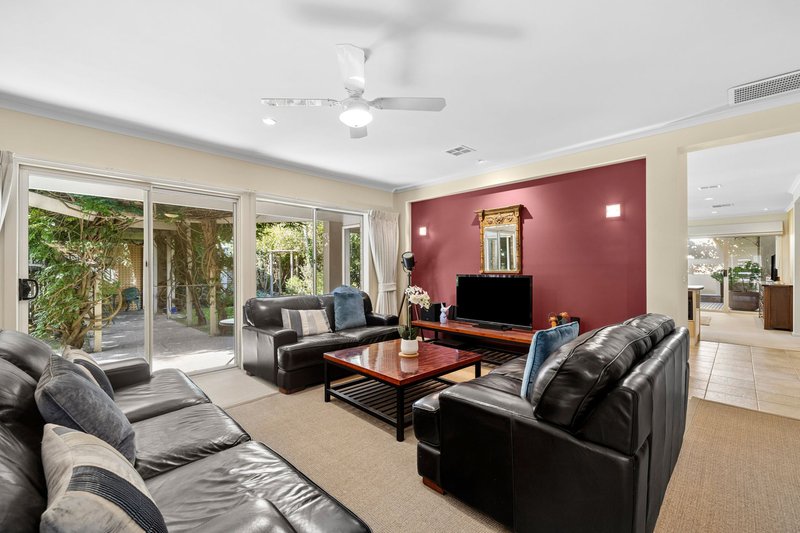
From the moment you step inside, there is an easy sense of flow and comfort. The home offers two spacious living zones, allowing for both connection and retreat depending on the time of day. Large windows draw in natural light and frame the greenery outside, creating a constant connection to the garden.
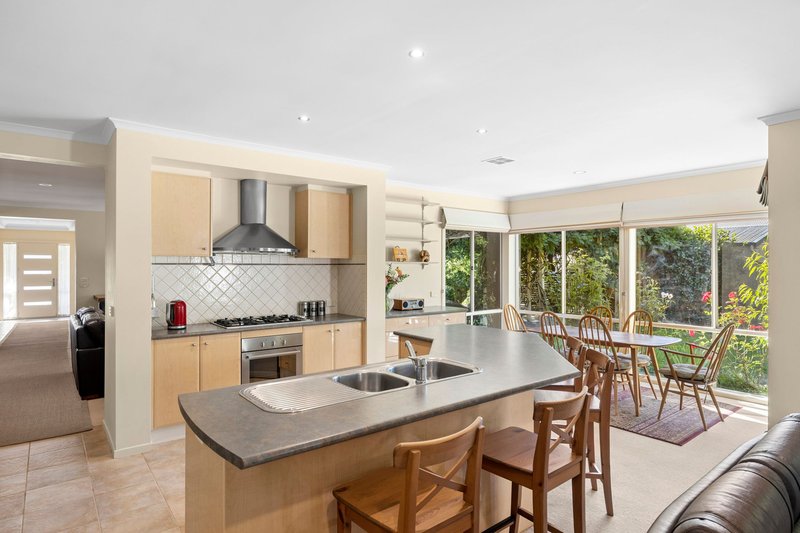
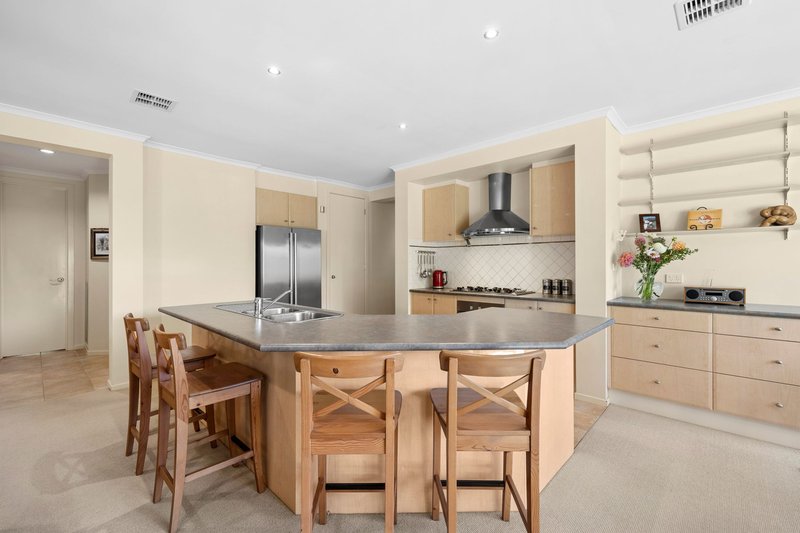
At the centre of the home, the kitchen is both functional and well appointed, featuring Smeg appliances, good storage and a lovely outlook across the outdoor spaces. It connects seamlessly with the main living and dining area, making it a natural hub for everyday living and entertaining.
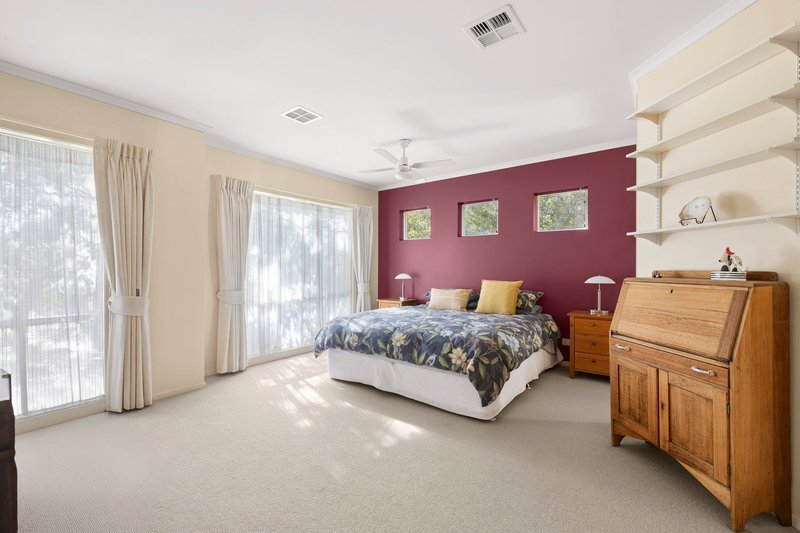
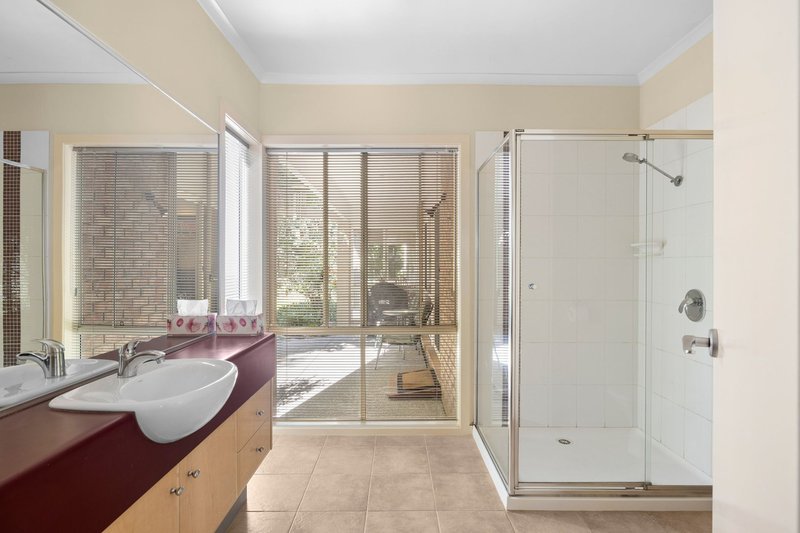
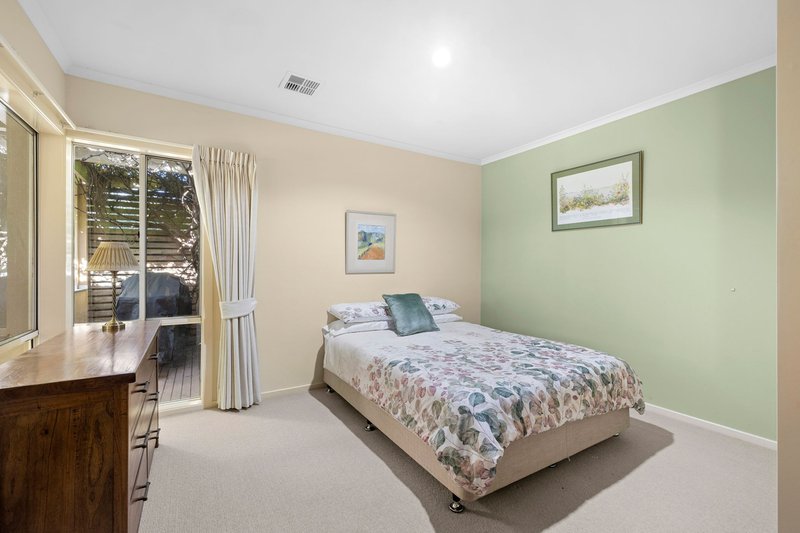
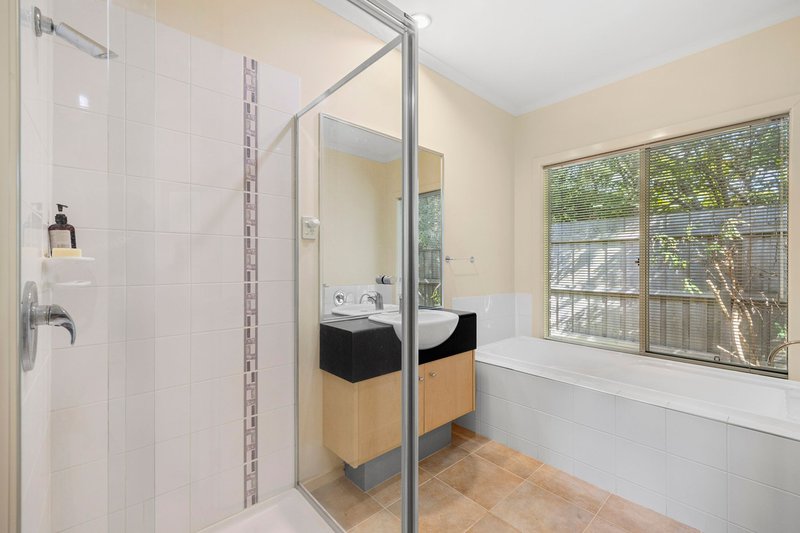
The accommodation comprises three well proportioned bedrooms, including a main bedroom with its own ensuite, while a central bathroom services the remainder of the home. Each space has been thoughtfully designed to feel comfortable, practical and easy to live in.
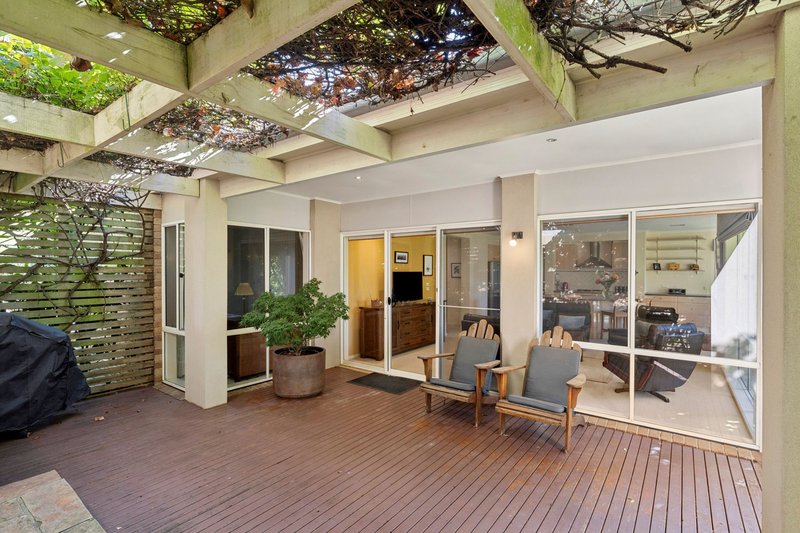
Stepping outside, the rear undercover deck extends effortlessly from the main living area and provides the perfect setting for relaxed entertaining or quiet afternoons overlooking the garden. The established surrounds create a peaceful backdrop, with open lawn areas, mature plantings and plenty of room to enjoy.
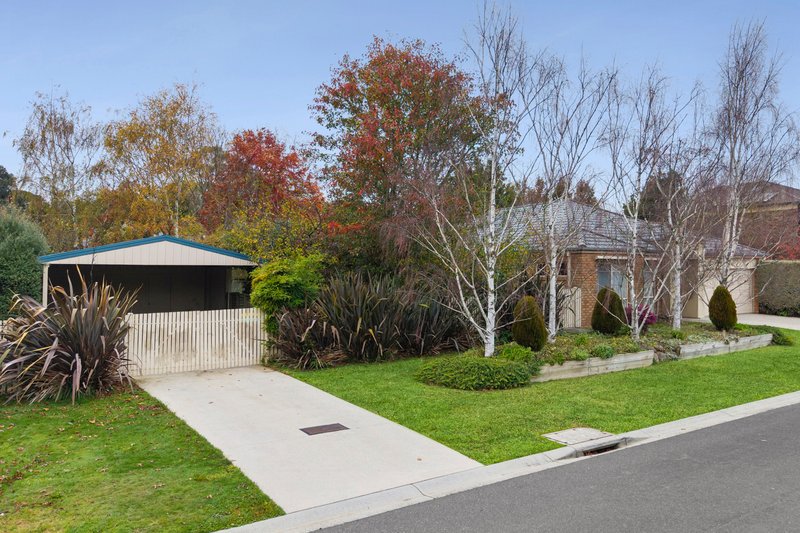
Additional features include ducted heating and cooling, a double garage and a separate shed, well suited as a workshop or for additional storage. To the side of the home, an undercover carport provides the perfect space for caravans, boats or extra vehicles, adding another layer of practicality to an already well considered property.
Positioned within easy walking distance to Woodend's village centre, cafes, schools and V Line services, this is a home that balances space, comfort and convenience, all within a beautifully established garden setting.

2 High Street, Kyneton VIC 3444
Call Tamara Mactier on
0429136635
Call Lilly Redpath on
0467676101


House in Woodend, Unit in Woodend, Townhouse in Woodend, Villa in Woodend, Apartment in Woodend, Flat in Woodend, Studio in Woodend, Warehouse in Woodend, Duplex/Semi-detached in Woodend, Alpine in Woodend, Acreage/Semi-rural in Woodend, Block Of Units in Woodend, Terrace in Woodend, Retirement in Woodend, Serviced Apartment in Woodend, Other in Woodend
House in Ashbourne, House in Bullengarook, House in Carlsruhe, House in Hesket, House in Macedon, House in Mount Macedon, House in Newham, House in Tylden, House in Woodend North