Want to save your favourite properties and searches?
Sign up below to access all the awesome features.
Already have an account? Sign in





$580,000


**Inspection by appointment**
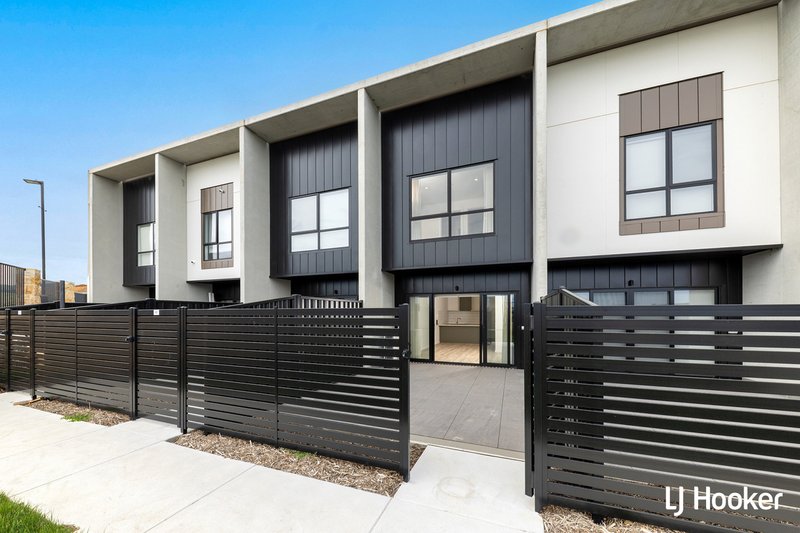
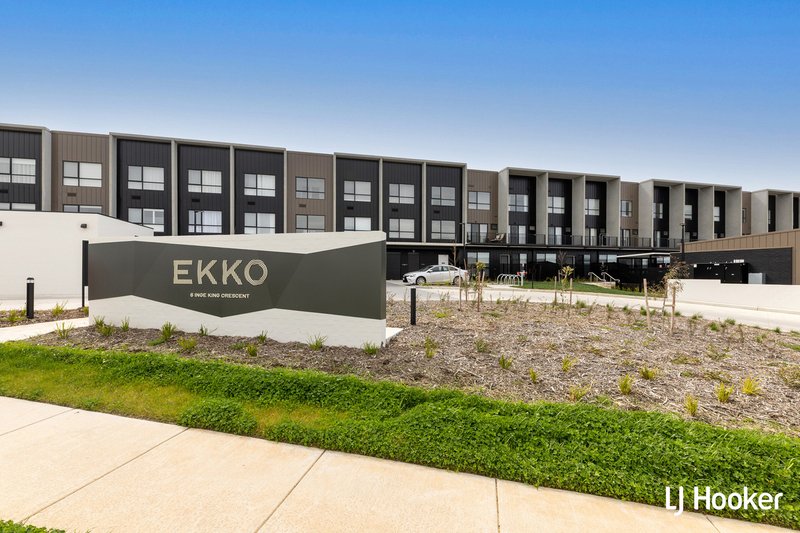
Located in one of Canberra's newest suburbs and across the road from the Whitlam shops and school which are under construction, now is your opportunity to be part of something new.
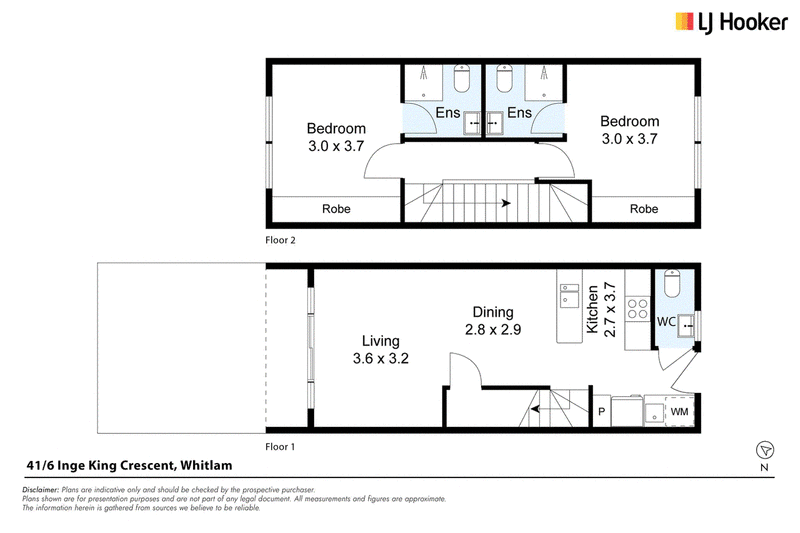
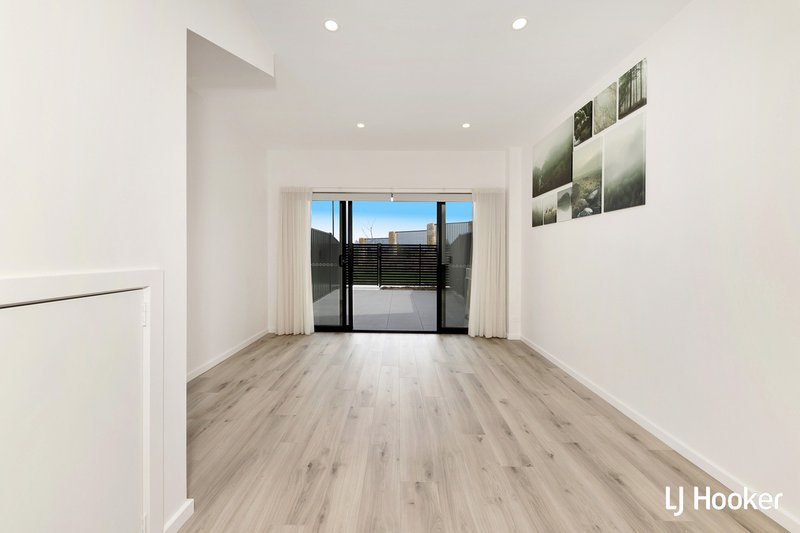
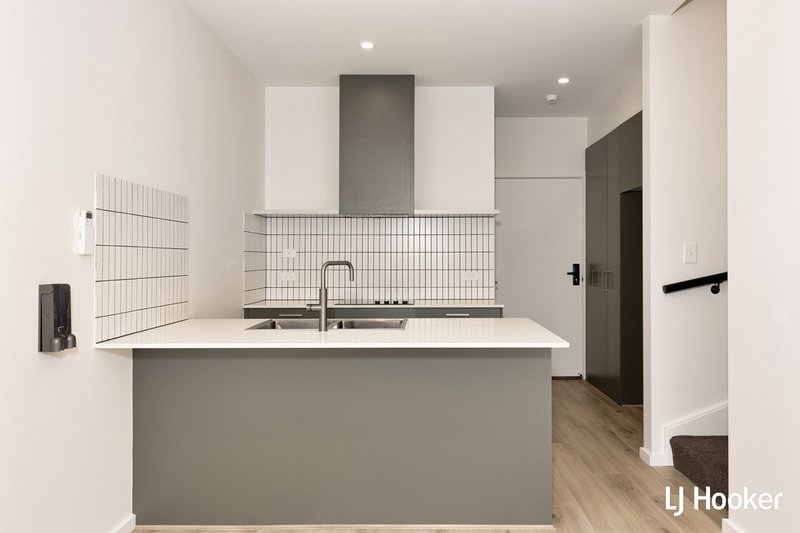
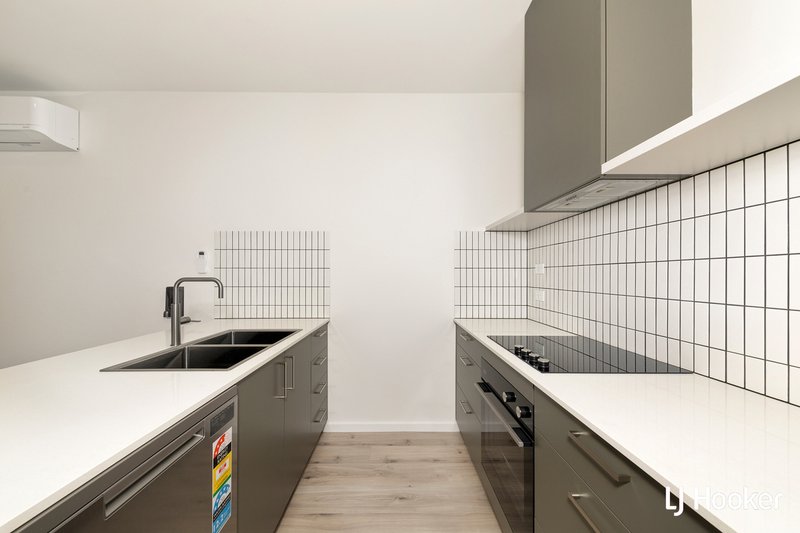
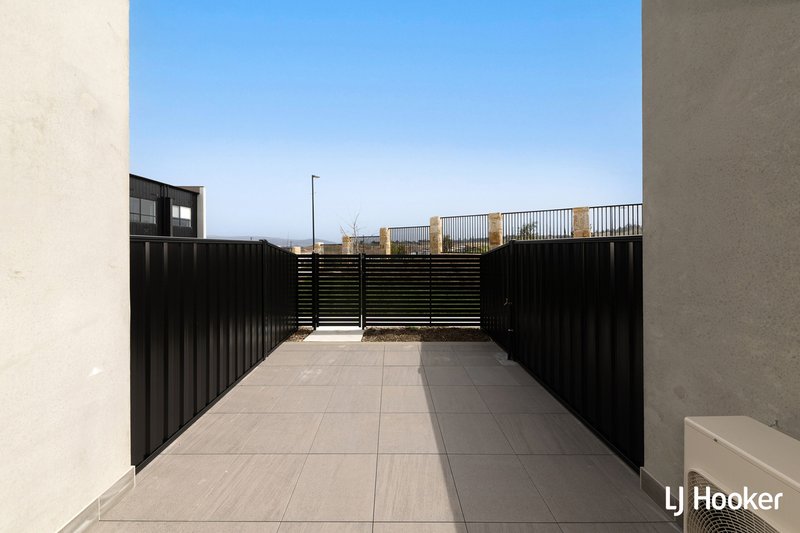
Designed with style, comfort, and functionality in mind. This townhouse offers a thoughtful layout with an open plan kitchen, dining, and living space which flows out to the generously sized courtyard that is great for outdoor entertaining and pets. With plenty of storage space, a European style laundry, and the convenience of a downstairs powder room. This property is sure to impress.
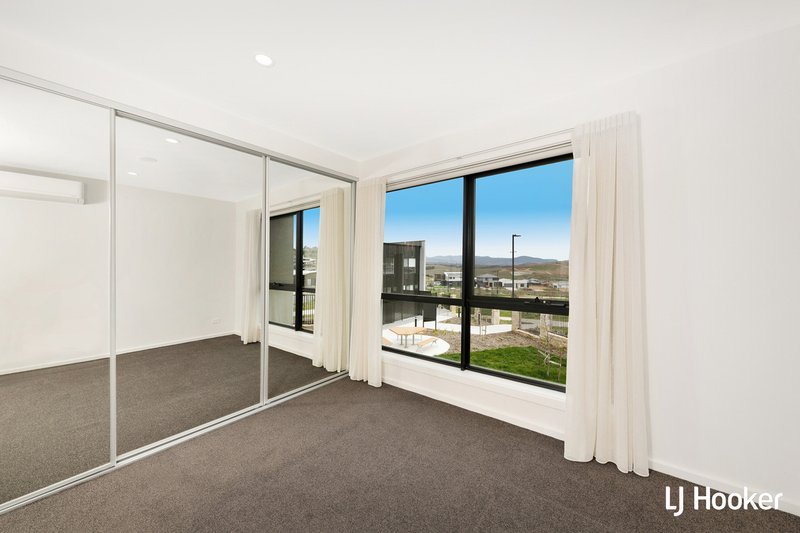
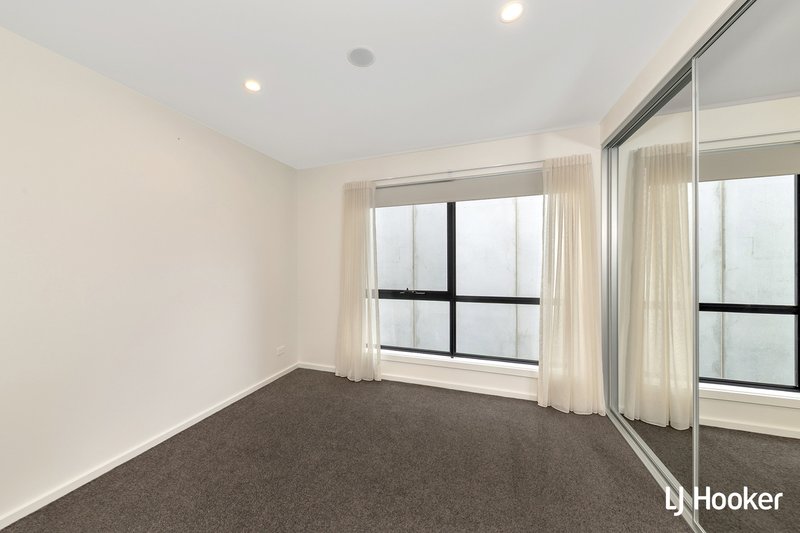
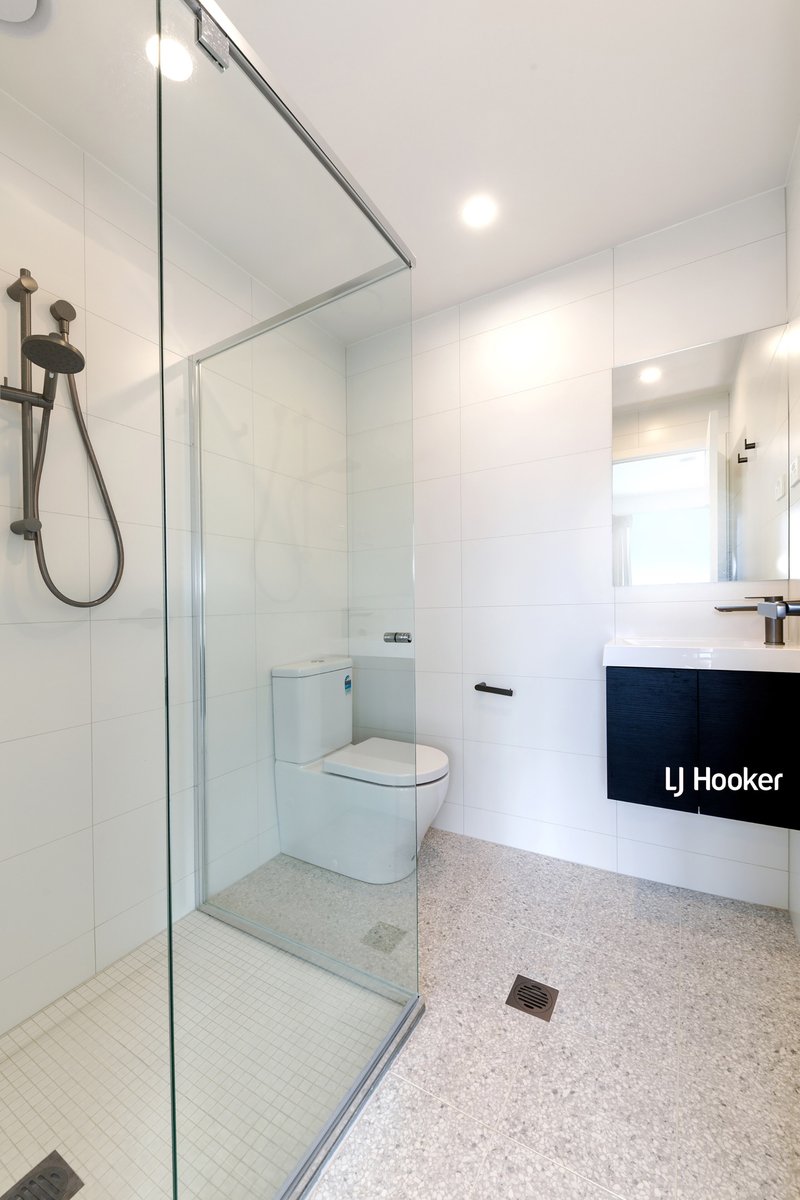
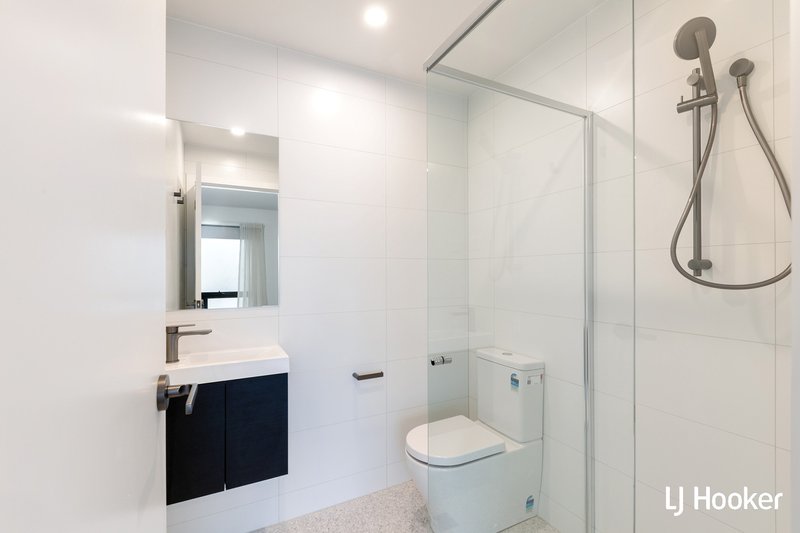
Both bedrooms on the upper floor include their own ensuites and built in wardrobes with views over Whitlam. Have the peace of mind and convenience of secure basement parking in the complex and lock up storage.
Enjoy the lifestyle on offer in the Molonglo Valley with plenty of hiking and bike trails, convenient access to Belconnen, Weston Creek, and the City. Take the first steps to calling Whitlam home and securing a slice of modern living.
Features:
* Located across the road from the future Whitlam shops and school.
* Immaculate modern new build in one of Canberra's newest suburbs.
* Built in robes in each bedroom.
* Each bedroom has its own ensuite, plus an additional powder room on the ground floor.
* Reverse cycle split system air-conditioning.
* European style laundry.
* Generous courtyard area.
* Secure basement parking with storage lock-up.
* Property Size: 98 sqm | Living: 74 sqm | Courtyard: 24 sqm
* EER: 6
* Rates: $2,266 p.a.
* Body Corporate: $2,704 p.a.
* Land Tax: $2,823 p.a. (investors only)
Disclaimer:
All information contained herein is gathered from external sources we consider to be reliable. However, we cannot guarantee or give any warranty about the information provided. Interested parties must solely rely on their own enquiries and satisfy themselves in all respects.
EER (Energy Efficiency Rating):

Shop 9, 21 Benjamin Way, Belconnen ACT 2617
Call James Vlandis on
0488 484 814


House in Whitlam, Unit in Whitlam, Townhouse in Whitlam, Villa in Whitlam, Apartment in Whitlam, Flat in Whitlam, Studio in Whitlam, Warehouse in Whitlam, Duplex/Semi-detached in Whitlam, Alpine in Whitlam, Acreage/Semi-rural in Whitlam, Block Of Units in Whitlam, Terrace in Whitlam, Retirement in Whitlam, Serviced Apartment in Whitlam, Other in Whitlam